Newnham Bridge, Tenbury Wells
- Land size
- 2 acres
- Bedrooms
- 4
- Bathrooms
- 2
Key Features
- Energy efficient country home with paddock
- Four double bedrooms and three receptions
- Landscaped gardens with productive vegetable areas
- Detached garage with electric vehicle charger
- Insulated summer house with high speed internet
- Peaceful Teme Valley setting near Tenbury
Description
A versatile energy-efficient country home with substantial outbuildings, paddock and modern comforts nestled within the peaceful Teme Valley.
This well-maintained detached country home offers light-filled accommodation arranged around a spacious kitchen/breakfast room, three flexible reception rooms and a dedicated utility with adjoining cloakroom. Four double bedrooms include a principal suite with luxurious en suite, complemented by a stylish family bathroom. Thoughtfully upgraded with a new oil-fired combination boiler, double glazing, 10 kW solar PV system and EV charger, the property enjoys generous gardens, a productive vegetable area and a two-acre paddock, plus a sizeable garage and versatile outbuildings. A tranquil yet accessible rural location completes the package for modern family life or hybrid working.
• A detached four-double-bedroom country home blending character and contemporary energy-saving upgrades
• Heart-of-the-home kitchen, generous reception rooms and a sun room with underfloor heating for year-round enjoyment
• Extensive lawns, decked terrace, productive vegetable garden, orchard and a two-acre paddock for a rural lifestyle
• Electric entrance gates, ample gravel parking for multiple vehicles and a large timber-clad garage with power and EV charger
• Peaceful semi-rural setting on the Worcestershire/Shropshire border close to Tenbury Wells, Ludlow and Worcester
The kitchen and breakfast room
Forming the heart of the home, this generous kitchen and breakfast room provides a sociable space for cooking and informal dining. Bespoke shaker-style cabinetry with solid timber worktops is arranged around a classic range cooker beneath a stainless-steel hood and splashback, complemented by a farmhouse sink and integrated appliances.
A second area extends into a cosy breakfast space with a wood-burning stove set into a brick recess. Stone flag flooring runs throughout and there is ample room for a table, while a door leads directly to the utility.
The living room
The principal sitting room is an inviting space for relaxation and entertaining. A wood-burning stove on a slate hearth with a timber mantel provides the focal point and is complimented by oak flooring. Dual windows draw the eye to the gardens, and glazed double doors link effortlessly with the dining room, ensuring a practical flow for family life.
The dining room
Ideal for family meals or special occasions, the dining room enjoys views over the garden and glazed doors through to the sun room, extending the entertaining space and provide a pleasant outlook during meals.
The sun room
Set just off the dining room, the sun room is a superb year-round retreat. Its tiled roof and underfloor heating make it comfortable whatever the weather, while wraparound glazing frames the garden. French doors open onto the decked terrace, creating a seamless link to outdoor dining and providing a tranquil spot to enjoy the rural surroundings.
The utility and cloakroom
Serving everyday needs, the large utility room offers additional storage and preparation space with matching cabinetry, a stainless-steel sink and appliance housings. There is a door to the garden and space for laundry equipment. A separate cloakroom with a WC and pedestal basin adjoins the utility, and the stone flooring mirrors that of the kitchen for continuity.
The primary bedroom
Occupying a corner of the first floor, the primary bedroom is a serene retreat with two windows capturing far-reaching views over the neighbouring countryside. Built-in wardrobes with mirrored doors provide extensive storage, while warm timber flooring and a feature wall add subtle character. A door leads through to the en suite bathroom.
The primary en suite
The en suite bathroom to the principal bedroom offers a luxurious finish with a claw-foot roll-top bath and a separate curved-glass shower enclosure. Classic metro tiling with a decorative border lines the walls, and the white pedestal basin is complemented by a chrome towel radiator and WC.
The second bedroom
This comfortable double bedroom enjoys a peaceful aspect over the grounds from dual-aspect windows. The room offers flexibility for guests or family members, with ample space for a large bed and furnishings.
The third bedroom
Another generous double room, the third bedroom features a partially sloping ceiling with dual windows to both the side and rear.
The fourth bedroom
The fourth bedroom is currently arranged as a versatile dressing room. A Velux and a side window ensure plenty of natural light, while the space makes it adaptable for a variety of uses.
The bathroom
Serving the remaining bedrooms, the family bathroom is finished with travertine-style tiles and includes a panelled bath with rainfall and hand-held shower over. A pedestal basin and WC are accompanied by a heated towel rail, and a Velux window provides illumination and sky views.
The garden
The immediate gardens around the house feature expansive lawns interspersed with mature trees and orchard specimens, enclosed by hedging for privacy. A large decked terrace adjoins the sun room, offering a perfect spot for al-fresco dining and barbecues, while deep borders are stocked with colourful shrubs and climbers against the house.
Adjacent to the formal lawn, a landscaped area includes a greenhouse and raised vegetable beds, together with a circular brick-paved path centred on a thatched pergola. There is also a paved courtyard and additional storage sheds. The gardens flow seamlessly into the paddock and provide numerous seating areas in which to enjoy the tranquil rural setting.
The summer house
Set on the far side of the lawn, the timber-built summer house is fully insulated and connected to power and high-speed internet. Currently used as a home office, it offers a quiet workspace away from the main house. French doors open onto the grass, making it equally suited to creative pursuits or relaxation.
The paddock
A two-acre paddock adjoins the gardens, enclosed by hedgerows and stock fencing. This level grassland includes a selection of fruit trees and provides ample space for grazing, small-scale livestock or recreational activities. A separate field gate and internal pathways allow for easy access, and the area benefits from the on-site solar panels.
The driveway and parking
Approached through secure electric gates, a long lane curves past the paddock to a broad gravelled courtyard in front of the home. There is parking for numerous vehicles together with a substantial timber-clad garage measuring about 10 m x 8 m with twin up-and-over doors, power and lighting. An adjoining store and further sheds provide ample storage, and an electric vehicle charger is installed for modern motoring.
The property lies in a peaceful semi-rural position on the Worcestershire/Shropshire border within the scenic Teme Valley. The nearby market town of Tenbury Wells offers everyday shops, amenities and schooling, while the historic centres of Ludlow and Worcester are readily accessible for a wider range of facilities and transport links. The surrounding countryside provides wonderful walking, riding and cycling opportunities, and there are a variety of country pubs and farm shops in the locality. Road connections allow commuting to regional centres while preserving an idyllic rural lifestyle.
The property benefits from mains electricity and water. Drainage is supplied by a private septic tank. Central heating and hot water are provided by an oil-fired combination boiler, while LPG gas bottles supply the gas hob in the kitchen. The property also benefits from a large 10kW solar PV system.
Broadband Speed: Superfast broadband available. Download speeds up to 47 Mbps and upload speeds up to 8 Mbps (source: Ofcom checker).
Mobile Coverage: Likely available from EE, Three, Vodafone and O2 (source: Ofcom checker).
Flood Risk (Long-term forecast): According to the Environment Agency’s long-term flood risk data, the property is currently at very low risk for river and surface water flooding.
Council tax band E
Reservation Fee - refundable on exchange
A reservation fee, refundable on exchange, is payable prior to the issue of the Memorandum of Sale and after which the property may be marked as Sold Subject to Contract. The fee will be reimbursed upon the successful Exchange of Contracts.
The fee will be retained by Andrew Grant in the event that you the Buyer withdraws from the purchase or does not Exchange within 6 months of the fee being received other than for one or more of the following reasons:
1. Any significant material issues which individually are more than 1% of the agreed purchase price and are highlighted in a survey and were not evident or drawn to the attention of you, the Buyer, prior to the Memorandum of Sale being issued.
2. Serious and material defect in the seller’s legal title.
3. Local search revealing a matter that has a material adverse effect on the market value of the property that was previously undeclared and not in the public domain.
4. The vendor withdrawing the property from sale.
The reservation fee will be 0.5% of the accepted offer price for offers below £800,000 and 1% for offers of £800,000 or over. This fee, unless specified otherwise, is payable upon acceptance by the vendor of an offer from a buyer and completion of an assessment of the buyer’s financial status and ability to proceed.
Should a buyer’s financial position regarding the funding of the property prove to be fundamentally different from that declared by the buyer when the Memorandum of Sale was completed, then the Vendor has the right to withdraw from the sale and/or the reservation fee retained. For example, where the buyer declares themselves as a cash buyer but are in fact relying on an unsecured sale of their property. The reservation fee will not be refunded where there is an inability on the part of the Buyer to raise any required mortgage after the Memorandum of Sale is completed.
Once the reservation fee has been paid, any renegotiation of the price stated in the memorandum of sale for any reason other than those covered in points 1 to 3 above will lead to the reservation fee being retained. A further fee will be levied on any subsequent reduced offer that is accepted by the vendor. This further fee will be subject to the same conditions that prevail for all reservation fees outlined above.
Compliance and Verification Fee
A Compliance and Verification Fee of £85 plus VAT (£102 inc VAT) per individual purchaser or related party requiring anti-money laundering, identity, source and proof of funds or financial verification checks is payable upon acceptance of an offer and receipt of the reservation fee.
This fee represents the cost of compliance administration and verification services undertaken in connection with the proposed purchase including anti-money laundering checks, sanctions screening, source of funds verification, proof of funds checks and associated compliance procedures.
The Compliance and Verification Fee shall be deducted from the reservation fee monies held by Andrew Grant.
No compliance or verification work shall be commenced until the reservation fee has been received in cleared funds.
The Compliance and Verification Fee becomes due immediately upon acceptance of the offer and receipt of the reservation fee and shall become non-refundable once any compliance or verification work has commenced, irrespective of whether the transaction subsequently proceeds to Exchange of Contracts or completion.
Where all or part of the reservation fee is refundable under the reservation fee terms, any Compliance and Verification Fees incurred shall first be deducted from the monies returned.
Map Location
Property details
- Tenure
- Freehold
- Council Tax Band
- Ask Agent
- Date Posted
- 2026-05-29
Market Value Analysis
Compared with 1,035 Homes with Land listings in West Midlands (1+ acres).
Energy Performance Certificate
Energy Efficiency Rating
Based on UK Energy Performance Certificate standards (EU Directive 2002/91/EC)
Running costs are one side. Planning activity, flood history and ground risks for this location are in the full report.
Utilities & Restrictions
Utilities
- Electricity
- Ask Agent
- Water
- Ask Agent
- Heating
- Ask Agent
- Broadband
- Ask Agent
- Sewerage
- Ask Agent
Rights & Restrictions
- Public Rights of Way
- Ask Agent
- Private Rights of Way
- Ask Agent
- Listed Property
- Ask Agent
- Restrictions
- Ask Agent
Listed status, conservation areas and planning constraints for this location are in the full report.
Property Features
- Accessibility
- Ask Agent
- Parking
- Garage, Off-Street Parking
- Garden
- Private Garden, Patio
Beyond the particulars: planning activity, flood history, heritage and ground risks, checked for this exact spot.
Connectivity
Broadband
Fastest speed available at this postcode
1.8 Gbps
Gigabit full fibre · available to 20% of premises
Suitable for
- 4K streaming on every screen
- Full-time home working
- Online gaming & big downloads
Mobile signal
Outdoor predictions; indoor signal depends on building materials.
Ofcom Connected Nations postcode-level predictions. Speeds and signal are modelled, not measured, and vary between addresses and providers.
Signal is the easy part. Planning activity, flood history and protected designations here are in the full report.
Nearest Schools
Primary
- Lindridge St Lawrence CE Primary School0.9 milesOfsted: Good
- Ages
- 2 to 11
- Pupils
- 70
- Type
- Voluntary aided school
- Faith
- Church of England
- Bayton CofE Primary School2.3 milesOfsted: Good *
- Ages
- 3 to 11
- Pupils
- 95
- Type
- Voluntary controlled school
- Faith
- Church of England
- Cleobury Mortimer Primary School3.5 milesOfsted: Good
- Ages
- 2 to 11
- Pupils
- 240
- Type
- Academy converter
- Burford CofE Primary School4.5 milesOfsted report card · Jun 2026
- Ages
- 5 to 11
- Pupils
- 141
- Type
- Academy converter
- Faith
- Church of England
- Far Forest Lea Memorial CofE Primary School4.6 milesOfsted: Good *
- Ages
- 2 to 11
- Pupils
- 86
- Type
- Academy converter
- Faith
- Church of England
Secondary
- The Lacon Childe School3.5 milesOfsted: Requires improvement
- Ages
- 11 to 16
- Pupils
- 563
- Type
- Academy converter
- Tenbury High Ormiston Academy5 milesOfsted: Good
- Ages
- 11 to 16
- Pupils
- 453
- Type
- Academy sponsor led
- The Bewdley School8.2 milesOfsted: Good *
- Ages
- 11 to 18
- Pupils
- 970
- Type
- Foundation school
- The Chantry School8.4 milesOfsted: Good
- Ages
- 11 to 16
- Pupils
- 881
- Type
- Academy converter
- The Stourport High School and Sixth Form College9 milesOfsted: Good
- Ages
- 11 to 18
- Pupils
- 1,039
- Type
- Academy converter
* Latest graded judgement covers quality of education only; no overall grade was issued under the 2024-25 inspection framework.
Distances are straight-line from the advertised location. Source: the national school registers (DfE, Welsh Government, Scottish Government) and Ofsted.
Schools are just the start: sold prices nearby, planning activity and any flood history are in the full report.
Amenities
Supermarket
GP surgery
Pharmacy
Hospital
Straight-line distances from the advertised location. Sources: NHS records, Geolytix supermarket locations, OS Open Greenspace and the national trails registers.
The area stacks up? Now check the location itself: planning nearby, protected designations and past flooding.
Getting Around
Nearest station
Nearest bus stop
Typical drive times
Straight-line distances from the advertised location; drive times are typical free-flow times over OpenStreetMap road data, so allow more at peak. Public transport locations from DfT NaPTAN.
Easy to reach matters. So do planning activity, flood history and ground risks: all in the full report.
Flood Risk
From Environment Agency flood map open data, checked around the advertised map pin and allowing for the listed acreage where known. This summary comes from LandSale, the advertising platform, not from the listing agent, and is not part of the agent's particulars. Risk can vary across a single holding, so verify anything critical through your own searches before committing.
Rivers and the sea
Surface water
The detail behind these bandings
The full report pinpoints where this location sits on the flood maps, and runs the deeper checks that usually only surface after an offer.
- Exact flood zones & annual chances (included in the full report)
- Any recorded past flooding (included in the full report)
- Planning activity nearby (included in the full report)
- Heritage & conservation (included in the full report)
- Protected nature designations (included in the full report)
- Ground risks (included in the full report)
- Sold prices nearby (included in the full report)
£14.99 · one-off purchase
By LandSale, the platform. Not provided by the listing agent. Ready in about a minute.
Important notice: Information, maps and tags on this page are drawn from the advertising agent's marketing materials or generated automatically. LandSale has not verified them. Relying on these details is at your own risk, always carry out independent checks before committing to a purchase.
LandSale full disclaimer
Marketing information only - not formal particulars. The details on this website are provided for general guidance and do not constitute an offer or contract. Neither LandSale nor the advertising estate/land agent accepts responsibility for any inaccuracy.
1. Source of information
- Listing content: Core description, asking price, tenure, measurements, photographs and planning history originate from the marketing materials of the advertising estate or land agent. LandSale does not author this content and cannot guarantee its accuracy.
- Automated tags & categorisation: Property type, land-use class, acreage bands and similar labels may be applied by machine-learning models. They are intended as a helpful guide only and may not reflect the property's legal status or permitted use.
- Third-party & enriched data layers: Maps, boundary outlines, planning designations, soil reports, broadband coverage and other environmental or location-based insights are licensed from external suppliers. Such data are supplied “as is", may be incomplete or out of date and are subject to change without notice.
2. Verification required
Prospective purchasers must verify critical matters, including but not limited to planning permission, title boundaries, public rights of way, environmental constraints, acreage, services, access and VAT status, through their own inspections, specialist surveys, legal advisers and the selling agent before relying on the information or entering into any contract.
3. No warranty or liability
LandSale gives no warranty, express or implied, as to the accuracy, completeness or fitness for any particular purpose of the information displayed. LandSale shall not be liable for any loss, damage, cost or expense arising directly or indirectly from any use of or reliance on such information, save where liability may not be excluded by law.
4. Updates & feedback
If you believe any detail on this listing is inaccurate, please let us know. We will investigate and, where appropriate, update the listing or notify the agent.
© LandSale | Version 1.3 - August 2026
Similar properties for sale
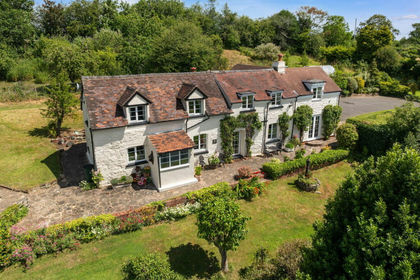
- Price
- Guide Price£745,000
- Size
- 1.4 acres
Added on 10/07/2026Cottage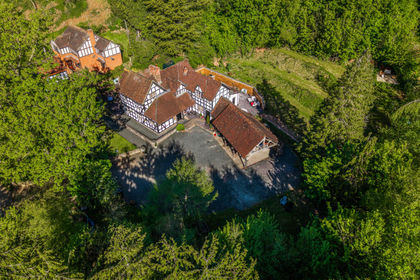
- Price
- Offers in Excess of£750,000
- Size
- 1 acres
Neen Sollars, Kidderminster, Neen Sollars, Shropshire DY14 England
Added on 21/07/2026Residential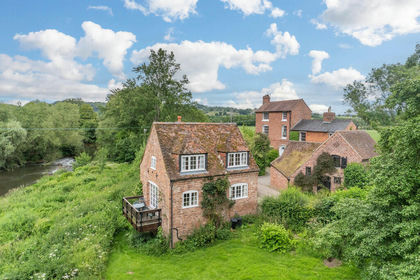
- Price
- Guide Price£700,000
- Size
- 1.77 acres
Eardiston, Tenbury Wells, Worcestershire, WR15, Stanford with Orleton, Worcestershire WR6 England
Added on 08/07/2026Country Home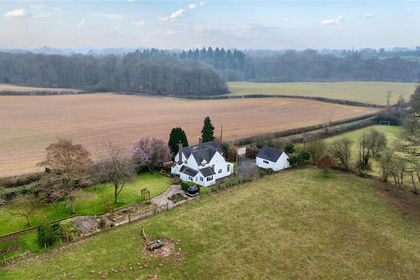
- Price
- Offers in Region of£625,000
- Size
- 3.37 acres
Milson, Kidderminster, Shropshire, Milson, Shropshire DY14 England
Added on 18/03/2026House with Land
- Price
- Guide Price£695,000
- Size
- 6.95 acres
Rochford, Tenbury Wells, Worcestershire, WR15, Rochford, Worcestershire WR15 England
Added on 06/05/2026Cottage
- Price
- Offers in Excess of£700,000
- Size
- 4 acres
Mamble Road, Clows Top, Kidderminster, Mamble, Worcestershire DY14 England
Added on 22/07/2026House with Land
- Price
- Offers in Excess of£600,000
- Size
- 1 acres
Holly Well Lane, Clows Top, Kidderminster, Bayton, Worcestershire DY14 England
Added on 21/07/2026House with Land
- Price
- Guide Price£650,000
- Size
- 1 acres
Sutton, Tenbury Wells, Worcestershire, WR15, Kyre, Worcestershire WR15 England
Added on 14/09/2026House with Land
- Price
- Guide Price£775,000
- Size
- 3.29 acres
Evergreen Cottage, Rock, Kidderminster, Rock, Worcestershire DY14 England
Added on 18/08/2026House with Land
- Price
- £500,000
- Size
- 1.7 acres
Sapey Common, Upper Sapey, WR6, Upper Sapey, Herefordshire, County of WR6 England
Added on 28/01/2026Building Plot