Brough, Thurso, Highland. KW14
- Land size
- 6 acres
- Bedrooms
- 1
- Bathrooms
- 2
Key Features
- Charming cottage with six acres of land
- Peaceful rural setting in the settlement of Brough
- Attractive stone-built outbuildings
Description
Yvonne Fitzgerald is delighted to bring to the market this splendid cottage which comes with attractive stone-built outbuildings and six acres of land in the settlement of Brough.
Internally this wonderful home benefits from a spacious lounge with a cosy stove fire as well as an Ashley fitted kitchen which has been designed in keeping with the character of the home. There is a beautiful shower room which is of good proportions as well as a stylish bathroom which features a freestanding bath. The dining is located just off the kitchen and gives access to a bedroom which features an original fireplace. The superb sunroom benefits from Caithness flagstone flooring throughout and leads to a renovated barn which is adaptable and could be used for further bedrooms or living accommodation.
Externally the property has a superb shepherds hut which has an open plan bedroom/living area as well as a separate shower room. There are three generous stone outbuildings which would make excellent holiday accommodation as well as a beautiful summerhouse which has power and light.
Within the grounds are raised vegetable borders, mature trees, with the property offering scenic rural views from every aspect. There is also a further plot of land to the front of the home.
This is one property not to be missed and it needs to be viewed to appreciate what it has to offer.
EPC - F
C/T Band - A
What3Words: ///riverside.richer.global
Kitchen
The beautiful Ashley Ann fitted kitchen benefits from painted wooden base units with granite worktops. There is a Bosch induction hob with a single oven and an extractor fan above. The kitchen also has a stainless-steel Caron Phoenix sink, Oak vinyl has been laid to the floor and there is a central heating radiator. Dual aspect windows, fitted with blinds, allow plenty of natural daylight to flood through.
Lounge
Full of character and charm, the lounge benefits from an attractive Caithness Flag fireplace and multi fuel stove fire. There is a central heating radiator, double sockets as well as a drop-down light fitting. A step leads down t the bright dining room.
Dining Room
With painted white walls throughout this light and bright room benefits from original wooden floorboards as well as a tiffany style light, double sockets and a central heating radiator. A hatch gives access to the loft void. There is wall mounted shelving and two windows face the front elevation. Doors give access to the bedroom and sunroom.
Bedroom
This room is in keeping with the house and benefits from a built-in wardrobe. There is a wooden fireplace with and open fire. There are wall mounted coat hooks, a pendant light fitting and a central heating radiator. A window with a roller blind faces the front elevation.
Bathroom
This room is in keeping with the house and benefits from a built-in wardrobe. There is a wooden fireplace with and open fire. There are wall mounted coat hooks, a pendant light fitting and a central heating radiator. A window with a roller blind faces the front elevation.
Shower Room
The stylish shower room benefits from a double shower enclosure. There is a white WC and the basin is built into a vanity unit. There is a white WC and the hand basin is built into a vanity unit. This room has two very useful large storage cupboards, one of which houses the central heating boiler as well as the washing machine and tumble dryer. Walnut laminate has been laid to the floor, an opaque window faces the rear elevation, there is also a central heating radiator and ceiling downlighters.
Sun Room
Located to the rear of the home, this fabulous room offers dual aspect views and benefits from Caithness Flag flooring. There are ceiling downlighters, double sockets throughout and also a Caithness Flag recessed shelf. Pine doors give access to the bathroom and family room. A UPVC door leads outside.
Family Room
Located off the sun room, this former byre could be put into use for several purposes, due to its size this room could be transformed into further bedrooms or used as a self-contained annexe. There are feature ceiling beams, shelving, Caithness Flag flooring as well as dual aspect windows. The family room has power and light and a hardwood door gives access to the front garden.
Inner Hall
Accessed via a UPVC door, the inner hall has wood panelling and a carpet has been laid to the floor. There is a central heating radiator and an industrial light fitting. A ladder gives access to the attic and pitch pine doors lead to the lounge, kitchen and bathroom.
Shepherds Hut
This superb portable dwelling was constructed by local wood artesian Keith Parkes, finished to the highest of standards this beautiful structure has a kitchen with a hob, microwave oven, a fridge and a Belfast sink. The bedroom/living area is open plan with the kitchen and has under bed storage. There is a wall mounted table and also a corner stove fire. Industrial wall lights add character to this room which also benefits from dual aspect windows. A door gives access to the shower room which comprises of a pedestal hand basin, WC and a recessed shower. There is a towel rail, a wall mounted mirror and a wall light. A window is located to the side elevation.
Garden
The rear garden is accessed via a large gated driveway which has parking available for multiple cars. There is a patio area within the grounds as well as a polytunnel. Four stone buildings of which three would make an excellent opportunity to transform them into self-contained holiday lets. There is also a summerhouse which is, at present used as a studio. There is also a greenhouse and a chicken coop. The garden is mainly laid to lawn, with some hedging, mature trees and also paving slabs.
Map Location
Property details
- Tenure
- Freehold
- Council Tax Band
- TBC
- Date Posted
- 2026-05-28
Market Value Analysis
Compared with 137 Homes with Land listings in Scotland (5+ acres).
Energy Performance Certificate
Energy Efficiency Rating
Based on UK Energy Performance Certificate standards (EU Directive 2002/91/EC)
Running costs are one side. Planning activity, flood history and ground risks for this location are in the full report.
Utilities & Restrictions
Utilities
- Electricity
- Ask Agent
- Water
- Ask Agent
- Heating
- Ask Agent
- Broadband
- Ask Agent
- Sewerage
- Ask Agent
Rights & Restrictions
- Public Rights of Way
- Ask Agent
- Private Rights of Way
- Ask Agent
- Listed Property
- Ask Agent
- Restrictions
- Ask Agent
Listed status, conservation areas and planning constraints for this location are in the full report.
Property Features
- Accessibility
- Ask Agent
- Parking
- Parking Available
- Garden
- Garden
Beyond the particulars: planning activity, flood history, heritage and ground risks, checked for this exact spot.
Connectivity
Broadband
Fastest speed available at this postcode
11 Mbps
Standard (10-30 Mbps)
Suitable for
- Web & social
- Music streaming
- Standard video calls
Mobile signal
Predicted 4G and 5G signal; indoor signal depends on building materials.
Ofcom Connected Nations postcode-level predictions. Speeds and signal are modelled, not measured, and vary between addresses and providers.
Signal is the easy part. Planning activity, flood history and protected designations here are in the full report.
Nearest Schools
Primary
- Crossroads Primary School1.4 miles
- Pupils
- 7
- Type
- Non-denominational
- Castletown Primary School4.2 miles
- Pupils
- 82
- Type
- Non-denominational
- Bower Primary School7 miles
- Pupils
- 22
- Type
- Non-denominational
- Mount Pleasant Primary School7.1 miles
- Pupils
- 185
- Type
- Non-denominational
- Miller Academy Primary School7.6 miles
- Pupils
- 267
- Type
- Non-denominational
Secondary
- Thurso High School7.9 miles
- Pupils
- 753
- Type
- Non-denominational
- Wick High School17 miles
- Pupils
- 735
- Type
- Non-denominational
- Stromness Academy23 miles
- Pupils
- 338
- Type
- Non-denominational
- Kirkwall Grammar School27 miles
- Pupils
- 861
- Type
- Non-denominational
- Farr High School33 miles
- Pupils
- 68
- Type
- Non-denominational
Distances are straight-line from the advertised location. Source: the national school registers (DfE, Welsh Government, Scottish Government) and Ofsted.
Schools are just the start: planning activity, heritage and any flood history here are in the full report.
Amenities
Supermarket
GP surgery
Pharmacy
Walking trail
Straight-line distances from the advertised location. Sources: NHS records, Geolytix supermarket locations, OS Open Greenspace and the national trails registers.
The area stacks up? Now check the location itself: planning nearby, protected designations and past flooding.
Getting Around
Nearest station
Nearest bus stop
Typical drive times
Straight-line distances from the advertised location; drive times are typical free-flow times over OpenStreetMap road data, so allow more at peak. Public transport locations from DfT NaPTAN.
Easy to reach matters. So do planning activity, flood history and ground risks: all in the full report.
Flood Risk
SEPA open data, checked around the advertised map pin for the listed acreage. Provided by LandSale, not the listing agent, and not part of the agent's particulars. Risk varies across a holding, so verify before committing.
Rivers and the sea
Surface water
These bandings are the summary. Where this location sits on the flood maps, plus planning activity, heritage and ground risks, is in the full report.
Important notice: Information, maps and tags on this page are drawn from the advertising agent's marketing materials or generated automatically. LandSale has not verified them. Relying on these details is at your own risk, always carry out independent checks before committing to a purchase.
LandSale full disclaimer
Marketing information only - not formal particulars. The details on this website are provided for general guidance and do not constitute an offer or contract. Neither LandSale nor the advertising estate/land agent accepts responsibility for any inaccuracy.
1. Source of information
- Listing content: Core description, asking price, tenure, measurements, photographs and planning history originate from the marketing materials of the advertising estate or land agent. LandSale does not author this content and cannot guarantee its accuracy.
- Automated tags & categorisation: Property type, land-use class, acreage bands and similar labels may be applied by machine-learning models. They are intended as a helpful guide only and may not reflect the property's legal status or permitted use.
- Third-party & enriched data layers: Maps, boundary outlines, planning designations, soil reports, broadband coverage and other environmental or location-based insights are licensed from external suppliers. Such data are supplied “as is", may be incomplete or out of date and are subject to change without notice.
2. Verification required
Prospective purchasers must verify critical matters, including but not limited to planning permission, title boundaries, public rights of way, environmental constraints, acreage, services, access and VAT status, through their own inspections, specialist surveys, legal advisers and the selling agent before relying on the information or entering into any contract.
3. No warranty or liability
LandSale gives no warranty, express or implied, as to the accuracy, completeness or fitness for any particular purpose of the information displayed. LandSale shall not be liable for any loss, damage, cost or expense arising directly or indirectly from any use of or reliance on such information, save where liability may not be excluded by law.
4. Updates & feedback
If you believe any detail on this listing is inaccurate, please let us know. We will investigate and, where appropriate, update the listing or notify the agent.
© LandSale | Version 1.3 - August 2026
Listing agent
Yvonne Fitzgerald Properties, Thurso
7 Swanson Street, Thurso, KW14 8AP
Similar properties for sale
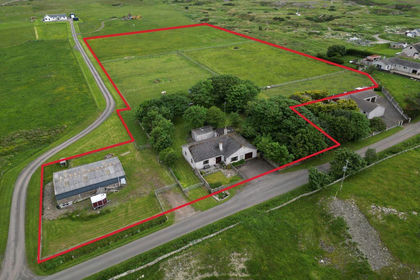
- Price
- Offers Over£315,000
- Size
- 5 acres
Weydale, Thurso, Caithness, Sutherland and Easter Ross, Highland KW14 Scotland
Added on 20/07/2026House with Land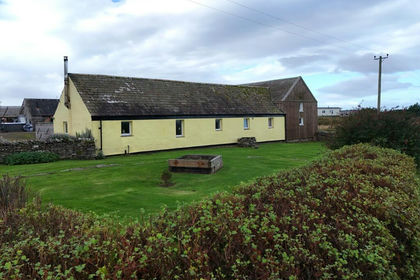
- Price
- Offers Over£345,000
- Size
- 3.6 acres
Bower, Wick, Highland. KW1, Caithness, Sutherland and Easter Ross, Highland KW1 Scotland
Added on 03/10/2026House with Land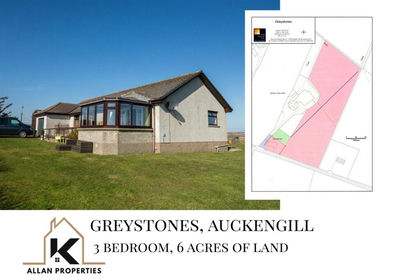
- Price
- Fixed Price£295,000
- Size
- 6 acres
Added on 17/05/2026House with Land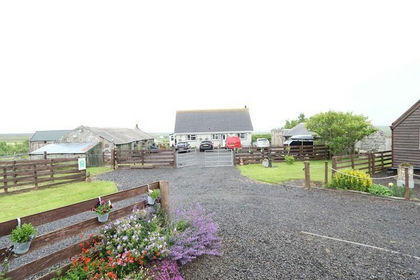
- Price
- Offers in Excess of£365,000
- Size
- 4 acres
Added on 29/01/2026House with Land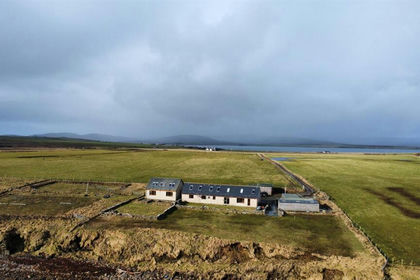
- Price
- Offers Over£395,000
- Size
- 4.6 acres
Ocean View, Longhope, Hoy, Orkney, KW16, Orkney and Shetland, Orkney Islands KW16 Scotland
Added on 28/03/2026House with Land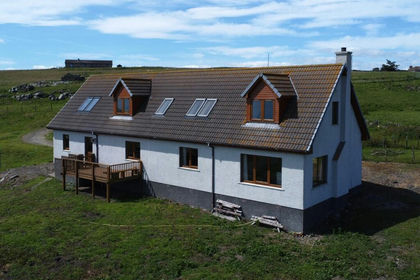
- Price
- Offers Over£310,000
- Size
- 10 acres
Ulbster, Lybster, Highland. KW2, Caithness, Sutherland and Easter Ross, Highland KW2 Scotland
Added on 11/07/2026House with Land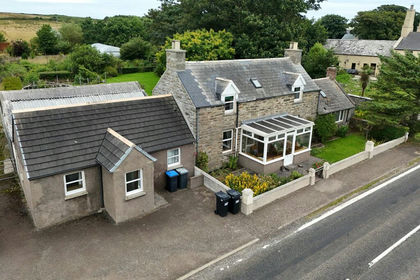
- Price
- Offers Over£270,000
- Size
- 6.5 acres
Added on 10/09/2026House with Land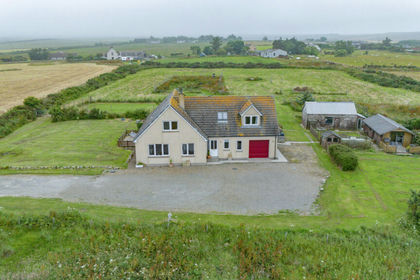
- Price
- Offers Over£340,000
- Size
- 3 acres
Burrigle Forse, Lybster, KW3, Caithness, Sutherland and Easter Ross, Highland KW3 Scotland
Added on 28/07/2026House with Land
- Price
- Offers Over£385,000
- Size
- 18.3 acres
Added on 29/05/2026House with Land
- Price
- Offers Over£360,000
- Size
- 3.5 acres
Lochside, Dounby, Orkney, KW17, Orkney and Shetland, Orkney Islands KW17 Scotland
Added on 16/05/2026House with Land