Burrigle Forse, Lybster, KW3
- Land size
- 3 acres
- Bedrooms
- 3
- Bathrooms
- 3
Key Features
- Detached Home Built In 2010
- Spacious Lounge With Multi Fuel Stove
- Stylish Kitchen With Range Cooker
- Ground Floor Study For Home Working
- Separate Ground Floor Shower Room & First Floor Bathroom
- Large Master Bedroom With En-Suite Shower Room
- Integral Garage With Internal Access
- Detached Workshop, Timber Garage & Summerhouse
- Generous Gravel Driveway For Multiple Vehicles
- Spectacular Open Countryside And Coastal Views
Description
This is a home designed to make the most of its remarkable surroundings. Sitting within three acres of gardens and grounds, in the peaceful countryside near Lybster, The Old Barn enjoys uninterrupted views across rolling farmland towards the coastline.
Approaching the property, the sweeping gravel driveway leads to the detached home with its integral garage and generous parking area. Stepping inside, the entrance vestibule leads into the inner hallway, where the quality of the home immediately becomes apparent with solid timber finishes, bright neutral décor and a welcoming atmosphere that continues throughout.
Positioned at the front of the home is the study, giving you the perfect spot for a home office or quiet reading room. White walls combine with grey wood effect flooring, while a large window fills the room with natural light.
The living room has large windows on two sides which frame the surrounding countryside from multiple angles. Grey carpet adds warmth underfoot, while the flush multi fuel stove forms an impressive focal point, creating a cosy atmosphere during the colder months. Glazed double doors connect directly into the dining room.
The dining room provides you with a formal entertaining space with a continuation of the white painted walls and grey wood effect flooring. A radiator is positioned along the internal wall, while the size means you can comfortably accommodate a large table and chairs. A wide opening then leads naturally into the kitchen/family room.
The open plan family kitchen is another great social space where cooking and relaxing all come together. A built-in gas fire provides an attractive focal point within the family area, while a breakfast bar subtly separates this space from the kitchen. White cabinets are paired with dark wood worktops to create a timeless finish, complemented by a striking pink glass splashback behind the impressive double Range cooker which adds a splash of personality to the room. A white sink with modern flexi-hose tap sits beneath a window, while there’s space for a dishwasher under the counter.
Beyond the kitchen, the utility room continues the practical theme with additional storage, worktop space, laundry facilities and a further sink, making everyday household tasks easy to keep separate from the main living areas.
Completing the ground floor is the stylish shower room. The contemporary white vinyl flooring features an attractive black swirl design, while dark wet wall panels within the shower enclosure create an eye-catching contrast against the other white painted walls.
On the first floor, the master bedroom is incredibly spacious, with a sloping ceiling that features a large dormer window and additional Velux rooflights to keep the room bright throughout the day. An entire wall of mirror fronted wardrobes gives you outstanding storage facilities for clothes and personal belongings. The en-suite shower room continues the neutral styling with white walls, a corner shower enclosure, toilet, pedestal hand basin and a Velux rooflight bringing in natural daylight.
Bedroom two is another impressive double room, with sloping ceilings that enhance the character of the space. A large window looks across the surrounding countryside with a radiator positioned below. The third bedroom is another generous double, also decorated with white walls and a light coloured carpet.
The family bathroom is spacious and practical. A bath sits along one wall, while a pedestal wash basin is alongside beneath the velux window. On the opposite wall, a separate shower enclosure provides additional convenience, creating a room well suited to busy family life.
The property benefits from double glazed uPVC windows and doors, LPG central heating and fire, smoke and heat detection systems.
Extending to approximately three acres, the grounds include expansive lawns and plenty of space to enjoy the outdoors. A large decked seating area sits directly outside the house, the perfect place to relax in warmer times. Alongside the integral garage, the property also benefits from a detached timber garage and workshop, together with a separate timber summerhouse, giving you so much scope for hobbies and storage.
The Old Barn is within easy reach of Lybster's local amenities and the spectacular Caithness coastline, making it an exceptional choice for anyone looking to embrace country living without compromising on modern comfort.
About Lybster
Lybster is a charming coastal village on the east coast of Caithness, around 13 miles south of Wick. Once a busy fishing port, the village retains much of its historic character with its picturesque harbour serving as a reminder of its rich maritime heritage.
The village provides a range of amenities including a convenience store, cafe, hotels, primary school and community facilities. The larger nearby town of Wick offers larger supermarkets, healthcare services, secondary schooling, leisure facilities and rail connections.
The surrounding area is ideal for those who enjoy the outdoors, with spectacular cliff top walks, quiet beaches, fishing, birdwatching and easy access to the renowned North Coast 500 route.
General Information:
Services: Mains Water, Boiler and radiators, LPG
Council Tax Band: E
EPC Rating: C (70)
Entry Date: Early entry available
Home Report: Available on request.
Viewings: 7 Days accompanied by agent.
Map Location
Property details
- Tenure
- Freehold
- Council Tax Band
- E
- Date Posted
- 2026-07-28
Market Value Analysis
Compared with 449 Homes with Land listings in Scotland (1+ acres).
Energy Performance Certificate
Energy Efficiency Rating
Based on UK Energy Performance Certificate standards (EU Directive 2002/91/EC)
Running costs are one side. Planning activity, flood history and ground risks for this location are in the full report.
Utilities & Restrictions
Utilities
- Electricity
- Ask Agent
- Water
- Ask Agent
- Heating
- Ask Agent
- Broadband
- Ask Agent
- Sewerage
- Ask Agent
Rights & Restrictions
- Public Rights of Way
- Ask Agent
- Private Rights of Way
- Ask Agent
- Listed Property
- Ask Agent
- Restrictions
- Ask Agent
Listed status, conservation areas and planning constraints for this location are in the full report.
Property Features
- Accessibility
- Ask Agent
- Parking
- Parking Available
- Garden
- Garden
Beyond the particulars: planning activity, flood history, heritage and ground risks, checked for this exact spot.
Connectivity
Broadband
Fastest speed available at this postcode
1.8 Gbps
Gigabit full fibre
Suitable for
- 4K streaming on every screen
- Full-time home working
- Online gaming & big downloads
Mobile signal
Outdoor predictions; indoor signal depends on building materials.
Ofcom Connected Nations postcode-level predictions. Speeds and signal are modelled, not measured, and vary between addresses and providers.
Signal is the easy part. Planning activity, flood history and protected designations here are in the full report.
Nearest Schools
Primary
- Lybster Primary School1.8 miles
- Pupils
- 64
- Type
- Non-denominational
- Dunbeath Primary School5.1 miles
- Pupils
- 30
- Type
- Non-denominational
- Thrumster Primary School9.6 miles
- Pupils
- 30
- Type
- Non-denominational
- Watten Primary School12 miles
- Pupils
- 37
- Type
- Non-denominational
- Newton Park Primary13 miles
- Pupils
- 299
- Type
- Non-denominational
Secondary
- Wick High School13 miles
- Pupils
- 735
- Type
- Non-denominational
- Thurso High School22 miles
- Pupils
- 753
- Type
- Non-denominational
- Golspie High School32 miles
- Pupils
- 264
- Type
- Non-denominational
- Farr High School36 miles
- Pupils
- 68
- Type
- Non-denominational
- Dornoch Academy39 miles
- Pupils
- 217
- Type
- Non-denominational
Distances are straight-line from the advertised location. Source: the national school registers (DfE, Welsh Government, Scottish Government) and Ofsted.
Schools are just the start: planning activity, heritage and any flood history here are in the full report.
Amenities
Supermarket
GP surgery
Pharmacy
Walking trail
Straight-line distances from the advertised location. Sources: NHS records, Geolytix supermarket locations, OS Open Greenspace and the national trails registers.
The area stacks up? Now check the location itself: planning nearby, protected designations and past flooding.
Getting Around
Nearest station
Nearest bus stop
Typical drive times
Straight-line distances from the advertised location; drive times are typical free-flow times over OpenStreetMap road data, so allow more at peak. Public transport locations from DfT NaPTAN.
Easy to reach matters. So do planning activity, flood history and ground risks: all in the full report.
Flood Risk
From SEPA flood map open data, checked around the advertised map pin and allowing for the listed acreage where known. This summary comes from LandSale, the advertising platform, not from the listing agent, and is not part of the agent's particulars. Risk can vary across a single holding, so verify anything critical through your own searches before committing.
Rivers and the sea
Surface water
These bandings are the summary. Where this location sits on the flood maps, plus planning activity, heritage and ground risks, is in the full report.
Important notice: Information, maps and tags on this page are drawn from the advertising agent's marketing materials or generated automatically. LandSale has not verified them. Relying on these details is at your own risk, always carry out independent checks before committing to a purchase.
LandSale full disclaimer
Marketing information only - not formal particulars. The details on this website are provided for general guidance and do not constitute an offer or contract. Neither LandSale nor the advertising estate/land agent accepts responsibility for any inaccuracy.
1. Source of information
- Listing content: Core description, asking price, tenure, measurements, photographs and planning history originate from the marketing materials of the advertising estate or land agent. LandSale does not author this content and cannot guarantee its accuracy.
- Automated tags & categorisation: Property type, land-use class, acreage bands and similar labels may be applied by machine-learning models. They are intended as a helpful guide only and may not reflect the property's legal status or permitted use.
- Third-party & enriched data layers: Maps, boundary outlines, planning designations, soil reports, broadband coverage and other environmental or location-based insights are licensed from external suppliers. Such data are supplied “as is", may be incomplete or out of date and are subject to change without notice.
2. Verification required
Prospective purchasers must verify critical matters, including but not limited to planning permission, title boundaries, public rights of way, environmental constraints, acreage, services, access and VAT status, through their own inspections, specialist surveys, legal advisers and the selling agent before relying on the information or entering into any contract.
3. No warranty or liability
LandSale gives no warranty, express or implied, as to the accuracy, completeness or fitness for any particular purpose of the information displayed. LandSale shall not be liable for any loss, damage, cost or expense arising directly or indirectly from any use of or reliance on such information, save where liability may not be excluded by law.
4. Updates & feedback
If you believe any detail on this listing is inaccurate, please let us know. We will investigate and, where appropriate, update the listing or notify the agent.
© LandSale | Version 1.3 - August 2026
Listing agent
Hamish Homes Ltd, Inverness
Beechwood House Beechwood Park, Inverness, IV2 3BW
Contact Hamish Homes Ltd, Inverness
Beechwood House Beechwood Park, Inverness, IV2 3BW
View agent profileSimilar properties for sale
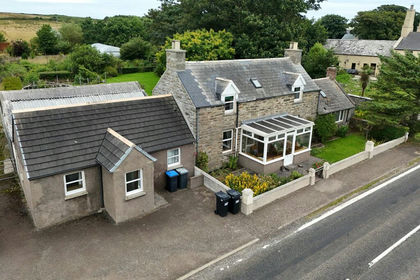
- Price
- Offers Over£270,000
- Size
- 6.5 acres
Added on 10/09/2026House with Land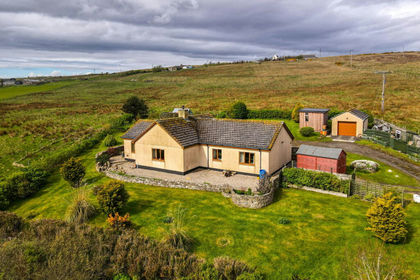
- Price
- Offers Over£385,000
- Size
- 18.3 acres
Added on 29/05/2026House with Land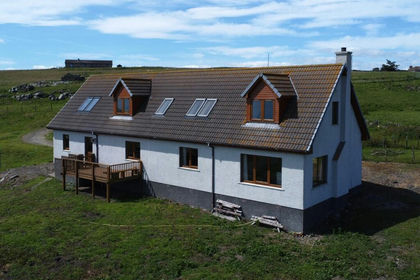
- Price
- Offers Over£310,000
- Size
- 10 acres
Ulbster, Lybster, Highland. KW2, Caithness, Sutherland and Easter Ross, Highland KW2 Scotland
Added on 11/07/2026House with Land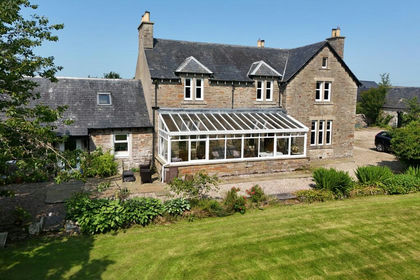
- Price
- Offers Over£420,000
- Size
- 2 acres
Added on 31/07/2026House with Land
- Price
- Offers Over£345,000
- Size
- 3.6 acres
Bower, Wick, Highland. KW1, Caithness, Sutherland and Easter Ross, Highland KW1 Scotland
Added on 28/02/2026House with Land
- Price
- Offers Over£315,000
- Size
- 5 acres
Weydale, Thurso, Caithness, Sutherland and Easter Ross, Highland KW14 Scotland
Added on 20/07/2026House with Land
- Price
- Fixed Price£295,000
- Size
- 6 acres
Added on 17/05/2026House with Land
- Price
- Offers in Excess of£365,000
- Size
- 4 acres
Added on 29/01/2026House with Land
- Price
- Offers Over£275,000
- Size
- 1 acres
Longa, Dunnet, Caithness, Sutherland and Easter Ross, Highland KW14 Scotland
Added on 20/07/2026Cottage
- Price
- Offers Over£330,000
- Size
- 6 acres
Brough, Thurso, Highland. KW14, Caithness, Sutherland and Easter Ross, Highland KW14 Scotland
Added on 28/05/2026Cottage