Weydale, Thurso
- Land size
- 5 acres
- Bedrooms
- 4
- Bathrooms
- 1
Key Features
- Detached Bungalow
- 4 Bedrooms
- approx. 5 acres of land
- Agricultural outbuilding
- Garage
- LPG gas central heating
Description
A rare opportunity to purchase a 4 bedroomed detached bungalow with garage, stone barn, and also approx. 5 acres of land with agricultural building in the Weydale area. The property is situated approx. 4 miles from the town of Thurso, which has all the usual amenities including GP surgery, dental surgery, primary and secondary school, supermarkets and transport links. Accommodation includes 4 bedrooms, bathroom, lounge, kitchen/diner, WC and integral garage. Externally there is a stone barn, small stone outbuilding, agricultural outbuilding and 5 acres of well maintained fields. LPG gas central heating. Energy performance certificate F. Council tax band D. For a Home Report and the 360 tour, please go to our website What3Words: ///viewing.unite.secondly
Hall
A uPVC front door leads into the hall which has a wide entrance area with oak flooring and a cupboard. This opens out to the long hallway which runs the length from the bedrooms to the kitchen. All internal joinery and doos are oak and the hall is decorated wtih light wallpaper.
Lounge
This is a large room with two south/west facing windows. The room is bright with light carpets and light papered walls. There is an open fireplace at the centre with a slate hearth and wood surround.
Kitchen/Diner
Originally the kitchen and diner were two separate rooms but a wall has been removed to make it all open plan. The kitchen, at one end, has been designed with cooking in mind with lots of worksurface, a range cooker and breakfast bar. There is space for a free standing fridge freezer which has plumbing available to connect water. There is a cookerhood over the range and space for a dishwasher. The sink is stainless steel with a centre bowl and mixter tap. there is access to the back porch and garage. There is also a WC off the dining room and a door to the rear gardens.
WC
The WC consists of a white toilet and sink. The room has a purple colour theme and there is an obscured glass window to the back garden.
Bathroom
The large family bathroom consists of shower, bath, toilet and vanity with sink. The suite is white with chrome fittings. There is good storage courtesy of the vanity. The bath and shower surrounds are a matching blue wetwall, Vinyl flooring and light blue walls finish the look. There is an obscured glass window overlooking the back garden.
Bedroom 1
The main bedroom two windows, light carpets and walls with one papered wall. There is a built in double wardrobe with sliding doors.
Bedroom 2
This is another good sized double bedroom with two windows which allow plenty of light. The room is finished off with blue carpets and light blue walls, with one red wall. There is a large wardrobe.
Bedroom 3
This is a slightly smaller double bedroom, also with fitted storage. There is one window overlooking the back garden. Blue fitted carpet and light yellow walls.
Bedroom 4
Bedroom 4 is currently used as an office. It has a built in cupboard. Decorated with white walls and light blue carpet.
Garage
The garage can be access directly off the kitchen porch. It has a sectional powered garage door, concrete floors, utility area with space for washing machine, drier and additional fridge or freezer. The gas boiler is also located in the garage.
Gardens
The immediate gardens round the house are beautifully established with traditional stone boundary walls. The garden is sectioned with a large "kitchen garden", rear garden and front garden. The rear garden has a large stone outbuilding ideal for storing a lawnmower, garden tools and more. There is a second stone building, which is nestled in the trees and looks very picturesque.
Agricultural Outbuilding
Currently used as a stables but could serve a variety of purposes from crofting to mechanics. There is a section partitioned off for a WC and tack room.
Land
Approx. 5 acres
Extended area of ground are laid out to grass paddocks and look to be well fenced with posts and wire fencing.
Map Location
Property details
- Tenure
- Freehold
- Council Tax Band
- D
- Date Posted
- 2026-07-20
Market Value Analysis
Compared with 137 Homes with Land listings in Scotland (5+ acres).
Utilities & Restrictions
Utilities
- Electricity
- Ask Agent
- Water
- Ask Agent
- Heating
- Ask Agent
- Broadband
- Ask Agent
- Sewerage
- Ask Agent
Rights & Restrictions
- Public Rights of Way
- Ask Agent
- Private Rights of Way
- Ask Agent
- Listed Property
- Ask Agent
- Restrictions
- Ask Agent
Listed status, conservation areas and planning constraints for this location are in the full report.
Property Features
- Accessibility
- Ask Agent
- Parking
- Parking Available
- Garden
- Garden
Beyond the particulars: planning activity, flood history, heritage and ground risks, checked for this exact spot.
Connectivity
Broadband
Fastest speed available at this postcode
5 Mbps
Under 10 Mbps here
Suitable for
- Basic browsing & email
Mobile signal
Predicted 4G and 5G signal; indoor signal depends on building materials.
Ofcom Connected Nations postcode-level predictions. Speeds and signal are modelled, not measured, and vary between addresses and providers.
Signal is the easy part. Planning activity, flood history and protected designations here are in the full report.
Nearest Schools
Primary
- Mount Pleasant Primary School3 miles
- Pupils
- 185
- Type
- Non-denominational
- Castletown Primary School3.1 miles
- Pupils
- 82
- Type
- Non-denominational
- Miller Academy Primary School3.2 miles
- Pupils
- 267
- Type
- Non-denominational
- Halkirk Primary School3.4 miles
- Pupils
- 83
- Type
- Non-denominational
- Pennyland Primary School3.7 miles
- Pupils
- 180
- Type
- Non-denominational
Secondary
- Thurso High School3.3 miles
- Pupils
- 753
- Type
- Non-denominational
- Wick High School15 miles
- Pupils
- 735
- Type
- Non-denominational
- Farr High School28 miles
- Pupils
- 68
- Type
- Non-denominational
- Stromness Academy29 miles
- Pupils
- 338
- Type
- Non-denominational
- Kirkwall Grammar School34 miles
- Pupils
- 861
- Type
- Non-denominational
Distances are straight-line from the advertised location. Source: the national school registers (DfE, Welsh Government, Scottish Government) and Ofsted.
Schools are just the start: planning activity, heritage and any flood history here are in the full report.
Amenities
Supermarket
GP surgery
Pharmacy
Straight-line distances from the advertised location. Sources: NHS records, Geolytix supermarket locations, OS Open Greenspace and the national trails registers.
The area stacks up? Now check the location itself: planning nearby, protected designations and past flooding.
Getting Around
Nearest station
Nearest bus stop
Typical drive times
Straight-line distances from the advertised location; drive times are typical free-flow times over OpenStreetMap road data, so allow more at peak. Public transport locations from DfT NaPTAN.
Easy to reach matters. So do planning activity, flood history and ground risks: all in the full report.
Flood Risk
SEPA open data, checked around the advertised map pin for the listed acreage. Provided by LandSale, not the listing agent, and not part of the agent's particulars. Risk varies across a holding, so verify before committing.
Rivers and the sea
Surface water
These bandings are the summary. Where this location sits on the flood maps, plus planning activity, heritage and ground risks, is in the full report.
Important notice: Information, maps and tags on this page are drawn from the advertising agent's marketing materials or generated automatically. LandSale has not verified them. Relying on these details is at your own risk, always carry out independent checks before committing to a purchase.
LandSale full disclaimer
Marketing information only - not formal particulars. The details on this website are provided for general guidance and do not constitute an offer or contract. Neither LandSale nor the advertising estate/land agent accepts responsibility for any inaccuracy.
1. Source of information
- Listing content: Core description, asking price, tenure, measurements, photographs and planning history originate from the marketing materials of the advertising estate or land agent. LandSale does not author this content and cannot guarantee its accuracy.
- Automated tags & categorisation: Property type, land-use class, acreage bands and similar labels may be applied by machine-learning models. They are intended as a helpful guide only and may not reflect the property's legal status or permitted use.
- Third-party & enriched data layers: Maps, boundary outlines, planning designations, soil reports, broadband coverage and other environmental or location-based insights are licensed from external suppliers. Such data are supplied “as is", may be incomplete or out of date and are subject to change without notice.
2. Verification required
Prospective purchasers must verify critical matters, including but not limited to planning permission, title boundaries, public rights of way, environmental constraints, acreage, services, access and VAT status, through their own inspections, specialist surveys, legal advisers and the selling agent before relying on the information or entering into any contract.
3. No warranty or liability
LandSale gives no warranty, express or implied, as to the accuracy, completeness or fitness for any particular purpose of the information displayed. LandSale shall not be liable for any loss, damage, cost or expense arising directly or indirectly from any use of or reliance on such information, save where liability may not be excluded by law.
4. Updates & feedback
If you believe any detail on this listing is inaccurate, please let us know. We will investigate and, where appropriate, update the listing or notify the agent.
© LandSale | Version 1.3 - August 2026
Listing agent
Pollard Property, Thurso
2 Princes Street, Thurso, KW14 7BQ
Similar properties for sale
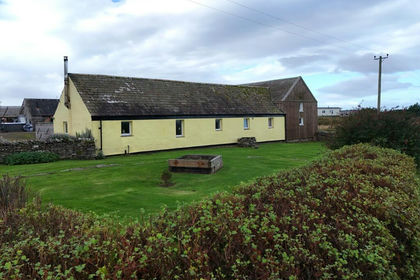
- Price
- Offers Over£345,000
- Size
- 3.6 acres
Bower, Wick, Highland. KW1, Caithness, Sutherland and Easter Ross, Highland KW1 Scotland
Added on 03/10/2026House with Land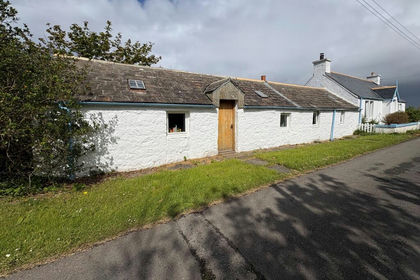
- Price
- Offers Over£330,000
- Size
- 6 acres
Brough, Thurso, Highland. KW14, Caithness, Sutherland and Easter Ross, Highland KW14 Scotland
Added on 28/05/2026Cottage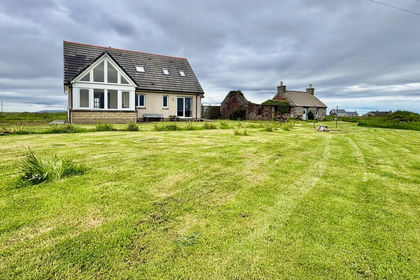
- Price
- Offers Over£275,000
- Size
- 2.3 acres
Scarfskerry, Thurso, Highland. KW14, Caithness, Sutherland and Easter Ross, Highland KW14 Scotland
Added on 03/07/2026House with Land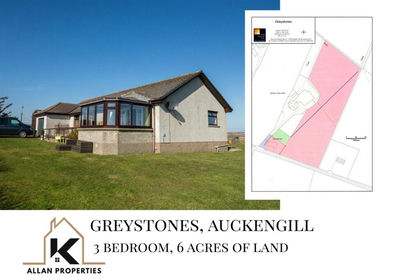
- Price
- Fixed Price£295,000
- Size
- 6 acres
Added on 17/05/2026House with Land
- Price
- Offers in Excess of£365,000
- Size
- 4 acres
Added on 29/01/2026House with Land
- Price
- Offers Over£310,000
- Size
- 10 acres
Ulbster, Lybster, Highland. KW2, Caithness, Sutherland and Easter Ross, Highland KW2 Scotland
Added on 11/07/2026House with Land
- Price
- Offers Over£270,000
- Size
- 6.5 acres
Added on 10/09/2026House with Land
- Price
- Offers Over£385,000
- Size
- 18.3 acres
Added on 29/05/2026House with Land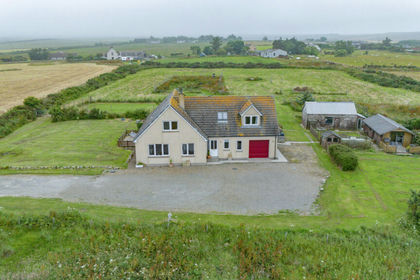
- Price
- Offers Over£340,000
- Size
- 3 acres
Burrigle Forse, Lybster, KW3, Caithness, Sutherland and Easter Ross, Highland KW3 Scotland
Added on 28/07/2026House with Land