Bower, Wick, Highland. KW1
- Land size
- 3.6 acres
- Bedrooms
- 3
- Bathrooms
- 2
Key Features
- Detached one-and-a-half-storey property
- Peaceful rural location
- Open-plan lounge and kitchen
- Countryside views
- Workshop and bar
- Approx. 3.6 acres
- Solar panels
Description
Yvonne Fitzgerald is delighted to bring to the market this exceptional detached one-and-a-half-storey traditional property, set within a peaceful rural location and surrounded by approximately 3.6 acres of grounds. The property has been beautifully presented throughout and retains an abundance of character, including exposed stone walls, original beams, Caithness flagstone and timber features.
The heart of the home is the impressive open-plan lounge and kitchen, featuring a stunning vaulted ceiling, exposed beams, triple aspect windows and exposed stonework. The well-appointed kitchen offers a range of grey units with oak-effect worktops, an integrated fridge, induction hob and Rayburn Range cooker with back boiler. A separate dining room provides an elegant space for entertaining, while the spacious inner hall continues the property's character with exposed stone, timber panelling and Caithness flag flooring.
The accommodation offers three bedrooms, including a ground-floor bedroom, a superb master bedroom with exposed beams and en-suite bathroom, and a first-floor bedroom with en-suite shower room. The upstairs lounge is a particularly impressive space, featuring exposed stone walls and beams, original wooden flooring, dual aspect windows and lovely views across the surrounding countryside.
Further accommodation includes a utility room and well-appointed family bathroom. The property also benefits from a substantial outbuilding, formerly used as business premises, offering a versatile open-plan space with vaulted ceiling, exposed beams, feature lighting, power, water and a multi-fuel stove. Adjoining this are a WC, sauna, workshop and impressive bar area featuring exposed stone, Caithness flag flooring and a woodburning stove.
Externally, the property extends to approximately 3.6 acres, providing an excellent combination of garden, grounds and additional land. The grounds include a firepit and BBQ area, polytunnel, stone-built store, log store and chicken run, together with several seating areas. Solar panels are also installed. The gravel driveway provides ample parking, while the gardens feature lawns, hedging, a drystone dyke and wooden fencing.
EPC F
Council Tax Band A
What3Words///evaded.bullion.moons
Kitchen/Lounge
The lounge and kitchen are open plan with a stunning vaulted ceiling. This room has exposed ceiling beams and triple aspect windows. There are feature drop down light fittings, exposed stone walls as well as ceramic tiled flooring. The superb kitchen is well presented and has an excellent range of grey base, wall and full height units with oak laminate worktops. there is a white sink and drainer, an integral fridge, induction hob and Rayburn Range cooker with a back boiler. A clothes pulley has been ideally placed above the Rayburn. A wooden mantle above the Rayburn creates a focal point within this splendid room. There is also a seating area and workstation. This is a light and bright reception room. An opening gives access to the beautifully presented dining room.
Dining Room
The dining room is of good proportions and has a feature painted wall. There is a central heating radiator, ceramic floor tiles and also a window to the front elevation. This beautiful room also benefits from wood panelling, double sockets and a stunning chandelier light fitting.
Inner Hall
The inner hall is spacious with exposed stone walls and wooden wall panelling to half height. There are two central heating radiators, two pendant light fittings as well as exposed ceiling beams. Caithness flag adds character to this area of the home. There is laminate flooring and two windows face the rear elevation. There is a storage cupboard and doors lead to the bathroom and bedroom.
Bathroom One
This room benefits from laminate flooring and a feature painted wall. A hatch gives access to the loft void; there is a central heating radiator and a pendant light fitting. This room benefits from double sockets and a window faces the rear elevation.
Bathroom
This beautiful room benefits from a corner bath, a shower quadrant as well as a pedestal basin and a WC. Tiles have been fitted to both the walls and the floor. There is also a central heating radiator, an extractor fan and ceiling downlighters. An opaque window faces the front elevation.
Rear Hall
This area of the home has white painted walls and ceramic floor tiles. A understairs cupboard provides storage. There is a smoke alarm and ceiling downlighters. A window faces the side elevation and there is also a central heating radiator, an opening leads to the rear vestibule and a further door leads to the second bedroom.
Rear Vestibule
This area of the home is well presented. There are dual aspect windows and a central heating radiator along with ceiling downlighters and chrome electrical sockets. Ceramic tiles have been laid to the floor and a door gives access to the utility room.
Master Bedroom
This tastefully decorated room has a feature painted wall and exposed ceiling beams. There are dual aspect windows, wall lights as well as a central heating radiator. This room benefits from ample power points throughout and a door gives access to the en-suite.
En Suite
Immaculately presented, this bright room boasts a jacuzzi bath as well as a WC and a bidet. A circular basin has been built into a vanity unit which has a marble shelf. Vinyl has been laid to the floor; there is a chrome towel ladder radiator and also a wall light and a wall mounted mirror.
Utility Room
This room has a wall mounted basin as well as a WC. There is a laminate worktop with services installed for a washing machine and tumble dryer. Ceramic tiles have been laid to the floor, there are ceiling downlighters and wall mounted coat hooks.
Upstairs Lounge
A straight flight wooden staircase gives access to the upstairs lounge. This superb room benefits from dual aspect windows and original wooden flooring. There are exposed stone walls, and ceiling beams with strip lighting. Partially coombed, this excellent room is of good proportions and enjoys scenic views across the countryside. A door leads into the third bedroom.
Bedroom 3
This lovely room is neutral in décor. There are dual aspect windows with Caithness Flag sills, a fitted carpet and exposed ceiling beams. This bedroom benefits from strip lighting, double sockets and a central heating radiator. A door gives access to the en-suite.
Shower Room
The shower room is of good proportions and consists of a bidet, a WC as well as a pedestal basin. This room benefits from a generous shower enclosure, an extractor fan, wall light and an illuminated mirror. Vinyl has been laid to the floor.
Outbuilding
Formerly used as a business premises, this stunning character-building benefits from four light chandeliers as well as three chrome light fittings. There is wall mounted shelving, power as well as water and a cosy multi fuel stove which provides heat for the building. This spacious room also benefits from chrome power points, sliding patio doors with blinds as well as a UPVC window and fully glazed door. There is a vaulted ceiling with exposed ceiling beams and a feature papered wall.
W.C.
The WC is accessed through an exterior door which adjoins the main outbuilding. A toilet and basin have both been built into a grey vanity unit. This room benefits from a ceiling light, a full height glazed window and Caithness Flag flooring. A door gives access to the sauna.
Sauna
Accessed off the WC, the sauna has been lined throughout with two seating area. There is a Nordic heater as well as a wall light.
Workshop
This room has built in workbenches as well as wall mounted shelving. There is fluorescent lighting, two windows and power. An opening gives access to the bar.
The bar
Located off the workshop and with its own separate access, this room is an excellent addition to the home. Exposed stone is featured throughout; there is Caithness flag flooring as well as two contemporary light fittings. A woodburning stove provides heat, there is also a solid wooden door with a glazed window panel. The bar has both a counter and a wall mounted cupboard which holds the optics.
Garden & Grounds
Externally, the property extends to approximately 3.6 acres of land and benefits from a range of useful features, including a feature firepit and BBQ area, various seating areas and an outdoor shower. There is also a polytunnel, stone-built store, log store and chicken run, along with solar panels. Gravel chippings have been laid to the driveway, providing excellent parking for numerous vehicles.
The front garden is laid to lawn and enclosed by hedging, a wooden fence and a traditional drystone dyke boundary. To the rear, there is an area with connections for a caravan, where a caravan was previously situated with permission previously granted, offering useful additional facilities. The grounds provide an excellent combination of outdoor space, practical amenities and areas for enjoying the surrounding setting.
Stable Block
Located within the field is a practical stable block with a concrete floor, suitable for housing up to two horses. Offering an excellent addition for equestrian enthusiasts or those with livestock, the stable provides a secure and functional space with scope for a variety of agricultural or rural uses.
Map Location
Property details
- Tenure
- Freehold
- Council Tax Band
- TBC
- Date Posted
- 2026-10-03
Market Value Analysis
Compared with 457 Homes with Land listings in Scotland (1+ acres).
Energy Performance Certificate
Energy Efficiency Rating
Based on UK Energy Performance Certificate standards (EU Directive 2002/91/EC)
Running costs are one side. Planning activity, flood history and ground risks for this location are in the full report.
Utilities & Restrictions
Utilities
- Electricity
- Ask Agent
- Water
- Ask Agent
- Heating
- Ask Agent
- Broadband
- Ask Agent
- Sewerage
- Ask Agent
Rights & Restrictions
- Public Rights of Way
- Ask Agent
- Private Rights of Way
- Ask Agent
- Listed Property
- Ask Agent
- Restrictions
- Ask Agent
Listed status, conservation areas and planning constraints for this location are in the full report.
Property Features
- Accessibility
- Ask Agent
- Parking
- Parking Available
- Garden
- Garden
Beyond the particulars: planning activity, flood history, heritage and ground risks, checked for this exact spot.
Connectivity
Broadband
Fastest speed available at this postcode
1.8 Gbps
Gigabit full fibre · available to 7% of premises
Suitable for
- 4K streaming on every screen
- Full-time home working
- Online gaming & big downloads
Mobile signal
Predicted 4G and 5G signal; indoor signal depends on building materials.
Ofcom Connected Nations postcode-level predictions. Speeds and signal are modelled, not measured, and vary between addresses and providers.
Signal is the easy part. Planning activity, flood history and protected designations here are in the full report.
Nearest Schools
Primary
- Bower Primary School1.1 miles
- Pupils
- 22
- Type
- Non-denominational
- Castletown Primary School3.9 miles
- Pupils
- 82
- Type
- Non-denominational
- Watten Primary School4.7 miles
- Pupils
- 37
- Type
- Non-denominational
- Halkirk Primary School5.8 miles
- Pupils
- 83
- Type
- Non-denominational
- Crossroads Primary School6.9 miles
- Pupils
- 7
- Type
- Non-denominational
Secondary
- Thurso High School7.8 miles
- Pupils
- 753
- Type
- Non-denominational
- Wick High School11 miles
- Pupils
- 735
- Type
- Non-denominational
- Stromness Academy30 miles
- Pupils
- 338
- Type
- Non-denominational
- Farr High School32 miles
- Pupils
- 68
- Type
- Non-denominational
- Kirkwall Grammar School34 miles
- Pupils
- 861
- Type
- Non-denominational
Distances are straight-line from the advertised location. Source: the national school registers (DfE, Welsh Government, Scottish Government) and Ofsted.
Schools are just the start: planning activity, heritage and any flood history here are in the full report.
Amenities
Supermarket
GP surgery
Pharmacy
Walking trail
Straight-line distances from the advertised location. Sources: NHS records, Geolytix supermarket locations, OS Open Greenspace and the national trails registers.
The area stacks up? Now check the location itself: planning nearby, protected designations and past flooding.
Getting Around
Nearest station
Nearest bus stop
Typical drive times
Straight-line distances from the advertised location; drive times are typical free-flow times over OpenStreetMap road data, so allow more at peak. Public transport locations from DfT NaPTAN.
Easy to reach matters. So do planning activity, flood history and ground risks: all in the full report.
Flood Risk
SEPA open data, checked around the advertised map pin for the listed acreage. Provided by LandSale, not the listing agent, and not part of the agent's particulars. Risk varies across a holding, so verify before committing.
Rivers and the sea
Surface water
Not at the pin: mapped about 20 metres away.
These bandings are the summary. Where this location sits on the flood maps, plus planning activity, heritage and ground risks, is in the full report.
Important notice: Information, maps and tags on this page are drawn from the advertising agent's marketing materials or generated automatically. LandSale has not verified them. Relying on these details is at your own risk, always carry out independent checks before committing to a purchase.
LandSale full disclaimer
Marketing information only - not formal particulars. The details on this website are provided for general guidance and do not constitute an offer or contract. Neither LandSale nor the advertising estate/land agent accepts responsibility for any inaccuracy.
1. Source of information
- Listing content: Core description, asking price, tenure, measurements, photographs and planning history originate from the marketing materials of the advertising estate or land agent. LandSale does not author this content and cannot guarantee its accuracy.
- Automated tags & categorisation: Property type, land-use class, acreage bands and similar labels may be applied by machine-learning models. They are intended as a helpful guide only and may not reflect the property's legal status or permitted use.
- Third-party & enriched data layers: Maps, boundary outlines, planning designations, soil reports, broadband coverage and other environmental or location-based insights are licensed from external suppliers. Such data are supplied “as is", may be incomplete or out of date and are subject to change without notice.
2. Verification required
Prospective purchasers must verify critical matters, including but not limited to planning permission, title boundaries, public rights of way, environmental constraints, acreage, services, access and VAT status, through their own inspections, specialist surveys, legal advisers and the selling agent before relying on the information or entering into any contract.
3. No warranty or liability
LandSale gives no warranty, express or implied, as to the accuracy, completeness or fitness for any particular purpose of the information displayed. LandSale shall not be liable for any loss, damage, cost or expense arising directly or indirectly from any use of or reliance on such information, save where liability may not be excluded by law.
4. Updates & feedback
If you believe any detail on this listing is inaccurate, please let us know. We will investigate and, where appropriate, update the listing or notify the agent.
© LandSale | Version 1.3 - August 2026
Listing agent
Yvonne Fitzgerald Properties, Thurso
7 Swanson Street, Thurso, KW14 8AP
Similar properties for sale
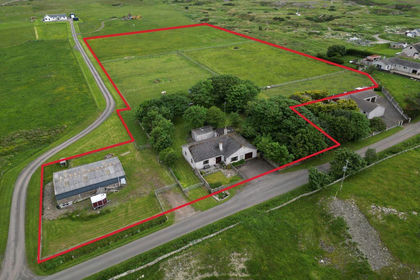
- Price
- Offers Over£315,000
- Size
- 5 acres
Weydale, Thurso, Caithness, Sutherland and Easter Ross, Highland KW14 Scotland
Added on 20/07/2026House with Land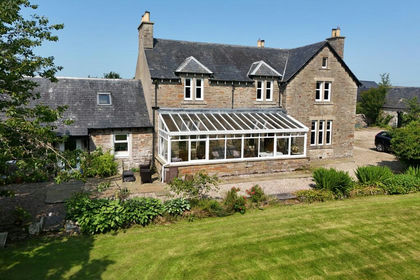
- Price
- Offers Over£420,000
- Size
- 2 acres
Added on 31/07/2026House with Land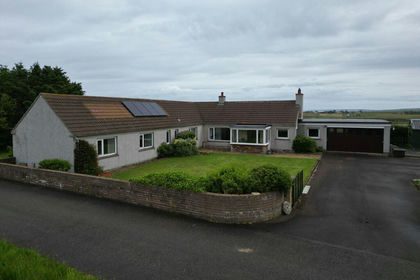
- Price
- Offers Over£275,000
- Size
- 1 acres
Longa, Dunnet, Caithness, Sutherland and Easter Ross, Highland KW14 Scotland
Added on 20/07/2026Cottage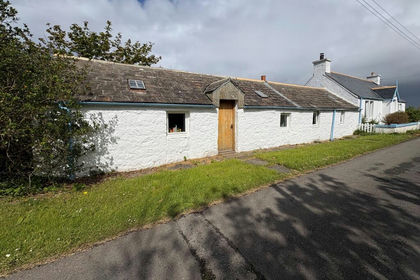
- Price
- Offers Over£330,000
- Size
- 6 acres
Brough, Thurso, Highland. KW14, Caithness, Sutherland and Easter Ross, Highland KW14 Scotland
Added on 28/05/2026Cottage
- Price
- Offers Over£275,000
- Size
- 2.3 acres
Scarfskerry, Thurso, Highland. KW14, Caithness, Sutherland and Easter Ross, Highland KW14 Scotland
Added on 03/07/2026House with Land
- Price
- Offers Over£265,000
- Size
- 1 acres
Janetstown, Thurso, Highland. KW14, Caithness, Sutherland and Easter Ross, Highland KW14 Scotland
Added on 09/10/2026House with Land
- Price
- Fixed Price£295,000
- Size
- 6 acres
Added on 17/05/2026House with Land
- Price
- Offers in Excess of£365,000
- Size
- 4 acres
Added on 29/01/2026House with Land
- Price
- Offers Over£310,000
- Size
- 10 acres
Ulbster, Lybster, Highland. KW2, Caithness, Sutherland and Easter Ross, Highland KW2 Scotland
Added on 11/07/2026House with Land
- Price
- Offers Over£270,000
- Size
- 6.5 acres
Added on 10/09/2026House with Land