Bredenbury, Bromyard
- Bedrooms
- 3
- Bathrooms
- 3
Key Features
- Beautifully refurbished three-bedroom barn conversion finished to an exceptional standard throughout
- Exquisite blend of traditional countryside charm and stylish contemporary living
- Situated within the picturesque semi-rural village of Bredenbury
- Stunning far-reaching countryside views extending towards Clee Hill
- Spacious and versatile accommodation across two floors
- Impressive breakfast kitchen and dining space with French doors to the garden
- Elegant sitting room with dual aspect and feature French doors
- Principal bedroom with characterful vaulted beams and luxurious en-suite shower room
- Generous rear garden with vegetable patches, entertaining space and wonderful sunset views
- Integral double garage with electrics and gated driveway
Description
A beautifully refurbished three-bedroom barn conversion, exquisitely blending timeless countryside character with elegant contemporary living, situated within the picturesque semi-rural village of Bredenbury and enjoying spectacular far-reaching rural views.
Location:
Situated in the charming semi-rural village of Bredenbury, the property enjoys an enviable setting surrounded by rolling Herefordshire countryside whilst remaining conveniently connected to a range of local amenities. The village itself offers a well-regarded public house, The Barneby Inn, alongside a garage and workshop, church and farm shop. The historic market town of Bromyard lies approximately three miles away and provides a broader range of everyday amenities including independent retailers, butchers, cafés, doctor’s surgery and supermarkets.
The surrounding area is renowned for its outstanding natural beauty, with the nearby Bromyard Downs offering a wealth of scenic public footpaths and bridleways, ideal for those with a passion for walking, riding and country pursuits. The popular towns of Leominster, Tenbury Wells and Ludlow are all within easy reach, each celebrated for their vibrant food scenes, cultural attractions, festivals and historic architecture, with Ludlow Racecourse providing further entertainment throughout the year.
Education:
The property is well placed for a selection of highly regarded schools in both the state and independent sectors. St Peter’s Primary School is located in the village, 100 metres from the property and the Queen Elizabeth High School is located 3 miles away. In the independent sector, Hereford Cathedral School offers an exceptional standard of education for pupils aged 11–19 and is situated approximately 12 miles from the property, alongside a number of respected local preparatory schools nearby.
Accommodation Comprising:
The accommodation comprises a stunning breakfast kitchen, sitting room, dining area, sunroom, three generous double bedrooms including a superb principal suite with en-suite shower room, family bathroom, ground floor shower room and integral double garage.
Ground Floor Accommodation:
The current Vendors predominantly access the property via the impressive breakfast kitchen, thoughtfully refurbished to create a stylish yet practical heart of the home. Fitted with an extensive range of quality wall and base units, it includes a Neff oven and grill above, a Neff induction hob with extractor over, the kitchen also provides space for free-standing appliances including a dishwasher, washing machine and fridge/freezer. French doors open beautifully onto the garden, flooding the space with natural light and creating an excellent indoor-outdoor flow ideal for entertaining.
Open to the kitchen is the dining area, creating a wonderfully sociable setting for family dining and entertaining, further enhanced by a stylish contemporary log burner which provides a warm and inviting focal point to the space. Both the dining area and adjoining sunroom benefit from replacement UV-efficient glazing, enhancing comfort, energy efficiency and natural light throughout the year.
Adding to the flexibility of the accommodation is a contemporary ground floor shower room comprising shower, WC and wash basin.
Completing the ground floor is the elegant sitting room, a wonderfully inviting space featuring dual aspect windows and beautiful French doors opening onto the garden.
First Floor Accommodation:
Reflecting the home’s period origins, the property benefits from two separate staircases, adding both charm and versatility to the layout. The principal staircase rises to a landing serving the principal bedroom, bedroom two and family bathroom.
The principal bedroom is a particularly impressive room, showcasing magnificent vaulted ceiling beams, bespoke fitted wardrobe, engineered oak flooring and a wealth of character. Complementing the bedroom is a beautifully appointed en-suite shower room featuring a walk-in rainfall shower, WC and wash basin with stylish tiling throughout.
Bedroom two is another well-proportioned double room with pleasant outlooks, whilst the fully tiled and light filled family bathroom comprises a bath with shower over, Velux window, WC, wash basin and heated towel rail.
The secondary staircase, accessed from the hall adjoining the sunroom, leads to an additional landing with an ideal workspace or reading area. From here, access is provided to bedroom three, a superbly sized double bedroom with dual aspect ceiling windows and useful eaves storage.
Outside:
Approached via a gated entrance, with shared access the property enjoys an excellent degree of privacy and security, with driveway parking for up to four vehicles in addition to the integral double garage fitted with electrics and access from both the front driveway and rear garden. The rear garden is a particular feature of the property, predominantly laid to lawn with vegetable patches and ample space for a greenhouse or further landscaping. Enjoying breathtaking far-reaching countryside views stretching towards Clee Hill, the garden provides a truly idyllic setting for outdoor dining, entertaining or simply relaxing whilst taking in the spectacular sunsets year-round.
Services:
Mains water, electric and gas. Private drainage.
Council: Hereford District Council Band F
Important Note to Purchasers:
RJ Country Homes has not tested any equipment, apparatus or integral appliances, equipment, fixtures and fittings of services and so cannot verify that they are in working order of fit for the purpose. We advise Buyers to obtain verification from their Solicitor or Surveyor. References to the Tenure of a Property are based on information supplied by the Seller. Please note that RJ Country Homes has not had sight of the title documents. A buyer is advised to obtain verification from their Solicitor. Items shown in photographs are NOT included unless specifically mentioned within the sales particulars. They may however be available by separate negotiation.
Viewings by appointment only via RJ Country Homes- or
Map Location
Property details
- Tenure
- Freehold
- Council Tax Band
- E
- Date Posted
- 2026-05-27
Energy Performance Certificate
Energy Efficiency Rating
Based on UK Energy Performance Certificate standards (EU Directive 2002/91/EC)
Running costs are one side. Planning activity, flood history and ground risks for this location are in the full report.
Utilities & Restrictions
Utilities
- Electricity
- Ask Agent
- Water
- Ask Agent
- Heating
- Ask Agent
- Broadband
- Ask Agent
- Sewerage
- Ask Agent
Rights & Restrictions
- Public Rights of Way
- Ask Agent
- Private Rights of Way
- Ask Agent
- Listed Property
- Ask Agent
- Restrictions
- Ask Agent
Listed status, conservation areas and planning constraints for this location are in the full report.
Property Features
- Accessibility
- Ask Agent
- Parking
- Parking Available
- Garden
- Garden
Beyond the particulars: planning activity, flood history, heritage and ground risks, checked for this exact spot.
Connectivity
Broadband
Fastest speed available at this postcode
1.8 Gbps
Gigabit full fibre · available to 91% of premises
Suitable for
- 4K streaming on every screen
- Full-time home working
- Online gaming & big downloads
Fixed wireless access may also be an option here.
Mobile signal
Outdoor predictions; indoor signal depends on building materials.
Ofcom Connected Nations postcode-level predictions. Speeds and signal are modelled, not measured, and vary between addresses and providers.
Signal is the easy part. Planning activity, flood history and protected designations here are in the full report.
Nearest Schools
Primary
- Bredenbury Primary School379 metresOfsted: Good *
- Ages
- 4 to 11
- Pupils
- 51
- Type
- Academy sponsor led
- St Peter's Primary School2.5 milesNo Ofsted rating
- Ages
- 3 to 11
- Pupils
- 201
- Type
- Academy converter
- Pencombe CofE Primary School2.5 milesNo Ofsted rating
- Ages
- 2 to 11
- Pupils
- 61
- Type
- Voluntary aided school
- Faith
- Church of England
- Brockhampton Primary School4.4 milesNo Ofsted rating
- Ages
- 2 to 11
- Pupils
- 191
- Type
- Academy converter
- Stoke Prior Primary School5.1 milesOfsted: Requires improvement
- Ages
- 4 to 11
- Pupils
- 82
- Type
- Academy sponsor led
Secondary
- Queen Elizabeth High School2.7 milesNo Ofsted rating
- Ages
- 11 to 16
- Pupils
- 421
- Type
- Academy converter
- Tenbury High Ormiston Academy6.8 milesOfsted: Good
- Ages
- 11 to 16
- Pupils
- 453
- Type
- Academy sponsor led
- Earl Mortimer College7.1 milesOfsted: Good
- Ages
- 11 to 16
- Pupils
- 502
- Type
- Community school
- The Chantry School9.3 milesOfsted: Good
- Ages
- 11 to 16
- Pupils
- 881
- Type
- Academy converter
- St Mary's RC High School11 milesNo Ofsted rating
- Ages
- 11 to 16
- Pupils
- 745
- Type
- Voluntary aided school
- Faith
- Roman Catholic
* Latest graded judgement covers quality of education only; no overall grade was issued under the 2024-25 inspection framework.
Distances are straight-line from the advertised location. Source: the national school registers (DfE, Welsh Government, Scottish Government) and Ofsted.
Schools are just the start: sold prices nearby, planning activity and any flood history are in the full report.
Amenities
Supermarket
GP surgery
Pharmacy
Hospital
Straight-line distances from the advertised location. Sources: NHS records, Geolytix supermarket locations, OS Open Greenspace and the national trails registers.
The area stacks up? Now check the location itself: planning nearby, protected designations and past flooding.
Getting Around
Nearest station
Nearest bus stop
Typical drive times
Straight-line distances from the advertised location; drive times are typical free-flow times over OpenStreetMap road data, so allow more at peak. Public transport locations from DfT NaPTAN.
Easy to reach matters. So do planning activity, flood history and ground risks: all in the full report.
Flood Risk
From Environment Agency flood map open data, checked around the advertised map pin and allowing for the listed acreage where known. This summary comes from LandSale, the advertising platform, not from the listing agent, and is not part of the agent's particulars. Risk can vary across a single holding, so verify anything critical through your own searches before committing.
Rivers and the sea
Surface water
The detail behind these bandings
The full report pinpoints where this location sits on the flood maps, and runs the deeper checks that usually only surface after an offer.
- Exact flood zones & annual chances (included in the full report)
- Any recorded past flooding (included in the full report)
- Planning activity nearby (included in the full report)
- Heritage & conservation (included in the full report)
- Protected nature designations (included in the full report)
- Ground risks (included in the full report)
- Sold prices nearby (included in the full report)
£14.99 · one-off purchase
By LandSale, the platform. Not provided by the listing agent. Ready in about a minute.
Important notice: Information, maps and tags on this page are drawn from the advertising agent's marketing materials or generated automatically. LandSale has not verified them. Relying on these details is at your own risk, always carry out independent checks before committing to a purchase.
LandSale full disclaimer
Marketing information only - not formal particulars. The details on this website are provided for general guidance and do not constitute an offer or contract. Neither LandSale nor the advertising estate/land agent accepts responsibility for any inaccuracy.
1. Source of information
- Listing content: Core description, asking price, tenure, measurements, photographs and planning history originate from the marketing materials of the advertising estate or land agent. LandSale does not author this content and cannot guarantee its accuracy.
- Automated tags & categorisation: Property type, land-use class, acreage bands and similar labels may be applied by machine-learning models. They are intended as a helpful guide only and may not reflect the property's legal status or permitted use.
- Third-party & enriched data layers: Maps, boundary outlines, planning designations, soil reports, broadband coverage and other environmental or location-based insights are licensed from external suppliers. Such data are supplied “as is", may be incomplete or out of date and are subject to change without notice.
2. Verification required
Prospective purchasers must verify critical matters, including but not limited to planning permission, title boundaries, public rights of way, environmental constraints, acreage, services, access and VAT status, through their own inspections, specialist surveys, legal advisers and the selling agent before relying on the information or entering into any contract.
3. No warranty or liability
LandSale gives no warranty, express or implied, as to the accuracy, completeness or fitness for any particular purpose of the information displayed. LandSale shall not be liable for any loss, damage, cost or expense arising directly or indirectly from any use of or reliance on such information, save where liability may not be excluded by law.
4. Updates & feedback
If you believe any detail on this listing is inaccurate, please let us know. We will investigate and, where appropriate, update the listing or notify the agent.
© LandSale | Version 1.3 - August 2026
Listing agent
RJ Country Homes, Worcestershire
Cathedral View, Top Barn, Holt Heath, Worcester, WR6 6NH
Contact RJ Country Homes, Worcestershire
Cathedral View, Top Barn, Holt Heath, Worcester, WR6 6NH
View agent profileSimilar properties for sale
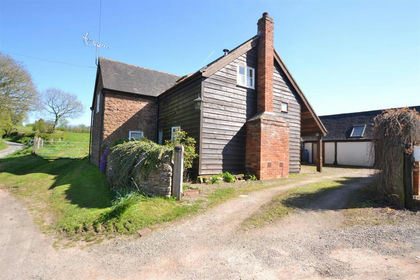 Added on 25/04/2026Barn Conversion
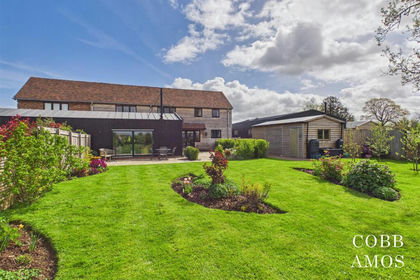 Added on 11/05/2026Barn Conversion
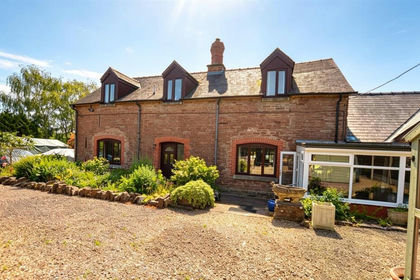 Added on 05/06/2026Barn Conversion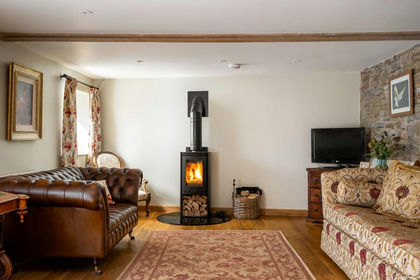
- Price
- Guide Price£700,000
- Size
- 3 acres
Hampton Charles, nr Tenbury Wells, Bockleton, Worcestershire WR15 England
Added on 28/04/2026Barn Conversion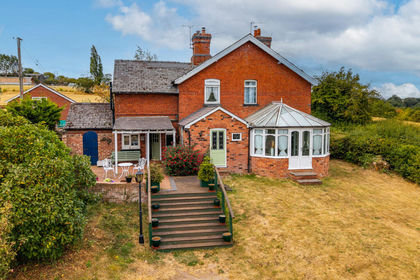
- Price
- Guide Price£575,000
- Size
- 3.5 acres
With 3.5 acres, Poplars Cottages, Avenbury, Avenbury, Herefordshire, County of HR7 England
Added on 20/08/2026House with Land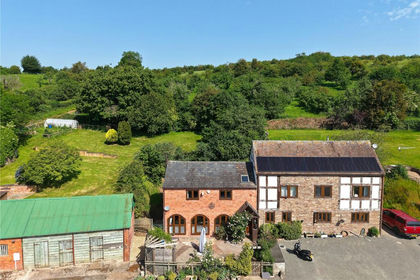
- Price
- Offers in Region of£650,000
- Size
- 3.4 acres
Stoke Lacy, Bromyard, Herefordshire, HR7, Stoke Lacy, Herefordshire, County of HR7 England
Added on 24/06/2026Barn Conversion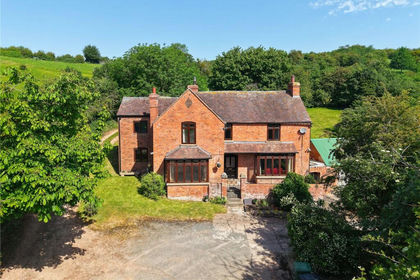
- Price
- Offers in Region of£650,000
- Size
- 2 acres
Stoke Lacy, Bromyard, Herefordshire, HR7, Stoke Lacy, Herefordshire, County of HR7 England
Added on 24/06/2026Farmhouse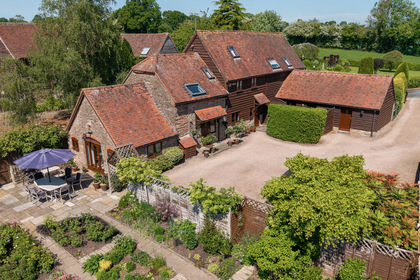
- Price
- Guide Price£600,000
Harpley, Clifton Upon Teme, Worcester, Lower Sapey, Worcestershire WR6 England
Added on 16/07/2026Barn Conversion
- Price
- Offers in Region of£675,000
- Size
- 1.6 acres
Raddle, Leysters, Tenbury Wells, Middleton on the Hill, Herefordshire, County of WR15 England
Added on 10/05/2026Cottage
- Price
- Guide Price£550,000
- Size
- 5 acres
Kimbolton, Leominster, Herefordshire, Kimbolton, Herefordshire, County of HR6 England
Added on 08/08/2026House with Land