Setley, Brockenhurst, SO42
- Land size
- 7 acres
- Bedrooms
- 6
- Bathrooms
- 5
Key Features
- NO ONWARD CHAIN
- A magnificent Lutyens inspired six bedroom country residence
- Private grounds of approximately seven acres
- Benefits from a range of extensive outbuildings and an annexe
- Three paddocks
- Swimming pool
- Potential to create additional living accommodation (STPP)
- Full CCTV system fitted
Description
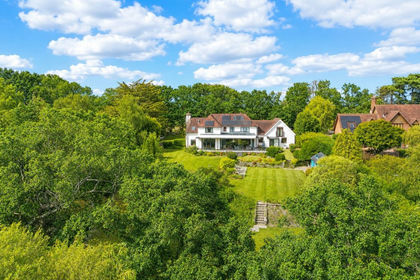
***GUIDE PRICE £2,500,000 - £2,700,000*** WITH ANNEXE AND LAND ***A magnificent Lutyens inspired country residence set in glorious private grounds of approximately seven acres on the outskirts of Brockenhurst and within easy access of Lymington and the coast. The property enjoys a private, yet easily accessible position surrounded by open forest and further benefits from a range of extensive outbuildings, an annexe, three paddocks, a swimming pool and the potential to create additional living accommodation (STPP).
The property enjoys an idyllic location, situated at the end of a private track between Brockenhurst and Lymington. The village of Brockenhurst lies approximately two miles away and benefits from a mainline station with direct access to London Waterloo and an extensive range of local shops, restaurants, a primary school, a popular tertiary college and the renowned Brockenhurst Golf Club. The Georgian market town of Lymington is approximately two miles south with its extensive yachting facilities, Saturday market and a ferry service to Yarmouth, Isle of Wight.
Believed to date back to 1928, this beautiful home has been the subject of an extensive programme of modernisation by the current owners. The result is a beautiful family home elegantly combining period detailed interiors with the conveniences of modern living.
Ground Floor:
Covered Oak Framed Porch – Glazed to side aspect. Solid wood front door opening into:-
Reception Hall – Impressive space leading through to the principle ground floor living spaces. Feature wooden architrave, picture rails, skirting boards and exposed wood flooring. Impressive wide oak stairwell with oak treads and balustrades ascending to the first floor. The stairwell is flooded by natural light from windows to the front elevation.
Study – Bow window to the front aspect. Feature brick fireplace and hearth. Large storage cupboard. Exposed wooden flooring.
Cloakroom – White wall hung wash hand basin with splashback. Part tiled walls with coordinating tiled flooring. Window. Door opening into WC. Additional window.
Sitting Room – Magnificent room opening into the dining area creating one fantastic space for day to day living and entertaining. The sitting area features a large newly fitted 8KW woodburner and exposed wooden flooring, full height side windows, a large bay window with built in seating and a door opening onto the rear garden.
Dining Area – Good size room comprising a built-in dresser, feature window to the rear aspect with built in window seating and the space to accommodate a large dining table for family gatherings.
This wonderful combined space forms the heart and soul of this beautiful home with natural light permeating the rooms and spectacular views across the grounds.
Kitchen/Breakfast Room – A wonderful light and open space featuring a vaulted ceiling with skylight windows as well as rear aspect windows, french doors opening onto the rear terrace and garden. The kitchen is fitted with a stylish range of walnut wall and base units, gas fired Aga cooker, a newly fitted built-in double oven and two walk-in pantry cupboards and ceramic stone flooring throughout the kitchen areas.
Utility Room – Practical space fitted with coordinating units and work surfaces as well as plumbing and space for appliances. Linen cupboard. Door opening out onto the courtyard.
Snug – Flexible space offer options for a variety of usages with corner windows overlooking the drive.
Inner Lobby – Personal door into the double garage and stairwell ascending to a
Triple aspect loft room/play room - With wash hand basin and an easy access storage room to the other side.
First Floor:
Galleried Landing Area – Overlooking hallway below. Windows to front aspect and feature picture rails and exposed wooden flooring. Access to loft and all bedroom/bathroom accommodation.
Principle Bedroom – Superb triple aspect room with windows to the front and side aspects offering elevated views across the grounds. Range of built-in wardrobes, drawers and dressing table.
En-suite Bathroom – Newly fitted suite comprising a double ended bath with waterfall taps and shower attachments, wash hand basin set into vanity unit and WC. Tiled walls and flooring. Towel radiator.
Bedroom 2 – Double aspect room with windows to the rear and side aspect offering elevated views across the grounds. Built-in wardrobes, vanity units and exposed wooden flooring. Part vaulted ceilings.
Bedroom 3 – Rear aspect windows overlooking the garden and paddocks. Wash hand basin set into vanity unit, built-in wardrobes and exposed wooden flooring.
Bedroom 4 – Double aspect room with windows to rear and side aspects offering views across the grounds.
Family Bathroom – Newly fitted suite comprising a panelled bath with shower fitments over, wash hand basin vanity unit and WC.
Family Shower Room – Modern suite comprising a walk-in shower unit, wash hand basin set into vanity unit and wc. Fully tiled walls and flooring. Towel radiator. Front aspect window offering views across the fields.
NB: The property offers considerable scope for enlargement by extending across the inner courtyard, incorporating the annexe into the main living accommodation and potentially building above (subject to the necessary planning consents being granted).
Specification
Recent Works Undertaken:
- Installation of new sizeable compliant waste treatment plant
- Creation of a new grey water drainage system, soakaway and rainwater harvesting tank
- Roof and guttering checked and cleaned and made good as required
- Comprehensive tree maintenance undertaken to all trees bordering and set on the grounds by Bearwood. Supply of wood and chippings available
- Monthly maintenance of the paddocks to bring them up to a good standard with excellent drainage
- Installation of a Starlink Internet to ensure fast broadband coverage
- Full CCTV system fitted
- Addition of newly fitted electric gates and intercom system
- New non copyable key system and locks fitted
- Whole home professional redecoration in Farrow and Ball Colours
- Refurbishment of the annexe
- Newly created Kitchen Garden with fox proof fencing and chicken coop
- Overhaul of the outdoor swimming pool undertaken and regular maintenance programme in place by PBS
- Deer fencing to garden area
- Upgrade of the access track
Outbuildings & Large Barn
Attached Annexe:
Adjoining the property and formed around an inner courtyard is a delightful single storey one bedroom cottage comprising a sitting room, kitchenette, bedroom and bathroom. The cottage offers options for guest accommodation, income potential or redevelopment, subject to planning.
Outbuildings & Large Barn:
Set off the driveway are a number of outbuildings comprising a stable/boot room, stable/tack room, shower room and changing facilities for the outdoor pool and guests.
NB: From the driveway, a further five bar gate opens onto a short track leading to a large area where planning permission has been granted for the erection of a substantial car/boat barn measuring approximately 10.2 m x 9. 2m. The barn would feature a vaulted ceiling and would be capable of housing multiple vehicles, ribs or a boat.
Grounds & Gardens:
The property is located off a private track and accessed via large electric gates which open onto a gravel driveway with turning circle and an additional parking area set to the side with a double brick built open garage. Set off the turning circle is a double garage.
Extending across the rear elevation of the property is a paved sun terrace enjoying a lovely southerly aspect and direct views across the gardens and paddocks.
The rear garden enjoys a lovely southerly aspect and is mainly laid to lawn, interspersed with beautiful specimen plants and mature trees. The garden wraps around to the side of the property to a wonderful little haven where a beautiful weeping willow tree and a barbeque/seating area form around a swimming pool to create a perfect space for entertaining or relaxation with the benefit of a rather lovely shepherds hut.
Set to the rear of the gardens there are two paddocks which benefit from a water supply and separate access to the road and bridle way.
The eastern boundary of the grounds adjoins and offers magnificent far reaching views across Setley enclosure and the new forest.
To the front aspect is a large field flanked by established tree and hedge borders providing an attractive focal point and offering options for various usages.
In total, the stunning and completely private grounds extend to approximately 7 acres and are surrounded all sides by open forest.
We understand the property also benefits from forest rights and is available with no onward chain.
Additional Information:
Tenure: Freehold
Council Tax Band: H
Energy Performance Rating: D
Mains gas, electricity and water
Private drainage
Flood Risk: Very Low
Map Location
Property details
- Tenure
- Freehold
- Council Tax Band
- H
- Date Posted
- 2026-05-25
Market Value Analysis
Compared with 415 Homes with Land listings in South East England (5+ acres).
Energy Performance Certificate
Energy Efficiency Rating
Based on UK Energy Performance Certificate standards (EU Directive 2002/91/EC)
Running costs are one side. Planning activity, flood history and ground risks for this location are in the full report.
Utilities & Restrictions
Utilities
- Electricity
- Mains
- Water
- Mains
- Heating
- Gas Central Heating
- Broadband
- Ask Agent
- Sewerage
- Septic Tank / Private
Rights & Restrictions
- Public Rights of Way
- Ask Agent
- Private Rights of Way
- Ask Agent
- Listed Property
- Ask Agent
- Restrictions
- Ask Agent
Listed status, conservation areas and planning constraints for this location are in the full report.
Property Features
- Accessibility
- Ask Agent
- Parking
- Parking Available
- Garden
- Garden
Beyond the particulars: planning activity, flood history, heritage and ground risks, checked for this exact spot.
Connectivity
Broadband
Fastest speed available at this postcode
1 Gbps
Gigabit full fibre
Suitable for
- 4K streaming on every screen
- Full-time home working
- Online gaming & big downloads
Mobile signal
Predicted 4G and 5G signal; indoor signal depends on building materials.
Ofcom Connected Nations postcode-level predictions. Speeds and signal are modelled, not measured, and vary between addresses and providers.
Signal is the easy part. Planning activity, flood history and protected designations here are in the full report.
Nearest Schools
Primary
- Brockenhurst Church of England Primary School & Pre-School1.3 milesNo Ofsted rating
- Ages
- 2 to 11
- Pupils
- 231
- Type
- Voluntary controlled school
- Faith
- Church of England
- William Gilpin Church of England Primary School1.7 milesOfsted report card · Mar 2026
- Ages
- 4 to 11
- Pupils
- 74
- Type
- Voluntary aided school
- Faith
- Church of England
- St Luke's Church of England Primary School1.8 milesOfsted: Outstanding
- Ages
- 4 to 11
- Pupils
- 191
- Type
- Voluntary controlled school
- Faith
- Church of England
- Our Lady and St Joseph Catholic Primary School - the Learning Federation Partnership of Schools2.7 milesOfsted: Outstanding
- Ages
- 4 to 11
- Pupils
- 104
- Type
- Voluntary aided school
- Faith
- Roman Catholic
- Lymington Junior School2.7 milesNo Ofsted rating
- Ages
- 7 to 11
- Pupils
- 250
- Type
- Community school
Secondary
- Priestlands School3.2 milesNo Ofsted rating
- Ages
- 11 to 16
- Pupils
- 1,205
- Type
- Academy converter
- The Arnewood School5.3 milesOfsted report card · Mar 2026
- Ages
- 11 to 18
- Pupils
- 839
- Type
- Academy converter
- Applemore College7.5 milesOfsted: Good *
- Ages
- 11 to 16
- Pupils
- 478
- Type
- Foundation school
- Highcliffe School7.6 milesNo Ofsted rating
- Ages
- 11 to 19
- Pupils
- 1,519
- Type
- Academy converter
- Noadswood School7.9 milesNo Ofsted rating
- Ages
- 11 to 16
- Pupils
- 1,102
- Type
- Academy converter
* Latest graded judgement covers quality of education only; no overall grade was issued under the 2024-25 inspection framework.
Distances are straight-line from the advertised location. Source: the national school registers (DfE, Welsh Government, Scottish Government) and Ofsted.
Schools are just the start: sold prices nearby, planning activity and any flood history are in the full report.
Amenities
Supermarket
GP surgery
Pharmacy
Hospital
Straight-line distances from the advertised location. Sources: NHS records, Geolytix supermarket locations, OS Open Greenspace and the national trails registers.
The area stacks up? Now check the location itself: planning nearby, protected designations and past flooding.
Getting Around
Nearest station
Nearest bus stop
Typical drive times
Straight-line distances from the advertised location; drive times are typical free-flow times over OpenStreetMap road data, so allow more at peak. Public transport locations from DfT NaPTAN.
Easy to reach matters. So do planning activity, flood history and ground risks: all in the full report.
Flood Risk
Environment Agency open data, checked around the advertised map pin for the listed acreage. Long-term risk counts flood defences; the planning map's flood zones do not. Provided by LandSale, not the listing agent, and not part of the agent's particulars. Risk varies across a holding, so verify before committing.
Rivers and the sea
Planning map: Flood Zone 1.
Surface water
Not at the pin: mapped about 70 metres away.
These bandings are the summary. Where this location sits on the flood maps, plus planning activity, heritage and ground risks, is in the full report.
Important notice: Information, maps and tags on this page are drawn from the advertising agent's marketing materials or generated automatically. LandSale has not verified them. Relying on these details is at your own risk, always carry out independent checks before committing to a purchase.
LandSale full disclaimer
Marketing information only - not formal particulars. The details on this website are provided for general guidance and do not constitute an offer or contract. Neither LandSale nor the advertising estate/land agent accepts responsibility for any inaccuracy.
1. Source of information
- Listing content: Core description, asking price, tenure, measurements, photographs and planning history originate from the marketing materials of the advertising estate or land agent. LandSale does not author this content and cannot guarantee its accuracy.
- Automated tags & categorisation: Property type, land-use class, acreage bands and similar labels may be applied by machine-learning models. They are intended as a helpful guide only and may not reflect the property's legal status or permitted use.
- Third-party & enriched data layers: Maps, boundary outlines, planning designations, soil reports, broadband coverage and other environmental or location-based insights are licensed from external suppliers. Such data are supplied “as is", may be incomplete or out of date and are subject to change without notice.
2. Verification required
Prospective purchasers must verify critical matters, including but not limited to planning permission, title boundaries, public rights of way, environmental constraints, acreage, services, access and VAT status, through their own inspections, specialist surveys, legal advisers and the selling agent before relying on the information or entering into any contract.
3. No warranty or liability
LandSale gives no warranty, express or implied, as to the accuracy, completeness or fitness for any particular purpose of the information displayed. LandSale shall not be liable for any loss, damage, cost or expense arising directly or indirectly from any use of or reliance on such information, save where liability may not be excluded by law.
4. Updates & feedback
If you believe any detail on this listing is inaccurate, please let us know. We will investigate and, where appropriate, update the listing or notify the agent.
© LandSale | Version 1.3 - August 2026
Listing agent
Spencers of the New Forest, Brockenhurst
56 Brookley Road, Brockenhurst, SO42 7RA
Contact Spencers of the New Forest, Brockenhurst
56 Brookley Road, Brockenhurst, SO42 7RA
View agent profileSimilar properties for sale
- Price
- Offers in Excess of£2,500,000
- Size
- 3.75 acres
Shirley Holms, Lymington, SO41, Sway, Hampshire SO41 England
Added on 14/08/2026Country Home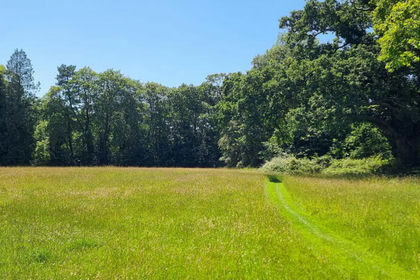
- Price
- £2,400,000
- Size
- 3.6 acres
Brookley Road, Brockenhurst, SO42, Brockenhurst, Hampshire SO42 England
Added on 25/06/2026Building Plot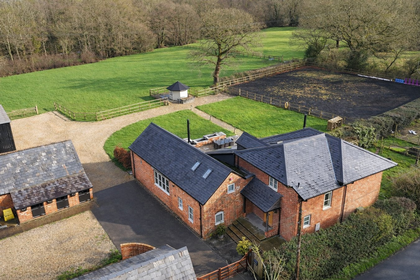
- Price
- £1,995,000
- Size
- 6.5 acres
Lower Mead End Road, Sway, Lymington, SO41, Sway, Hampshire SO41 England
Added on 05/03/2026Farmhouse
- Price
- £2,995,000
- Size
- 3 acres
Southfield Lane, Burley, Ringwood, BH24, Burley, Hampshire BH24 England
Added on 29/01/2026House with Land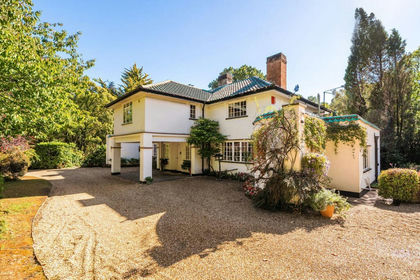
- Price
- £1,950,000
- Size
- 7.5 acres
Hartford Copse, Beaulieu, SO42, Beaulieu, Hampshire SO42 England
Added on 16/09/2026House with Land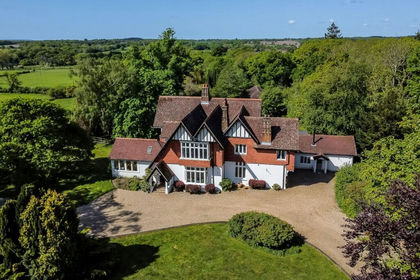
- Price
- Offers in Excess of£2,500,000
- Size
- 4 acres
Moonhills Lane, Beaulieu, Brockenhurst, SO42, Beaulieu, Hampshire SO42 England
Added on 28/08/2026Country Home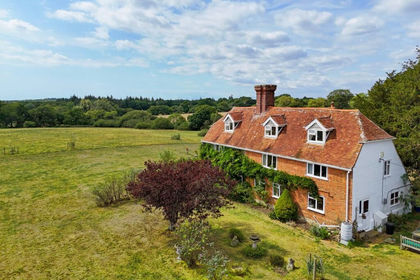
- Price
- £1,950,000
- Size
- 5.6 acres
Exbury Road, Beaulieu, Brockenhurst, SO42, Denny Lodge, Hampshire SO42 England
Added on 14/05/2026House with Land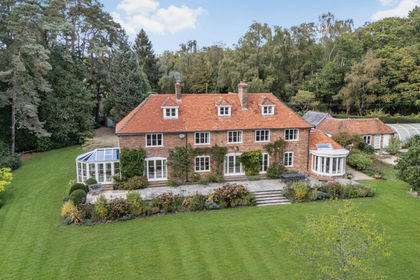
- Price
- £2,000,000
- Size
- 5 acres
School Lane, Minstead, Lyndhurst, Hampshire, SO43, Minstead, Hampshire SO43 England
Added on 10/08/2026Country Home
- Price
- Guide Price£2,200,000
- Size
- 3 acres
Yarmouth, Isle of Wight, Shalfleet, Isle of Wight PO41 England
Added on 28/01/2026Country Home
- Price
- £2,000,000
- Size
- 5.04 acres
Twiggs Lane, Marchwood, Hampshire, SO40, Marchwood, Hampshire SO40 England
Added on 03/09/2026Country Home