Abenhall, Nr Flaxley, Impressive Former Rectory
- Land size
- 1 acres
- Bedrooms
- 5
- Bathrooms
- 3
Key Features
- Substantial Period Property
- Set In Grounds Circa One Acre
- Character Property
- Enviable & Private Location
- Three Principle Receptions
- Encircling Panoramic Views
- Double Garaging
- Stone Outbuildings For Conversion
- Delightful Established Gardens
- Chain Free For Quick Move
Description
Sitting magnificently in the middle of a wonderfully private plot with countryside views in practically every direction, this impressive substantial and notable property was built for the church circa 1840. Grade II Listed, this former rectory sits comfortably in the middle of its surrounding gardens and grounds and boasts stunning countryside views from practically every vista. On a practical level, the accommodation is generously proportioned and set over two floors. There are three principal reception rooms, along with five bedrooms. Also of note are the two adjoining conservatories, which offer a fantastic combined space, ideal for family get togethers.
This magnificent substantial and notable property was built for the church circa 1840. Grade II Listed, this former rectory sits comfortably in the middle of its surrounding gardens and grounds and boasts stunning countryside views from practically every vista. On a practical level, the accommodation is generously proportioned and set over two floors. There are three principal reception rooms, along with five bedrooms. Also of note are the two adjoining conservatories, which offer a fantastic combined space, ideal for family get togethers and perfectly accessible from either the living room or kitchen/breakfast room.
Location:
Abenhall is a small hamlet situated near to Mitcheldean and Flaxley. The property is situated on Church Lane, next to the historic Church of St. Michael, which is believed to date back to the 12th century. The church and surrounding buildings, including the rectory and neighbouring court farmhouse, are all listed and are designated as being of significant local and historic interest.
The property in brief:
From the moment you approach The Old Rectory, passing by the enclosed walled grounds and ascending the sweeping driveway, you immediately feel that you are entering a wonderful private space with nothing but outstanding countryside views in practically every direction. The property is approached via an initial porch, which presents a magnificent gothic arched doorway, in turn this leads you to the large high ceiled reception hallway. This room with its wonderful staircase, leads to the original main reception rooms along with the kitchen and utility areas. There are two front facing receptions (Morning Room & Drawing Room) both with original open fireplaces and working original window shutters. The study, like the other reception rooms, is another high ceiled space perfect for working from home or as an alternative playroom. Additional living space can be enjoyed with the two stylish conservatories (being interlinked and with direct access to the gardens) which offer a generous combined space, perfect for family events or for socialising and being accessed from the drawing room or kitchen/breakfast room. A door at the end of the hallway leads to the utility room (with built in washing machine and a dishwasher) which in turn leads to a cloakroom/WC and to the kitchen. Moving to the kitchen/breakfast room, this offers a classically styled modern kitchen which is very much in keeping with the property. Here you will find an extensive range of wooden wall and base units in a decorative pedimented style, which features a dresser unit and central island. There are numerous built in appliances to include: oven, microwave, fridge and large Rangemaster oven. The first floor offers five bedrooms (four of which are double rooms) all with outstanding views and some with original window shutters. In addition, there is a very spacious landing along with a family bathroom and separate shower room/WC.
Outside:
The grounds encompass the property on all four sides and offer areas of formality and informality. There are steps leading down to a good-sized lawn, which is ideal for croquet or cricket, further areas that are given over to various planting, such as rhododendron, hydrangea and azalea, along with further terracing, patio and lawned areas. The whole is enclosed, predominantly by hedging, but with some attractive stone walling. There are also a number of species of trees, to include some magnificent magnolia and cherry, along with apple, pear and even fig. As well as the fantastic views, the church itself sits close to the property and is a wonderfully interesting & historic building in its own right and serves as the perfect back drop to the garden on that side.
Outbuildings:
There are a number of stone-built outbuildings described briefly as follows -
Detached garaging/workshop and store. This is made up of three areas on the ground floor and benefits from a second floor, which would have been the hay loft. These buildings offer a variety of uses and benefit from power, lighting and water supply. In one of the garages, there are even the original stable dividers.
Attached to the property by way of a covered porch, there are fuel stores for wood and coal and another room, which was originally the dairy. In here you will find some interesting original character features such as the ovens and flagstone floors.
Overview:
This exceptional property offers a unique opportunity to own a piece of history and enjoy country living at its finest. There is of course some scope to adapt and to personalise to you own taste and the property certainly offers the chance of flexible or multi-generational living.
Presented to the market for first time in over 40 years - Don't miss out on this rare the chance to make The Old Rectory your forever home.
General/Services:
Mains water and electricity. Oil fired central heating. Telephone line and broadband. Cess pit.
Local Authority: Gloucestershire. Council tax band G.
Tenure: Freehold
Directions:
From the centre of Mitcheldean, leave in the direction of the Gloucester Road, at the mini roundabout go straight over signposted Abenhall and Flaxley. Continue along, passing Dean Magna School on your right-hand side, just a little further on you will see Church Lane signposted to the left. Take this turn and prior to the church itself you will see the driveway on the left for the property.
What3Words: TBA
Map Location
Property details
- Tenure
- Freehold
- Council Tax Band
- G
- Date Posted
- 2026-05-25
Market Value Analysis
Compared with 1,732 Homes with Land listings in South West England (1+ acres).
Utilities & Restrictions
Utilities
- Electricity
- Ask Agent
- Water
- Ask Agent
- Heating
- Oil Heating
- Broadband
- Ask Agent
- Sewerage
- Ask Agent
Rights & Restrictions
- Public Rights of Way
- Ask Agent
- Private Rights of Way
- Ask Agent
- Listed Property
- Ask Agent
- Restrictions
- Ask Agent
Listed status, conservation areas and planning constraints for this location are in the full report.
Property Features
- Accessibility
- Ask Agent
- Parking
- Garage, Off-Street Parking
- Garden
- Garden
Beyond the particulars: planning activity, flood history, heritage and ground risks, checked for this exact spot.
Connectivity
Broadband
Fastest speed available at this postcode
49 Mbps
Superfast
Suitable for
- HD streaming
- Video calls
- Web & social
Mobile signal
Outdoor predictions; indoor signal depends on building materials.
Ofcom Connected Nations postcode-level predictions. Speeds and signal are modelled, not measured, and vary between addresses and providers.
Signal is the easy part. Planning activity, flood history and protected designations here are in the full report.
Nearest Schools
Primary
- Mitcheldean Endowed Primary School0.7 milesNo Ofsted rating
- Ages
- 4 to 11
- Pupils
- 205
- Type
- Voluntary aided school
- Faith
- Church of England
- Hope Brook CofE Primary School1.5 milesNo Ofsted rating
- Ages
- 3 to 11
- Pupils
- 134
- Type
- Academy converter
- Faith
- Church of England
- Drybrook Primary School1.6 milesOfsted: Requires improvement *
- Ages
- 2 to 11
- Pupils
- 147
- Type
- Academy sponsor led
- Steam Mills Primary School1.8 milesOfsted report card · Jun 2026
- Ages
- 4 to 11
- Pupils
- 128
- Type
- Community school
- Forest View Primary School2 milesNo Ofsted rating
- Ages
- 4 to 11
- Pupils
- 365
- Type
- Academy converter
Secondary
- Dene Magna and Sixth Form601 metresOfsted: Good *
- Ages
- 11 to 18
- Pupils
- 1,020
- Type
- Academy converter
- SGS Forest High School1.9 milesOfsted: Requires improvement
- Ages
- 11 to 16
- Pupils
- 255
- Type
- Academy sponsor led
- Newent Community School and Sixth Form Centre5.7 milesNo Ofsted rating
- Ages
- 11 to 18
- Pupils
- 976
- Type
- Academy converter
- John Kyrle High School and Sixth Form Centre Academy6.4 milesOfsted: Good *
- Ages
- 11 to 18
- Pupils
- 1,274
- Type
- Academy converter
- Five Acres High School6.4 milesOfsted report card · Jun 2026
- Ages
- 11 to 16
- Pupils
- 786
- Type
- Academy sponsor led
* Latest graded judgement covers quality of education only; no overall grade was issued under the 2024-25 inspection framework.
Distances are straight-line from the advertised location. Source: the national school registers (DfE, Welsh Government, Scottish Government) and Ofsted.
Schools are just the start: sold prices nearby, planning activity and any flood history are in the full report.
Amenities
Supermarket
GP surgery
Pharmacy
Hospital
Straight-line distances from the advertised location. Sources: NHS records, Geolytix supermarket locations, OS Open Greenspace and the national trails registers.
The area stacks up? Now check the location itself: planning nearby, protected designations and past flooding.
Getting Around
Nearest station
Nearest bus stop
Typical drive times
Straight-line distances from the advertised location; drive times are typical free-flow times over OpenStreetMap road data, so allow more at peak. Public transport locations from DfT NaPTAN.
Easy to reach matters. So do planning activity, flood history and ground risks: all in the full report.
Flood Risk
From Environment Agency flood map open data, checked around the advertised map pin and allowing for the listed acreage where known. This summary comes from LandSale, the advertising platform, not from the listing agent, and is not part of the agent's particulars. Risk can vary across a single holding, so verify anything critical through your own searches before committing.
Rivers and the sea
Surface water
The detail behind these bandings
The full report pinpoints where this location sits on the flood maps, and runs the deeper checks that usually only surface after an offer.
- Exact flood zones & annual chances (included in the full report)
- Any recorded past flooding (included in the full report)
- Planning activity nearby (included in the full report)
- Heritage & conservation (included in the full report)
- Protected nature designations (included in the full report)
- Ground risks (included in the full report)
- Sold prices nearby (included in the full report)
£14.99 · one-off purchase
By LandSale, the platform. Not provided by the listing agent. Ready in about a minute.
Important notice: Information, maps and tags on this page are drawn from the advertising agent's marketing materials or generated automatically. LandSale has not verified them. Relying on these details is at your own risk, always carry out independent checks before committing to a purchase.
LandSale full disclaimer
Marketing information only - not formal particulars. The details on this website are provided for general guidance and do not constitute an offer or contract. Neither LandSale nor the advertising estate/land agent accepts responsibility for any inaccuracy.
1. Source of information
- Listing content: Core description, asking price, tenure, measurements, photographs and planning history originate from the marketing materials of the advertising estate or land agent. LandSale does not author this content and cannot guarantee its accuracy.
- Automated tags & categorisation: Property type, land-use class, acreage bands and similar labels may be applied by machine-learning models. They are intended as a helpful guide only and may not reflect the property's legal status or permitted use.
- Third-party & enriched data layers: Maps, boundary outlines, planning designations, soil reports, broadband coverage and other environmental or location-based insights are licensed from external suppliers. Such data are supplied “as is", may be incomplete or out of date and are subject to change without notice.
2. Verification required
Prospective purchasers must verify critical matters, including but not limited to planning permission, title boundaries, public rights of way, environmental constraints, acreage, services, access and VAT status, through their own inspections, specialist surveys, legal advisers and the selling agent before relying on the information or entering into any contract.
3. No warranty or liability
LandSale gives no warranty, express or implied, as to the accuracy, completeness or fitness for any particular purpose of the information displayed. LandSale shall not be liable for any loss, damage, cost or expense arising directly or indirectly from any use of or reliance on such information, save where liability may not be excluded by law.
4. Updates & feedback
If you believe any detail on this listing is inaccurate, please let us know. We will investigate and, where appropriate, update the listing or notify the agent.
© LandSale | Version 1.3 - August 2026
Listing agent
Hamilton Stiller, Ross-On-Wye
New Address: 55 Broad Street Ross on Wye Herefordshire HR9 7DY
View agent profileSimilar properties for sale
- Price
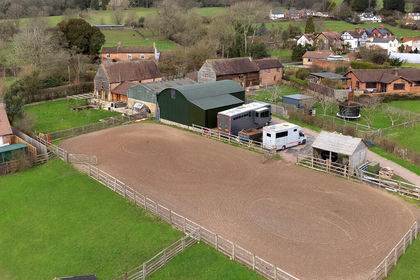
- Guide Price£1,250,000
- Size
- 10 acres
Blaisdon, Equestrian Property Sought After Village, Blaisdon, Gloucestershire GL17 England
Added on 25/05/2026Barn Conversion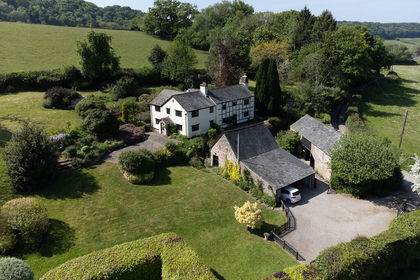
- Price
- Offers Over£1,000,000
- Size
- 1.75 acres
Hope Mansell, Established Gardens & Large Barns, Hope Mansell, Herefordshire, County of GL17 England
Added on 29/01/2026Country Home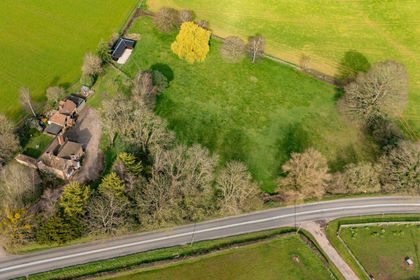
- Price
- Guide Price£1,150,000
- Size
- 2.78 acres
Gorsley, Ross-on-Wye, Herefordshire, HR9, Gorsley and Kilcot, Gloucestershire HR9 England
Added on 01/04/2026Country Home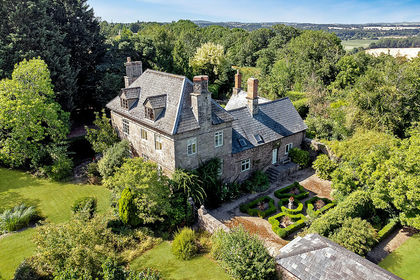
- Price
- Offers Over£1,000,000
- Size
- 1.9 acres
Goodrich, Ross-on-Wye, Country House, Goodrich, Herefordshire, County of HR9 England
Added on 31/07/2026House with Land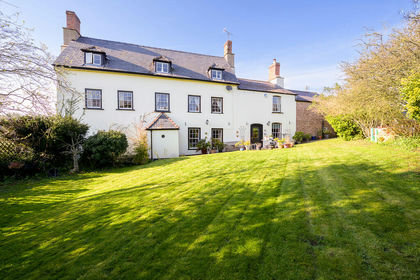
- Price
- Offers Over£1,000,000
- Size
- 25.71 acres
Nr Ross-on-Wye, Equestrian Property & Land, Marstow, Herefordshire, County of HR9 England
Added on 29/03/2026Equestrian property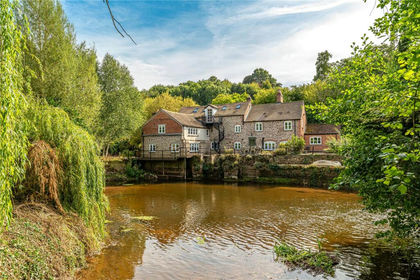
- Price
- Guide Price£995,000
- Size
- 8 acres
Tuck Mill, Marstow, Ross-on-Wye, Herefordshire, Whitchurch, Herefordshire, County of HR9 England
Added on 07/05/2026Country Estate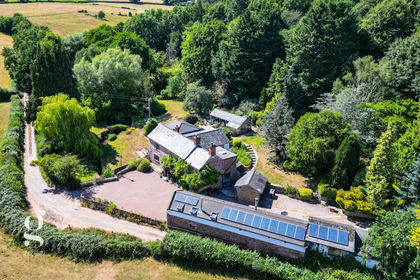
- Price
- Guide Price£1,190,000
- Size
- 2.5 acres
Whitchurch, Nr Monmouth & Ross-On-Wye, Whitchurch, Herefordshire, County of HR9 England
Added on 13/02/2026Mill Conversion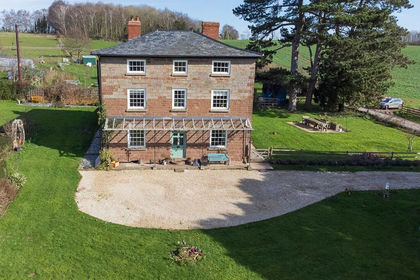
- Price
- Offers in Excess of£1,000,000
- Size
- 1.3 acres
Sellack, Ross-on-Wye With circa 12 acres of Land*, Sellack, Herefordshire, County of HR9 England
Added on 07/03/2026Country Home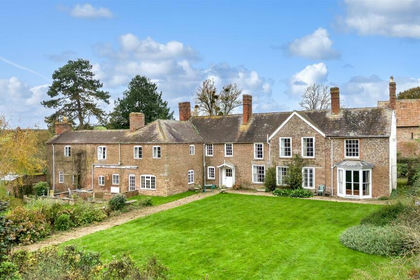
- Price
- Offers in Region of£825,000
- Size
- 2.5 acres
How Caple, Hereford, How Caple, Herefordshire, County of HR1 England
Added on 05/03/2026Country Home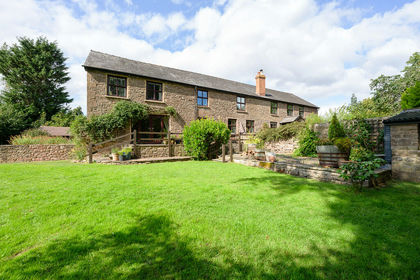
- Price
- Offers in Excess of£800,000
- Size
- 3.35 acres
St. Owens Cross, Farmhouse Land & Other Buildings, Hentland, Herefordshire, County of HR2 England
Added on 04/07/2026Country Home