The Drove, Chestfield, Whitstable
- Bedrooms
- 4
- Bathrooms
- 3
Key Features
- WATCH OUR VIDEO WALK THROUGH TOUR
- Substantial Grade II Listed Barn Conversion
- Wealth Of Character & Charm
- Prestigious Village Location Close to Golf Course
- Large Well Tended Gardens + Extensive Parking
- Oak Framed Detached Double Garage With Storage
- Large Sitting Room, Log Burner + Dining Room
- Snug, Study, Kitchen/Breakfast Room + Utility Room
- Four Bedrooms, Bathroom, Shower Room & En-Suite
- Beautiful Home With Adaptable Accommodation
Description
This beautiful and substantial home is believed to date back to the 15th Century. In the early 20th Century the original Tithe Barn was divided by a local builder, George Reeves, and it is believed in the 1940's the barn was then sub-divided to provide two pairs of very individually designed semi-detached cottages. This charming home boasts a wealth of exposed timbers and many other period features as well as those that have been incorporated into the property by George Reeves, amongst which are architectural pieces salvaged from Hales Place Monastery.
This stunning home stands on a generous plot with gardens to front, side and rear with the great advantage of a sunny aspect together with extensive parking and an oak framed detached double garage with storage above.
The property has a real sense of space and provides versatile accommodation to incorporate substantial sitting room with log burner overlooking the rear garden, delightful snug with dual aspect, large dining room, kitchen/breakfast room, double bedroom, study, utility room, cloakroom and bathroom.
To the first floor are three bedrooms, shower room and en-suite to the main bedroom. The westerly facing rear garden provides a stunning setting for alfresco living and for those cooler evenings you can retreat to the detached Gazebo for drinks.
Situated in a prestigious location in the heart of the village of Chestfield within yards of the 18 hole golf course. Chestfield mainline railway station is approximately 1 mile away, bus services to Canterbury (approx. 5.9 miles) and Whitstable (approx. 2½ miles) are available at Chestfield Road approximately 700 yards away.
Entrance Hall
Partially glazed stained wood front entrance door. Radiator. Amtico flooring. Stable styled door to rear garden.
Inner Hall
Radiator. Window to side. Balustrade staircase to first floor. Amtico flooring. Wealth of beams.
Snug - 17' 8 x 8' 2 (5.39m x 2.49m)
Windows to side and rear overlooking garden. Radiator. Two wall light points. Amtico flooring. Wealth of beams. Door to Sitting Room.
Sitting Room - 20' 2 x 16' 6 (6.15m x 5.03m)
Inglenook feature brick fireplace and large bressumer beam housing log burning stove. French door to rear garden. Large French double doors to rear garden. Wealth of beams. Four wall light points. Two radiators.
Dining Room - 17' 0 x 16' 6 (5.19m x 5.03m)
Feature brick fireplace. Large feature windows to front overlooking garden. Two radiators. Four wall light points. Large built-in cupboard with light. Wealth of beams.
Kitchen/Breakfast Room - 21' 6 x 9' 1 (6.56m x 2.77m)
Matching range of wall and base units. Inset single drainer stainless steel 1½ bowl sink unit. Work surfaces. Partially tiled walls. Britannia range style cooker with six gas rings and two ovens with extractor cooker hood above. Integrated dishwasher. American style fridge freezer. Windows to front and sides overlooking garden. Exposed timbers to vaulted ceilings. Radiator. Door to front porch. Amtico flooring.
Front Porch
Door to front garden.
Utility Room - 12' 5 x 4' 10 (3.79m x 1.48m)
Work surface with inset single drainer stainless steel sink unit with cupboard under. Partially tiled walls. Radiator. Window to rear. Plumbing for washing machine and dishwasher. Cupboard housing wall mounted gas boiler supplying hot water and central heating. Downlighters.
Cloakroom
Suite in white comprising pedestal wash hand basin and close coupled WC. Local splash back tiling. Radiator. Frosted window to rear.
Study - 8' 6 x 6' 10 (2.6m x 2.09m)
Window to rear. Radiator. Downlighters. Access to loft. Door to Bedroom 3.
Bedroom 3 - 13' 1 x 12' 10 (3.99m x 3.92m)
Windows to front and rear overlooking garden. Radiator. Fireplace with gas fire.
Bathroom - 9' 4 x 5' 6 (2.85m x 1.68m)
Suite in white comprising panelled bath with mixer tap and shower attachment, wash hand basin set into vanity unit with cupboard below and close coupled WC. Radiator. Tiled walls. Colour glazed frosted window to front. Downlighters. Tiled floor. Extractor fan. Shaver point.
Landing
Radiator.
Bedroom 1 - 16' 7 max x 12' 4 plus deep recess (5.06m x 3.76m)
Large bay with window seat overlooking rear garden. Ceiling height fitted wardrobe. Radiator. Door to en-suite. Wealth of beams.
En-Suite - 7' 0 x 4' 11 (2.14m x 1.5m)
Suite in white comprising fully tiled double shower cubicle, pedestal wash hand basin. Radiator and chrome heated towel rail. Tiled walls. Downlighters. Extractor fan. Shaver point.
Bedroom 2 - 16' 8 max x 12' 8 max (5.08m x 3.87m)
Large bay window to front overlooking garden. Range of ceiling height fitted wardrobes. Radiator. Built-in airing cupboard. Built-in cupboard. Access to large loft area.
Bedroom 4 - 10' 4 x 8' 7 plus wardrobe (3.15m x 2.62m)
Large bay window to side and overlooking garden. Built-in wardrobe. Radiator.
Shower Room - 7' 11 x 6' 3 (2.42m x 1.91m)
Suite in white comprising fully tiled shower cubicle, pedestal wash hand basin and close coupled WC. Radiator. Tiled walls. Window to side. Amtico flooring. Extractor fan. Shaver point.
Double Garage - 18' 0 x 17' 11 (5.49m x 5.47m)
Oak framed detached double garage. Power and light. Loft access via ladder to boarded loft with light.
Gazebo/Bar - 11' 7 x 11' 0 (3.54m x 3.36m)
Octagonal room with vaulted ceiling with concealed light and central light. Amtico flooring. Partially glazed door to garden. Full height windows. Thatched roof.
Front Garden
Border fence and hedge to front. Mainly laid to lawn with flower and shrub borders to perimeter. five bar gate leading to driveway extending to the front of the property.
Rear Garden - 89' 0 x 104' 0 (27.13m x 31.7m)
Mainly laid to lawn with flower beds, bushes and shrubs. Fruit trees. Large decked seating area with inset lighting and pergola with grapevine. Two timber sheds. Outside tap. Outside lighting. External power points. Enclosed with fencing, hedging and brick walls. Opening into side garden.
Side Garden - 57' 0 x 60' 0 (17.38m x 18.29m)
Lawn area with flower beds, bushes and shrubs. Outside tap. Outside lighting. Gated vehicle access to large gravel driveway extending to the front and side of garage providing extensive off road parking. Enclosed with fencing and brick walls.
Other Information
The property is approached via a private road for which the residents have formed a road association called The Drive, The Drove and Meadow Drive Road Association. There is an agreed annual charge of £75.
Main Services
The following mains services are connected to the property electricity, water, gas, drainage and a telephone line. All services will be subject to the appropriate companies transfer conditions.
Heating
Central heating is provided by a gas fired boiler situated in the Utility Room and hot water radiators as indicated in these particulars.
Windows
The windows are generally of timber frames.
Tenure
The property is to be sold Freehold with vacant possession.
Council Tax
We are advised by the Valuation Office that the property is currently within Council Tax Band F. The amount payable under tax band F for the year 2025/2026 is £3,397.37.
i:- The Council Tax Band website displays a review pending indicator. The indicator shows that improvements have been made to the property which might result in a tax band increase when a 'relevant transaction' next takes place, e.g. the property is sold.
Viewing
Please ring us to make an appointment. We are open from 9am to 6pm Monday to Friday, 9am to 5pm Saturdays and by appointment only on Sundays.
Agent Notes
Kent Estate Agencies gives notice for themselves and for the sellers of the property, whose agents they are that any floor plans, plans or mapping and measurements are approximate quoted in metric with imperial equivalents. All are for general guidance only and whilst every attempt has been made to ensure accuracy, they must not be relied on. The measurements are provided in accordance with the R.I.C.S. Code of Measuring Practice 6th edition. We have not carried out a structural survey and the services, appliances and specific fittings have not been tested and therefore no guarantee can be given that they are in working order. Photographs are reproduced for general information and it must not be inferred that any item shown is included with the property. Prospective purchasers or lessees should seek their own professional advice. Kent Estate Agencies retain the copyright in all advertising material used to market this property. No person in the employment of Kent Estate Agencies has any authority to make any representation or warranty whatever in relation to this property. Purchase prices, rents or other prices quoted are correct at the date of publication and, unless otherwise stated, exclusive of VAT. For a free valuation of your property contact the number on this brochure. Printed 6th October 2026
Map Location
Property details
- Tenure
- Freehold
- Council Tax Band
- Ask Agent
- Date Posted
- 2026-05-23
Price history
| Date | Change | Price |
|---|---|---|
| 6 Oct 2026 | Reduced 4% (−£35,000) | £850,000 |
| Until 6 Oct 2026 | Asking price | £885,000 |
Utilities & Restrictions
Utilities
- Electricity
- Ask Agent
- Water
- Ask Agent
- Heating
- Ask Agent
- Broadband
- Ask Agent
- Sewerage
- Ask Agent
Rights & Restrictions
- Public Rights of Way
- Ask Agent
- Private Rights of Way
- Ask Agent
- Listed Property
- Ask Agent
- Restrictions
- Ask Agent
Listed status, conservation areas and planning constraints for this location are in the full report.
Property Features
- Accessibility
- Ask Agent
- Parking
- Parking Available
- Garden
- Garden
Beyond the particulars: planning activity, flood history, heritage and ground risks, checked for this exact spot.
Connectivity
Broadband
Fastest speed available at this postcode
80 Mbps
Gigabit full fibre · available to 56% of premises
Suitable for
- HD streaming
- Video calls
- Web & social
Fixed wireless access may also be an option here.
Mobile signal
Predicted 4G and 5G signal; indoor signal depends on building materials.
Ofcom Connected Nations postcode-level predictions. Speeds and signal are modelled, not measured, and vary between addresses and providers.
Signal is the easy part. Planning activity, flood history and protected designations here are in the full report.
Nearest Schools
Primary
- Swalecliffe Community Primary School0.8 milesNo Ofsted rating
- Ages
- 4 to 11
- Pupils
- 492
- Type
- Foundation school
- Thornden Wood Primary School1.4 milesOfsted: Good
- Ages
- 4 to 11
- Pupils
- 337
- Type
- Academy converter
- St Mary's Catholic Primary School, Whitstable1.5 milesNo Ofsted rating
- Ages
- 4 to 11
- Pupils
- 301
- Type
- Academy converter
- Faith
- Roman Catholic
- Hampton Primary School1.7 milesOfsted: Good *
- Ages
- 3 to 11
- Pupils
- 679
- Type
- Academy converter
- Westmeads Community Infant School1.8 milesOfsted: Outstanding *
- Ages
- 2 to 7
- Pupils
- 183
- Type
- Community school
Secondary
- The Whitstable School1.4 milesOfsted: Good
- Ages
- 11 to 18
- Pupils
- 1,112
- Type
- Academy converter
- Herne Bay High School1.9 milesOfsted: Good
- Ages
- 11 to 18
- Pupils
- 1,507
- Type
- Academy converter
- The Archbishop's School4 milesOfsted: Good
- Ages
- 11 to 18
- Pupils
- 770
- Type
- Foundation school
- Faith
- Church of England
- Orion Spires4.3 milesOfsted: Good
- Ages
- 11 to 16
- Pupils
- 620
- Type
- Academy sponsor led
- The Canterbury Academy5.1 milesOfsted report card · Jan 2026
- Ages
- 11 to 19
- Pupils
- 1,984
- Type
- Academy converter
* Latest graded judgement covers quality of education only; no overall grade was issued under the 2024-25 inspection framework.
Distances are straight-line from the advertised location. Source: the national school registers (DfE, Welsh Government, Scottish Government) and Ofsted.
Schools are just the start: sold prices nearby, planning activity and any flood history are in the full report.
Amenities
Supermarket
GP surgery
Pharmacy
Hospital
Green space
Straight-line distances from the advertised location. Sources: NHS records, Geolytix supermarket locations, OS Open Greenspace and the national trails registers.
The area stacks up? Now check the location itself: planning nearby, protected designations and past flooding.
Getting Around
Nearest station
Nearest bus stop
Typical drive times
Straight-line distances from the advertised location; drive times are typical free-flow times over OpenStreetMap road data, so allow more at peak. Public transport locations from DfT NaPTAN.
Easy to reach matters. So do planning activity, flood history and ground risks: all in the full report.
Flood Risk
Environment Agency open data, checked around the advertised map pin for the listed acreage. Long-term risk counts flood defences; the planning map's flood zones do not. The map pin for this listing marks the postcode area rather than the exact location, so these readings describe the surrounding area. Provided by LandSale, not the listing agent, and not part of the agent's particulars. Risk varies across a holding, so verify before committing.
Rivers and the sea
Planning map: Flood Zone 1.
Surface water
Not at the pin: mapped about 10 metres away.
These bandings are the summary. Where this location sits on the flood maps, plus planning activity, heritage and ground risks, is in the full report.
Important notice: Information, maps and tags on this page are drawn from the advertising agent's marketing materials or generated automatically. LandSale has not verified them. Relying on these details is at your own risk, always carry out independent checks before committing to a purchase.
LandSale full disclaimer
Marketing information only - not formal particulars. The details on this website are provided for general guidance and do not constitute an offer or contract. Neither LandSale nor the advertising estate/land agent accepts responsibility for any inaccuracy.
1. Source of information
- Listing content: Core description, asking price, tenure, measurements, photographs and planning history originate from the marketing materials of the advertising estate or land agent. LandSale does not author this content and cannot guarantee its accuracy.
- Automated tags & categorisation: Property type, land-use class, acreage bands and similar labels may be applied by machine-learning models. They are intended as a helpful guide only and may not reflect the property's legal status or permitted use.
- Third-party & enriched data layers: Maps, boundary outlines, planning designations, soil reports, broadband coverage and other environmental or location-based insights are licensed from external suppliers. Such data are supplied “as is", may be incomplete or out of date and are subject to change without notice.
2. Verification required
Prospective purchasers must verify critical matters, including but not limited to planning permission, title boundaries, public rights of way, environmental constraints, acreage, services, access and VAT status, through their own inspections, specialist surveys, legal advisers and the selling agent before relying on the information or entering into any contract.
3. No warranty or liability
LandSale gives no warranty, express or implied, as to the accuracy, completeness or fitness for any particular purpose of the information displayed. LandSale shall not be liable for any loss, damage, cost or expense arising directly or indirectly from any use of or reliance on such information, save where liability may not be excluded by law.
4. Updates & feedback
If you believe any detail on this listing is inaccurate, please let us know. We will investigate and, where appropriate, update the listing or notify the agent.
© LandSale | Version 1.3 - August 2026
Listing agent
Kent Estate Agencies, Tankerton
94-100 Tankerton Road, Whitstable, CT5 2AH
Similar properties for sale
- Price
- Guide Price£700,000
Added on 29/01/2026Development Land
- Price
- £850,000
- Size
- 1.54 acres
Bigbury, Harbledown, Canterbury, Harbledown and Rough Common, Kent CT2 England
Added on 09/10/2026House with Land
- Price
- £900,000
- Size
- 1.54 acres
Broadacres, Stodmarsh Road, Canterbury, Littlebourne, Kent CT3 England
Added on 27/03/2026House with Land
- Price
- £950,000
- Size
- 3 acres
The Old Vicarage, Boughton Hill, Dunkirk, Dunkirk, Kent ME13 England
Added on 29/01/2026House with Land
- Price
- Guide Price£900,000
- Size
- 2.53 acres
Added on 28/01/2026House with Land
- Price
- Guide Price£950,000
- Size
- 5.3 acres
Added on 11/09/2026House with Land
- Price
- Guide Price£1,000,000
- Size
- 1.2 acres
The Old Fairground, High Street, Wingham, CT3, Wingham, Kent CT3 England
Added on 05/08/2026House with Land
- Price
- £899,995
- Size
- 0.77 acres
Gosmere Farm Barns, Newhouse Lane, Sheldwich, Sheldwich, Kent ME13 England
Added on 12/09/2026Barn Conversion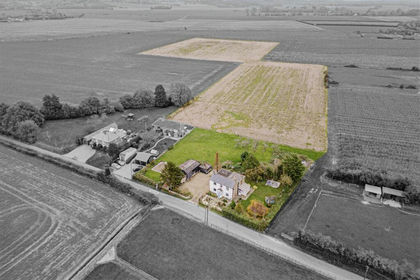
- Price
- £925,000
- Size
- 9.3 acres
Detached House with Land and planning, Staple, Canterbury, Staple, Kent CT3 England
Added on 29/01/2026House with Land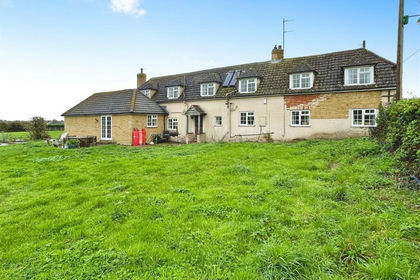
- Price
- £950,000
- Size
- 2.11 acres
Added on 29/01/2026Farmhouse