Chesterfield Road, Temple Normanton, Chesterfield
- Land size
- 1.1 acres
- Bedrooms
- 4
- Bathrooms
- 2
Key Features
- SUPERB 4 BED DETACHED FAMILY HOME
- STUNNING 1.1 ACRE PLOT
- CONDITIONAL PLANNING FOR 4 DETACHED HOUSES
- SEMI RURAL POSITION
- WELL PLACED FOR AMENITIES AND M1
- NEDDC PLANNING REF 23/01055/FL
- NO CHAIN - FREEHOLD PURCHASE
- VIEWING STRICTLY BY APPOINTMENT
Description
SUPERB 4 BED FAMILY HOME - 1.1 ACRE PLOT ADJACENT TO NATURE RESERVE - LARGE GARAGE/WORKSHOP - PLANNING CONSENT FOR 4 X ADDITIONAL DETACHED DWELLINGS
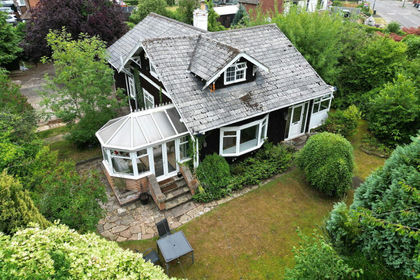
This property presents a remarkable opportunity for those seeking a versatile family home or an investment project. Spanning an impressive 1.1 acres, the land backs onto a serene nature reserve, providing a tranquil setting that is perfect for families and nature enthusiasts alike. The property currently boasts a well-appointed layout featuring four spacious bedrooms, ideal for accommodating a growing family. The generous living room offers a welcoming space for relaxation and social gatherings, while the two bathrooms ensure convenience for all residents.
In addition to the main residence, the plot includes a superb steel-framed garage/workshop, perfect for those who require additional storage or a dedicated workspace. Furthermore, the property comes with planning consent for the construction of four additional detached houses, making it an enticing prospect for developers or investors looking to capitalise on the area's potential. This unique offering combines the charm of rural living with the promise of future development, making it a rare find in today's market. Whether you envision creating your dream family home or pursuing a lucrative investment opportunity, this property on Chesterfield Road is not to be missed.
General - Existing House
Gas fired central heating installed
uPVC sealed unit double glazed windows and doors
Gross internal floor area of existing house - 172.1 sq.m./1852 sq.ft.
Council Tax Band - B
Tenure - Freehold
Secondary School Catchment Area - Tupton Hall School
Planning Approval - North East Derbyshire District Council conditionally approved ref 23/01055/FL for the proposed erection of four detached dwellings with balconies to the rear. on the 30th June 2025.
The approval is for four detached houses, three of which are understood to be 1442 square feet (gross internal) and the fourth being 2776 square feet (gross internal) plus double garage.
The planning permission has a number of conditions, which have not yet been satisfied. It is for the buyer to determine the likely costs of satisfying those conditions.
Nearby Planning Application - We are aware of a planning application on land to the south of this site which is pending and has yet to be decided.
NEDDC planning ref 26/00082/MFL - Proposed redevelopment of site comprising 33 apartments, for people aged 55 years and over, in three buildings (20% affordable housing) and a church hall with plaza and service yard, two associated accesses, roadways, parking, landscaping and pond.
Services & Ground Conditions - Whilst mains services are available to the existing property, it is the buyers responsibility to establish the costs of connecting the mains services to the plots.
No site investigations have been undertaken and it is therefore the buyers responsibility to establish ground conditions.
On The Ground Floor - A composite front entrance door with matching glazed side panels opens into a ...
'L' Shaped Entrance Hall - With staircase rising to the First Floor accommodation.
Open Plan Living/Dining Room - 7.54m x 3.51m (24'9 x 11'6) - A spacious dual aspect reception room having a feature fireplace with ornate surround and log burning stove sat on a marble hearth.
uPVC double glazed French doors open into the ...
Stone/Upvc Double Glazed Conservatory - 5.69m x 2.87m (18'8 x 9'5) - A lovely conservatory having a tiled floor and uPVC double glazed French doors which overlook and open onto the rear of the property.
Kitchen/Diner - 5.87m x 3.84m (19'3 x 12'7) - Being part tiled and fitted with a range of oak wall, drawer and base units with complementary work surfaces over.
Inset 1½ bowl single drainer stainless steel sink with mixer tap.
Integrated appliances to include a microwave oven, electric double oven and 4-ring gas hob with extractor over.
Space and plumbing is provided for a dishwasher.
Tiled floor and downlighting.
Utility Room - 3.53m x 2.11m (11'7 x 6'11) - Being fitted with wall and base units with complementary work surfaces over.
Inset single drainer stainless steel sink with mixer tap and tiled splashback.
Space and plumbing is provided for a washing machine, and there is space for an American style fridge/freezer.
Vinyl flooring.
A uPVC double glazed door gives access onto the rear of the property.
Shower Room - 3.86m x 1.88m (12'8 x 6'2) - Being part tiled/part waterproof boarding and fitted with a modern 3-piece suite comprising a walk-in shower enclosure with fitted seat and mixer shower, hand wash basin with storage below and a concealed cistern WC.
Tiled floor and downlighting.
Bedroom Four - 4.39m x 4.01m (14'5 x 13'2) - A good sized versatile room which has a range of fitted storage.
On The First Floor -
Landing -
Bedroom One - 3.51m x 3.56m (11'6 x 11'8) - A good sized dual aspect double bedroom having a range of fitted wardrobes along one wall.
Bedroom Two - 4.45m x 4.01m (14'7 x 13'2) - A good sized dual aspect double bedroom having a range of fitted wardrobes and overhead storage.
Bedroom Three - 4.62m x 3.51m (15'2 x 11'6) - A good sized dual aspect double bedroom having a range of fitted wardrobes and drawer units.
Shower Room - Being fully tiled and fitted with a 3-piece suite comprising a shower cubicle with mixer shower, pedestal wash hand basin and a low flush WC.
Vinyl flooring.
Timber framed double glazed Velux window.
Outside - The property sits on a large plot extending to approximately 1.1 acres in total.
There is a substantial block paved driveway and lawned gardens with mature plants, trees and shrubs. There is also a raised fishpond beneath a pergola and a patio with small pond.
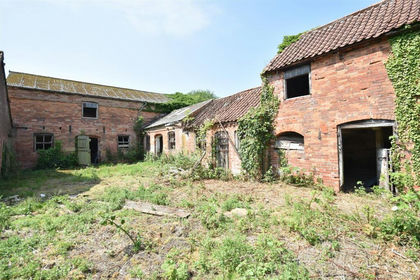
There is a single detached garage to the side of the property. There is also a large steel framed garage and workshop providing approximately 98 m² of space to the rear. In addition there is a dilapidated garage and workshop block and an attached boiler room.
Map Location
Property details
- Tenure
- Freehold
- Council Tax Band
- B
- Date Posted
- 2026-05-24
Price history
| Date | Change | Price |
|---|---|---|
| 28 Jul 2026 | Reduced 27.1% (−£190,000) | £510,000 |
| Until 28 Jul 2026 | Asking price | £700,000 |
Market Value Analysis
Compared with 128 Development Land listings in East Midlands (1+ acres).
Energy Performance Certificate
Energy Efficiency Rating
Based on UK Energy Performance Certificate standards (EU Directive 2002/91/EC)
Running costs are one side. Planning activity, flood history and ground risks for this location are in the full report.
Utilities & Restrictions
Utilities
- Electricity
- Ask Agent
- Water
- Ask Agent
- Heating
- Ask Agent
- Broadband
- Ask Agent
- Sewerage
- Ask Agent
Rights & Restrictions
- Public Rights of Way
- Ask Agent
- Private Rights of Way
- Ask Agent
- Listed Property
- Ask Agent
- Restrictions
- Ask Agent
Listed status, conservation areas and planning constraints for this location are in the full report.
Property Features
- Accessibility
- Ask Agent
- Parking
- Parking Available
- Garden
- Garden
Beyond the particulars: planning activity, flood history, heritage and ground risks, checked for this exact spot.
Connectivity
Broadband
Fastest speed available at this postcode
1.8 Gbps
Gigabit full fibre
Suitable for
- 4K streaming on every screen
- Full-time home working
- Online gaming & big downloads
Mobile signal
Predicted 4G and 5G signal; indoor signal depends on building materials.
Ofcom Connected Nations postcode-level predictions. Speeds and signal are modelled, not measured, and vary between addresses and providers.
Signal is the easy part. Planning activity, flood history and protected designations here are in the full report.
Nearest Schools
Primary
- Temple Normanton Primary Academy0.8 milesOfsted: Good
- Ages
- 3 to 11
- Pupils
- 106
- Type
- Academy sponsor led
- North Wingfield Primary and Nursery Academy1 mileOfsted: Good
- Ages
- 3 to 11
- Pupils
- 378
- Type
- Academy converter
- Heath Primary School1 mileNo Ofsted rating
- Ages
- 3 to 11
- Pupils
- 364
- Type
- Academy converter
- Grassmoor Primary School1.1 milesOfsted: Good *
- Ages
- 3 to 11
- Pupils
- 220
- Type
- Community school
- Tupton Primary and Nursery Academy1.7 milesOfsted: Good
- Ages
- 3 to 11
- Pupils
- 237
- Type
- Academy sponsor led
Secondary
- Tupton Hall School1.9 milesOfsted: Good
- Ages
- 11 to 18
- Pupils
- 1,581
- Type
- Academy sponsor led
- Outwood Academy Hasland Hall2.3 milesOfsted: Good
- Ages
- 11 to 16
- Pupils
- 847
- Type
- Academy sponsor led
- Tibshelf Community School3.8 milesOfsted report card · Jan 2026
- Ages
- 11 to 16
- Pupils
- 834
- Type
- Community school
- Parkside Community School3.8 milesOfsted report card · Jun 2026
- Ages
- 11 to 16
- Pupils
- 587
- Type
- Academy converter
- Springwell Community College4.3 milesOfsted: Good *
- Ages
- 11 to 16
- Pupils
- 836
- Type
- Academy converter
* Latest graded judgement covers quality of education only; no overall grade was issued under the 2024-25 inspection framework.
Distances are straight-line from the advertised location. Source: the national school registers (DfE, Welsh Government, Scottish Government) and Ofsted.
Schools are just the start: sold prices nearby, planning activity and any flood history are in the full report.
Amenities
Supermarket
GP surgery
Pharmacy
Hospital
Green space
Straight-line distances from the advertised location. Sources: NHS records, Geolytix supermarket locations, OS Open Greenspace and the national trails registers.
The area stacks up? Now check the location itself: planning nearby, protected designations and past flooding.
Getting Around
Nearest station
Nearest bus stop
Typical drive times
Straight-line distances from the advertised location; drive times are typical free-flow times over OpenStreetMap road data, so allow more at peak. Public transport locations from DfT NaPTAN.
Easy to reach matters. So do planning activity, flood history and ground risks: all in the full report.
Flood Risk
Environment Agency open data, checked around the advertised map pin for the listed acreage. Long-term risk counts flood defences; the planning map's flood zones do not. Provided by LandSale, not the listing agent, and not part of the agent's particulars. Risk varies across a holding, so verify before committing.
Rivers and the sea
Planning map: Flood Zone 1.
Surface water
Not at the pin: mapped about 40 metres away.
These bandings are the summary. Where this location sits on the flood maps, plus planning activity, heritage and ground risks, is in the full report.
Important notice: Information, maps and tags on this page are drawn from the advertising agent's marketing materials or generated automatically. LandSale has not verified them. Relying on these details is at your own risk, always carry out independent checks before committing to a purchase.
LandSale full disclaimer
Marketing information only - not formal particulars. The details on this website are provided for general guidance and do not constitute an offer or contract. Neither LandSale nor the advertising estate/land agent accepts responsibility for any inaccuracy.
1. Source of information
- Listing content: Core description, asking price, tenure, measurements, photographs and planning history originate from the marketing materials of the advertising estate or land agent. LandSale does not author this content and cannot guarantee its accuracy.
- Automated tags & categorisation: Property type, land-use class, acreage bands and similar labels may be applied by machine-learning models. They are intended as a helpful guide only and may not reflect the property's legal status or permitted use.
- Third-party & enriched data layers: Maps, boundary outlines, planning designations, soil reports, broadband coverage and other environmental or location-based insights are licensed from external suppliers. Such data are supplied “as is", may be incomplete or out of date and are subject to change without notice.
2. Verification required
Prospective purchasers must verify critical matters, including but not limited to planning permission, title boundaries, public rights of way, environmental constraints, acreage, services, access and VAT status, through their own inspections, specialist surveys, legal advisers and the selling agent before relying on the information or entering into any contract.
3. No warranty or liability
LandSale gives no warranty, express or implied, as to the accuracy, completeness or fitness for any particular purpose of the information displayed. LandSale shall not be liable for any loss, damage, cost or expense arising directly or indirectly from any use of or reliance on such information, save where liability may not be excluded by law.
4. Updates & feedback
If you believe any detail on this listing is inaccurate, please let us know. We will investigate and, where appropriate, update the listing or notify the agent.
© LandSale | Version 1.3 - August 2026
Listing agent
Wilkins Vardy Residential, Chesterfield
23 Glumangate Chesterfield Derbyshire, S40 1TX
View agent profileSimilar properties for sale
- Price
- Offers in Region of£450,000
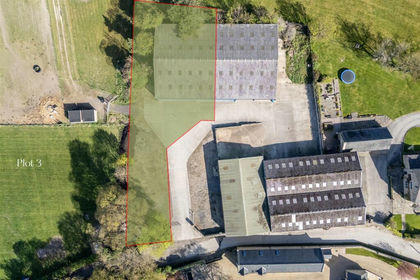
Plot 3 Mount View Farm, Parkhall Lane, Spinkhill, Sheffield, Barlborough, Derbyshire S21 England
Added on 29/01/2026Building Plot
- Price
- Offers Over£400,000
- Size
- 0.5 acres
Added on 16/09/2026Self Build Plot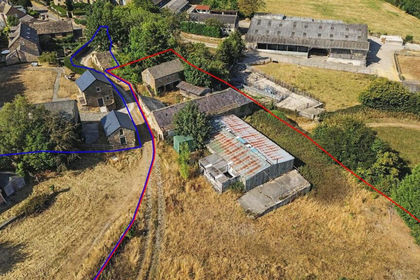
- Price
- Guide Price£500,000
- Size
- 19.94 acres
Thresher Barn, Cartledge Lane, Holmesfield, Holmesfield, Derbyshire S18 England
Added on 19/08/2026Conversion Land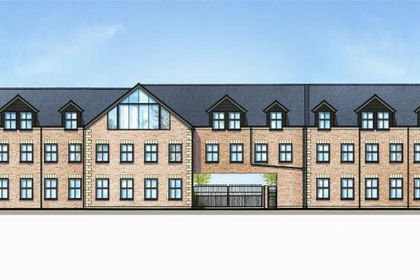
- Price
- Offers in Region of£500,000
- Size
- 0.3 acres
Station Road, Langley Mill, Nottingham, Aldercar and Langley Mill, Derbyshire NG16 England
Added on 18/06/2026Development Land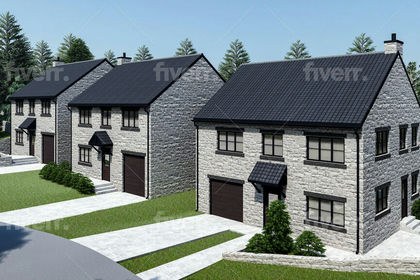
- Price
- Offers Over£600,000
High Street, South Anston, North and South Anston, Rotherham S25 England
Added on 29/01/2026Building Plot
- Price
- Guide Price£550,000
Watnall Road, Hucknall, NG15, Sherwood Forest, Nottinghamshire NG15 England
Added on 29/01/2026Development Land
- Price
- Guide Price£450,000
- Size
- 1.25 acres
Building Plot, Windley, Belper, Derbyshire, Windley, Derbyshire DE56 England
Added on 06/06/2026Building Plot Added on 28/01/2026Self Build Plot
 Added on 05/06/2026Residential Land
 Added on 28/01/2026Building Plot