Ram Hill, Coalpit Heath, Bristol
- Land size
- 2.32 acres
- Bedrooms
- 5
- Bathrooms
- 4
Key Features
- Extended Detached House
- Situated in approx 2.32 Acres
- Renovated to High Standard
- 4 Double Bedrooms with Fitted Wardrobes (2 En-Suite New Shower Rooms)
- Master Suite Fitted Wardrobes (Ensuite 16' New Bathroom)
- New Fitted Kitchen/Diner & Utility
- New Bathroom
- Living Room & Conservatory
- Large Driveway with Elelctric Gated Access
- Sought After Location Ready to Move In!
Description
Nestled in the charming locale of Ram Hill, Coalpit Heath, Bristol set within a generous 2.32 acres is this exquisite house that presents an exceptional opportunity for those seeking a blend of modern luxury and tranquil countryside living. Spanning an impressive 2,142 square feet, the property has undergone meticulous renovation in 2024, ensuring it is entirely new and ready for its first occupants. This most impressive home is designed for both relaxation and entertainment. Upon entering, you are greeted by a welcoming porch that leads to a contemporary fitted kitchen and dining area, perfect for family gatherings. The spacious lounge, enhanced by bifolding doors, opens seamlessly into a bright conservatory, creating an inviting space for leisure and socialising. The inner hallway leads to four well-appointed double bedrooms, each featuring bespoke fitted wardrobes, with two bedrooms benefiting from ensuite shower rooms. A stylish family bathroom completes the ground floor.Venturing upstairs, you will discover a remarkable 37-foot converted loft room, offering versatile usage, alongside a master suite that boasts fitted wardrobes and a luxurious four-piece bathroom, ensuring comfort and privacy.
Accessed through secure electric gates, the property features a large driveway with ample parking, including an electric vehicle charging point, catering to the demands of modern living. This unique residence is a rare find, and we highly recommend a viewing to fully appreciate the quality and charm it has to offer. Whether you are in search of a family home or a peaceful retreat, this stunning property in Coalpit Heath is sure to leave a lasting impression.
Porch - Double glazed door, tiled flooring, radiator, ceiling spotlights, double glazed door into Kitchen and Oak door into
Utility Room - 1.88m x 1.37m (6'2" x 4'6") - Range of new wall and base units with with Granite work surface over, spaces washing machine and tumble dryer, tiled flooring, ceiling spotlights.
Kitchen/Diner - 5.49m x 3.68m (18' x 12'1") - Double glazed window to the side and double glazed French doors opening to the rear, range of newly fitted wall, drawer, display and base units with under lighting, granite works surfaces over, kick board lights, sink with mixer tap over, Built in Bosch double oven and microwave, induction hob with cooker hood over, integrated appliances that include, dishwasher, full length fridge and freezer, two pull out pantry cupboards, built in wine rack, space for table and chairs, tiled flooring, ceiling spotlights, Tv point, radiator, Oak door into
Lounge - 5.56m x 5.49m (18'3" x 18') - Double glazed bi-folding doors opening to the conservatory, further Oak door opening to the inner hallway, Karndean oak flooring, Tv multi media access points, two radiators.
Conservatory - 4.27m x 2.77m (14' x 9'1") - Double glazed construction on dwarf wall with polycarbonate roof, radiator, Tv point, double glazed French doors opening to the rear garden, tiled flooring.
Inner Hallway - Bespoke open plan oak and glass stairway to 1st floor, Karndean Oak flooring, radiator, ceiling spotlights, oak doors into
Bedroom Two - 3.53m x 3.15m (11'7" x 10'4") - Double glazed window to the side, Sharps fitted wardrobes, Karndean oak flooring, Tv point, radiator, ceiling spotlights, oak door into
En-Suite - 2.08m x 2.08m (6'10" x 6'10") - New white suite comprising walk in double shower with glass screen and rainshower over, WC, vanity wash hand basin with drawers under, floor to ceiling Porcelanosa porcelain tiles, extractor fan, ceiling spotlights, heated towel rail.
Bedroom Three - 3.51m x 2.87m (11'6" x 9'5") - Double glazed window to the side, Sharps fitted wardrobes, Karndean oak flooring, Tv point, radiator, ceiling spotlights, oak door into
En-Suite - 2.08m x 1.98m (6'10" x 6'6") - New white suite comprising walk in double shower with glass screen with rainshower over, WC, vanity wash hand basin with drawers under, floor to ceiling Porcelanosa porcelain tiles, extractor fan, ceiling spotlights, heated towel rail.
Bedroom Four - 4.14m into bay x 3.63m (13'7" into bay x 11'11") - Double glazed window to the front, Sharps fitted wardrobes, Karndean oak flooring, Tv point, radiator, ceiling spotlights.
Bedroom Five - 3.53m x 2.79m (11'7" x 9'2") - Double glazed window to the front, Sharps fitted wardrobes, Karndean oak flooring, Tv point, radiator, ceiling spotlights.
Bathroom - 2.31m x 1.68m (7'7" x 5'6") - Double glazed window to the front new white suite comprising, tiled bath with rainshower over,vanity wash hand basin with cupboard under, concealed cistern WC, storage cupboard over, floor to ceiling Porcelanosa porcelain tiles, extractor fan, ceiling spotlights, heated towel rail.
1st Floor Landing Converted Loft Area - 11.35m x 2.92m max (reduced head height) (37'3" x - Double glazed Velux window to side, double glazed windows to side and rear, two radiators, ceiling spotlights. Oak door into
L- Shaped Master Suite - 5.28m- 2.79m x 4.57m-2.34m (17'4"- 9'2" x 15'-7'8" - Double glazed window to rear and front with views, built in Sharps fitted wardrobes to one wall, with matching headboard, side tables and dressing table, ceiling spotlights, Tv point, two radiators. Oak door into
En-Suite - 5.05m x 3.23m (16'7" x 10'7") - Double glazed Velux window to the front with views and double glazed window to the rear, new white suite comprising, stand alone roll top bath with shower attachment, walk in double shower with glass screen and rainshower over, double vanity wash hand basins with storage under, WC, two heated towel rails, radiator, extractor fan, ceiling spotlights, built in Tv, Porcelanosa porcelain tiles.
Outside - The front is enclosed with stone built wall with electric gated access, large block paved parking to the front with EV charging port, outside tap and block paved area leading to the rear of the property.
The rear garden (plot sizes approx 2.32acres of land) mainly laid to lawn with large raised pond, two greenhouses, open steel shed, outside tap, gated access to the rear with access leading onto Ram Hill.
Agents Note - “Estate agents operating in the UK are required to conduct Anti-Money Laundering (AML) checks in compliance with the regulations set forth by HM Revenue and Customs (HMRC) for all property transactions. It is mandatory for both buyers and sellers to successfully complete these checks before any property transaction can proceed. Our estate agency uses Coadjute’s Assured Compliance service to facilitate the AML checks. A fee will be charged for each individual AML check conducted’’
Map Location
Property details
- Tenure
- Freehold
- Council Tax Band
- E
- Date Posted
- 2026-05-23
Market Value Analysis
Based on properties with houses in South West England (1+ acres).
Energy Performance Certificate
Energy Efficiency Rating
Based on UK Energy Performance Certificate standards (EU Directive 2002/91/EC)
Utilities & Restrictions
Utilities
- Electricity
- Ask Agent
- Water
- Ask Agent
- Heating
- Ask Agent
- Broadband
- Ask Agent
- Sewerage
- Ask Agent
Rights & Restrictions
- Public Rights of Way
- Ask Agent
- Private Rights of Way
- Ask Agent
- Listed Property
- Ask Agent
- Restrictions
- Ask Agent
Property Features
- Accessibility
- Ask Agent
- Parking
- Parking Available
- Garden
- Garden
Important notice: Information, maps and tags on this page are supplied by the advertising agent or generated automatically. LandSale has not verified them. Relying on these details is at your own risk, always carry out independent checks before committing to a purchase.
LandSale full disclaimer
Marketing information only - not formal particulars. The details on this website are provided for general guidance and do not constitute an offer or contract. Neither LandSale nor the advertising estate/land agent accepts responsibility for any inaccuracy.
1. Source of information
- Agent-supplied content: Core description, asking price, tenure, measurements, photographs and planning history are uploaded by the appointed agent, who remains solely responsible for their accuracy.
- Automated tags & categorisation: Property type, land-use class, acreage bands and similar labels may be applied by machine-learning models. They are intended as a helpful guide only and may not reflect the property's legal status or permitted use.
- Third-party & enriched data layers: Maps, boundary outlines, planning designations, soil reports, broadband coverage and other environmental or location-based insights are licensed from external suppliers. Such data are supplied “as is", may be incomplete or out of date and are subject to change without notice.
2. Verification required
Prospective purchasers must verify critical matters, including but not limited to planning permission, title boundaries, public rights of way, environmental constraints, acreage, services, access and VAT status, through their own inspections, specialist surveys, legal advisers and the selling agent before relying on the information or entering into any contract.
3. No warranty or liability
LandSale gives no warranty, express or implied, as to the accuracy, completeness or fitness for any particular purpose of the information displayed. LandSale shall not be liable for any loss, damage, cost or expense arising directly or indirectly from any use of or reliance on such information, save where liability may not be excluded by law.
4. Updates & feedback
If you believe any detail on this listing is inaccurate, please let us know. We will investigate and, where appropriate, update the listing or notify the agent.
© LandSale | Version 1.2 - January 2026
Listing agent
Hunters, Yate
80-82 Station Road Yate BS37 4PH
Similar properties for sale
- Price
- £1,100,000
- Size
- 2 acres
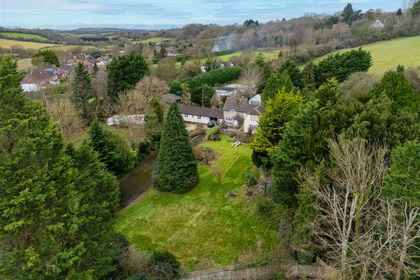
Stockwood Hill, Keynsham, Bristol, Keynsham, Bath and North East Somerset BS31 2AN England
House with Land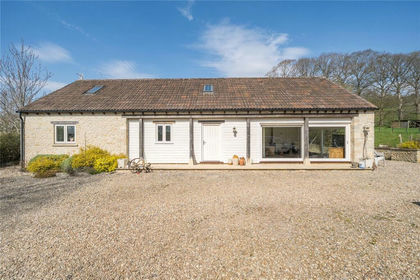
- Price
- Guide Price£750,000
- Size
- 2.85 acres
House with Land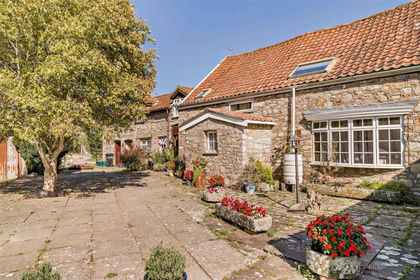
- Price
- Guide Price£1,150,000
- Size
- 25.5 acres
Farmhouse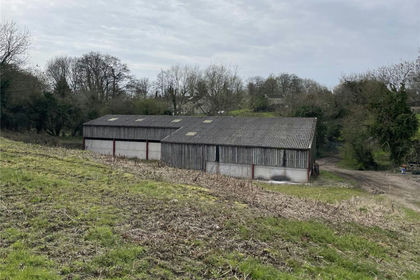
- Price
- Guide Price£800,000
- Size
- 12.31 acres
Barn Conversion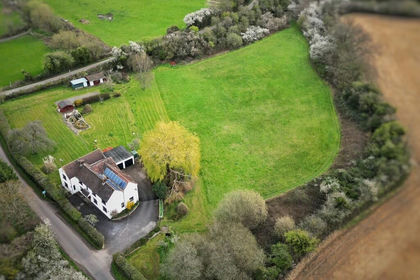
- Price
- £1,200,000
- Size
- 3 acres
Engine Common Lane, Yate, Iron Acton, South Gloucestershire BS37 7PU England
House with Land