Forest Road, Horsham, RH12
- Land size
- 24 acres
- Bedrooms
- 5
- Bathrooms
- 4
Key Features
- VERSATILE HOUSE WITH 24 ACRES
- RURAL LOCATION, YET MINUTES FROM TOWN
- 5 BEDROOMS, DRESSING ROOM, 4 BATHROOMS, 5 RECEPTION AREAS
- LUXURY FITTED KITCHEN
- HEATED INDOOR SWIMMING POOL AND CHANGING ROOM
- TRIPLE GARAGE WITH TURRET CLOCK
- LARGE INTEGRATED HOME OFFICE
- TENNIS COURT (NEEDS RESURFACING)
- SUBSTANTIAL INTEGRATED WORKSHOP
- BEAUTIFUL FINISHES THROUGHOUT
Description
Beechlands is a wonderfully presented substantial detached home, with versatile and generously proportioned accommodation, occupying a picturesque rural setting of Outstanding Natural Beauty, yet conveniently located under two miles from Horsham town centre. Having undergone an extensive schedule of improvements over the past two years, the property has been finished to a high standard throughout and is ready for immediate occupation. This expansive 6200 sq ft (581 sq m) home has 5 bedrooms, a walk-in dressing room, and 4 bathrooms, versatile reception rooms, a conservatory, a highly specified kitchen/breakfast room and utility room, a substantial home office, along with an indoor swimming pool (with shower and dressing room), 23 ft sq workshop/double garage and large triple garage. With 5 acres of lightly wooded garden and with the most picturesque 19 acre parcel of land with AONB (Area of Outstanding Natural Beauty) designation.
Location: The vibrant market town of Horsham combines historic charm with modern conveniences, making it a highly desirable place to live. Its bustling centre offers an excellent mix of independent boutiques and high street favourites, while East Street, affectionately known as “Eat Street,” boasts an impressive selection of cafés and restaurants. The town hosts a lively programme of arts, music, and cultural events throughout the year, ensuring there is always something to enjoy. Transport links are superb, with the mainline station providing direct routes to London and the coast, Gatwick Airport just 20 minutes away, and the central bus station offering services to Gatwick, Guildford, and Brighton. Horsham is particularly popular with families, offering a range of well-regarded primary and secondary schools, as well as numerous nurseries and early years providers. For outdoor enthusiasts, the town is surrounded by some of the South’s most beautiful countryside, from tranquil woodland walks to exhilarating mountain bike trails, providing a wealth of leisure opportunities right on your doorstep.
The accommodation comprises:
Electric gates open to the central, tree lined driveway.
Large covered Entrance Area with decorative leaded and stained glass Front Door with the house monogram and with matching panels to the side.
Entrance Hall A large and welcoming area with staircase rising to the First Floor, four radiators, thermostat for heating control, under stairs cloaks cupboard.
Cloakroom With fully tiled walls and floor, and with a luxury suite of wall hung WC with display ledge above, contemporary wash basin with mixer tap and mirror, radiator, obscured window, LED lights.
Kitchen/Breakfast Room A bespoke range by PD Kitchens in a gloss graphite easy clean range of soft close eye and base level cupboards, drawers and pan drawers with space saving pull out corners and pull out pantry, matching island unit, relieved by quartz deep worktops with matching upstands and window sills and routed drainer and under hung Franke sink unit with chrome mixer tap. Integrated NEFF eye level double oven grill, five plate induction hob with light/filter above, integrated larder fridge and dishwasher, eye level microwave, LED spotlighting and counter top lighting, large porcelain floor tiles, matching contemporary refectory style table, windows to the front, side and rear, door to car port, door to
Utility Room In matching units with a NEFF side by side American style fridge freezer, recess for additional appliance, further eye level microwave, eye and base level store cupboards with Quartz worktop with matching upstand and windowsill, inset Franke sink unit, space for washing machine with vent for dryer, large porcelain floor tiles, window and door to rear, radiator. Walk In Cupboard With shelving and tiled floor, electrical fuses, window and light.
TV Room/Snug With front window, spotlights, radiator and TV aerial point.
Principal Reception Room This wrap around room is in two defined areas, and is flooded with natural light owing to the full height sliding glass doors to the rear terrace, and dual aspect windows to the front and rear. The central focal point of the room is a double width contemporary gas fireplace in the sitting area, which is an 'L' shape and leads to the dining area. Doors access the entrance hall and conservatory.
Conservatory Of brick construction with a glass pitched roof and with French doors and solid doors to front and rear, windows out over the woodland and into the Pool House. Large porcelain floor tiles, wall light points, wall mounted electric heater.
Indoor Swimming Pool Complex With a tiled heated swimming pool and with a powder coated enclosure with polycarbonate roof and double glazed windows looking out over the land. Large area of paving around the coronation and with bar area with base level cupboard and drawers, door to Shower Room With a electric independent shower, WC and wash basin, further door to Boiler House Housing the gas fired pool heater with pump and electrical switch gear. Light points and power points.
Home Office A large work from home space with two front windows with radiators below, numerous wall lights and recess with spotlighting and fitted store cupboard, door out to the car port, door to the hallway and further door to the Workshop.
From the Entrance Hall the staircase rises to the
First Floor Landing With two rear windows and Velux, airing cupboard, large eaves storage, shelved cupboard. An additional staircase leads back down to the Home Office, Workshop etc.
Principal Bedroom Suite This fabulous bedroom suite has a vaulted ceiling and French Doors which lead out to the Large Roof Terrace which affords superb outlooks over the gardens and adjoining land. Two radiators, spotlighting, door to expansive dressing room with glass fronted internally lit wardrobing, display shelving, and fitted dressing table. , further door to En-Suite Bathroom.
Ensuite Bathroom A luxury bathroom suite with enclosed bath, vanity basin, soft close WC, tiled walls and floor, towel warmer, obscured window, spotlights.
Bedroom 2 With front window, radiator, two wall light points, archway to dressing area with fitted furniture, interconnecting door with step down to
Family Bathroom A luxury suite comprising a corner bath with mixer tap, separate shower cubicle, low level WC and vanity style basin with mixer tap, cupboard beneath/mirror above, tiled walls and floor, towel warmer and radiator, Velux skylight window, airing cupboard housing hot water cylinder with immersion heater and shelving, extractor, door to the landing.
Guest Bedroom 3 With wardrobe, spotlights, step up front window.
Shower Suite With double width shower with sliding door, tiled floor and walls, contemporary wash basin with mixer tap and cupboards/drawers beneath, obscured rear window, towel warmer, spotlights.
Inner Landing With radiator, Velux window and large and useful eaves cupboards, doors to
Bedroom 4 With a side aspect leaded window looking out towards Forest Road.
Bedroom6/Hobbies Room This room has a variety of potential uses and has two Velux windows with fitted blinds and a leaded window out to the front, eaves cupboards and storage.
Shower Room 2 With a shower cubicle with glazed pivot door and shower, tiled walls, wash hand basin with mixer tap, WC, radiator, Velux window, spotlights, extractor fan.
Workshop Two up and over doors lead out to the back courtyard. Exceptional ceiling height with fluorescent lighting, two side windows, gas boiler providing heating/hot water, sink with drainer, electricity consumer unit. Further door to
Triple Garage Also with high ceiling, florescent lighting, three up and over doors, two side windows.
Gardens and Land Beechlands sits well back from the road and enjoys gardens and woodland of approximately 5 acres which gradually descend rearwards towards a stream and the forest. Surrounding the property are formal gardens including lawns, a Japanese inspired water feature and a large terrace looking out over the fields. There is a tennis court (in need of resurfacing) and a drying area with greenhouse and space for bins/recycling etc. In addition, there is a picturesque block of land extending to some 19 acres which is a haven for wildlife including regular deer herds.
Council Tax Band - H
Referral Fees: Courtney Green routinely refer prospective purchasers to Nepcote Financial Ltd who may offer to arrange insurance and/or mortgages. Courtney Green may be entitled to receive 20% of any commission received by Nepcote Financial Ltd.
Every estate agent operating in the UK is required to comply with applicable Anti-Money Laundering Supervision (AML) legislation and regulations. As part of this process, mandatory AML checks are required for buyers and sellers involved in property transactions. Courtney Green uses Coadjute’s Assured Compliance® service to facilitate these checks for which a fee of £43.20 (inclusive of VAT) applies to each individual AML check carried out.
Map Location
Property details
- Tenure
- Freehold
- Council Tax Band
- H
- Date Posted
- 2026-05-20
Price history
| Date | Change | Price |
|---|---|---|
| 8 Oct 2026 | Reduced 9.1% (−£250,000) | £2,500,000 |
| Until 8 Oct 2026 | Asking price | £2,750,000 |
Market Value Analysis
Compared with 172 Homes with Land listings in South East England (10+ acres).
Energy Performance Certificate
Energy Efficiency Rating
Based on UK Energy Performance Certificate standards (EU Directive 2002/91/EC)
Running costs are one side. Planning activity, flood history and ground risks for this location are in the full report.
Utilities & Restrictions
Utilities
- Electricity
- Mains
- Water
- Mains
- Heating
- Gas Heating, Double Glazing
- Broadband
- Full Fibre (FTTP)
- Sewerage
- Septic Tank / Private
Rights & Restrictions
- Public Rights of Way
- Yes
- Private Rights of Way
- Ask Agent
- Listed Property
- Ask Agent
- Restrictions
- Ask Agent
Listed status, conservation areas and planning constraints for this location are in the full report.
Property Features
- Accessibility
- Level Access
- Parking
- Garage, Driveway, Gated Parking
- Garden
- Private Garden
Beyond the particulars: planning activity, flood history, heritage and ground risks, checked for this exact spot.
Connectivity
Broadband
Fastest speed available at this postcode
10 Gbps
Gigabit full fibre
Suitable for
- 4K streaming on every screen
- Full-time home working
- Online gaming & big downloads
Mobile signal
Predicted 4G and 5G signal; indoor signal depends on building materials.
Ofcom Connected Nations postcode-level predictions. Speeds and signal are modelled, not measured, and vary between addresses and providers.
Signal is the easy part. Planning activity, flood history and protected designations here are in the full report.
Nearest Schools
Primary
- Leechpool Primary School884 metresOfsted: Requires improvement
- Ages
- 4 to 11
- Pupils
- 409
- Type
- Community school
- Oakfields Primary School, Horsham948 metresOfsted: Good
- Ages
- 4 to 11
- Pupils
- 222
- Type
- Community school
- St Robert Southwell Catholic Primary School, Horsham963 metresOfsted: Good
- Ages
- 4 to 11
- Pupils
- 201
- Type
- Academy converter
- Faith
- Roman Catholic
- All Saints CofE Primary School, Horsham1 mileOfsted: Good *
- Ages
- 4 to 11
- Pupils
- 196
- Type
- Voluntary aided school
- Faith
- Church of England
- Kingslea Primary School1.2 milesOfsted report card · May 2026
- Ages
- 4 to 11
- Pupils
- 428
- Type
- Community school
Secondary
- Millais School1.2 milesOfsted: Good
- Ages
- 11 to 16
- Pupils
- 896
- Type
- Community school
- Gender
- Girls
- Bohunt Horsham1.3 milesOfsted: Good
- Ages
- 4 to 16
- Pupils
- 1,294
- Type
- Free schools
- The Forest School1.4 milesNo Ofsted rating
- Ages
- 11 to 16
- Pupils
- 1,115
- Type
- Academy converter
- Tanbridge House School3 milesOfsted: Outstanding
- Ages
- 11 to 16
- Pupils
- 1,510
- Type
- Community school
- Holy Trinity CofE Secondary School, Crawley3.9 milesOfsted: Good
- Ages
- 11 to 18
- Pupils
- 1,340
- Type
- Voluntary aided school
- Faith
- Church of England
* Latest graded judgement covers quality of education only; no overall grade was issued under the 2024-25 inspection framework.
Distances are straight-line from the advertised location. Source: the national school registers (DfE, Welsh Government, Scottish Government) and Ofsted.
Schools are just the start: sold prices nearby, planning activity and any flood history are in the full report.
Amenities
Supermarket
GP surgery
Pharmacy
Hospital
Green space
Straight-line distances from the advertised location. Sources: NHS records, Geolytix supermarket locations, OS Open Greenspace and the national trails registers.
The area stacks up? Now check the location itself: planning nearby, protected designations and past flooding.
Getting Around
Nearest station
Nearest bus stop
Typical drive times
Straight-line distances from the advertised location; drive times are typical free-flow times over OpenStreetMap road data, so allow more at peak. Public transport locations from DfT NaPTAN.
Easy to reach matters. So do planning activity, flood history and ground risks: all in the full report.
Flood Risk
Environment Agency open data, checked around the advertised map pin for the listed acreage. Long-term risk counts flood defences; the planning map's flood zones do not. Provided by LandSale, not the listing agent, and not part of the agent's particulars. Risk varies across a holding, so verify before committing.
Rivers and the sea
Planning map: Flood Zone 1.
Surface water
Not at the pin: mapped about 170 metres away.
These bandings are the summary. Where this location sits on the flood maps, plus planning activity, heritage and ground risks, is in the full report.
Important notice: Information, maps and tags on this page are drawn from the advertising agent's marketing materials or generated automatically. LandSale has not verified them. Relying on these details is at your own risk, always carry out independent checks before committing to a purchase.
LandSale full disclaimer
Marketing information only - not formal particulars. The details on this website are provided for general guidance and do not constitute an offer or contract. Neither LandSale nor the advertising estate/land agent accepts responsibility for any inaccuracy.
1. Source of information
- Listing content: Core description, asking price, tenure, measurements, photographs and planning history originate from the marketing materials of the advertising estate or land agent. LandSale does not author this content and cannot guarantee its accuracy.
- Automated tags & categorisation: Property type, land-use class, acreage bands and similar labels may be applied by machine-learning models. They are intended as a helpful guide only and may not reflect the property's legal status or permitted use.
- Third-party & enriched data layers: Maps, boundary outlines, planning designations, soil reports, broadband coverage and other environmental or location-based insights are licensed from external suppliers. Such data are supplied “as is", may be incomplete or out of date and are subject to change without notice.
2. Verification required
Prospective purchasers must verify critical matters, including but not limited to planning permission, title boundaries, public rights of way, environmental constraints, acreage, services, access and VAT status, through their own inspections, specialist surveys, legal advisers and the selling agent before relying on the information or entering into any contract.
3. No warranty or liability
LandSale gives no warranty, express or implied, as to the accuracy, completeness or fitness for any particular purpose of the information displayed. LandSale shall not be liable for any loss, damage, cost or expense arising directly or indirectly from any use of or reliance on such information, save where liability may not be excluded by law.
4. Updates & feedback
If you believe any detail on this listing is inaccurate, please let us know. We will investigate and, where appropriate, update the listing or notify the agent.
© LandSale | Version 1.3 - August 2026
Listing agent
Courtney Green, Horsham
25 Carfax, Horsham, RH12 1EE
Similar properties for sale
- Price
- Guide Price£3,000,000
- Size
- 29.12 acres
Added on 22/06/2026Farmhouse
- Price
- Guide Price£2,950,000
- Size
- 13 acres
New Road, New Hill Farm New Road, RH14, Billingshurst, West Sussex RH14 England
Added on 16/09/2026Equestrian property
- Price
- Guide Price£2,825,000
- Size
- 21 acres
Loxwood Road, Rudgwick, Horsham, West Sussex, RH12, Rudgwick, West Sussex RH12 England
Added on 01/09/2026Country Estate
- Price
- Guide Price£3,000,000
- Size
- 30 acres
Added on 05/09/2026Country Estate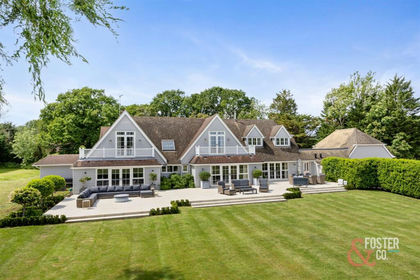
- Price
- £2,850,000
- Size
- 14 acres
Blackstone Lane, Blackstone, Henfield, Woodmancote, West Sussex BN5 England
Added on 03/06/2026Country Home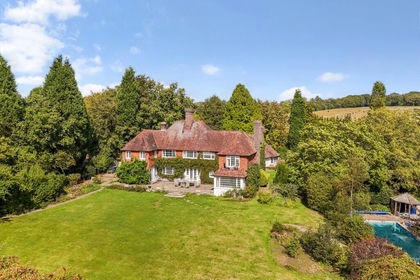
- Price
- Guide Price£2,950,000
- Size
- 27.3 acres
Ketches Lane, Scaynes Hill, West Sussex, RH17, Horsted Keynes, West Sussex RH17 England
Added on 05/03/2026Country Estate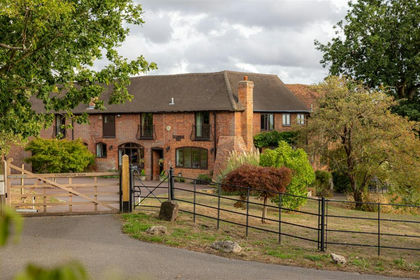
- Price
- £2,750,000
- Size
- 17 acres
Coldharbour Lane, Bletchingley, Bletchingley, Surrey RH1 England
Added on 10/09/2026House with Land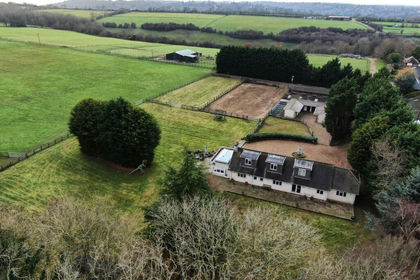
- Price
- Offers in Excess of£1,950,000
- Size
- 14 acres
Marden Park, Woldingham, CR3, Woldingham, Surrey CR3 England
Added on 16/09/2026Equestrian property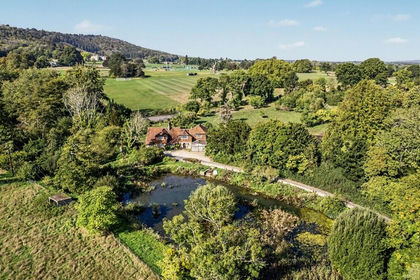
- Price
- Guide Price£2,000,000
- Size
- 12.26 acres
Near Petworth, West Sussex, East Lavington, West Sussex GU28 England
Added on 25/09/2026House with Land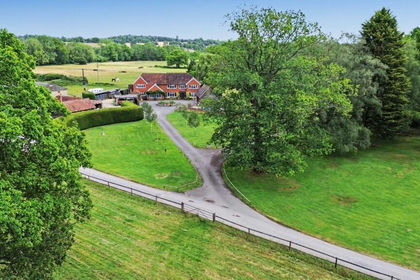
- Price
- Guide Price£2,250,000
- Size
- 43 acres
Milford Road, Elstead, Godalming, Surrey, GU8, Peper Harow, Surrey GU8 England
Added on 13/06/2026Country Home