Ribchester Road, Clayton Le Dale, BB1
- Land size
- 1 acres
- Bedrooms
- 4
- Bathrooms
- 3
Key Features
- Unrivalled Condition Throughout with Meticulous Attention to Detail
- Positioned on Approximately One Acre Plot
- Approximately 4412 sq ft Including Outbuildings
- Versatile Living Accommodation with Three Reception Rooms on the Ground Floor
- Timber Frame Outbuilding with Power, Lighting, Heating, Hot Water, Kitchenette and Shower Room
- Outstanding Position in the Ribble Valley with Countryside Views Towards Mellor
- Four Double Bedrooms with Two Family Bathrooms
- Sensational Master Suite with Fully Tiled Wet Room and Two Storey Dressing Room
- Brand New Double Glazed Aluminium Windows with Tint and Toughened Glass
- Mains Water, Gas and Electric to the Property
Description
*LUXURIOUS DETACHED HOME IN THE RIBBLE VALLEY ON A ONE ACRE PLOT* This exceptional residence, set on an approximately one acre plot represents the pinnacle of premium living in the Ribble Valley, with sweeping countryside. The property is presented in unrivalled condition throughout following a full renovation, reflecting meticulous attention to detail and a commitment to quality at every turn..
Upon entering through the grand front door, you are greeted by a large entrance hall featuring a gallery landing, a striking chandelier, and a vast window that frames the front lawn and the rolling Mellor landscape beyond. The ground floor offers versatile accommodation, including a magnificent lounge with an enormous vaulted ceiling adorned with exposed beams and a welcoming gas fire, a second lounge currently used as a cosy snug with a wood burner, a dedicated office, and a versatile studio or second office. Practicality is seamlessly integrated with luxury, as evidenced by a substantial utility room (the size of a large kitchen), a separate boiler room, and a stylish downstairs WC. At the heart of the home lies the kitchen living dining area, where a designer kitchen is fitted with solid oak cupboards, a Corian work surface, a central island with breakfast bar, and a relaxed seating area positioned beside a picture window that perfectly captures the front aspect.
The upper floor is accessed via the impressive gallery landing, which also features a seating area overlooking the entrance hall. Four generously sized double bedrooms are complemented by two luxurious family bathrooms, each fully tiled and fitted with high quality suites - one offering a four piece arrangement with shower, bath, WC, and sink in a bespoke vanity unit, and the other a three piece shower room with similar specification. The sensational master suite is a true retreat, offering a fully tiled wet room and a remarkable two storey dressing room, providing ample space and elegance.
Additional features include a detached double garage with power, lighting, and outside water taps, as well as an immaculate timber frame outbuilding equipped with power, lighting, heating, hot water, a kitchenette, and a shower room, making it ideal for use as a gym, bar, studio, or workshop. The property is further enhanced by a large front lawn famed by manicured beds framed by mature shrubs, trees and flower beds. A brand new resin driveway that provides parking for several cars, beautifully complemented by Yorkshire stone patios, ideal for outdoor entertaining and family life.
EPC Rating: C
Entrance Porch
With flagged flooring and mat insert, storage cupboard, panel radiator, double glazed aluminium window and front door
Hallway
Stone flooring, stairs to first floor leading to gallery landing, cast iron radiator
Lounge
With vaulted ceiling and wooden beams, air conditioning, carpet flooring, brick fireplace with gas fire, and arched storage cupboards, carpet flooring, panel radiator, four double glazed aluminium windows and French doors to front patio area
Open Plan Lounge Kitchen Diner
Moss Hall Kitchen complete with a range of fitted wall and base shaker style units with contrasting Corian worksurfaces, integrated triple Neff ovens with warming drawer, integral dishwasher and two integral fridges. Kitchen island housing integral induction hob, wine fridge and breakfast bar.
Tiled flooring with designer radiator, air conditioning, three double glazed aluminium windows, and French doors to front patio area,
Snug
Carpet flooring, stone fireplace with multi fuel stove, panel radiator, double glazed aluminium window
Dining Room
Carpet flooring, panel radiator, double glazed.aluminium French doors to rear garden
Play Room/Studio
Vinyl flooring, fitted storage units, panel radiator, double glazed aluminium window and French doors to garden
Office
Carpet flooring, panel radiator, double glazed aluminium window
Utility
Range of fitted wall and base units with contrasting worksurfaces, sink and drainer, plumbed for washing machine and tumble dryer, space for American fridge freezer, tiled flooring, panel radiator, two double glazed aluminium windows
WC
Two piece suite with wc and vanity unit housing sink, radiator, double glazed aluminium frosted window
Boiler Room
Housing two boilers with cylinders and pressured cold water tank, tiled flooring. Ideal for drying coats, boots and towels
Landing
Gallery landing with carpet flooring, vaulted ceiling with chandelier, radiator, double glazed aluminium window
Bedroom One
Carpet flooring, air conditioning, panel radiator, three aluminium double glazed windows
En Suite
Three piece en-suite shower room with walk in shower, wc and vanity unit housing sink, heated towel rail, tiled flooring, aluminium double glazed frosted window
Dressing Room
Carpet flooring, fitted wardrobes panel radiator, stairs to the second floor of the dressing room where you will also find fitted wardrobes - on of which housing the bathroom boiler, eaves storage, carpet flooring
Bedroom Two
Carpet flooring, air conditioning, fitted wardrobes, panel radiator, three aluminium double glazed windows
Bedroom Three
Carpet flooring, air conditioning, panel radiator, double glazed aluminium window
WC En-Suite
Two piece suite with wc and sink, tiled flooring, double glazed aluminium window
Bedroom Four
Carpet flooring, panel radiator, two aluminium double glazed windows
Bathroom
Four piece bathroom suite with shower enclosure, bath, wc and large vanity unit housing sink, heated towel rail, tiled flooring, double glazed aluminium frosted window
Shower Room
Three piece wet room with walk in shower, wc, vanity unit housing sink wall mounted storage unit, electric heated towel rail, tiled flooring, tiled floor to ceiling, double glazed aluminium frosted window
Outbuilding
Timber frame outbuilding with power and lighting, electric wall mounted heaters, wood flooring, upvc double glazed windows and French doors to garden. Kitchenette with worktop, electric hob and fitted fridge. Shower room with wc, sink and shower
Double Garage
With power, lighting and an electric up and over door, rafters for extra storage. Water on either side externally
Parking - Double garage
Parking - Driveway
Disclaimer
Stones Young Sales and Lettings provides these particulars as a guide only and does not guarantee accuracy. They do not form part of any offer, contract, or warranty. Buyers or tenants must verify all information through their own inspections, surveys, and enquiries. Statements are not representations of fact, and no guarantees are given by Stones Young, its employees, or agents.
Photographs reflect the property at the time taken and may not show current conditions. Measurements and distances are approximate. References to alterations or use do not confirm that necessary permissions have been obtained.
In line with legal requirements, Anti-Money Laundering (AML) checks must be completed for all purchasers. A fee of £25 (including VAT) per buyer is payable upon acceptance of an offer to cover these checks.
Map Location
Property details
- Tenure
- Freehold
- Council Tax Band
- G
- Date Posted
- 2026-05-16
Market Value Analysis
Compared with 801 Homes with Land listings in North West England (1+ acres).
Utilities & Restrictions
Utilities
- Electricity
- Mains
- Water
- Mains
- Heating
- Gas Central Heating, Wood Burner
- Broadband
- Cable Internet
- Sewerage
- Mains
Rights & Restrictions
- Public Rights of Way
- Ask Agent
- Private Rights of Way
- Ask Agent
- Listed Property
- Ask Agent
- Restrictions
- Ask Agent
Listed status, conservation areas and planning constraints for this location are in the full report.
Property Features
- Accessibility
- Ask Agent
- Parking
- Garage, Driveway
- Garden
- Private Garden
Beyond the particulars: planning activity, flood history, heritage and ground risks, checked for this exact spot.
Connectivity
Broadband
Fastest speed available at this postcode
10 Gbps
Gigabit full fibre
Suitable for
- 4K streaming on every screen
- Full-time home working
- Online gaming & big downloads
Mobile signal
Outdoor predictions; indoor signal depends on building materials.
Ofcom Connected Nations postcode-level predictions. Speeds and signal are modelled, not measured, and vary between addresses and providers.
Signal is the easy part. Planning activity, flood history and protected designations here are in the full report.
Nearest Schools
Primary
- Salesbury Church of England Primary School410 metresNo Ofsted rating
- Ages
- 3 to 11
- Pupils
- 283
- Type
- Voluntary aided school
- Faith
- Church of England
- St Gabriel's Church of England Primary School1.4 milesOfsted: Good
- Ages
- 5 to 11
- Pupils
- 212
- Type
- Voluntary aided school
- Faith
- Church of England
- Holy Souls Roman Catholic Primary School Blackburn1.5 milesOfsted: Good
- Ages
- 3 to 11
- Pupils
- 189
- Type
- Voluntary aided school
- Faith
- Roman Catholic
- Roe Lee Park Primary School1.6 milesNo Ofsted rating
- Ages
- 3 to 11
- Pupils
- 424
- Type
- Community school
- Lammack Primary School1.7 milesNo Ofsted rating
- Ages
- 4 to 11
- Pupils
- 548
- Type
- Community school
Secondary
- Pleckgate High School1.6 milesOfsted: Outstanding
- Ages
- 11 to 16
- Pupils
- 1,339
- Type
- Academy sponsor led
- Queen Elizabeth's Grammar School2.6 milesOfsted: Good
- Ages
- 11 to 19
- Pupils
- 873
- Type
- Free schools
- Tauheedul Islam Girls' High School2.6 milesOfsted: Outstanding
- Ages
- 11 to 18
- Pupils
- 866
- Type
- Academy converter
- Faith
- Muslim
- Gender
- Girls
- St Augustine's Roman Catholic High School, a Voluntary Academy3.2 milesOfsted: Good
- Ages
- 11 to 16
- Pupils
- 1,117
- Type
- Academy converter
- Faith
- Roman Catholic
- The Hyndburn Academy3.3 milesOfsted report card · May 2026
- Ages
- 11 to 16
- Pupils
- 641
- Type
- Academy sponsor led
Distances are straight-line from the advertised location. Source: the national school registers (DfE, Welsh Government, Scottish Government) and Ofsted.
Schools are just the start: sold prices nearby, planning activity and any flood history are in the full report.
Amenities
Supermarket
GP surgery
Pharmacy
Hospital
Green space
Straight-line distances from the advertised location. Sources: NHS records, Geolytix supermarket locations, OS Open Greenspace and the national trails registers.
The area stacks up? Now check the location itself: planning nearby, protected designations and past flooding.
Getting Around
Nearest station
Nearest bus stop
Typical drive times
Straight-line distances from the advertised location; drive times are typical free-flow times over OpenStreetMap road data, so allow more at peak. Public transport locations from DfT NaPTAN.
Easy to reach matters. So do planning activity, flood history and ground risks: all in the full report.
Flood Risk
From Environment Agency flood map open data, checked around the advertised map pin and allowing for the listed acreage where known. This summary comes from LandSale, the advertising platform, not from the listing agent, and is not part of the agent's particulars. Risk can vary across a single holding, so verify anything critical through your own searches before committing.
Rivers and the sea
Surface water
The detail behind these bandings
The full report pinpoints where this location sits on the flood maps, and runs the deeper checks that usually only surface after an offer.
- Exact flood zones & annual chances (included in the full report)
- Any recorded past flooding (included in the full report)
- Planning activity nearby (included in the full report)
- Heritage & conservation (included in the full report)
- Protected nature designations (included in the full report)
- Ground risks (included in the full report)
- Sold prices nearby (included in the full report)
£14.99 · one-off purchase
By LandSale, the platform. Not provided by the listing agent. Ready in about a minute.
Important notice: Information, maps and tags on this page are drawn from the advertising agent's marketing materials or generated automatically. LandSale has not verified them. Relying on these details is at your own risk, always carry out independent checks before committing to a purchase.
LandSale full disclaimer
Marketing information only - not formal particulars. The details on this website are provided for general guidance and do not constitute an offer or contract. Neither LandSale nor the advertising estate/land agent accepts responsibility for any inaccuracy.
1. Source of information
- Listing content: Core description, asking price, tenure, measurements, photographs and planning history originate from the marketing materials of the advertising estate or land agent. LandSale does not author this content and cannot guarantee its accuracy.
- Automated tags & categorisation: Property type, land-use class, acreage bands and similar labels may be applied by machine-learning models. They are intended as a helpful guide only and may not reflect the property's legal status or permitted use.
- Third-party & enriched data layers: Maps, boundary outlines, planning designations, soil reports, broadband coverage and other environmental or location-based insights are licensed from external suppliers. Such data are supplied “as is", may be incomplete or out of date and are subject to change without notice.
2. Verification required
Prospective purchasers must verify critical matters, including but not limited to planning permission, title boundaries, public rights of way, environmental constraints, acreage, services, access and VAT status, through their own inspections, specialist surveys, legal advisers and the selling agent before relying on the information or entering into any contract.
3. No warranty or liability
LandSale gives no warranty, express or implied, as to the accuracy, completeness or fitness for any particular purpose of the information displayed. LandSale shall not be liable for any loss, damage, cost or expense arising directly or indirectly from any use of or reliance on such information, save where liability may not be excluded by law.
4. Updates & feedback
If you believe any detail on this listing is inaccurate, please let us know. We will investigate and, where appropriate, update the listing or notify the agent.
© LandSale | Version 1.3 - August 2026
Listing agent
Stones Young Estate and Letting Agents, Blackburn
The Old Post Office 740 Whalley New Road Blackburn BB1 9BA
View agent profileSimilar properties for sale
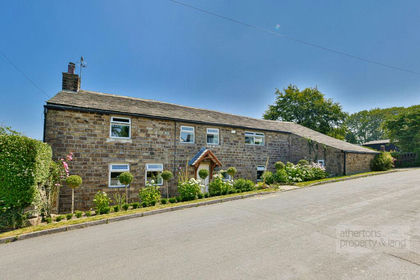
- Price
- £995,000
- Size
- 10 acres
Added on 28/08/2026Equestrian property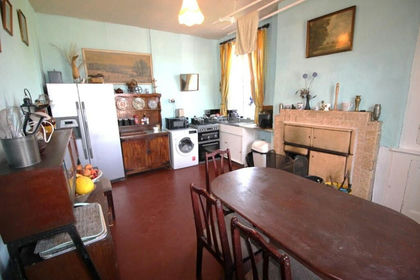
- Price
- Guide Price£950,000
- Size
- 9.47 acres
Higher Commons Lane (As a whole), Balderstone, Blackburn, BB2, Balderstone, Lancashire BB2 England
Added on 10/08/2026Small Farm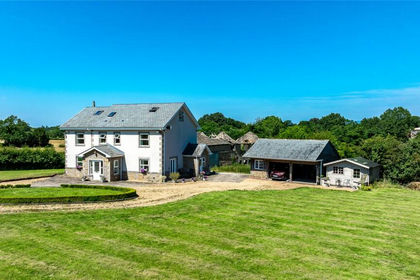
- Price
- Offers in Region of£950,000
- Size
- 2.82 acres
Commons Lane, Balderstone, Blackburn, Lancashire, Balderstone, Lancashire BB2 England
Added on 12/08/2026House with Land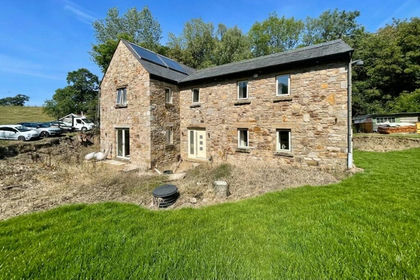
- Price
- Offers Over£1,000,000
- Size
- 2 acres
Preston New Road, Samlesbury, Preston, Lancashire, PR5, Samlesbury, Lancashire PR5 England
Added on 15/08/2026House with Land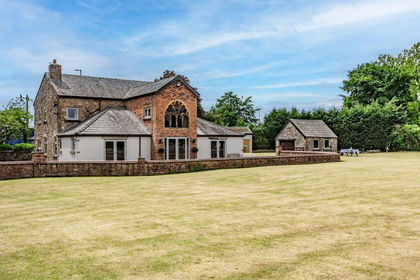
- Price
- Guide Price£1,175,000
- Size
- 1.3 acres
Sumners Farm, Whalley Road, PR5, Samlesbury, Lancashire PR5 England
Added on 29/01/2026House with Land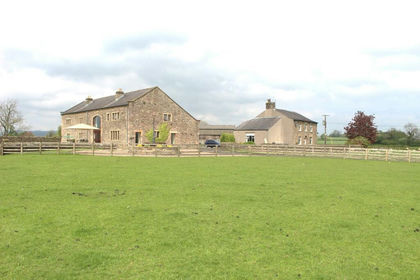
- Price
- £1,450,000
- Size
- 6.55 acres
Withgill Fold, Withgill, Clitheroe, BB7, Aighton, Bailey and Chaigley, Lancashire BB7 England
Added on 11/07/2026House with Land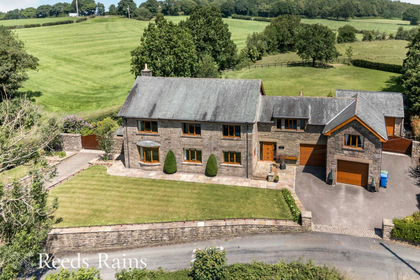
- Price
- Offers Over£1,300,000
- Size
- 0.78 acres
Windmill Lane, Brindle, Chorley, Lancashire, PR6, Brindle, Lancashire PR6 England
Added on 08/08/2026Barn Conversion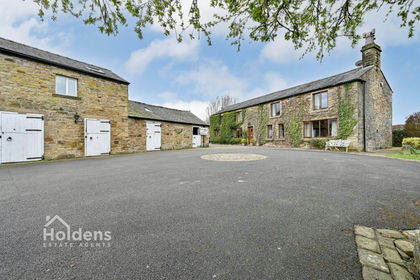
- Price
- £1,150,000
- Size
- 1.5 acres
Judd Holmes Lane, Chipping, PR3, Chipping, Lancashire PR3 England
Added on 22/04/2026Farmhouse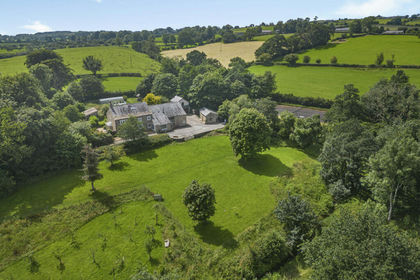
- Price
- £1,395,000
- Size
- 5 acres
Radcliffe Hall, Goose Lane, Chipping, PR3, Chipping, Lancashire PR3 England
Added on 29/01/2026Farmhouse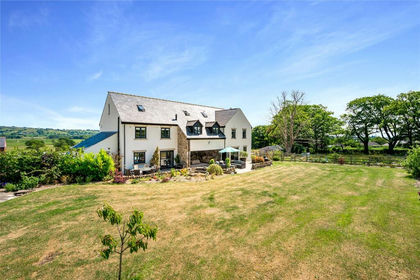
- Price
- £1,250,000
- Size
- 5.29 acres
Elmridge Lane, Chipping, Preston, Lancashire, Chipping, Lancashire PR3 England
Added on 11/03/2026Equestrian property