Sumners Farm, Whalley Road, PR5
- Land size
- 1.3 acres
- Bedrooms
- 6
- Bathrooms
- 3
Key Features
- Perfect for a Pony
- Private ground-floor suite with separate entrance ideal for co-generational living
- Expansive and Versatile Family Living Space
- Designer Kitchen with Exceptional Craftsmanship
- Private Principal Suite
- Impressive Great Hall
- Set amidst 1.3 Acres
- 2 Stables with Tack Room
Description
A Reimagined Farmstead, rooted in character
Welcome to Sumners Farm a beautifully reimagined former farmstead, where character, contemporary family living and a wonderful sense of freedom come together, all surrounded by greenery and set within approximately 1.3 acres.
There is an effortless sense of space here, both inside and out. The generous grounds provide a peaceful rural backdrop, while the thoughtfully redesigned interior has been created around the way modern families live, bringing together inviting social spaces, quiet retreats and beautifully flexible rooms.
Character with contemporary convenience
Lovingly transformed by the current owners, Sumners Farm has evolved from a once-disjointed layout into a home with exceptional flow and purpose. Original character sits comfortably alongside considered modern design, creating a warm and welcoming setting that feels both timeless and wonderfully practical.
From sociable spaces designed for gathering with family and friends, to a series of private bedrooms and versatile additional rooms, the accommodation offers remarkable flexibility. Whether accommodating multigenerational living, working from home, welcoming guests or simply adapting as family life changes, this is a home designed to move effortlessly with you.
From the five-bar gate, take the in-and-out drive with EVC point, where a wraparound layout provides access around the entire home. Park up in the double garage – which, with planning permission in place to extend, could be a potential second annexe or office suite in the making.
Double doors open into the entrance hallway, where exposed stone flows underfoot, drenched in light from the wide window to the front and glazing within the door. Panelling to the walls, an added motif from the current owners enhancing the character feel throughout, features to the wall ahead, where built-in bench seating, shelving and hanging space are handy for outer wear.
Large scale living
Ahead, emerge into the great hall a breathtaking open and airy central hub which effortlessly captures the size, scale and ambience of the home.
With bespoke panelling, oak doors, and soft neutral tones, character features are lent a 21st century lightness. At one end, a 12-seater dining table comfortably hosts family and friends for every kind of occasion, while at the other, plush sofas circle around a characterful multifuel stove set into a wall of exposed stone – the heart of winter warmth. Raw steel radiators line the walls, their visible welds and textures bringing quiet industrial character, effortlessly blending classic with contemporary.
Framed by black-painted timber posts (a nod to traditional framing with a bold, modern edge), this vast living-dining room invites garden views via Crittall-style glazed doors which connect to the kitchen.
Family time
Entering into the snug end of the kitchen, herringbone Modelo [SI1] flooring flows underfoot, whilst views extend over the expansive patio via French doors, where beyond, the garden and countryside unfurl, uninterrupted.
The hub of the home
Effortlessly sociable and perfectly equipped, the kitchen at Sumners Farm is both a design showpiece and the beating heart of everyday family life. Handmade by Webbs of Kendal - with the same exceptional attention to detail in the adjoining laundry room and WC - every element has been chosen for functionality and quality culminating in a kitchen that would impress any aspirational chef.
The soft, heritage palette, antique mirrored splashback and fluted pendant lighting add elegance, while high-spec appliances bring luxury and ease: a Bora induction hob with downdraught extractor, two Neff ovens (plus warming drawers and microwave), Neff coffee machine and dishwasher alongside a Caple multizone wine fridge. Appliances also include a Quooker tap offering hot, cold and sparkling water, a Villeroy & Boch Belfast sink and a Fisher & Paykel fridge-freezer - all integrated into a family-friendly layout designed for connection.
Whether cooking while children tackle homework at the sociable central island, chatting with guests around the table, or simply enjoying the morning light, this is a space that keeps you grounded in family life.
Leisure time
Returning to the main entrance hallway, take a right to discover the leisure centre of the home – a versatile space, formerly the kitchen and currently used as a gym, with glazed doors that open straight onto the driveway and garden, letting the outside in and fresh air flow freely.
With herringbone flooring underfoot, a deep charcoal feature wall and sleek black radiators, the room has a purposeful, energetic feel – perfect for early morning workouts or winding down after a long day. This space could just as easily serve as a home office, therapy room or creative studio, with direct access making it ideal for clients or guests, and the added benefit of access to washing facilities.
The original cottage, believed to date back to 1763, is the oldest part of the home - a beautifully preserved reminder of its heritage, now reimagined as a peaceful, private retreat. Accessed via its own separate entrance, this ground-floor suite includes a spacious bedroom with ensuite shower room, alongside a cosy and characterful snug. With its whitewashed beams, grand (currently capped) fireplace and soft, neutral décor, it’s a restful space full of warmth and character. Whether for guests, grandparents, or as a private business or consulting space, the cottage offers complete flexibility - with the option to reinstate a kitchen and create a fully self-contained annexe, should you wish.
Room to grow
Beyond the snug, the home loops seamlessly back into what currently serves as a dedicated children’s wing, where two connected playrooms create a space to grow, learn and imagine.
The first room blends traditional character with the modern need for storage, with a full wall of classic built-in cupboards providing ample space for toys, games or craft supplies, while the soft carpet, natural light and exposed beams and stone infuse warmth. Beyond, a second playroom embodies a more modern vibe, bringing complete versatility of use.
Ascend the stairs from the great hall to arrive at the gallery landing above, off which, six sumptuously sized bedrooms await.
Sanctuary of sleep
Set apart on its own peaceful wing, the principal bedroom offers a true sense of sanctuary – quiet, calm and completely private. Beneath its soaring ceiling, the delicate curves of the bespoke, arched window frame far-reaching views across the fields. Wake up to peaceful mornings which unfold slowly, cup of tea in hand from the comfort of the bed.
The ensuite continues the sense of retreat, clad in honed marble Mandarin Stone tiles and fitted with timeless Burlington and Crosswater Belgravia pieces, furnished with a traditional-style vanity unit wash basin, shower with rainfall and handheld heads and soft overhead lighting, providing the perfect antidote to a hectic day.
Rest your head
Returning to the landing, the former master bedroom brims with storage, spacious enough to accommodate a super king size bed, flooded with light from dual windows, creating a comfortable and bright guest bedroom.
Returning along the gallery landing, on the left, arrive at bedroom three, where built-in wardrobe storage awaits and two windows frame views out over the side and to the fields at the front, the colours of nature replicated in the Peach Blossom paint from Little Green. A calming Farrow and Ball palette of Skimming Stone and Elephant’s Breath pervades through the majority of the home.
At the end of the landing, steps lead down to the cottage wing of the home, where a single bedroom overlooking the cherry blossom currently serves as a peaceful study, while deep, full height linen storage awaits at the end of this inner landing.
Cottage comforts
Tucked away at the quieter end of the landing, bedrooms five and six await to either side of the closet, with bedroom five to the left featuring built-in wardrobes painted in Little Greene’s Peach Blossom, with a matching full-height bookcase and dressing table alcove tucked into one side. Dual-aspect windows frame countryside scenes of a neighbouring cherry blossom tree and out to the fields, grazed by lambs in springtime.
Opposite, bedroom six shares the same airy feel and colour palette, with built-in wardrobes and uninterrupted rural views.
Serving the bedrooms, refresh in the family bathroom, emanating boutique spa luxury and furnished with a double slipper bath beneath the high vaulted ceiling with its exposed beams. Neptune wall lights cast a gentle glow over the Harrogate collection sanitaryware, complemented by a walk-in shower from Crosswater’s Belgravia range.
The Annexe
Tucked just off the main entrance hall, the two-storey annexe is a practical and flexible addition to the home.
Currently used for storage and housing the boiler, the space includes external access with a staircase leading to a first-floor room. With planning permission in place to reconfigure and link across to a future garage build, there’s scope here for a home office, boot room, teenager’s den or even a self-contained guest suite. Photography showing kitchen configuration.
Outdoor oasis
Step outside and the sense of space expands, nestled within 1.3 acres of open, flat, family-friendly garden, edged by trees and wrapped in open fencing allowing the views to stretch unbroken across the fields.
Entertain and unwind on the large patio, perfect for alfresco dining, with a large lawn perfect for bouncy castles, obstacle courses and endless loops on bikes and scooters. Large, low-maintenance and full of freedom, watch for the wildlife that also considers the garden home, including a family of deer who furtively wander through the lawn at dusk, or the inquisitive cows from the nearby dairy farm who peer curiously over the stone wall.For those with equestrian interests, a stable block with space for up to three ponies or horses offers yet more potential, with room to add fencing if desired.
Out and about
While the setting feels blissfully rural, Sumners Farm is conveniently well connected, with the M6 just five minutes away, putting Manchester within 35 minutes and the Lake District under an hour away.
Huntley’s Farm Shop and café is a short walk, as are the historic grounds of Samlesbury Hall and Hoghton Tower. With delightful walks from the garden gate, further afield, within ten minutes you can be in Whalley or exploring the Ribble Valley.
For dining out, there are a range of facilities in the Ribble valley with the Michelin star Northcote restaurant on the doorstep. Penwortham and Preston are also within easy reach.
Highly rated state and independent schools await nearby, including several outstanding primaries and faith schools.
A unique family home with a remarkable sense of space, flexibility and warmth, Sumners Farm provides the full rural living package – peace, privacy, natural beauty – without compromising on connectivity or convenience.
Offering a rare balance: a place to slow down, breathe deep and reconnect with nature – while staying firmly plugged in to daily life – Sumners Farm awaits.
Ask the Owners
Where’s good for a day out?
You can head up to the Lake District for fresh air and walking, or into Manchester for a bit of shopping and buzz - both are really easy to reach.
Are there any walks nearby?
Yes, loads! Countryside walks straight from the back of the house, and Samlesbury Hall and Brockholes Nature Reserve are both close by too.
Where can I grab a coffee?
Huntley’s Farm Shop is just up the road — it’s got a great café and deli, plus a proper butcher and lots of local produce. We’re there all the time.
Whilst every effort has been taken to ensure the accuracy of the fixtures and fittings mentioned throughout, items included in sale are to be discussed at the time of offering
EPC Rating: C
Parking - Double garage
Parking - Secure gated
Map Location
Property details
- Tenure
- Freehold
- Council Tax Band
- F
- Date Posted
- 2026-01-29
Market Value Analysis
Compared with 801 Homes with Land listings in North West England (1+ acres).
Energy Performance Certificate
Energy Efficiency Rating
Based on UK Energy Performance Certificate standards (EU Directive 2002/91/EC)
Running costs are one side. Planning activity, flood history and ground risks for this location are in the full report.
Utilities & Restrictions
Utilities
- Electricity
- Mains
- Water
- Mains
- Heating
- Oil Heating, Gas Central Heating, Wood Burner
- Broadband
- Full Fibre (FTTP)
- Sewerage
- Septic Tank / Private
Rights & Restrictions
- Public Rights of Way
- Ask Agent
- Private Rights of Way
- Ask Agent
- Listed Property
- Ask Agent
- Restrictions
- Ask Agent
Listed status, conservation areas and planning constraints for this location are in the full report.
Property Features
- Accessibility
- Ask Agent
- Parking
- Garage, Gated Parking
- Garden
- Private Garden
Beyond the particulars: planning activity, flood history, heritage and ground risks, checked for this exact spot.
Connectivity
Broadband
Fastest speed available at this postcode
1.8 Gbps
Gigabit full fibre
Suitable for
- 4K streaming on every screen
- Full-time home working
- Online gaming & big downloads
Mobile signal
Outdoor predictions; indoor signal depends on building materials.
Ofcom Connected Nations postcode-level predictions. Speeds and signal are modelled, not measured, and vary between addresses and providers.
Signal is the easy part. Planning activity, flood history and protected designations here are in the full report.
Nearest Schools
Primary
- Samlesbury Church of England School1.3 milesOfsted report card · May 2026
- Ages
- 5 to 11
- Pupils
- 68
- Type
- Voluntary aided school
- Faith
- Church of England
- Balderstone St Leonard's Church of England Voluntary Aided Primary School1.5 milesNo Ofsted rating
- Ages
- 2 to 11
- Pupils
- 106
- Type
- Voluntary aided school
- Faith
- Church of England
- Coupe Green Primary School2.3 milesNo Ofsted rating
- Ages
- 3 to 11
- Pupils
- 154
- Type
- Community school
- St Mary's Roman Catholic Primary School, Osbaldeston2.3 milesNo Ofsted rating
- Ages
- 3 to 11
- Pupils
- 69
- Type
- Voluntary aided school
- Faith
- Roman Catholic
- Mellor St Mary Church of England Primary School2.4 milesNo Ofsted rating
- Ages
- 4 to 11
- Pupils
- 144
- Type
- Voluntary aided school
- Faith
- Church of England
Secondary
- Tauheedul Islam Girls' High School3.5 milesOfsted: Outstanding
- Ages
- 11 to 18
- Pupils
- 866
- Type
- Academy converter
- Faith
- Muslim
- Gender
- Girls
- Walton-Le-Dale High School3.6 milesOfsted: Requires improvement
- Ages
- 11 to 16
- Pupils
- 688
- Type
- Academy sponsor led
- St Cecilia's RC High School3.7 milesOfsted: Good *
- Ages
- 11 to 16
- Pupils
- 581
- Type
- Voluntary aided school
- Faith
- Roman Catholic
- Longridge High School3.8 milesOfsted: Requires improvement
- Ages
- 11 to 16
- Pupils
- 810
- Type
- Academy converter
- Preston Muslim Girls High School3.9 milesNo Ofsted rating
- Ages
- 11 to 16
- Pupils
- 607
- Type
- Voluntary aided school
- Faith
- Muslim
- Gender
- Girls
* Latest graded judgement covers quality of education only; no overall grade was issued under the 2024-25 inspection framework.
Distances are straight-line from the advertised location. Source: the national school registers (DfE, Welsh Government, Scottish Government) and Ofsted.
Schools are just the start: sold prices nearby, planning activity and any flood history are in the full report.
Amenities
Supermarket
GP surgery
Pharmacy
Hospital
Straight-line distances from the advertised location. Sources: NHS records, Geolytix supermarket locations, OS Open Greenspace and the national trails registers.
The area stacks up? Now check the location itself: planning nearby, protected designations and past flooding.
Getting Around
Nearest station
Nearest bus stop
Typical drive times
Straight-line distances from the advertised location; drive times are typical free-flow times over OpenStreetMap road data, so allow more at peak. Public transport locations from DfT NaPTAN.
Easy to reach matters. So do planning activity, flood history and ground risks: all in the full report.
Flood Risk
From Environment Agency flood map open data, checked around the advertised map pin and allowing for the listed acreage where known. This summary comes from LandSale, the advertising platform, not from the listing agent, and is not part of the agent's particulars. Risk can vary across a single holding, so verify anything critical through your own searches before committing.
Rivers and the sea
Surface water
The detail behind these bandings
The full report pinpoints where this location sits on the flood maps, and runs the deeper checks that usually only surface after an offer.
- Exact flood zones & annual chances (included in the full report)
- Any recorded past flooding (included in the full report)
- Planning activity nearby (included in the full report)
- Heritage & conservation (included in the full report)
- Protected nature designations (included in the full report)
- Ground risks (included in the full report)
- Sold prices nearby (included in the full report)
£14.99 · one-off purchase
By LandSale, the platform. Not provided by the listing agent. Ready in about a minute.
Important notice: Information, maps and tags on this page are drawn from the advertising agent's marketing materials or generated automatically. LandSale has not verified them. Relying on these details is at your own risk, always carry out independent checks before committing to a purchase.
LandSale full disclaimer
Marketing information only - not formal particulars. The details on this website are provided for general guidance and do not constitute an offer or contract. Neither LandSale nor the advertising estate/land agent accepts responsibility for any inaccuracy.
1. Source of information
- Listing content: Core description, asking price, tenure, measurements, photographs and planning history originate from the marketing materials of the advertising estate or land agent. LandSale does not author this content and cannot guarantee its accuracy.
- Automated tags & categorisation: Property type, land-use class, acreage bands and similar labels may be applied by machine-learning models. They are intended as a helpful guide only and may not reflect the property's legal status or permitted use.
- Third-party & enriched data layers: Maps, boundary outlines, planning designations, soil reports, broadband coverage and other environmental or location-based insights are licensed from external suppliers. Such data are supplied “as is", may be incomplete or out of date and are subject to change without notice.
2. Verification required
Prospective purchasers must verify critical matters, including but not limited to planning permission, title boundaries, public rights of way, environmental constraints, acreage, services, access and VAT status, through their own inspections, specialist surveys, legal advisers and the selling agent before relying on the information or entering into any contract.
3. No warranty or liability
LandSale gives no warranty, express or implied, as to the accuracy, completeness or fitness for any particular purpose of the information displayed. LandSale shall not be liable for any loss, damage, cost or expense arising directly or indirectly from any use of or reliance on such information, save where liability may not be excluded by law.
4. Updates & feedback
If you believe any detail on this listing is inaccurate, please let us know. We will investigate and, where appropriate, update the listing or notify the agent.
© LandSale | Version 1.3 - August 2026
Listing agent
Moving Works, Longton
4 Bridge Court, Little Hoole, PR4 5BF
Similar properties for sale
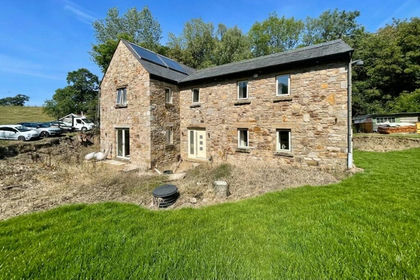
- Price
- Offers Over£1,000,000
- Size
- 2 acres
Preston New Road, Samlesbury, Preston, Lancashire, PR5, Samlesbury, Lancashire PR5 England
Added on 15/08/2026House with Land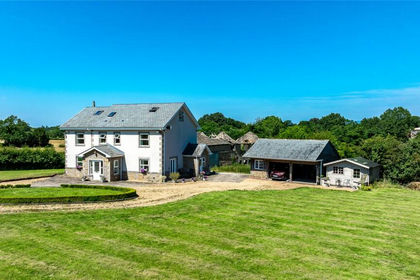
- Price
- Offers in Region of£950,000
- Size
- 2.82 acres
Commons Lane, Balderstone, Blackburn, Lancashire, Balderstone, Lancashire BB2 England
Added on 12/08/2026House with Land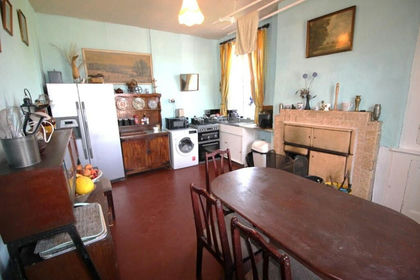
- Price
- Guide Price£950,000
- Size
- 9.47 acres
Higher Commons Lane (As a whole), Balderstone, Blackburn, BB2, Balderstone, Lancashire BB2 England
Added on 10/08/2026Small Farm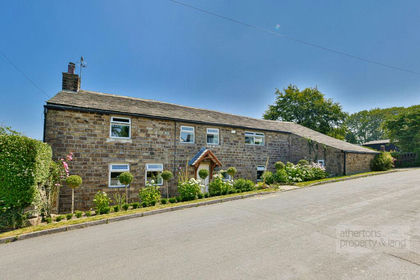
- Price
- £995,000
- Size
- 10 acres
Added on 28/08/2026Equestrian property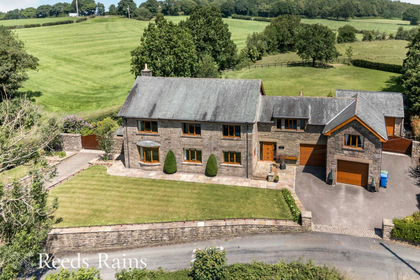
- Price
- Offers Over£1,300,000
- Size
- 0.78 acres
Windmill Lane, Brindle, Chorley, Lancashire, PR6, Brindle, Lancashire PR6 England
Added on 08/08/2026Barn Conversion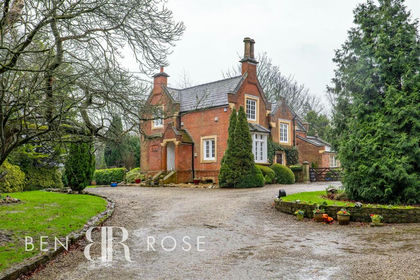
- Price
- Guide Price£1,250,000
- Size
- 1.4 acres
The Grange, D'urton Lane, Broughton, Preston, Broughton, Lancashire PR2 England
Added on 14/05/2026House with Land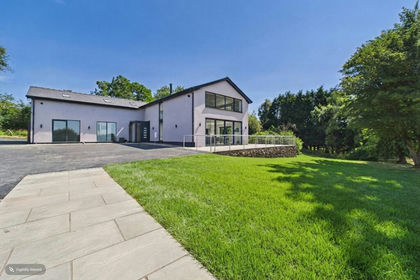
- Price
- £1,200,000
- Size
- 1 acres
Dam House, Inglewhite Road, Goosnargh, PR3, Goosnargh, Lancashire PR3 England
Added on 30/07/2026House with Land
- Price
- Offers Over£1,300,000
- Size
- 3.2 acres
Harbour Lane, Wheelton, Chorley, Lancashire, Wheelton, Lancashire PR6 England
Added on 27/02/2026House with Land Added on 25/06/2026Barn Conversion
- Price
- £1,250,000
- Size
- 5.29 acres
Elmridge Lane, Chipping, Preston, Lancashire, Chipping, Lancashire PR3 England
Added on 11/03/2026Equestrian property