
Northwood, Nr Ellesmere.
- Land size
- 1.2 acres
- Bedrooms
- 4
- Bathrooms
- 2
Key Features
- Circa 2,300 sq ft
- Set in approx. 1.2ac
- Range of Character Features
- Semi-Rural Location Convenient for Ellesmere
- No Onward Chain
Description
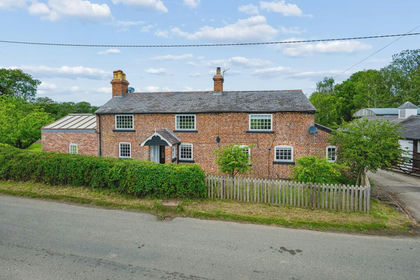
A characterful four-bedroom detached country cottage boasting over 2,300 sq ft of sympathetically appointed living accommodation, set within around 1.2ac and featuring a double oak carport, attractive gardens, and an open aspect to the rear; peacefully situated in a rural hamlet convenient for Ellesmere.
Description - Halls are delighted with instructions to offer Peart Tree Cottage in Northwood for sale by private treaty.
Pear Tree Cottage is an effortlessly charming four-bedroom period country cottage which has been comprehensively modernised and significantly extended by the current vendors, to now provide over 2,300 sq ft of sympathetically presented and elegantly proportioned living accommodation.
The property is set within land and gardens which extend, in all, to around 1.2ac; featuring ample driveway parking, a timber carport, and manicured lawns inset with a range of established planting, alongside pasture land which provides space for the grazing of a variety of livestock.
Situation - Pear Tree Cottage occupies a pleasant semi-rural position within the bucolic hamlet of Northwood, which lies against a backdrop of gently undulating countryside on the Wales/England border and allows immediate access to a network of country lanes, bridleways, and public footpaths, making it ideal for those with rambling, cycling, or equestrian interests.
The property is conveniently situated for access to the nearby lakeland town of Ellesmere, which boasts a respectable range of day-to-day amenities, including Schools, Supermarket, and Public Houses, with the larger towns of Oswestry, Whitchurch, and Shrewsbury all located within a comfortable distance and offering a broader array of conveniences and attractions.
Directions - What3Words///snuggled.speak.official
Leave Ellesmere to the North via Grange Road, continuing for around 1 mile until a right hand turn (signposted Penley) leads onto a country lane. Proceed on the lane for around 1.9 miles and the property will be situated on the left and identified by a Halls "For Sale" board.
Property - The property is principally accessed via a characterful external Porch, reminiscent of a period lychgate, from where an ornate front door opens into a Reception Hall and on to a ground floor Cloakroom. Turning right, one enters two particularly versatile and interconnected reception rooms, each enjoying dual-aspect windows and an array of exposed timbers, with each also boasting multi-fuel burners which allow them an especially welcoming and family-friendly ambience.
Turning left from the Reception Hall, a door allows access into a substantial Kitchen/Breakfast Room featuring tiled floors and a sympathetically appointed fitted kitchen, alongside ample space for a dining or breakfast table and a glazed door which leads out onto the driveway.
From the kitchen, doors open, respectively, into a stairwell which rises to the first floor, and a useful Utility/Boot Room which tertiary external door.
Stairs culminate at a first floor landing, from where doors open into four comfortably sized Bedrooms, all of which offer views across the front gardens and towards the open countryside which envelopes the home.
Of particular note is the principal Bedroom, which benefits from an adjoining Ensuite bathroom, with the remining rooms served by a family Shower Room situated alongside Bedroom three.
Outside - Pear Tree Cottage nestles within land and gardens which extend, in all, to around 1.2ac and perch in a slightly elevated position above open countryside which descends to the north.
The property is accessed via a timber gate set within mature hedge boundaries which opens onto a driveway which culminates at ample parking for a number of vehicles set alongside a detached timber Carport, so designed as to complement the period nature of the home and benefitting from lower and light laid on.
To the fore of the property are areas of lawn intersected by an attractive paved walkway bordered by established planting, this winding from the parking to the front porch, with, to the rear, a further expanse of well maintained lawn interspersed by mature trees. To the side of the property, and so placed as to capitalise on the views the home enjoys, is a patio area ideal for al fresco dining and entertaining.
Encompassing the gardens to the north and east is a conveniently sized paddock with separate road access, ideal for those with equestrian interests or for those buyers simply looking to secure themselves a chance to lead the good life.
Schooling - The property is conveniently situated for access to a number of well regarded state and private schools, including The Madras School, The Maelor School, Ellesmere Primary, Lakelands Academy, Ellesmere College, Moreton Hall, Packwood Haugh, and Oswestry School.
Services - We understand that the property has the benefit of mains water and electricity. Drainage is to a private system.
Tenure & Possession - We understand that the property is of freehold tenure and vacant possession will be given on completion of the purchase.
Local Authority - Shropshire Council, Shirehall, Abbey Foregate, Shrewsbury, Shropshire, SY2 6ND
Council Tax - The property is in Band E on the Shropshire Council Register.
Viewing - By appointment through Halls, The Square, Ellesmere, Shropshire. Tel: .
Anti-Money Laundering (Aml) Checks - We are legally obligated to undertake anti-money laundering checks on all property purchasers. Whilst we are responsible for ensuring that these checks, and any ongoing monitoring, are conducted properly; the initial checks will be handled on our behalf by a specialist company, Movebutler, who will reach out to you once your offer has been accepted.
The charge for these checks is £30 (including VAT) per purchaser, which covers the necessary data collection and any manual checks or monitoring that may be required. This cost must be paid in advance, directly to Movebutler, before a memorandum of sale can be issued, and is non-refundable. We thank you for your cooperation.
Map Location
Property details
- Tenure
- Freehold
- Council Tax Band
- G
- Date Posted
- 2026-05-15
Market Value Analysis
Compared with 1,044 Homes with Land listings in West Midlands (1+ acres).
Energy Performance Certificate
Energy Efficiency Rating
Based on UK Energy Performance Certificate standards (EU Directive 2002/91/EC)
Running costs are one side. Planning activity, flood history and ground risks for this location are in the full report.
Utilities & Restrictions
Utilities
- Electricity
- Ask Agent
- Water
- Ask Agent
- Heating
- Ask Agent
- Broadband
- Ask Agent
- Sewerage
- Ask Agent
Rights & Restrictions
- Public Rights of Way
- Ask Agent
- Private Rights of Way
- Ask Agent
- Listed Property
- Ask Agent
- Restrictions
- Ask Agent
Listed status, conservation areas and planning constraints for this location are in the full report.
Property Features
- Accessibility
- Ask Agent
- Parking
- Parking Available
- Garden
- Garden
Beyond the particulars: planning activity, flood history, heritage and ground risks, checked for this exact spot.
Connectivity
Broadband
Fastest speed available at this postcode
900 Mbps
Gigabit full fibre · available to 75% of premises
Suitable for
- 4K streaming on every screen
- Full-time home working
- Online gaming & big downloads
Fixed wireless access may also be an option here.
Mobile signal
Outdoor predictions; indoor signal depends on building materials.
Ofcom Connected Nations postcode-level predictions. Speeds and signal are modelled, not measured, and vary between addresses and providers.
Signal is the easy part. Planning activity, flood history and protected designations here are in the full report.
Nearest Schools
Primary
- Welshampton CofE Primary School2.5 milesOfsted: Good
- Ages
- 5 to 11
- Pupils
- 71
- Type
- Voluntary controlled school
- Faith
- Church of England
- Ellesmere Primary School2.5 milesOfsted: Good *
- Ages
- 3 to 11
- Pupils
- 378
- Type
- Academy converter
- Criftins CofE Primary School and Nursery3.2 milesNo Ofsted rating
- Ages
- 3 to 11
- Pupils
- 96
- Type
- Academy converter
- Faith
- Church of England
- Newtown CofE Primary School5.7 milesOfsted: Good *
- Ages
- 3 to 11
- Pupils
- 86
- Type
- Voluntary controlled school
- Faith
- Church of England
- Cockshutt CofE Primary School and Nursery5.8 milesOfsted: Good
- Ages
- 2 to 11
- Pupils
- 66
- Type
- Academy converter
- Faith
- Church of England
Secondary
- Lakelands Academy2.7 milesOfsted report card · Jun 2026
- Ages
- 11 to 16
- Pupils
- 590
- Type
- Academy converter
- St Martins School (3-16 Learning Community)6.2 milesOfsted: Good
- Ages
- 3 to 16
- Pupils
- 703
- Type
- Academy sponsor led
- Bishop Heber High School7.8 milesOfsted: Good
- Ages
- 11 to 18
- Pupils
- 1,293
- Type
- Foundation school
- The Thomas Adams School8.2 milesOfsted: Good
- Ages
- 11 to 18
- Pupils
- 1,214
- Type
- Academy converter
- Sir John Talbot's School8.4 milesOfsted: Good
- Ages
- 11 to 19
- Pupils
- 861
- Type
- Academy sponsor led
* Latest graded judgement covers quality of education only; no overall grade was issued under the 2024-25 inspection framework.
Distances are straight-line from the advertised location. Source: the national school registers (DfE, Welsh Government, Scottish Government) and Ofsted.
Schools are just the start: sold prices nearby, planning activity and any flood history are in the full report.
Amenities
Supermarket
GP surgery
Pharmacy
Hospital
Straight-line distances from the advertised location. Sources: NHS records, Geolytix supermarket locations, OS Open Greenspace and the national trails registers.
The area stacks up? Now check the location itself: planning nearby, protected designations and past flooding.
Getting Around
Nearest station
Nearest bus stop
Typical drive times
Straight-line distances from the advertised location; drive times are typical free-flow times over OpenStreetMap road data, so allow more at peak. Public transport locations from DfT NaPTAN.
Easy to reach matters. So do planning activity, flood history and ground risks: all in the full report.
Flood Risk
From Environment Agency flood map open data, checked around the advertised map pin and allowing for the listed acreage where known. This summary comes from LandSale, the advertising platform, not from the listing agent, and is not part of the agent's particulars. Risk can vary across a single holding, so verify anything critical through your own searches before committing.
Rivers and the sea
Surface water
Mapped within the area searched, not at the advertised map pin itself.
These bandings are the summary. Where this location sits on the flood maps, plus planning activity, heritage and ground risks, is in the full report.
Important notice: Information, maps and tags on this page are drawn from the advertising agent's marketing materials or generated automatically. LandSale has not verified them. Relying on these details is at your own risk, always carry out independent checks before committing to a purchase.
LandSale full disclaimer
Marketing information only - not formal particulars. The details on this website are provided for general guidance and do not constitute an offer or contract. Neither LandSale nor the advertising estate/land agent accepts responsibility for any inaccuracy.
1. Source of information
- Listing content: Core description, asking price, tenure, measurements, photographs and planning history originate from the marketing materials of the advertising estate or land agent. LandSale does not author this content and cannot guarantee its accuracy.
- Automated tags & categorisation: Property type, land-use class, acreage bands and similar labels may be applied by machine-learning models. They are intended as a helpful guide only and may not reflect the property's legal status or permitted use.
- Third-party & enriched data layers: Maps, boundary outlines, planning designations, soil reports, broadband coverage and other environmental or location-based insights are licensed from external suppliers. Such data are supplied “as is", may be incomplete or out of date and are subject to change without notice.
2. Verification required
Prospective purchasers must verify critical matters, including but not limited to planning permission, title boundaries, public rights of way, environmental constraints, acreage, services, access and VAT status, through their own inspections, specialist surveys, legal advisers and the selling agent before relying on the information or entering into any contract.
3. No warranty or liability
LandSale gives no warranty, express or implied, as to the accuracy, completeness or fitness for any particular purpose of the information displayed. LandSale shall not be liable for any loss, damage, cost or expense arising directly or indirectly from any use of or reliance on such information, save where liability may not be excluded by law.
4. Updates & feedback
If you believe any detail on this listing is inaccurate, please let us know. We will investigate and, where appropriate, update the listing or notify the agent.
© LandSale | Version 1.3 - August 2026
Listing agent
Halls Estate Agents, Ellesmere
The Square, Cross Street, Ellesmere, SY12 0AW
View agent profileSimilar properties for sale
- Price
- Guide Price£750,000
- Size
- 3.75 acres
Northwood Villa, Northwood, Ellesmere, Shropshire, SY12, Ellesmere Rural, Shropshire SY12 England
Added on 30/06/2026Equestrian property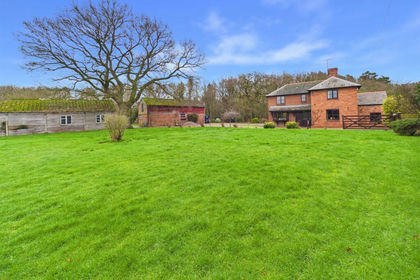
- Price
- Offers in Region of£575,000
- Size
- 2.93 acres
Trench Bridge Farm, The Trench, Ellesmere, Ellesmere Rural, Shropshire SY12 England
Added on 26/02/2026House with Land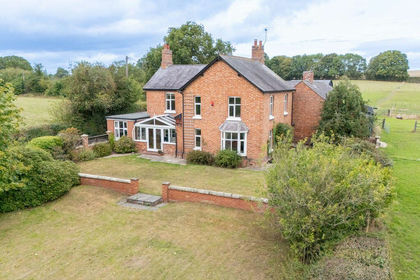
- Price
- £795,000
- Size
- 10.02 acres
Welshampton, Ellesmere, Welshampton and Lyneal, Shropshire SY12 England
Added on 08/09/2026House with Land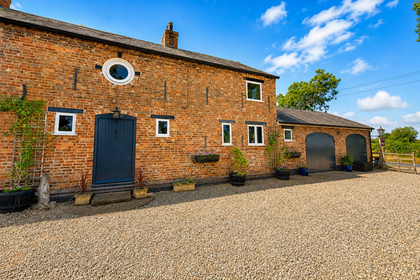
- Price
- £725,000
- Size
- 3 acres
Added on 12/07/2026Barn Conversion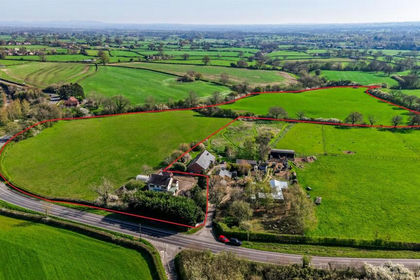
- Price
- Offers in Region of£695,000
- Size
- 14 acres
Added on 18/04/2026Country Home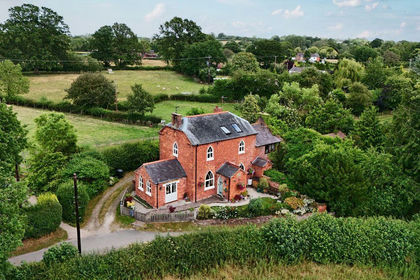
- Price
- Offers in Region of£549,995
- Size
- 2 acres
Criftins, Nr Ellesmere., Ellesmere Rural, Shropshire SY12 England
Added on 11/07/2026House with Land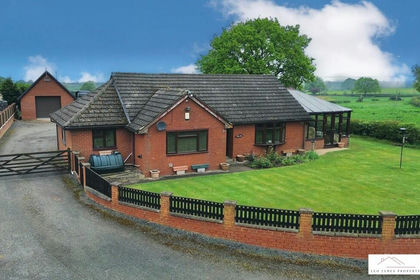
- Price
- Offers in Region of£695,000
- Size
- 1 acres
Added on 07/05/2026House with Land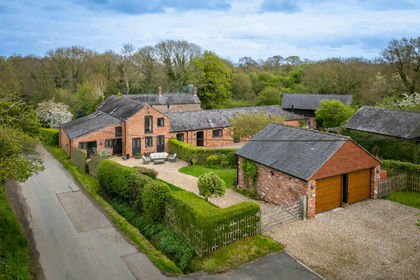
- Price
- Offers Over£575,000
Tallarn Green, Malpas, Willington Worthenbury, Wrexham SY14 Wales
Added on 22/04/2026Barn Conversion
- Price
- Offers in Excess of£600,000
- Size
- 1.41 acres
Added on 08/08/2026House with Land
- Price
- £775,000
- Size
- 1.1 acres
Added on 18/08/2026Barn Conversion