Deerleap Lane, Knockholt, Sevenoaks
- Land size
- 1 acres
- Bedrooms
- 4
- Bathrooms
- 2
Key Features
- Early to mid 19th-century lodge cottage with flint elevations, red-brick dressings, and rich architectural detail
- Four well-proportioned double bedrooms — All enjoying garden views, character features and excellent natural light
- Spacious principal bedroom suite — Triple-aspect bedroom with vaulted ceiling, separate dressing area, and access to an interconnecting ensuite bathroom
- Versatile reception spaces — Multiple characterful rooms including canted dining room, study, breakfast room and lounge
- Stunning large garden room, with mature fruiting grapevine, ideal for dining, relaxation and year-round entertaining
- Period features throughout — Vaulted ceilings, flagstone floors, multi-fuel burners (including a double-sided), and original timber details
- Kitchen and utility — Granite worktops, Bosch appliances and additional storage/utility room
- Spacious driveway, double garage with power and light plus a further detached workshop in rear garden
- Beautiful mature gardens — Landscaped grounds, established planting and fruit trees
- No onward chain
Description
South Lodge is charming and characterful Grade II listed detached home set within mature gardens and offers a wonderful blend of period features and later modern additions. The house has been fully refurbished and updated by the current owners and is presented in immaculate condition throughout.
The house provides generous and flexible living space arranged across four reception rooms, four double bedrooms and two bathrooms, offering excellent family accommodation. In addition, there is a large, delightful garden room perfect for outdoor living and entertaining.
This family home offers spacious accommodation rich in character with features including semi-vaulted ceilings, wooden beams, flagstone floors, original timber doors, light filled triple aspect rooms, multi-fuel burners, and feature fireplaces.
Property Description - Ground Floor
The front door leads into a welcoming reception hallway with attractive slate flooring, covered radiator and built-in cloaks cupboard. A separate WC features a heritage wash hand basin, slate flooring and pine cabinet.
A small rear lobby/boot room off the hall, provides access to the outside, a fuseboard cupboard and internal access to the integral double garage which has an electric door, power, lighting and overhead storage.
A spacious inner hallway features stairs to the first floor with an understairs storage cupboard, fitted bookshelves and covered radiator. Double doors open into the principal sitting room which enjoys views to the rear garden and has a striking multi-fuel burner, with stone fireplace surround, as its focal point. From the hall, double doors lead to the study.
The study, in the older part of the house, offers a wealth of character including a flagstone floor, access to a cellar via a hatch and stone steps and a charming double-sided, multi-fuel burner set beneath the chimney breast.
Next to the study is a distinctive, light filled formal dining room with a triple window outlook, two traditional iron radiators, oak flooring, multi-fuel burner and feature beams.
A comfortable breakfast room provides further access to the garden and leads directly into the well-appointed kitchen, which has slate floors throughout, a tall wall-hung radiator and a range of base and wall units, granite work surfaces, five-ring gas hob with Bosch extractor hood, Bosch oven, Bosch microwave/combi oven, integrated Bosch dishwasher and a large American style two door fridge freezer.
A separate utility room provides additional base and wall unit storage, traditional wooden worktops, a Belfast-style sink, drying rack, radiator and space for laundry appliances.
First Floor
The first floor has a spacious landing with overhead natural roof light and range of overhead storage cupboards and leads to the property’s four bedrooms, a family bathroom and a walk-in boiler room/airing cupboard which houses a hot water cylinder.
The principal bedroom enjoys a semi-vaulted ceiling, two period style radiators and excellent natural light from its four windows. It links to a light and spacious dressing room area with fitted wardrobes and shelves, period radiator and steps up to an interconnecting ensuite bathroom.
Bedroom two has a semi-vaulted ceiling to one side, two radiators, views to the rear garden and benefits from shared access to the interconnecting ensuite bathroom.
Bedroom three, which has wood panelling to two walls, radiator, and enjoys double aspect views over the gardens to the rear and side.
Bedroom four is double aspect and features semi-vaulted ceilings, traditional style radiator, oak flooring and views over the rear garden.
Both bathrooms are well-appointed with fitted modern suites, heated mirror cabinets and heated towel rails.
Outside - The property is approached via a driveway providing parking for several vehicles and access to the double garage. The gardens are a particular feature — beautifully established and thoughtfully arranged, including:
• A paved patio area ideal for entertaining
• Expanses of lawn bordered by mature shrubs and trees
• Fruit trees including apple and plum
• A small, wooded area
• Three timber sheds
A standout feature of South Lodge is the charming, spacious, garden room, with brick surround, windows overhead, and rafters with a mature fruiting grapevine — creating a perfect setting for dining, relaxation and entertaining.
A second access point to the property, via Deerleap Lane, leads through a five-bar gate to an additional driveway with space for two cars and a second detached garage/workshop with its own power supply. The workshop has the potential for further redevelopment, perhaps as ancillary annex accommodation, subject to necessary planning and building regulations.
The property enjoys a delightful setting within grounds approaching one acre.
Location - Knockholt is a charming, affluent village, that is conveniently situated just outside Greater London, amid Kent countryside and just north of Sevenoaks. Designated as an Area of Outstanding Natural Beauty, it benefits from excellent road and swift rail connections to London, international airports and Channel ports, along with a fine selection of schools in both the state and private sectors. The village itself has a local shop, public houses, an award-winning garden centre and an ancient church. A more extensive selection of shops and banking facilities can be found in Sevenoaks, Orpington or Bromley. Schools include Sevenoaks, Newstead Woods, St Olave's, Combe Bank, St Katharine’s Primary and Halstead Community Primary School. For commuters, Knockholt Station is just over two miles away and Orpington Station four miles away. Both provide easy access to London terminals at London Bridge, Charing Cross with Victoria trains also available from Orpington. Access to the national motorway system is via the M25 junction 4, approximately two miles away. The area is renowned for its walks and bridle paths and nearby golf clubs.
Property History - South Lodge was built in the early-to-mid 19th century as a gate lodge to the Halstead Place estate, owned by John Atkins (1760–1838), a wealthy West India merchant and former Lord Mayor of London.
Agents Note - LISTED HISTORY KNOCKHOLT 1, 5280 Deerleap Lane (East Side) South Lodge TQ 46 SE 37/618 II 2. Early-to-mid Cl9 lodge cottage, L-shaped with canted bays at both ends of main wing to road. 2 storeys, 2 windows. Low pitched, hipped slate roof. Flint rubble walls with red brick dressings. 2-light casement windows, with pointed heads, under segmental brick arches.
Map Location
Property details
- Tenure
- Freehold
- Council Tax Band
- G
- Date Posted
- 2026-05-14
Market Value Analysis
Compared with 1,734 Homes with Land listings in South East England (1+ acres).
Utilities & Restrictions
Utilities
- Electricity
- Mains
- Water
- Mains
- Heating
- Gas Central Heating
- Broadband
- Cable Internet
- Sewerage
- Mains
Rights & Restrictions
- Public Rights of Way
- Ask Agent
- Private Rights of Way
- Ask Agent
- Listed Property
- Yes
- Restrictions
- Yes
Listed status, conservation areas and planning constraints for this location are in the full report.
Property Features
- Accessibility
- Ask Agent
- Parking
- Garage, Driveway, Private Parking
- Garden
- Garden
Beyond the particulars: planning activity, flood history, heritage and ground risks, checked for this exact spot.
Connectivity
Broadband
Fastest speed available at this postcode
45 Mbps
Superfast
Suitable for
- HD streaming
- Video calls
- Web & social
Mobile signal
Predicted 4G and 5G signal; indoor signal depends on building materials.
Ofcom Connected Nations postcode-level predictions. Speeds and signal are modelled, not measured, and vary between addresses and providers.
Signal is the easy part. Planning activity, flood history and protected designations here are in the full report.
Nearest Schools
Primary
- Halstead Community Primary School0.7 milesOfsted: Good *
- Ages
- 4 to 11
- Pupils
- 55
- Type
- Academy converter
- Pratts Bottom Primary School0.9 milesOfsted: Good *
- Ages
- 5 to 11
- Pupils
- 67
- Type
- Academy converter
- St Katharine's Knockholt Church of England Voluntary Aided Primary School1.3 milesNo Ofsted rating
- Ages
- 4 to 11
- Pupils
- 182
- Type
- Voluntary aided school
- Faith
- Church of England
- Chelsfield Primary School2.3 milesOfsted: Good *
- Ages
- 4 to 11
- Pupils
- 97
- Type
- Academy converter
- Green Street Green Primary School2.3 milesOfsted: Good
- Ages
- 2 to 11
- Pupils
- 433
- Type
- Academy converter
Secondary
- St Olave's and St Saviour's Grammar School3 milesOfsted: Outstanding *
- Ages
- 11 to 18
- Pupils
- 1,084
- Type
- Voluntary aided school
- Faith
- Church of England
- Gender
- Boys
- Charles Darwin School3.4 milesOfsted: Good
- Ages
- 11 to 18
- Pupils
- 1,305
- Type
- Academy converter
- Harris Academy Orpington3.5 milesOfsted: Good
- Ages
- 11 to 18
- Pupils
- 499
- Type
- Academy sponsor led
- Newstead Wood School3.6 milesOfsted: Outstanding
- Ages
- 11 to 18
- Pupils
- 1,347
- Type
- Academy converter
- Gender
- Girls
- Knole Academy3.7 milesNo Ofsted rating
- Ages
- 11 to 19
- Pupils
- 1,410
- Type
- Academy sponsor led
* Latest graded judgement covers quality of education only; no overall grade was issued under the 2024-25 inspection framework.
Distances are straight-line from the advertised location. Source: the national school registers (DfE, Welsh Government, Scottish Government) and Ofsted.
Schools are just the start: sold prices nearby, planning activity and any flood history are in the full report.
Amenities
Supermarket
GP surgery
Pharmacy
Hospital
Green space
Walking trail
Straight-line distances from the advertised location. Sources: NHS records, Geolytix supermarket locations, OS Open Greenspace and the national trails registers.
The area stacks up? Now check the location itself: planning nearby, protected designations and past flooding.
Getting Around
Nearest station
Nearest bus stop
Typical drive times
Straight-line distances from the advertised location; drive times are typical free-flow times over OpenStreetMap road data, so allow more at peak. Public transport locations from DfT NaPTAN.
Easy to reach matters. So do planning activity, flood history and ground risks: all in the full report.
Flood Risk
Environment Agency open data, checked around the advertised map pin for the listed acreage. Long-term risk counts flood defences; the planning map's flood zones do not. Provided by LandSale, not the listing agent, and not part of the agent's particulars. Risk varies across a holding, so verify before committing.
Rivers and the sea
Planning map: Flood Zone 1.
Surface water
These bandings are the summary. Where this location sits on the flood maps, plus planning activity, heritage and ground risks, is in the full report.
Important notice: Information, maps and tags on this page are drawn from the advertising agent's marketing materials or generated automatically. LandSale has not verified them. Relying on these details is at your own risk, always carry out independent checks before committing to a purchase.
LandSale full disclaimer
Marketing information only - not formal particulars. The details on this website are provided for general guidance and do not constitute an offer or contract. Neither LandSale nor the advertising estate/land agent accepts responsibility for any inaccuracy.
1. Source of information
- Listing content: Core description, asking price, tenure, measurements, photographs and planning history originate from the marketing materials of the advertising estate or land agent. LandSale does not author this content and cannot guarantee its accuracy.
- Automated tags & categorisation: Property type, land-use class, acreage bands and similar labels may be applied by machine-learning models. They are intended as a helpful guide only and may not reflect the property's legal status or permitted use.
- Third-party & enriched data layers: Maps, boundary outlines, planning designations, soil reports, broadband coverage and other environmental or location-based insights are licensed from external suppliers. Such data are supplied “as is", may be incomplete or out of date and are subject to change without notice.
2. Verification required
Prospective purchasers must verify critical matters, including but not limited to planning permission, title boundaries, public rights of way, environmental constraints, acreage, services, access and VAT status, through their own inspections, specialist surveys, legal advisers and the selling agent before relying on the information or entering into any contract.
3. No warranty or liability
LandSale gives no warranty, express or implied, as to the accuracy, completeness or fitness for any particular purpose of the information displayed. LandSale shall not be liable for any loss, damage, cost or expense arising directly or indirectly from any use of or reliance on such information, save where liability may not be excluded by law.
4. Updates & feedback
If you believe any detail on this listing is inaccurate, please let us know. We will investigate and, where appropriate, update the listing or notify the agent.
© LandSale | Version 1.3 - August 2026
Listing agent
Ibbett Mosely, Sevenoaks
125 High Street, Sevenoaks, TN13 1UT
Similar properties for sale
- Price
- Offers in Excess of£1,000,000
Rushmore Hill, Knockholt, TN14, Knockholt, Kent TN14 England
Added on 22/09/2026Development Land
- Price
- Guide Price£1,200,000
- Size
- 2 acres
Berrys Green Road, Berrys Green, Westerham, TN16, Orpington, Bromley TN16 England
Added on 29/09/2026House with Land
- Price
- £1,400,000
- Size
- 1 acres
Berrys Green Road, Westerham, Kent, Orpington, Bromley TN16 England
Added on 02/09/2026House with Land
- Price
- £1,425,000
- Size
- 4 acres
Rookery Road, Downe, Orpington, Kent, BR6, Orpington, Bromley BR6 England
Added on 09/04/2026House with Land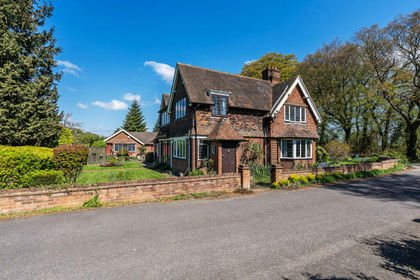
- Price
- Guide Price£1,250,000
- Size
- 2.28 acres
Westerham Hill, Westerham, Kent, TN16, Westerham, Kent TN16 England
Added on 20/05/2026Farmhouse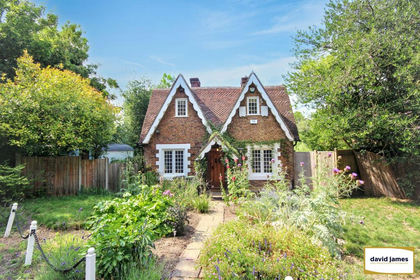
- Price
- £1,200,000
- Size
- 1 acres
The Lodge, Shoreham Road, Eynsford, Dartford, Eynsford, Kent DA4 England
Added on 19/08/2026House with Land
- Price
- Guide Price£1,350,000
- Size
- 2 acres
Added on 29/01/2026Farmhouse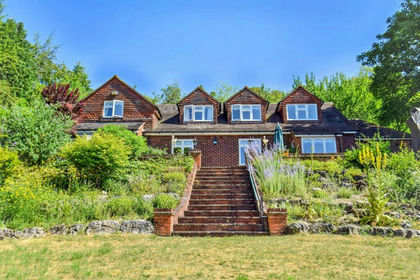
- Price
- Guide Price£1,250,000
- Size
- 1 acres
Added on 16/07/2026House with Land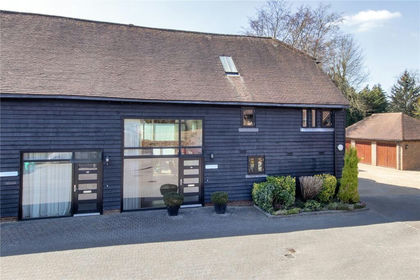
- Price
- Guide Price£1,195,000
Clenches Farm Road, Sevenoaks, Kent, TN13, Sevenoaks, Kent TN13 England
Added on 28/07/2026Barn Conversion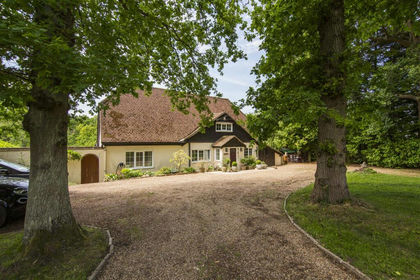
- Price
- £1,200,000
- Size
- 2 acres
Ashen Grove Road, Knatts Valley TN15, West Kingsdown, Kent TN15 England
Added on 04/07/2026House with Land