Rushmore Hill, Knockholt, TN14
- Bedrooms
- 6
Key Features
- Prestigious Rushmore Hill Location
- Full Planning Permission Granted 24/00379/FUL
- Approx. 3,200 sq ft Four-Bedroom Home
- Existing Two-Bedroom Detached Annexe
- Lap Pool Within Approved Scheme
- Luxury Monarch Stables & Tack Room
- Established Private Gardens & Courtyard
- Extensive Gated Parking
Description
A UNIQUE DEVELOPMENT OPPORTUNITY ON PRESTIGIOUS RUSHMORE HILL
A truly rare opportunity to create an exceptional architect-designed country home in one of the most sought-after locations in the Sevenoaks area.
Situated on prestigious Rushmore Hill, Knockholt, this remarkable property offers far more than a traditional development opportunity. Full planning permission has already been granted for an impressive contemporary Kentish barn of approximately 3,200 sq ft, designed by award-winning RX Architects, together with the retention and conversion of the existing accommodation, extensive landscaping and a lap pool.
What makes this property particularly unusual is the combination of the approved new-build scheme, existing two-bedroom annexe, private gardens, extensive parking, luxury Monarch stables and surrounding countryside. It offers a level of flexibility rarely found in a property of this nature.
The Proposed Main Residence
The approved plans provide for a striking four-bedroom contemporary Kentish barn, designed to sit comfortably within its rural surroundings while providing approximately 3,200 sq ft of beautifully considered accommodation.
The proposed home combines traditional rural influences with contemporary architecture, creating a property that is equally suited to modern family life and entertaining. Large areas of glazing, generous living spaces and a strong connection between the house and its landscaped surroundings are central to the design.
The result will be a substantial and highly individual home rather than a conventional new-build property — one that takes full advantage of its private setting and views across the surrounding countryside.
Existing Two-Bedroom Annexe
Adding further appeal is the existing detached annexe, extending to approximately 640 sq ft.
Currently arranged with a kitchen, bathroom, living room, two bedrooms and store room, the annexe provides exceptional flexibility.
It could be used for multi-generational living, providing independent accommodation for parents or older children, as guest accommodation, a home office or studio, or potentially as a source of additional income, subject to the necessary consents.
It also provides the particularly attractive option of having independent accommodation available while the new main residence is being constructed.
For buyers looking at the property from an investment or lifestyle perspective, the combination of a substantial new home and separate accommodation creates a number of possibilities, including potential holiday or short-term letting, subject to planning and any other relevant permissions.
Gardens, Courtyard & Equestrian Facilities
The grounds are equally impressive.
The formal garden includes a generous lawn bordered by established planting, mature shrubs and flowering plants, together with a paved patio, cobbled pathways, summer house and charming Victorian-style greenhouse.
A gate leads through to a beautifully arranged cobbled courtyard, where the property's equestrian facilities are located.
The luxury Monarch stables provide excellent facilities for those with an equestrian interest, while the additional stable and hay barn create further flexibility for storage, hobbies, workshops or a variety of alternative uses, subject to any required consents.
The enclosed courtyard setting gives the property a wonderful sense of privacy and character and could equally lend itself to entertaining, leisure or ancillary uses.
A Private Setting with Countryside Views
One of the property's most attractive features is its setting.
The grounds enjoy a wonderful sense of space and privacy, with open meadows and fields extending beyond the rear of the property. Despite the rural surroundings, Rushmore Hill offers excellent connectivity to Sevenoaks and the wider Kent and London area.
Rushmore Hill itself is a particularly desirable address, with a selection of substantial country houses and individual properties set within this sought-after part of Knockholt. Current and recent sales on the road demonstrate the premium nature of the location.
An Opportunity Rather Than Just a Property
This is a property for someone looking to create something genuinely individual.
Whether your ambition is to build an exceptional family home, create a property capable of accommodating several generations, provide independent accommodation for guests or family, retain an element of equestrian use, or explore potential holiday letting or ancillary income, the existing accommodation and approved planning scheme provide an unusually flexible starting point.
The hard work of securing planning permission for the principal dwelling has already been undertaken, giving a purchaser the opportunity to take the scheme forward and create a home that reflects their own requirements and lifestyle.
Opportunities of this nature, in this location and with this combination of existing accommodation, planning permission, equestrian facilities and countryside setting, are exceptionally rare.
Viewing is highly recommended to fully appreciate both the quality of the existing property and the scale of the opportunity available.
Planning permission granted under reference 24/00379/FUL. Any proposed use of the annexe for holiday/short-term letting or other commercial purposes would be subject to the relevant planning, licensing and other consents.
DISCLAIMER: Please note that some of the images are CGI to demonstrate what the proposed development could look like and are meant for marketing purposes only
Map Location
Property details
- Tenure
- Freehold
- Council Tax Band
- Ask Agent
- Date Posted
- 2026-09-22
Utilities & Restrictions
Utilities
- Electricity
- Ask Agent
- Water
- Ask Agent
- Heating
- Ask Agent
- Broadband
- Ask Agent
- Sewerage
- Ask Agent
Rights & Restrictions
- Public Rights of Way
- Ask Agent
- Private Rights of Way
- Ask Agent
- Listed Property
- Ask Agent
- Restrictions
- Ask Agent
Listed status, conservation areas and planning constraints for this location are in the full report.
Property Features
- Accessibility
- Ask Agent
- Parking
- Parking Available
- Garden
- Garden
Beyond the particulars: planning activity, flood history, heritage and ground risks, checked for this exact spot.
Connectivity
Broadband
Fastest speed available at this postcode
80 Mbps
Superfast
Suitable for
- HD streaming
- Video calls
- Web & social
Mobile signal
Predicted 4G and 5G signal; indoor signal depends on building materials.
Ofcom Connected Nations postcode-level predictions. Speeds and signal are modelled, not measured, and vary between addresses and providers.
Signal is the easy part. Planning activity, flood history and protected designations here are in the full report.
Nearest Schools
Primary
- Halstead Community Primary School0.7 milesOfsted: Good *
- Ages
- 4 to 11
- Pupils
- 55
- Type
- Academy converter
- Pratts Bottom Primary School1.2 milesOfsted: Good *
- Ages
- 5 to 11
- Pupils
- 67
- Type
- Academy converter
- St Katharine's Knockholt Church of England Voluntary Aided Primary School1.2 milesNo Ofsted rating
- Ages
- 4 to 11
- Pupils
- 182
- Type
- Voluntary aided school
- Faith
- Church of England
- Chevening, St Botolph's Church of England Voluntary Aided Primary School2.5 milesOfsted: Good
- Ages
- 5 to 11
- Pupils
- 196
- Type
- Voluntary aided school
- Faith
- Church of England
- Chelsfield Primary School2.5 milesOfsted: Good *
- Ages
- 4 to 11
- Pupils
- 97
- Type
- Academy converter
Secondary
- St Olave's and St Saviour's Grammar School3.2 milesOfsted: Outstanding *
- Ages
- 11 to 18
- Pupils
- 1,084
- Type
- Voluntary aided school
- Faith
- Church of England
- Gender
- Boys
- Charles Darwin School3.4 milesOfsted: Good
- Ages
- 11 to 18
- Pupils
- 1,305
- Type
- Academy converter
- Knole Academy3.5 milesNo Ofsted rating
- Ages
- 11 to 19
- Pupils
- 1,410
- Type
- Academy sponsor led
- Harris Academy Orpington3.7 milesOfsted: Good
- Ages
- 11 to 18
- Pupils
- 499
- Type
- Academy sponsor led
- Newstead Wood School3.8 milesOfsted: Outstanding
- Ages
- 11 to 18
- Pupils
- 1,347
- Type
- Academy converter
- Gender
- Girls
* Latest graded judgement covers quality of education only; no overall grade was issued under the 2024-25 inspection framework.
Distances are straight-line from the advertised location. Source: the national school registers (DfE, Welsh Government, Scottish Government) and Ofsted.
Schools are just the start: sold prices nearby, planning activity and any flood history are in the full report.
Amenities
Supermarket
GP surgery
Pharmacy
Hospital
Green space
Walking trail
Straight-line distances from the advertised location. Sources: NHS records, Geolytix supermarket locations, OS Open Greenspace and the national trails registers.
The area stacks up? Now check the location itself: planning nearby, protected designations and past flooding.
Getting Around
Nearest station
Nearest bus stop
Typical drive times
Straight-line distances from the advertised location; drive times are typical free-flow times over OpenStreetMap road data, so allow more at peak. Public transport locations from DfT NaPTAN.
Easy to reach matters. So do planning activity, flood history and ground risks: all in the full report.
Flood Risk
From Environment Agency flood map open data, checked around the advertised map pin and allowing for the listed acreage where known. This summary comes from LandSale, the advertising platform, not from the listing agent, and is not part of the agent's particulars. Risk can vary across a single holding, so verify anything critical through your own searches before committing.
Rivers and the sea
Surface water
These bandings are the summary. Where this location sits on the flood maps, plus planning activity, heritage and ground risks, is in the full report.
Important notice: Information, maps and tags on this page are drawn from the advertising agent's marketing materials or generated automatically. LandSale has not verified them. Relying on these details is at your own risk, always carry out independent checks before committing to a purchase.
LandSale full disclaimer
Marketing information only - not formal particulars. The details on this website are provided for general guidance and do not constitute an offer or contract. Neither LandSale nor the advertising estate/land agent accepts responsibility for any inaccuracy.
1. Source of information
- Listing content: Core description, asking price, tenure, measurements, photographs and planning history originate from the marketing materials of the advertising estate or land agent. LandSale does not author this content and cannot guarantee its accuracy.
- Automated tags & categorisation: Property type, land-use class, acreage bands and similar labels may be applied by machine-learning models. They are intended as a helpful guide only and may not reflect the property's legal status or permitted use.
- Third-party & enriched data layers: Maps, boundary outlines, planning designations, soil reports, broadband coverage and other environmental or location-based insights are licensed from external suppliers. Such data are supplied “as is", may be incomplete or out of date and are subject to change without notice.
2. Verification required
Prospective purchasers must verify critical matters, including but not limited to planning permission, title boundaries, public rights of way, environmental constraints, acreage, services, access and VAT status, through their own inspections, specialist surveys, legal advisers and the selling agent before relying on the information or entering into any contract.
3. No warranty or liability
LandSale gives no warranty, express or implied, as to the accuracy, completeness or fitness for any particular purpose of the information displayed. LandSale shall not be liable for any loss, damage, cost or expense arising directly or indirectly from any use of or reliance on such information, save where liability may not be excluded by law.
4. Updates & feedback
If you believe any detail on this listing is inaccurate, please let us know. We will investigate and, where appropriate, update the listing or notify the agent.
© LandSale | Version 1.3 - August 2026
Listing agent
Skippers Estate Agents, Ashford
5 Kings Parade, High Street, Ashford, TN24 8TA
Contact Skippers Estate Agents, Ashford
5 Kings Parade, High Street, Ashford, TN24 8TA
View agent profileSimilar properties for sale
- Price
- Guide Price£1,200,000
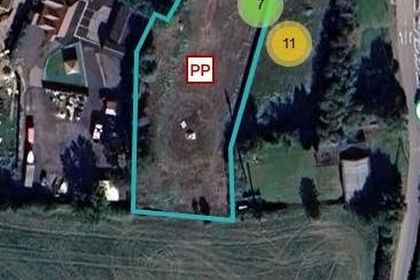
Land East of Chirnside House, West Kingsdown, West Kingsdown, Kent TN15 England
Added on 17/07/2026Self Build Plot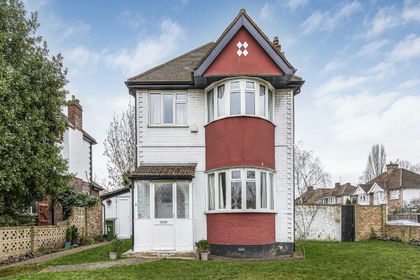
- Price
- Guide Price£900,000
Sidcup Road, London, SE12, Eltham and Chislehurst, Greenwich SE12 England
Added on 20/08/2026Development Land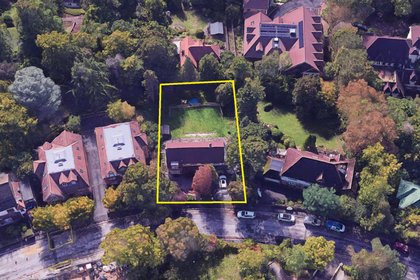
- Price
- Offers in Excess of£850,000
Development Plot, Purley, Surrey CR8, Croydon South, Croydon CR8 England
Added on 29/01/2026Development Land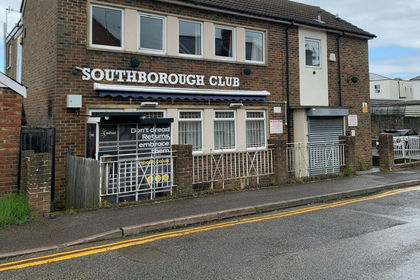
- Price
- Offers in Region of£750,000
- Size
- 0.18 acres
Southborough Mens Club, 24 Forge Road, Tunbridge Wells, Kent, TN4, Southborough, Kent TN4 England
Added on 30/04/2026Development Land
- Price
- Guide Price£1,050,000
Streatham High Road, Streatham, London SW16, Streatham and Croydon North, Lambeth SW16 England
Added on 08/06/2026Development Land
- Price
- £975,000
124 Sunnyhill Road, Streatham London SW16, Streatham and Croydon North, Lambeth SW16 England
Added on 08/08/2026Development Land
- Price
- Guide Price£825,000
Staplehurst Road, Carshalton Beeches, Carshalton and Wallington, Sutton SM5 England
Added on 21/03/2026Development Land
- Price
- From£1,172,000
Plot 2, Pankhurst Wood, Waterinbgury, Kent, Wateringbury, Kent ME18 England
Added on 06/07/2026Development Land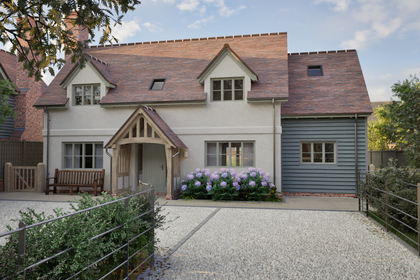
- Price
- From£1,200,500
Plot 6, Pankhurst Wood, Wateringbury, Kent, Wateringbury, Kent ME18 England
Added on 06/07/2026Development Land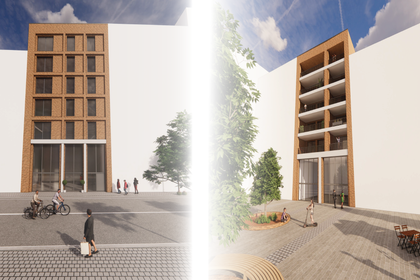
- Price
- Offers in Excess of£1,200,000
- Size
- 0.05 acres
Haymerle Road, Southwark, London, Peckham, Southwark SE15 England
Added on 15/09/2026Development Land