Fernhall Lane, Upshire, EN9
- Land size
- 2.3 acres
- Bedrooms
- 5
- Bathrooms
- 7
Key Features
- One Of West Essex's Finest Barn Conversions
- 2.3 Acres Of Gated Private Grounds
- Five Double Bedrooms/Seven Bathrooms
- Circa 7000 Sq. ft Of Meticulous Living Accommodation
- Striking Open Plan Kitchen/Lounge/Diner Within Main Barn
- Total of 5 Receptions Including - Separate Games Room With Bar, Cinema Room, Gym, Work Studio, Study Room
- Off-Street Parking For Numerous Vehicles Plus Double Garage
- Heated Swimming Pool With Electronic Retractable Cover
- Outdoor Kitchen Area
- Stunning Far Reaching Countryside Views
Description
Occupying a wonderfully private and commanding position amidst open countryside, this exceptional barn conversion offers an outstanding combination of period character, contemporary living and remarkable versatility.
Meticulously renovated and cared for by the current owners, the property extends to in excess of 6,900 Sq. ft, providing an impressive amount of accommodation arranged over three floors. Set within approximately 2.3 acres, the property is approached via electronic gated access, leading to extensive private parking for more than a dozen vehicles, together with a substantial double garage for further parking or storage.
The property has been thoughtfully designed to make the most of its rural setting, with far-reaching views over surrounding open countryside providing a beautiful backdrop from numerous rooms and outdoor areas.
Internally, the accommodation is both spacious and highly versatile. The principal living accommodation centres around a superb open-plan kitchen, dining and living space with-in the main barn, creating an impressive heart to the home and an ideal environment for both family life and entertaining. A separate study provides a dedicated home-working space, while the accommodation also incorporates a utility room, walk-in pantry and shower room.
The bedroom accommodation is equally impressive, with five double bedrooms arranged across the ground, first and lower-ground floors, offering considerable flexibility for family, guests or multi-generational living.
The first floor provides two further bedrooms, including an impressive principal bedroom suite with walk-in wardrobe, Shower/WC and private balcony, together with an additional bedroom, bathroom and playroom. The layout offers an excellent degree of separation between the bedroom accommodation and the principal living areas.
One of the property's most compelling features is the extensive lower-ground-floor leisure suite. Designed for entertaining and recreation, this level incorporates a dedicated cinema room, gymnasium and large games room with a fully fitted bar, alongside an additional bedroom and bathroom facilities.
This self-contained area provides enormous potential for entertaining, teenagers, guests or simply enjoying the property as a private retreat, with the scale and flexibility rarely found within a country house of this nature.
Outside, the property sits within approximately 2.3 acres, offering an exceptional level of privacy and space.
A particular highlight is the heated outdoor swimming pool, complete with a retractable cover, creating a superb leisure facility that can be enjoyed for much of the year.
Furthermore, the owners have already commissioned architects' drawings for a proposed further extension, which would provide the opportunity to create an enclosed swimming-pool environment. This represents an exciting opportunity for a future owner to further enhance what is already an exceptional leisure offering, subject of course to the necessary consents.
The grounds also provide extensive off-street parking, with space for numerous vehicles, together with a generous double garage and additional studio space/reception room, offering further flexibility for hobbies, home working, storage or ancillary use.
Properties offering this combination of Grade II listed heritage, substantial accommodation, extensive leisure facilities, approximately 2.3 acres and far-reaching rural views are exceptionally rare.
The current owners have undertaken a meticulous renovation, creating a home that successfully marries the character and architectural interest of a historic barn with the scale, comfort and facilities expected of a modern country residence. With its gated and private approach, extensive parking, double garage, swimming pool, cinema, gym, games room, studio and substantial bedroom accommodation, this is a property that lends itself equally well to family life, entertaining and multi-generational living.
Upshire is a picturesque village situated within the Epping Forest District of Essex, ideally positioned for easy access to both Epping and Loughton town centres. Both offer vibrant high streets with an excellent selection of independent restaurants, cafés, shops, salons, bars and supermarkets.
The area benefits from excellent transport links, with rail services providing access to London in under 35 minutes, while Junction 26 of the M25 is just a few minutes’ drive away.
Combining a peaceful semi-rural setting with convenient access to a wide range of amenities, Upshire is particularly popular with families. The beautiful Epping Forest is also just a few minutes away, offering an abundance of outdoor pursuits including scenic country walks, cycle routes and bridle paths, alongside a selection of welcoming pubs and eateries.
The area is well served by a number of highly regarded state and independent schools. Local options include Upshire Primary School, which has a good Ofsted rating, as well as Oaklands and Coopersale Hall, both of which form part of The Oak Tree Group of Independent Schools.
EPC Rating: D
Disclaimer
Sales:
The information provided does not form part of any offer or contract and should not be relied upon as statements of fact. Buyers must satisfy themselves as to accuracy, and solicitors should verify tenure, fixtures and fittings, and any planning or building regulation approvals. Measurements and floor plans are approximate and for guidance only. Appliances/services are not tested. Council tax should be independently verified. A £1,000 reservation fee may apply, subject to terms.
Lettings:
The information provided does not form part of any offer or contract and should not be relied upon as statements of fact. Applicants should verify all information provided. Measurements and floor plans are approximate and for guidance only. Referencing checks apply, together with a holding deposit of one week’s rent and a tenancy deposit of up to five weeks’ rent. Council tax should be verified before entering a tenancy agreement.
Map Location
Property details
- Tenure
- Freehold
- Council Tax Band
- G
- Date Posted
- 2026-08-12
Market Value Analysis
Compared with 1,144 Homes with Land listings in East Anglia (1+ acres).
Energy Performance Certificate
Energy Efficiency Rating
Based on UK Energy Performance Certificate standards (EU Directive 2002/91/EC)
Running costs are one side. Planning activity, flood history and ground risks for this location are in the full report.
Utilities & Restrictions
Utilities
- Electricity
- Mains
- Water
- Mains
- Heating
- Gas Heating, Air Source Heat Pump
- Broadband
- Ask Agent
- Sewerage
- Septic Tank / Private
Rights & Restrictions
- Public Rights of Way
- Ask Agent
- Private Rights of Way
- Ask Agent
- Listed Property
- Ask Agent
- Restrictions
- Ask Agent
Listed status, conservation areas and planning constraints for this location are in the full report.
Property Features
- Accessibility
- Ask Agent
- Parking
- Parking Available
- Garden
- Front Garden, Rear Garden
Beyond the particulars: planning activity, flood history, heritage and ground risks, checked for this exact spot.
Connectivity
Broadband
Fastest speed available at this postcode
1 Gbps
Gigabit full fibre · available to 67% of premises
Suitable for
- 4K streaming on every screen
- Full-time home working
- Online gaming & big downloads
Mobile signal
Predicted 4G and 5G signal; indoor signal depends on building materials.
Ofcom Connected Nations postcode-level predictions. Speeds and signal are modelled, not measured, and vary between addresses and providers.
Signal is the easy part. Planning activity, flood history and protected designations here are in the full report.
Nearest Schools
Primary
- Upshire Primary Foundation School1 mileOfsted: Requires improvement *
- Ages
- 4 to 11
- Pupils
- 198
- Type
- Foundation school
- Hillhouse CofE Primary School1.6 milesNo Ofsted rating
- Ages
- 4 to 11
- Pupils
- 341
- Type
- Academy converter
- Faith
- Church of England
- Leverton Primary School1.9 milesNo Ofsted rating
- Ages
- 3 to 11
- Pupils
- 436
- Type
- Foundation school
- Epping Upland CofE Primary School2 milesNo Ofsted rating
- Ages
- 5 to 11
- Pupils
- 199
- Type
- Academy converter
- Faith
- Church of England
- Waltham Holy Cross Primary Academy2.1 milesOfsted: Good
- Ages
- 3 to 11
- Pupils
- 598
- Type
- Academy sponsor led
Secondary
- King Harold Business & Enterprise Academy1.7 milesOfsted report card · Apr 2026
- Ages
- 11 to 16
- Pupils
- 812
- Type
- Academy converter
- Epping St John's Church of England School2.1 milesOfsted report card · Mar 2026
- Ages
- 11 to 18
- Pupils
- 1,036
- Type
- Academy sponsor led
- Faith
- Church of England
- Davenant Foundation School3.1 milesOfsted report card · Jan 2026
- Ages
- 11 to 18
- Pupils
- 1,199
- Type
- Academy converter
- Faith
- Church of England
- Haileybury Turnford3.4 milesOfsted report card · Apr 2026
- Ages
- 11 to 18
- Pupils
- 1,021
- Type
- Academy sponsor led
- Debden Park High School3.7 milesOfsted: Good *
- Ages
- 11 to 18
- Pupils
- 1,046
- Type
- Academy converter
* Latest graded judgement covers quality of education only; no overall grade was issued under the 2024-25 inspection framework.
Distances are straight-line from the advertised location. Source: the national school registers (DfE, Welsh Government, Scottish Government) and Ofsted.
Schools are just the start: sold prices nearby, planning activity and any flood history are in the full report.
Amenities
Supermarket
GP surgery
Pharmacy
Hospital
Straight-line distances from the advertised location. Sources: NHS records, Geolytix supermarket locations, OS Open Greenspace and the national trails registers.
The area stacks up? Now check the location itself: planning nearby, protected designations and past flooding.
Getting Around
Nearest station
Nearest bus stop
Typical drive times
Straight-line distances from the advertised location; drive times are typical free-flow times over OpenStreetMap road data, so allow more at peak. Public transport locations from DfT NaPTAN.
Easy to reach matters. So do planning activity, flood history and ground risks: all in the full report.
Flood Risk
Environment Agency open data, checked around the advertised map pin for the listed acreage. Long-term risk counts flood defences; the planning map's flood zones do not. Provided by LandSale, not the listing agent, and not part of the agent's particulars. Risk varies across a holding, so verify before committing.
Rivers and the sea
Planning map: Flood Zone 1.
Surface water
Not at the pin: mapped about 10 metres away.
These bandings are the summary. Where this location sits on the flood maps, plus planning activity, heritage and ground risks, is in the full report.
Important notice: Information, maps and tags on this page are drawn from the advertising agent's marketing materials or generated automatically. LandSale has not verified them. Relying on these details is at your own risk, always carry out independent checks before committing to a purchase.
LandSale full disclaimer
Marketing information only - not formal particulars. The details on this website are provided for general guidance and do not constitute an offer or contract. Neither LandSale nor the advertising estate/land agent accepts responsibility for any inaccuracy.
1. Source of information
- Listing content: Core description, asking price, tenure, measurements, photographs and planning history originate from the marketing materials of the advertising estate or land agent. LandSale does not author this content and cannot guarantee its accuracy.
- Automated tags & categorisation: Property type, land-use class, acreage bands and similar labels may be applied by machine-learning models. They are intended as a helpful guide only and may not reflect the property's legal status or permitted use.
- Third-party & enriched data layers: Maps, boundary outlines, planning designations, soil reports, broadband coverage and other environmental or location-based insights are licensed from external suppliers. Such data are supplied “as is", may be incomplete or out of date and are subject to change without notice.
2. Verification required
Prospective purchasers must verify critical matters, including but not limited to planning permission, title boundaries, public rights of way, environmental constraints, acreage, services, access and VAT status, through their own inspections, specialist surveys, legal advisers and the selling agent before relying on the information or entering into any contract.
3. No warranty or liability
LandSale gives no warranty, express or implied, as to the accuracy, completeness or fitness for any particular purpose of the information displayed. LandSale shall not be liable for any loss, damage, cost or expense arising directly or indirectly from any use of or reliance on such information, save where liability may not be excluded by law.
4. Updates & feedback
If you believe any detail on this listing is inaccurate, please let us know. We will investigate and, where appropriate, update the listing or notify the agent.
© LandSale | Version 1.3 - August 2026
Listing agent
Butler & Stag, Theydon Bois
4 Forest Drive, Theydon Bois, CM16 7EY
Similar properties for sale
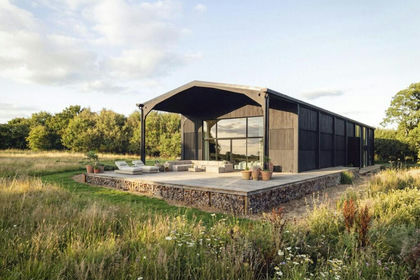
- Price
- Guide Price£3,600,000
- Size
- 3 acres
Added on 25/07/2026Barn Conversion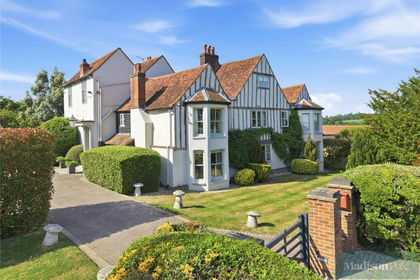
- Price
- Guide Price£3,750,000
- Size
- 1.5 acres
Gravel Lane, Chigwell, Essex, IG7, Chigwell, Essex IG7 England
Added on 15/07/2026Country Home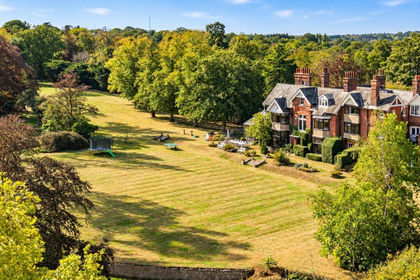
- Price
- Guide Price£2,750,000
- Size
- 6 acres
Robins Nest Hill, Little Berkhamsted, Little Berkhamsted, Hertfordshire SG13 England
Added on 05/10/2026Country Home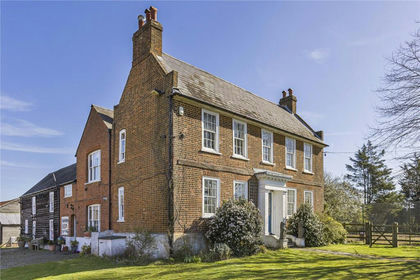
- Price
- Offers in Excess of£3,000,000
- Size
- 9 acres
Bentley Heath, Barnet, EN5, Hertsmere, Hertfordshire EN5 England
Added on 29/01/2026Country Estate
- Price
- Offers in Excess of£3,000,000
- Size
- 7.25 acres
Added on 24/03/2026Country Home
- Price
- Guide Price£2,700,000
- Size
- 7 acres
Chelmsford Road, Margaret Roding, CM6, Margaret Roding, Essex CM6 England
Added on 25/09/2026Country Home
- Price
- Guide Price£2,750,000
- Size
- 3 acres
Hills Lane, Knatts Valley, Sevenoaks, TN15, West Kingsdown, Kent TN15 England
Added on 20/05/2026Country Home
- Price
- £2,800,000
- Size
- 9 acres
Main Road, Knockholt, Sevenoaks, Knockholt, Kent TN14 England
Added on 29/01/2026Country Home
- Price
- Guide Price£4,000,000
- Size
- 4 acres
Ringshall Road, Berkhamsted, HP4, Little Gaddesden, Hertfordshire HP4 England
Added on 11/05/2026Country Home
- Price
- Guide Price£2,950,000
- Size
- 10 acres
Added on 09/09/2026Country Home