Main Road, Fincham, King's Lynn, Norfolk, PE33
- Land size
- 2 acres
- Bedrooms
- 6
- Bathrooms
- 3
Key Features
- IMPRESSIVE FIVE/SIX-BEDROOM FAMILY RESIDENCE WITH MID-CENTURY MODERN DESIGN
- EXTENSIVELY REFURBISHED AND RECONFIGURED TO A HIGH STANDARD
- STUNNING 28FT OPEN-PLAN KITCHEN/DINER WITH CENTRAL ISLAND AND GRANITE WORKTOPS
- SPACIOUS TRIPLE-ASPECT LIVING ROOM WITH FEATURE FIREPLACE AND LOG BURNER
- MASTER SUITE WITH DRESSING ROOM, PRIVATE ENSUITE, AND BALCONY WITH COUNTRYSIDE VIEWS
- VERSATILE STUDY (OR POTENTIAL SIXTH BEDROOM) AND BESPOKE GARDEN ROOM
- EXPANSIVE GROUNDS OF APPROXIMATELY 2 ACRES (STMS) WITH KOI POND, PATIO, DECKED TERRACE, GREENHOUSE, AND SHED
- FOUR-BAY GARAGE AND SUBSTANTIAL WORKSHOP SUITABLE FOR HOBBY OR BUSINESS USE
Description
The Norfolk Agents are delighted to present Ravenscroft, an impressive and unique five/six-bedroom family residence, centrally located within approximately 2 acres (STMS) of private grounds in the popular West Norfolk village of Fincham. Originally constructed in the 1960s as the village doctor’s house, this striking Mid-Century Modern property has been thoughtfully extended over time to create a substantial and distinctive home. Over the past 18 months, Ravenscroft has undergone extensive renovation and reconfiguration by the current owners, carried out to an exceptional standard with longevity and comfort in mind. Notable enhancements include the creation of a stunning 28ft open-plan kitchen/diner, the true heart of the home, along with upgraded décor, new ceilings, oak internal doors, and an upgraded heating system with new radiators throughout. The ground floor offers a wealth of versatile living accommodation, including a spacious triple-aspect sitting room, a practical utility room, a dedicated study, and an impressive garden room. Upstairs, the neatly appointed family bathroom accompanies five generous double bedrooms. The superb master suite boasts a dressing area, a private ensuite, and a private balcony that enjoys elevated views across the grounds and the surrounding countryside. Externally, Ravenscroft offers a rare level of space and privacy. The extensive grounds include multiple seating area, sweeping lawns, a serene koi pond, a four-bay garage, and a substantial workshop with scope for hobby use or potential business application. This is a rare opportunity to acquire an exceptional, recently refurbished home of distinction, beautifully positioned on an enviable plot within a popular and well-connected Norfolk village.
ACCOMMODATION
Upon entering Ravenscroft, you are welcomed into a generous entrance hall that provides an immediate sense of space and flow, while also accommodating a useful cloakroom WC. The first room to greet you is the impressively proportioned living room, a beautifully light-filled space enjoying a superb triple aspect. Expansive windows frame views of the gardens and allow natural light to flood the room throughout the day. Sliding doors offer direct access to the grounds, and a striking feature fireplace, complete with reclaimed oak mantle and log burner which forms an inviting focal point. From here, the home opens into the stunning kitchen/diner, the true central hub of the property, positioned to overlook the koi pond and the entrance to the sweeping grounds. The kitchen is beautifully appointed with an attractive range of cabinetry, recently hand painted and complemented by granite worktops and a central island incorporating an integral wine rack. Additional features include an integrated dishwasher and a large LPG gas oven housed within an alcove. The adjoining dining area easily accommodates a large table and chairs, creating an exceptional space for both family living and entertaining. Two cast iron radiators with polished copper pipework add a touch of character and craftsmanship. Supporting the kitchen is a highly practical utility/boot room with direct access from the rear of the home. This versatile space provides plumbing for laundry appliances, extra storage, and connects conveniently to a ground-floor shower room. Towards the front of the property is a flexible study that serves perfectly as a dedicated workspace but could also be utilised as a sixth bedroom if required. Completing the ground-floor accommodation is the impressive garden room, an inviting retreat featuring bi-fold doors that showcase views across the grounds alongside a contemporary log burner.
Upstairs, a spacious central landing, complete with built-in storage and access to a balcony, provides a central hub connecting five well-proportioned double bedrooms and the family bathroom. The superb master suite is a particular highlight, offering an impressive double bedroom with vaulted, beamed ceilings and bi-fold doors opening onto a private balcony. An exposed brick feature wall frames a large picture window, capturing breathtaking views across the neighbouring fields. The suite is further complemented by its own private dressing room and an ensuite, complete with a generous walk-in shower. The four remaining double bedrooms each enjoy attractive outlooks over the grounds, with three benefitting from built-in wardrobe space. These rooms are served by the neatly appointed family bathroom, which features both a separate bath and shower, providing excellent practicality for family living.
OUTSIDE
The property is approached through remote-operated gates, offering both security and a sense of grandeur as they open onto a sweeping driveway that curves elegantly towards the front of the home. At the end of the drive, there is extensive off-road parking along with a substantial four-bay garage, comprising two open bays and two enclosed bays, ideal for additional parking or secure storage. Adjacent to the garage is a significant workshop complex, complete with multiple store rooms and office spaces. This versatile area lends itself perfectly to hobbies, extensive storage, or potential business use. The beautifully maintained grounds are expansive, predominantly laid to lawn, and bordered by mature hedging and established trees that provide excellent privacy. Directly behind the property, a charming patio area sits beside a tranquil koi pond, creating a wonderful setting for relaxation. This is further enhanced by a raised decked terrace offering additional seating, an ideal spot for outdoor dining or entertaining in the warmer months. Positioned at the far end of the garden, a greenhouse and shed provide further practicality for gardening enthusiasts.
LOCATION
Fincham is a popular and picturesque West Norfolk village, known for its rich heritage, attractive period architecture and peaceful rural setting. Much of the village centre is designated as a conservation area, reflecting its historic charm, traditional Norfolk buildings and beautifully preserved character. The village is surrounded by open countryside, offering far-reaching views, scenic walks and a wonderfully tranquil way of life. Despite its rural feel, Fincham is well connected, with easy access to nearby market towns including Downham Market, Swaffham and the larger town of King’s Lynn, which provides mainline rail services to London King’s Cross. The village itself enjoys a welcoming community, centred around local amenities such as the Swan Inn and the village hall. Offering an appealing blend of privacy, heritage and convenience, Fincham is an excellent location for those seeking a quintessential Norfolk village lifestyle while remaining within easy reach of transport links, schools and everyday amenities, making it an ideal setting for a premium family home such as Ravenscroft.
SERVICES
The property is connected to mains electricity and water supply. Oil-fired central heating. Drainage via septic tank.
TENURE: Freehold
COUNCIL TAX BAND: F
EPC RATING: D - The full certificate can be downloaded or provided by the Norfolk Agents.
1. To comply with the Money Laundering Regulations, we must verify your identification documents and source of funds. These checks are carried out by Coadjute, a regulated third-party provider. A £45 fee (+ VAT) per client applies to cover administration and verification, payable at the outset.
2. While we endeavour to make our sales details fair, accurate and reliable, they are only a general guide to the property. If there is any point which is of particular importance to you, please contact the office and we will be pleased to make further investigations.
3. The measurements indicated are supplied for guidance only.
4. Please note we have not tested the services or any of the equipment or appliances in this property. We strongly advise prospective buyers to commission their own survey or service reports before finalising their offer to purchase.
5. THESE PARTICULARS ARE ISSUED IN GOOD FAITH BUT DO NOT FORM PART OF ANY OFFER OR CONTRACT. THE MATTERS REFERRED TO IN THESE PARTICULARS SHOULD BE INDEPENDENTLY VERIFIED BY PROSPECTIVE BUYERS OR TENANTS. THE NORFOLK AGENTS LIMITED NOR ANY OF ITS EMPLOYEES HAS ANY AUTHORITY TO MAKE OR GIVE ANY REPRESENTATION OR WARRANTY WHATSOEVER IN RELATION TO THIS PROPERTY.
Map Location
Property details
- Tenure
- Freehold
- Council Tax Band
- F
- Date Posted
- 2026-05-03
Price history
| Date | Change | Price |
|---|---|---|
| 12 Aug 2026 | Reduced 10% (−£100,000) | £900,000 |
| Until 12 Aug 2026 | Asking price | £1,000,000 |
Market Value Analysis
Compared with 1,144 Homes with Land listings in East Anglia (1+ acres).
Energy Performance Certificate
Energy Efficiency Rating
Based on UK Energy Performance Certificate standards (EU Directive 2002/91/EC)
Running costs are one side. Planning activity, flood history and ground risks for this location are in the full report.
Utilities & Restrictions
Utilities
- Electricity
- Mains
- Water
- Mains
- Heating
- Oil Heating
- Broadband
- Ask Agent
- Sewerage
- Septic Tank / Private
Rights & Restrictions
- Public Rights of Way
- Ask Agent
- Private Rights of Way
- Ask Agent
- Listed Property
- Ask Agent
- Restrictions
- Ask Agent
Listed status, conservation areas and planning constraints for this location are in the full report.
Property Features
- Accessibility
- Ask Agent
- Parking
- Driveway
- Garden
- Private Garden
Beyond the particulars: planning activity, flood history, heritage and ground risks, checked for this exact spot.
Connectivity
Broadband
Fastest speed available at this postcode
80 Mbps
Superfast
Suitable for
- HD streaming
- Video calls
- Web & social
Mobile signal
Predicted 4G and 5G signal; indoor signal depends on building materials.
Ofcom Connected Nations postcode-level predictions. Speeds and signal are modelled, not measured, and vary between addresses and providers.
Signal is the easy part. Planning activity, flood history and protected designations here are in the full report.
Nearest Schools
Primary
- St Martin At Shouldham Church of England Primary Academy1.8 milesOfsted: Good *
- Ages
- 3 to 11
- Pupils
- 153
- Type
- Academy converter
- Faith
- Church of England
- Cherry Tree Academy Trust Marham Infant2.7 milesOfsted: Good *
- Ages
- 5 to 7
- Pupils
- 136
- Type
- Academy converter
- Cherry Tree Academy Trust Marham Junior2.7 milesNo Ofsted rating
- Ages
- 7 to 11
- Pupils
- 215
- Type
- Academy sponsor led
- All Saints Academy4.2 milesOfsted: Good
- Ages
- 4 to 11
- Pupils
- 97
- Type
- Academy converter
- Faith
- Church of England
- Holy Cross Church of England Primary School4.3 milesOfsted: Good
- Ages
- 2 to 11
- Pupils
- 55
- Type
- Academy sponsor led
- Faith
- Church of England
Secondary
- Downham Market Academy4.9 milesOfsted: Good
- Ages
- 11 to 18
- Pupils
- 1,329
- Type
- Academy sponsor led
- Iceni Secondary Academy7.5 milesOfsted: Requires improvement *
- Ages
- 11 to 16
- Pupils
- 555
- Type
- Academy sponsor led
- The Nicholas Hamond Academy8.1 milesOfsted report card · Mar 2026
- Ages
- 11 to 16
- Pupils
- 710
- Type
- Academy sponsor led
- King's Lynn Academy9.2 milesOfsted report card · Jun 2026
- Ages
- 11 to 16
- Pupils
- 972
- Type
- Academy sponsor led
- King Edward VII Academy9.5 milesOfsted: Good *
- Ages
- 11 to 18
- Pupils
- 1,172
- Type
- Academy sponsor led
* Latest graded judgement covers quality of education only; no overall grade was issued under the 2024-25 inspection framework.
Distances are straight-line from the advertised location. Source: the national school registers (DfE, Welsh Government, Scottish Government) and Ofsted.
Schools are just the start: sold prices nearby, planning activity and any flood history are in the full report.
Amenities
Supermarket
GP surgery
Pharmacy
Hospital
Green space
Straight-line distances from the advertised location. Sources: NHS records, Geolytix supermarket locations, OS Open Greenspace and the national trails registers.
The area stacks up? Now check the location itself: planning nearby, protected designations and past flooding.
Getting Around
Nearest station
Nearest bus stop
Typical drive times
Straight-line distances from the advertised location; drive times are typical free-flow times over OpenStreetMap road data, so allow more at peak. Public transport locations from DfT NaPTAN.
Easy to reach matters. So do planning activity, flood history and ground risks: all in the full report.
Flood Risk
Environment Agency open data, checked around the advertised map pin for the listed acreage. Long-term risk counts flood defences; the planning map's flood zones do not. Provided by LandSale, not the listing agent, and not part of the agent's particulars. Risk varies across a holding, so verify before committing.
Rivers and the sea
Planning map: Flood Zone 1.
Surface water
Not at the pin: mapped about 20 metres away.
These bandings are the summary. Where this location sits on the flood maps, plus planning activity, heritage and ground risks, is in the full report.
Important notice: Information, maps and tags on this page are drawn from the advertising agent's marketing materials or generated automatically. LandSale has not verified them. Relying on these details is at your own risk, always carry out independent checks before committing to a purchase.
LandSale full disclaimer
Marketing information only - not formal particulars. The details on this website are provided for general guidance and do not constitute an offer or contract. Neither LandSale nor the advertising estate/land agent accepts responsibility for any inaccuracy.
1. Source of information
- Listing content: Core description, asking price, tenure, measurements, photographs and planning history originate from the marketing materials of the advertising estate or land agent. LandSale does not author this content and cannot guarantee its accuracy.
- Automated tags & categorisation: Property type, land-use class, acreage bands and similar labels may be applied by machine-learning models. They are intended as a helpful guide only and may not reflect the property's legal status or permitted use.
- Third-party & enriched data layers: Maps, boundary outlines, planning designations, soil reports, broadband coverage and other environmental or location-based insights are licensed from external suppliers. Such data are supplied “as is", may be incomplete or out of date and are subject to change without notice.
2. Verification required
Prospective purchasers must verify critical matters, including but not limited to planning permission, title boundaries, public rights of way, environmental constraints, acreage, services, access and VAT status, through their own inspections, specialist surveys, legal advisers and the selling agent before relying on the information or entering into any contract.
3. No warranty or liability
LandSale gives no warranty, express or implied, as to the accuracy, completeness or fitness for any particular purpose of the information displayed. LandSale shall not be liable for any loss, damage, cost or expense arising directly or indirectly from any use of or reliance on such information, save where liability may not be excluded by law.
4. Updates & feedback
If you believe any detail on this listing is inaccurate, please let us know. We will investigate and, where appropriate, update the listing or notify the agent.
© LandSale | Version 1.3 - August 2026
Listing agent
The Norfolk Agents, Kings Lynn
17 Blackfriars Street, King's Lynn, PE30 1NN
Contact The Norfolk Agents, Kings Lynn
17 Blackfriars Street, King's Lynn, PE30 1NN
View agent profileSimilar properties for sale
- Price
- Guide Price£1,000,000
- Size
- 4.75 acres
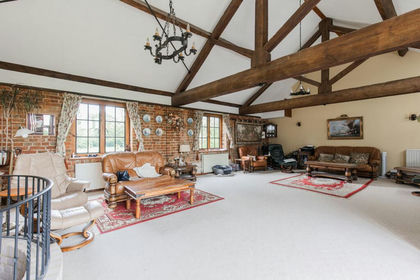
Extensive Barn Conversion with Acreage & Superb Privacy, Beachamwell, Norfolk PE37 England
Added on 29/01/2026House with Land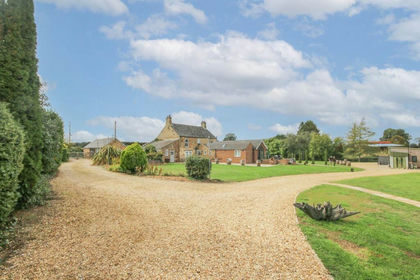
- Price
- Guide Price£895,000
- Size
- 1 acres
Stoke Road, Wormegay, King's Lynn, PE33, Wormegay, Norfolk PE33 England
Added on 25/09/2026House with Land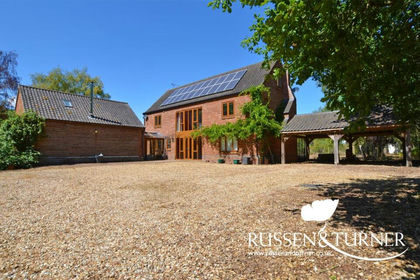
- Price
- £750,000
- Size
- 1 acres
Set within woodland in West Bilney, East Winch, Norfolk PE32 England
Added on 28/03/2026House with Land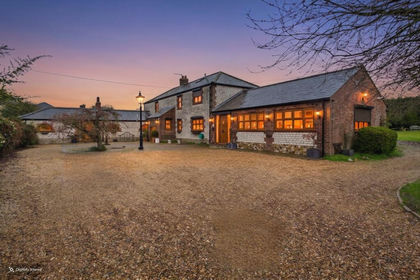
- Price
- Offers in Excess of£750,000
- Size
- 1 acres
Methwold Road, Whittington, King's Lynn, PE33, Northwold, Norfolk PE33 England
Added on 12/07/2026Barn Conversion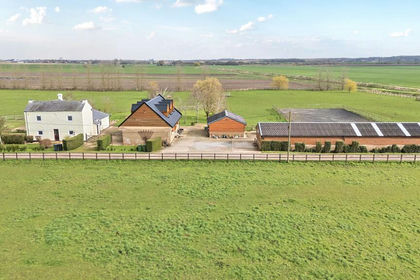
- Price
- Guide Price£850,000
- Size
- 6 acres
Added on 08/10/2026Equestrian property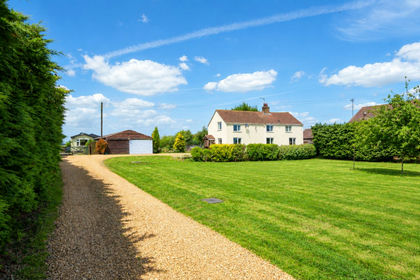
- Price
- Guide Price£675,000
- Size
- 7.6 acres
Added on 08/10/2026House with Land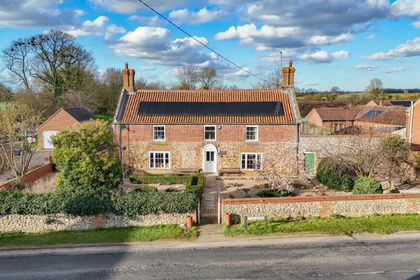
- Price
- Offers Over£850,000
- Size
- 1.75 acres
Added on 22/03/2026Farmhouse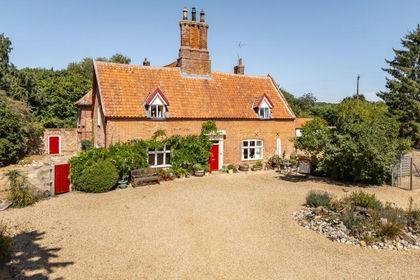
- Price
- Guide Price£750,000
- Size
- 1.7 acres
North Pickenham Road, Swaffham, Swaffham, Norfolk PE37 England
Added on 04/09/2026Farmhouse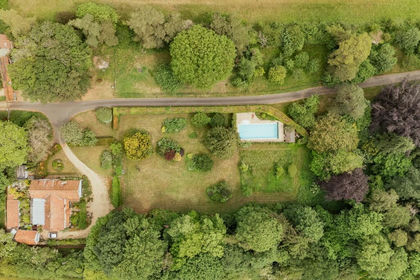
- Price
- Guide Price£700,000
- Size
- 2.2 acres
Substantial Property with Generous Accommodation in Swaffham, Swaffham, Norfolk PE37 England
Added on 28/02/2026House with Land
- Price
- Offers in Excess of£695,000
- Size
- 2.2 acres
Added on 08/09/2026House with Land