Court Road, Newton Ferrers
- Bedrooms
- 3
- Bathrooms
- 3
Key Features
- Spacious barn conversion in the heart of Newton Ferrers
- The roof has been recently replaced, helping to keep the building warm and roof weather-tight
- and reassuringly lower-maintenance for the future.
- Recently re-carpeted throughout with new vinyl flooring in the bath and shower rooms, plus a programme of redecoration creating a fresh, welcoming feel
- Kitchen/breakfast room with electric AGA, integrated appliances and generous pantry
- Superb sitting/dining room with arched windows to the walled garden and gas fireplace
- Three bedrooms and three bath/shower rooms (two en-suite)
- Private courtyard terrace accessed from Bedroom 2
- Attractive and spacious south-facing walled garden plus private off-road parking for two vehicle
Description
The Property
Camellia Court has instant presence, with handsome stone elevations and deep-set arched openings that give the house strong architectural character. The arched glazing is a defining feature, bringing a gentle grandeur to the façade and creating light-filled living spaces within. The roof has been recently replaced, helping to keep the building warm and roof weather-tight and reassuringly lower-maintenance for the future. The property has also been recently re-carpeted throughout, with new vinyl flooring in the bath and shower rooms, alongside a programme of redecoration that leaves everything feeling fresh and welcoming for the next owners. Inside, the feel is light and fresh; neutral finishes complement the character of the building. Vaulted ceilings and rooflights add volume and daylight, creating a home that feels uplifting.
Off the spacious entrance hall, there is a ground-floor guest WC, alongside a double-doored storage/cloak cupboard, ideal for coats, boots and day-to-day essentials.
The kitchen/breakfast room combines granite-effect worktops with integrated appliances and an electric AGA, creating a warm, practical focal point for everyday cooking and easy entertaining. The adjoining pantry offers generous space for provisions and kitchen storage,
ideal for jars, preserves, baking essentials and countertop appliances, keeping everything close to hand.
The sitting/dining room is a generous, beautifully proportioned room arranged around the arched windows and glazed door that lead directly into the garden. It's an easy room to imagine year-round: bright in the daytime and welcoming in the evening, with the stone fireplace and gas stove giving immediate warmth and focus.
Upstairs, three bedrooms are served by three bath/shower rooms (two en-suite), offering comfort for family life, weekends with guests, or a lock-up-and-leave base with the village and the water close at hand. The light-filled principal bedroom has beautiful southerly views, plenty of room for storage and an en-suite shower room. Accessed straight from Bedroom 2, a courtyard terrace feels like a tucked-away outdoor room, raised and paved in warm-toned stone and enclosed by timber screening, making it an easy extension of the bedroom in warmer months for morning coffee. The third bedroom lends itself beautifully to a child's room, a guest bedroom or a dedicated study, and is served by the spacious family bathroom.
Outside
The garden is arranged as a sheltered walled garden. The layout has been designed to make the most of the south-facing aspect: raised beds are softened with planting, while broad steps lift you onto a terrace that sits perfectly against the house, an ideal spot for morning coffee, long lunches, or an evening drink as the light drops. The mix of paving and gravel keeps maintenance low currently; however, there is plenty of scope and space for someone keen to add further planting or grass.
There is also space for a hot tub, with the garden's walls and level changes helping it feel discreet and separate from the main seating areas.
Private off-road parking for two vehicles is positioned at road level.
Setting & Village
There is a gentle, nostalgic quality to Newton Ferrers; village life at its best, with church bells, boats moving with the tide and children crabbing. During the week, you can walk children to school, pick up a loaf of bread and a coffee from the deli, and be home again within minutes. For those who are retired, the same route becomes a morning ritual, with time to stop and talk, watch the river and feel part of village life, with its many activities, clubs and societies. Weekends have their own pace, with walks on the coast path, sailing on the estuary and slow afternoons in the garden.
Services
Mains water, electricity, gas and drainage.
EPC Rating
Current: D - 57, Potential: B - 82, Rating: D
Council Tax
Band E
Tenure
Freehold with vacant possession
Authority
South Hams District Council, Follaton House, Plymouth Road, Totnes, Devon, TQ9 5HE, Tel:
Fittings and Fixtures
All items in the written text of these particulars are included in the sale. All others are expressly excluded regardless of inclusion in any photographs. Purchasers must satisfy themselves that any equipment included in the sale of the property is in satisfactory order.
Viewing
Strictly by appointment with the sole agents, Marchand Petit, Newton Ferrers Office. Tel: .
Map Location
Property details
- Tenure
- Freehold
- Council Tax Band
- E
- Date Posted
- 2026-04-30
Energy Performance Certificate
Energy Efficiency Rating
Based on UK Energy Performance Certificate standards (EU Directive 2002/91/EC)
Running costs are one side. Planning activity, flood history and ground risks for this location are in the full report.
Utilities & Restrictions
Utilities
- Electricity
- Mains
- Water
- Mains
- Heating
- Gas Heating
- Broadband
- Full Fibre (FTTP)
- Sewerage
- Mains
Rights & Restrictions
- Public Rights of Way
- Ask Agent
- Private Rights of Way
- Ask Agent
- Listed Property
- Ask Agent
- Restrictions
- Ask Agent
Listed status, conservation areas and planning constraints for this location are in the full report.
Property Features
- Accessibility
- Ask Agent
- Parking
- Driveway
- Garden
- Garden
Beyond the particulars: planning activity, flood history, heritage and ground risks, checked for this exact spot.
Connectivity
Broadband
Fastest speed available at this postcode
80 Mbps
Gigabit full fibre · available to 12% of premises
Suitable for
- HD streaming
- Video calls
- Web & social
Mobile signal
Predicted 4G and 5G signal; indoor signal depends on building materials.
Ofcom Connected Nations postcode-level predictions. Speeds and signal are modelled, not measured, and vary between addresses and providers.
Signal is the easy part. Planning activity, flood history and protected designations here are in the full report.
Nearest Schools
Primary
- Newton Ferrers Church of England Primary School326 metresOfsted: Good
- Ages
- 2 to 11
- Pupils
- 125
- Type
- Academy converter
- Faith
- Church of England
- Wembury Primary School1.5 milesOfsted report card · Mar 2026
- Ages
- 4 to 11
- Pupils
- 194
- Type
- Academy converter
- St Mary's Church of England Primary School2.3 milesOfsted: Good *
- Ages
- 4 to 11
- Pupils
- 100
- Type
- Voluntary aided school
- Faith
- Church of England
- Yealmpton Primary School2.6 milesOfsted: Good
- Ages
- 4 to 11
- Pupils
- 173
- Type
- Academy converter
- Elburton Primary School3.2 milesOfsted: Outstanding *
- Ages
- 2 to 11
- Pupils
- 470
- Type
- Academy converter
Secondary
- Coombe Dean School3.1 milesOfsted report card · Mar 2026
- Ages
- 11 to 18
- Pupils
- 1,000
- Type
- Academy converter
- Plymstock School3.8 milesOfsted: Good
- Ages
- 11 to 18
- Pupils
- 1,515
- Type
- Academy converter
- Plympton Academy5 milesOfsted: Requires improvement
- Ages
- 11 to 18
- Pupils
- 984
- Type
- Academy converter
- Hele's School5.4 milesNo Ofsted rating
- Ages
- 11 to 18
- Pupils
- 1,378
- Type
- Academy converter
- Lipson Co-operative Academy5.7 milesOfsted report card · Apr 2026
- Ages
- 11 to 18
- Pupils
- 1,131
- Type
- Academy converter
* Latest graded judgement covers quality of education only; no overall grade was issued under the 2024-25 inspection framework.
Distances are straight-line from the advertised location. Source: the national school registers (DfE, Welsh Government, Scottish Government) and Ofsted.
Schools are just the start: sold prices nearby, planning activity and any flood history are in the full report.
Amenities
Supermarket
GP surgery
Pharmacy
Hospital
Green space
Walking trail
Straight-line distances from the advertised location. Sources: NHS records, Geolytix supermarket locations, OS Open Greenspace and the national trails registers.
The area stacks up? Now check the location itself: planning nearby, protected designations and past flooding.
Getting Around
Nearest station
Nearest bus stop
Typical drive times
Straight-line distances from the advertised location; drive times are typical free-flow times over OpenStreetMap road data, so allow more at peak. Public transport locations from DfT NaPTAN.
Easy to reach matters. So do planning activity, flood history and ground risks: all in the full report.
Flood Risk
Environment Agency open data, checked around the advertised map pin for the listed acreage. Long-term risk counts flood defences; the planning map's flood zones do not. Provided by LandSale, not the listing agent, and not part of the agent's particulars. Risk varies across a holding, so verify before committing.
Rivers and the sea
Planning map: Flood Zone 2, about 20 metres away.
Surface water
Not at the pin: mapped about 20 metres away.
These bandings are the summary. Where this location sits on the flood maps, plus planning activity, heritage and ground risks, is in the full report.
Important notice: Information, maps and tags on this page are drawn from the advertising agent's marketing materials or generated automatically. LandSale has not verified them. Relying on these details is at your own risk, always carry out independent checks before committing to a purchase.
LandSale full disclaimer
Marketing information only - not formal particulars. The details on this website are provided for general guidance and do not constitute an offer or contract. Neither LandSale nor the advertising estate/land agent accepts responsibility for any inaccuracy.
1. Source of information
- Listing content: Core description, asking price, tenure, measurements, photographs and planning history originate from the marketing materials of the advertising estate or land agent. LandSale does not author this content and cannot guarantee its accuracy.
- Automated tags & categorisation: Property type, land-use class, acreage bands and similar labels may be applied by machine-learning models. They are intended as a helpful guide only and may not reflect the property's legal status or permitted use.
- Third-party & enriched data layers: Maps, boundary outlines, planning designations, soil reports, broadband coverage and other environmental or location-based insights are licensed from external suppliers. Such data are supplied “as is", may be incomplete or out of date and are subject to change without notice.
2. Verification required
Prospective purchasers must verify critical matters, including but not limited to planning permission, title boundaries, public rights of way, environmental constraints, acreage, services, access and VAT status, through their own inspections, specialist surveys, legal advisers and the selling agent before relying on the information or entering into any contract.
3. No warranty or liability
LandSale gives no warranty, express or implied, as to the accuracy, completeness or fitness for any particular purpose of the information displayed. LandSale shall not be liable for any loss, damage, cost or expense arising directly or indirectly from any use of or reliance on such information, save where liability may not be excluded by law.
4. Updates & feedback
If you believe any detail on this listing is inaccurate, please let us know. We will investigate and, where appropriate, update the listing or notify the agent.
© LandSale | Version 1.3 - August 2026
Listing agent
Marchand Petit, Newton FerrersThe Green Parsonage Road, Newton Ferrers, PL8 1AT
View agent profileSimilar properties for sale
- Price
- Guide Price£577,000
Netton, NOSS MAYO, South Devon, Newton and Noss, Devon PL8 England
Added on 29/01/2026Barn Conversion Added on 01/09/2026Barn Conversion
 Added on 29/01/2026Barn Conversion
- Price
- Guide Price£599,950
Hareston Farm Barns, Yealmpton, Devon, Brixton, Devon PL8 England
Added on 11/07/2026Barn Conversion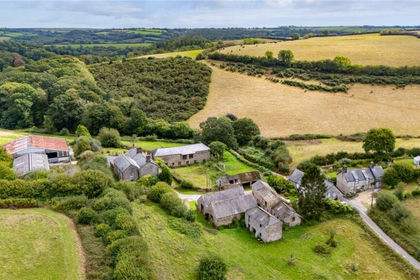
- Price
- Guide Price£500,000
Added on 28/09/2026Development Land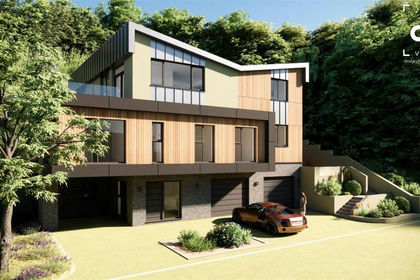 Added on 22/07/2026Development Land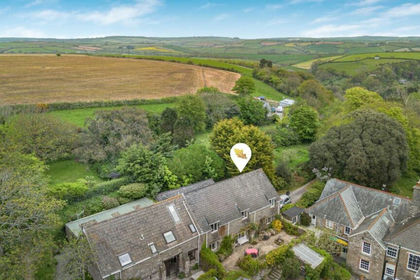
- Price
- Guide Price£625,000
- Size
- 5.5 acres
Added on 13/05/2026Barn Conversion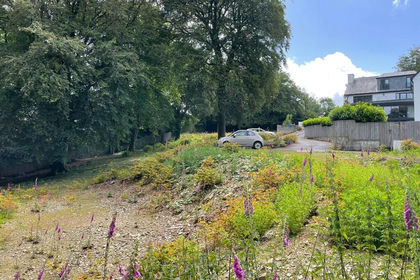
- Price
- Offers in Excess of£550,000
- Size
- 2 acres
Added on 29/01/2026Building Plot
- Price
- Guide Price£525,000
- Size
- 6 acres
Added on 17/03/2026Smallholding
- Price
- Guide Price£550,000
Added on 27/03/2026Barn Conversion