Wheelhouse, Down Thomas, Plymouth
- Bedrooms
- 4
- Bathrooms
- 2
Key Features
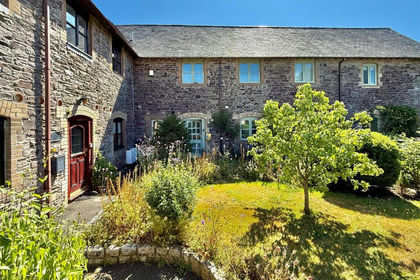
- Exceptional character conversion within the historic setting of Raneleigh Farm.
- Beautifully proportioned four-bedroom home with versatile accommodation
- Unique reverse-level layout, designed to maximise light and elevated views
- Spectacular vaulted living/dining room with exposed beams and original barn features.
- Impressive original cast iron wheel creates a stunning focal point in the living space.
- Characterful kitchen/breakfast room with granite worktops, Aga and substantial island
- Generous master bedroom with beautifully appointed en-suite shower room.
- Superb village and coastal location, close to Wembury, the South West Coast Path and Plymstock amenities.
- Large decking area with summerhouse and storage, offering excellent outdoor living space.
- Garage in a nearby block
Description
Occupying a position within the historic setting of Raneleigh Farm, this exceptional reverse-level home combines an abundance of character with beautifully proportioned and versatile accommodation. Sympathetically converted from the original farm buildings, the property retains a wealth of period features including exposed beams, deep window sills, lift-latch doors and original elements of the barn’s workings, creating a home of considerable charm and individuality.
The reverse-level arrangement places the bedroom accommodation on the ground floor, whilst the principal living spaces are positioned above, taking full advantage of the elevated outlook and natural light. The welcoming entrance hall features a slate tiled floor, useful coats and storage cupboards and an airing cupboard housing the Worcester gas-fired boiler.
There are four bedrooms, including an impressive master bedroom with a beautifully appointed en-suite shower room. Two further bedrooms are excellent-sized doubles, while the fourth is a particularly versatile L-shaped single room, equally suited to use as a study or dressing room. A stylish family bathroom includes a freestanding bath, separate shower cubicle.
A useful utility room provides excellent practical space, with a butler sink, work surface, fitted shelving and plumbing for both a washing machine and tumble dryer.
From the entrance hall, a particularly impressive grand staircase rises via a half-landing, dividing to create a dramatic approach to the first floor. Here, the spectacular living/dining room forms the heart of the home, featuring a magnificent vaulted ceiling with exposed beams and an original cast iron wheel, retained from the barn's former workings. Multiple windows flood the room with natural light, while stripped floorboards and a feature fireplace add further warmth and character.
The adjoining kitchen/breakfast room is equally impressive, combining traditional character with contemporary practicality. A comprehensive range of wall and base units is complemented by granite work surfaces, twin butler sink, integrated dishwasher, Neff oven, five-ring gas hob and extractor. There is also an original Aga, currently disconnected, space for an American-style fridge/freezer and a substantial movable island providing additional preparation and storage space.
Externally, the property benefits from a garage within a nearby block, while the garden is situated across the driveway and accessed via steps. The beautifully established garden is a superb feature, enjoying a wonderful sense of space and privacy with far-reaching views across surrounding woodland and fields.
Predominantly laid to lawn and enclosed by walls and fencing, the garden is enhanced by a generous decking area with a superb summerhouse and adjoining storage shed. The summerhouse roof is understood to have sufficient load-bearing capacity for solar panels, offering the potential to introduce electricity to this part of the garden.
Raneleigh Farm dates from the early 20th century and was historically part of the Langdon Court manorial estate, a property with origins recorded as far back as the Domesday Book. During the mid-1990s, the original barns were sympathetically converted to create a collection of individual residential properties, retaining the distinctive stone elevations, complemented by attractive yellow brick detailing around the windows and door openings.
Down Thomas offers a welcoming village pub, village hall and a farm shop at The Mussel Inn, providing a convenient local option for fresh produce and everyday essentials. The village is also within close proximity to the beautiful Bovisand Beach, while nearby Wembury is renowned for its picturesque beach, dramatic coastal scenery and access to the South West Coast Path. The surrounding countryside provides an abundance of walking opportunities, with numerous footpaths meandering through the attractive local landscape.
For more extensive shopping and everyday amenities, Plymstock is within easy reach and provides a broad range of shops, supermarkets, schools and local services, while Wembury has its own well-regarded primary school.
Map Location
Property details
- Tenure
- Freehold
- Council Tax Band
- D
- Date Posted
- 2026-09-01
Energy Performance Certificate
Energy Efficiency Rating
Based on UK Energy Performance Certificate standards (EU Directive 2002/91/EC)
Running costs are one side. Planning activity, flood history and ground risks for this location are in the full report.
Utilities & Restrictions
Utilities
- Electricity
- Ask Agent
- Water
- Ask Agent
- Heating
- Ask Agent
- Broadband
- Ask Agent
- Sewerage
- Ask Agent
Rights & Restrictions
- Public Rights of Way
- Ask Agent
- Private Rights of Way
- Ask Agent
- Listed Property
- Ask Agent
- Restrictions
- Ask Agent
Listed status, conservation areas and planning constraints for this location are in the full report.
Property Features
- Accessibility
- Ask Agent
- Parking
- Garage, Driveway
- Garden
- Private Garden
Beyond the particulars: planning activity, flood history, heritage and ground risks, checked for this exact spot.
Connectivity
Broadband
Fastest speed available at this postcode
38 Mbps
Superfast · available to 52% of premises
Suitable for
- HD streaming
- Video calls
- Web & social
Mobile signal
Predicted 4G and 5G signal; indoor signal depends on building materials.
Ofcom Connected Nations postcode-level predictions. Speeds and signal are modelled, not measured, and vary between addresses and providers.
Signal is the easy part. Planning activity, flood history and protected designations here are in the full report.
Nearest Schools
Primary
- Wembury Primary School1 mileOfsted report card · Mar 2026
- Ages
- 4 to 11
- Pupils
- 194
- Type
- Academy converter
- Goosewell Primary Academy1.5 milesOfsted: Good
- Ages
- 4 to 11
- Pupils
- 394
- Type
- Academy sponsor led
- Hooe Primary Academy1.6 milesNo Ofsted rating
- Ages
- 5 to 11
- Pupils
- 212
- Type
- Academy converter
- Oreston Community Academy2 milesOfsted: Good
- Ages
- 3 to 11
- Pupils
- 331
- Type
- Academy converter
- Elburton Primary School2.1 milesOfsted: Outstanding *
- Ages
- 2 to 11
- Pupils
- 470
- Type
- Academy converter
Secondary
- Coombe Dean School1.5 milesOfsted report card · Mar 2026
- Ages
- 11 to 18
- Pupils
- 1,000
- Type
- Academy converter
- Plymstock School1.9 milesOfsted: Good
- Ages
- 11 to 18
- Pupils
- 1,515
- Type
- Academy converter
- Lipson Co-operative Academy3.5 milesOfsted report card · Apr 2026
- Ages
- 11 to 18
- Pupils
- 1,131
- Type
- Academy converter
- Millbay Academy3.7 milesOfsted: Good
- Ages
- 11 to 16
- Pupils
- 526
- Type
- Free schools
- Plymouth High School for Girls3.7 milesNo Ofsted rating
- Ages
- 11 to 18
- Pupils
- 782
- Type
- Academy converter
- Gender
- Girls
* Latest graded judgement covers quality of education only; no overall grade was issued under the 2024-25 inspection framework.
Distances are straight-line from the advertised location. Source: the national school registers (DfE, Welsh Government, Scottish Government) and Ofsted.
Schools are just the start: sold prices nearby, planning activity and any flood history are in the full report.
Amenities
Supermarket
GP surgery
Pharmacy
Hospital
Green space
Walking trail
Straight-line distances from the advertised location. Sources: NHS records, Geolytix supermarket locations, OS Open Greenspace and the national trails registers.
The area stacks up? Now check the location itself: planning nearby, protected designations and past flooding.
Getting Around
Nearest station
Nearest bus stop
Typical drive times
Straight-line distances from the advertised location; drive times are typical free-flow times over OpenStreetMap road data, so allow more at peak. Public transport locations from DfT NaPTAN.
Easy to reach matters. So do planning activity, flood history and ground risks: all in the full report.
Flood Risk
Environment Agency open data, checked around the advertised map pin for the listed acreage. Long-term risk counts flood defences; the planning map's flood zones do not. Provided by LandSale, not the listing agent, and not part of the agent's particulars. Risk varies across a holding, so verify before committing.
Rivers and the sea
Planning map: Flood Zone 1.
Surface water
Not at the pin: mapped about 10 metres away.
These bandings are the summary. Where this location sits on the flood maps, plus planning activity, heritage and ground risks, is in the full report.
Important notice: Information, maps and tags on this page are drawn from the advertising agent's marketing materials or generated automatically. LandSale has not verified them. Relying on these details is at your own risk, always carry out independent checks before committing to a purchase.
LandSale full disclaimer
Marketing information only - not formal particulars. The details on this website are provided for general guidance and do not constitute an offer or contract. Neither LandSale nor the advertising estate/land agent accepts responsibility for any inaccuracy.
1. Source of information
- Listing content: Core description, asking price, tenure, measurements, photographs and planning history originate from the marketing materials of the advertising estate or land agent. LandSale does not author this content and cannot guarantee its accuracy.
- Automated tags & categorisation: Property type, land-use class, acreage bands and similar labels may be applied by machine-learning models. They are intended as a helpful guide only and may not reflect the property's legal status or permitted use.
- Third-party & enriched data layers: Maps, boundary outlines, planning designations, soil reports, broadband coverage and other environmental or location-based insights are licensed from external suppliers. Such data are supplied “as is", may be incomplete or out of date and are subject to change without notice.
2. Verification required
Prospective purchasers must verify critical matters, including but not limited to planning permission, title boundaries, public rights of way, environmental constraints, acreage, services, access and VAT status, through their own inspections, specialist surveys, legal advisers and the selling agent before relying on the information or entering into any contract.
3. No warranty or liability
LandSale gives no warranty, express or implied, as to the accuracy, completeness or fitness for any particular purpose of the information displayed. LandSale shall not be liable for any loss, damage, cost or expense arising directly or indirectly from any use of or reliance on such information, save where liability may not be excluded by law.
4. Updates & feedback
If you believe any detail on this listing is inaccurate, please let us know. We will investigate and, where appropriate, update the listing or notify the agent.
© LandSale | Version 1.3 - August 2026
Listing agent
Lang Town & Country, Plymstock
6 The Broadway, Plymouth, PL9 7AU
Similar properties for sale
 Added on 29/01/2026Barn Conversion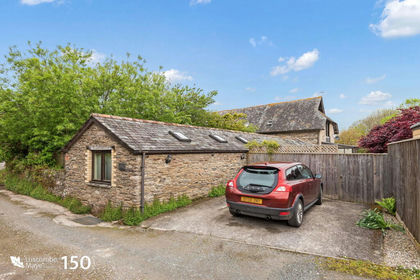
- Price
- Guide Price£577,000
Netton, NOSS MAYO, South Devon, Newton and Noss, Devon PL8 England
Added on 29/01/2026Barn Conversion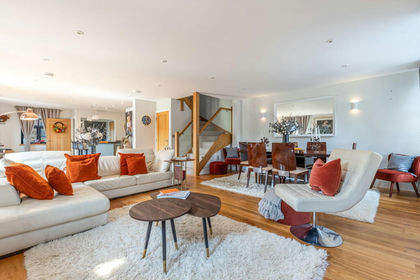
- Price
- Guide Price£599,950
Hareston Farm Barns, Yealmpton, Devon, Brixton, Devon PL8 England
Added on 11/07/2026Barn Conversion Added on 22/07/2026Development Land
- Price
- Guide Price£515,000
- Size
- 6 acres
Added on 17/03/2026Smallholding
- Price
- Offers in Excess of£550,000
- Size
- 2 acres
Added on 29/01/2026Building Plot Added on 25/09/2026Barn Conversion
- Price
- Guide Price£500,000
Added on 28/09/2026Development Land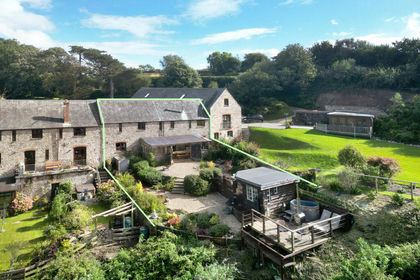
- Price
- Guide Price£550,000
Added on 27/03/2026Barn Conversion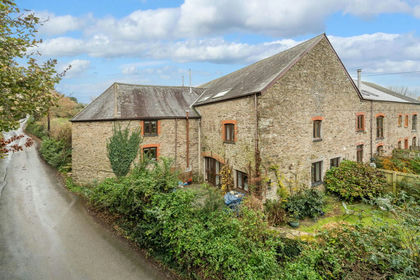
- Price
- Offers Over£400,000
Aveton Gifford, Nr Kingsbridge, TQ7, Aveton Gifford, Devon TQ7 England
Added on 29/01/2026Barn Conversion