Mill Lane, Egmanton, NG22
- Land size
- 2.87 acres
- Bedrooms
- 4
- Bathrooms
- 4
Key Features
- Unique Detached Property
- Substantial 2.8 Acres Of Grounds
- Four Double Bedrooms With Walk-In-Wardrobes & En-Suites
- Three Formal Reception Rooms
- Stylish Kitchen & Dining Area With Integrated Appliances
- Triple Garage Block & Ample Off-Road Parking
- Maintained Gardens With Courtyard & Tennis Court
- Beautiful Open Countryside Views
- Sought-After Village Location
- Must Be Viewed
Description
GUIDE PRICE: £800,000 - £850,000
A RARITY TO THE OPEN MARKET...
We are excited to present this exceptional four-bedroom detached property set in the desirable village of Egmanton. Positioned on a hilltop, this stunning home is surrounded by approximately 2.87 acres of parkland-style gardens, offering breathtaking countryside views that can be enjoyed from almost every room. Extensively renovated to an impeccable standard, the property boasts 4,478 sq. ft. of flexible living space, making it an ideal family home with ample privacy and room to grow. Upon entering, the property opens to a grand entrance hall leading into the generous living wing. The front-facing sitting room, with a feature fireplace, offers magnificent views over the open fields and flows seamlessly into the separate dining room with French doors opening to the rear terrace. The heart of the home is the beautifully designed kitchen-diner, complete with a central island and high-end integrated appliances. A unique circular dining area, featuring a curved window, provides a delightful space to enjoy meals with views outdoors. The bedroom wing is equally impressive, with four spacious bedrooms, each including a luxurious en-suite and a walk-in wardrobe. Further enhancing the property is a rear hallway with access to the triple garage, a laundry room and a practical utility room. Externally, the property is approached via double wrought iron gates leading to a fantastic-sized driveway with a front courtyard, turning area, and parking for several vehicles. The hilltop setting is beautifully landscaped with lawns, mature trees, and shrubs, offering a private oasis with a paved terrace and an all-weather tennis court. This is a unique opportunity to acquire a stunning family home in a peaceful yet accessible location.
MUST BE VIEWED
EPC Rating: D
LOCATION
Situated in the picturesque village of Egmanton, surrounded by rolling countryside accessible via scenic country lanes and public footpaths. The nearby village of Tuxford, just 2 miles away, offers a range of amenities, including a modern Co-op with parking, a doctor's surgery, a traditional pub, a café, and various local shops such as a butcher, newsagent, fish and chip shop, and takeaways. Educational needs are well-served with Tuxford Primary Academy and Tuxford Academy secondary school, both rated 'Good' by Ofsted. Additional facilities can be found in the neighbouring village of Sutton-on-Trent, including another Co-op store, a butcher's shop, a doctor's surgery, two hairdressers, and a primary school also rated 'Good' by Ofsted. Families are well-served by local state schools including Tuxford Primary Academy and Tuxford Academy, both rated 'Good' by Ofsted. For private education, nearby options include Wellow House School (day school for ages 3–13, Wellow), Worksop College (d...
Entrance Hall
Dimensions: 7.66m x 4.84m (max) (25'1" x 15'10" (max)). The entrance hall features luxury vinyl flooring, a dado rail, two decorative wall niches, and school-style radiators. A Louis-style fireplace adds a focal point, while wood-framed stained-glass windows frame the grand double wooden doors.
Living Room
Dimensions: 7.02m x 5.51m (max) (23'0" x 18'0" (max)). The living room is flooded with natural light from three arched UPVC double-glazed windows to the front elevation. Finished with herringbone flooring, recessed spotlights, a dado rail, and coving to the ceiling, this space also benefits from three school-style radiators, a TV point, and open access into the dining room.
Dining Room
Dimensions: 4.85m x 3.93m (max) (15'10" x 12'10" (max)). The dining room is finished with herringbone flooring, a dado rail, coving to the ceiling, and a school-style radiator. UPVC double-glazed windows to the rear elevation and double UPVC doors open out to the garden, creating a bright and inviting space.
Kitchen Diner
Dimensions: 9.91m x 7.95m (max) (32'6" x 26'0" (max)). The kitchen features a range of shaker-style base and wall units with Kashmir white granite worktops and splashback, complemented by a feature breakfast bar island. It includes a double Belfast sink with a Quooker fusion brass mixer tap, two integrated ovens, a warming drawer, and an induction hob with an extractor fan. There is space for an American-style fridge freezer, a wine fridge, and a dining table. Large format porcelain-tile flooring, recessed spotlights, and coving to the ceiling add a modern touch, while a school radiator, two additional radiators, a TV point, and a range of UPVC double-glazed windows to the side and rear elevation complete this impressive space.
Kitchen Store Room
Dimensions: 2.84m x 0.86m (9'3" x 2'9" ). The store room has a UPVC double-glazed window with a bespoke fitted shutter to the rear elevation and tiled flooring.
Back Entry
Dimensions: 1.35m x 1.07m (4'5" x 3'6" ). This space has large format porcelain-tile flooring, exposed brick walls, a singular recessed spotlight, and a single UPVC door providing access outdoors.
Family Room
Dimensions: 11.21m x 9.20m (max) (36'9" x 30'2" (max)). The family room is bright and inviting with a range of arched UPVC double-glazed windows to the side elevation. Featuring coving to the ceiling, recessed spotlights, and carpeted flooring, this room also offers a media wall with a wall-mounted TV point and recessed feature fire. A school radiator, two bespoke radiator cabinets, and additional arched UPVC double-glazed windows, along with a single UPVC door leading to the outdoors, complete the space.
Utility Room
Dimensions: 6.73m x 2.87m (max) (22'0" x 9'4" (max)). The utility room has tiled flooring, a school radiator, an arched UPVC double-glazed window to the side elevation, and access into the airing and boiler cupboards.
Airing Cupboard
Dimensions: 1.74m x 1.00m (5'8" x 3'3" ). The airing cupboard has tiled flooring and houses the hot water cylinder set up, with a large cylinder and two smaller tanks.
Boiler Room
Dimensions: 1.51m x 1.36m (4'11" x 4'5" ). The boiler room has tiled flooring and houses the oil boiler unit.
Laundry Room
Dimensions: 2.88m x 1.96m (9'5" x 6'5" ). The laundry room has a fitted base unit with a wood-effect worktop, space and plumbing for a washing machine, space for a tumble-dryer, tiled flooring, and a radiator.
Triple Garage
Dimensions: 10.49m x 7.40m (max) (34'4" x 24'3" (max)). The triple garage has two arched UPVC double-glazed windows to the front elevation, a further two UPVC double-glazed windows to the rear elevation, lighting, power points, and three up-and-over doors, with two of them operating via electric remotes.
W/C
Dimensions: 2.00m x 0.95m (6'6" x 3'1" ). This space has a low level flush WC, a wall-mounted wash basin, and a radiator.
Bedroom Corridor
Dimensions: 9.53m x 3.84m (max) (31'3" x 12'7" (max)). This internal corridor features carpeted flooring, two modern radiators, recessed spotlights, and coving to the ceiling. UPVC double-glazed windows to the side elevation allow natural light to flow through, and double UPVC doors open to the outdoors. The corridor also provides access to the bedroom wing.
Master Bedroom
Dimensions: 6.39m x 4.87m (max) (20'11" x 15'11" (max)). The main bedroom is a spacious retreat with UPVC double-glazed windows to the side and rear elevation, filling the room with natural light. It features carpeted flooring, two radiators, and offers direct access to both the en-suite and a walk-in wardrobe.
Master En-Suite
Dimensions: 3.71m x 2.43m (max) (12'2" x 7'11" (max)). The main en-suite features a low-level dual flush WC, a countertop wash basin with storage underneath, and a freestanding double-ended bathtub with a floor-standing mixer tap and handheld shower head. Recessed display alcoves add character, while a chrome heated towel rail, tiled flooring, and partially tiled walls enhance the space. Recessed spotlights and a UPVC double-glazed window with a bespoke fitted shutter to the rear elevation complete the luxurious feel.
Master Walk-in-Closet
Dimensions: 3.85m x 2.37m (12'7" x 7'9" ). This space has a UPVC double-glazed window to the side elevation, carpeted flooring, a radiator, coving to the ceiling, recessed spotlights, and a range of fitted furniture including various wardrobes and a dressing table.
Bedroom Two
Dimensions: 4.70m x 3.97m (15'5" x 13'0" ). The second bedroom is spacious and bright, with two UPVC double-glazed windows to the side elevation. It features carpeted flooring, two radiators, coving to the ceiling, and recessed spotlights. The room also offers access to a walk-in wardrobe, providing excellent storage space.
Walk-In-Wardrobe Two
Dimensions: 2.31m x 0.98m (7'6" x 3'2" ). The second walk-in-wardrobe has carpeted flooring, recessed spotlights, coving to the ceiling, an in-built wardrobe, and access into the second en-suite.
En-Suite Two
Dimensions: 2.82m x 2.19m (9'3" x 7'2" ). The second en-suite is sleek and modern, featuring a concealed dual flush WC and a wall-hung wash basin with fitted storage. A wall-mounted LED mirror adds a contemporary touch, while the walk-through shower enclosure is fitted with both an overhead rainfall shower head and a handheld shower head with wall-mounted black fixtures. Recessed display alcoves, tiled flooring, and partially tiled walls enhance the design, complemented by recessed spotlights and an extractor fan. A matte black heated towel rail completes the stylish finish.
Bedroom Three
Dimensions: 4.69m x 3.86m (15'4" x 12'7" ). The third bedroom is light and spacious, featuring two UPVC double-glazed windows to the side elevation. It includes carpeted flooring, coving to the ceiling, and recessed spotlights. Two radiators ensure comfort, while fitted wardrobes provide ample storage. The room also offers access to a walk-in wardrobe.
Walk-In-Wardrobe Three
Dimensions: 2.30m x 0.97m (7'6" x 3'2" ). This space has carpeted flooring, a singular recessed spotlight, an in-built wardrobe, access to the loft, and direct access into the en-suite.
En-Suite Three
Dimensions: 2.73m x 2.42m (max) (8'11" x 7'11" (max)). The third en-suite is beautifully finished with a low-level flush WC and a period-style pedestal wash basin. It features a double-ended sunken bath with a tiled surround, complemented by an overhead twin-rainfall shower and glass shower screen. Recessed display alcoves with colour-changing LED lighting, plinth lighting, and recessed spotlights add a modern touch. Tiled flooring, partially tiled walls, an extractor fan, and a column radiator with a chrome towel rail complete the luxurious space.
Bedroom Four
Dimensions: 4.07m x 2.58m (13'4" x 8'5" ). The fourth bedroom features a UPVC double-glazed window to the rear elevation, allowing plenty of natural light. It includes carpeted flooring, a radiator, and coving to the ceiling, along with recessed spotlights. A fitted wardrobe offers useful storage, and the room provides access to a Jack & Jill en-suite.
Jack & Jill En-Suite
Dimensions: 3.99m x 2.14m (max) (13'1" x 7'0" (max)). This Jack & Jill en-suite features a low-level flush WC and a vanity unit wash basin with fitted storage. The shower enclosure is equipped with a wall-mounted Mira Azora dual electric shower and a twin-rainfall shower head. Recessed display alcoves add a modern touch, while tiled flooring, partially tiled walls, coving to the ceiling, and recessed spotlights create a bright, stylish space. A column radiator with a chrome towel rail completes the room.
OUTSIDE
Set within approximately 2.87 acres of beautifully maintained grounds, the property is approached through impressive double wrought iron gates leading onto a sweeping driveway with a central courtyard and turning circle. The driveway provides access to a triple garage and benefits from external lighting, with additional parking areas to the side and rear of the property. The parkland-style gardens feature extensive lawns, a variety of mature trees, shrubs, and planting, alongside a winding pathway that weaves through the grounds. A charming summer house and a private tennis court add to the outdoor amenities, while open countryside views provide a stunning and tranquil backdrop.
DISCLAIMER
Council Tax Band Rating - Newark and Sherwood District Council - Band G
This information was obtained through the directgov website. HoldenCopley offer no guarantee as to the accuracy of this information, we advise you to make further checks to confirm you are satisfied before entering into any agreement to purchase.
The vendor has advised the following:
Property Tenure is Freehold
Agents Disclaimer: HoldenCopley, their clients and employees 1: Are not authorised to make or give any representations or warranties in relation to the property either here or elsewhere, either on their own behalf or on behalf of their client or otherwise. They assume no responsibility for any statement that may be made in these particulars. These particulars do not form part of any offer or contract and must not be relied upon as statements or representations of fact. 2: Any areas, measurements or distances are approximate. The text, photographs and plans are for guidance only and are not necessarily...
Garden
Set within approximately 2.87 acres of beautifully maintained grounds, the property is approached through impressive double wrought iron gates leading onto a sweeping driveway with a central courtyard and turning circle. The driveway provides access to a triple garage and benefits from external lighting, with additional parking areas to the side and rear of the property. The parkland-style gardens feature extensive lawns, a variety of mature trees, shrubs, and planting, alongside a winding pathway that weaves through the grounds. A charming summer house and a private tennis court add to the outdoor amenities, while open countryside views provide a stunning and tranquil backdrop.
Parking - Driveway
Map Location
Property details
- Tenure
- Freehold
- Council Tax Band
- G
- Date Posted
- 2026-04-26
Market Value Analysis
Compared with 754 Homes with Land listings in East Midlands (1+ acres).
Energy Performance Certificate
Energy Efficiency Rating
Based on UK Energy Performance Certificate standards (EU Directive 2002/91/EC)
Running costs are one side. Planning activity, flood history and ground risks for this location are in the full report.
Utilities & Restrictions
Utilities
- Electricity
- Mains
- Water
- Mains
- Heating
- Oil Heating
- Broadband
- Full Fibre (FTTP)
- Sewerage
- Septic Tank / Private
Rights & Restrictions
- Public Rights of Way
- Ask Agent
- Private Rights of Way
- Ask Agent
- Listed Property
- Ask Agent
- Restrictions
- Ask Agent
Listed status, conservation areas and planning constraints for this location are in the full report.
Property Features
- Accessibility
- Ask Agent
- Parking
- Driveway
- Garden
- Private Garden
Beyond the particulars: planning activity, flood history, heritage and ground risks, checked for this exact spot.
Connectivity
Broadband
Fastest speed available at this postcode
1.8 Gbps
Gigabit full fibre
Suitable for
- 4K streaming on every screen
- Full-time home working
- Online gaming & big downloads
Fixed wireless access may also be an option here.
Mobile signal
Predicted 4G and 5G signal; indoor signal depends on building materials.
Ofcom Connected Nations postcode-level predictions. Speeds and signal are modelled, not measured, and vary between addresses and providers.
Signal is the easy part. Planning activity, flood history and protected designations here are in the full report.
Nearest Schools
Primary
- Tuxford Primary Academy1.6 milesNo Ofsted rating
- Ages
- 3 to 11
- Pupils
- 224
- Type
- Academy sponsor led
- Kneesall CofE Primary Academy3 milesOfsted: Good
- Ages
- 3 to 11
- Pupils
- 104
- Type
- Academy converter
- Faith
- Church of England
- East Markham Primary School3.2 milesNo Ofsted rating
- Ages
- 3 to 11
- Pupils
- 200
- Type
- Community school
- Walesby CofE Primary School3.5 milesOfsted report card · Apr 2026
- Ages
- 4 to 11
- Pupils
- 90
- Type
- Voluntary controlled school
- Faith
- Church of England
- St Matthew's CofE Primary School3.7 milesNo Ofsted rating
- Ages
- 3 to 11
- Pupils
- 69
- Type
- Academy converter
- Faith
- Church of England
Secondary
- Tuxford Academy2 milesOfsted: Good
- Ages
- 11 to 18
- Pupils
- 1,462
- Type
- Academy converter
- The Dukeries Academy4 milesOfsted report card · Mar 2026
- Ages
- 11 to 16
- Pupils
- 709
- Type
- Academy sponsor led
- Retford Oaks Academy8.2 milesNo Ofsted rating
- Ages
- 11 to 18
- Pupils
- 1,080
- Type
- Academy sponsor led
- The Elizabethan Academy8.8 milesOfsted: Good
- Ages
- 11 to 18
- Pupils
- 1,230
- Type
- Academy converter
- The Minster School9.6 milesOfsted: Good
- Ages
- 7 to 18
- Pupils
- 1,616
- Type
- Academy converter
- Faith
- Church of England
Distances are straight-line from the advertised location. Source: the national school registers (DfE, Welsh Government, Scottish Government) and Ofsted.
Schools are just the start: sold prices nearby, planning activity and any flood history are in the full report.
Amenities
Supermarket
GP surgery
Pharmacy
Hospital
Straight-line distances from the advertised location. Sources: NHS records, Geolytix supermarket locations, OS Open Greenspace and the national trails registers.
The area stacks up? Now check the location itself: planning nearby, protected designations and past flooding.
Getting Around
Nearest station
Nearest bus stop
Typical drive times
Straight-line distances from the advertised location; drive times are typical free-flow times over OpenStreetMap road data, so allow more at peak. Public transport locations from DfT NaPTAN.
Easy to reach matters. So do planning activity, flood history and ground risks: all in the full report.
Flood Risk
Environment Agency open data, checked around the advertised map pin for the listed acreage. Long-term risk counts flood defences; the planning map's flood zones do not. Provided by LandSale, not the listing agent, and not part of the agent's particulars. Risk varies across a holding, so verify before committing.
Rivers and the sea
Planning map: Flood Zone 1.
Surface water
These bandings are the summary. Where this location sits on the flood maps, plus planning activity, heritage and ground risks, is in the full report.
Important notice: Information, maps and tags on this page are drawn from the advertising agent's marketing materials or generated automatically. LandSale has not verified them. Relying on these details is at your own risk, always carry out independent checks before committing to a purchase.
LandSale full disclaimer
Marketing information only - not formal particulars. The details on this website are provided for general guidance and do not constitute an offer or contract. Neither LandSale nor the advertising estate/land agent accepts responsibility for any inaccuracy.
1. Source of information
- Listing content: Core description, asking price, tenure, measurements, photographs and planning history originate from the marketing materials of the advertising estate or land agent. LandSale does not author this content and cannot guarantee its accuracy.
- Automated tags & categorisation: Property type, land-use class, acreage bands and similar labels may be applied by machine-learning models. They are intended as a helpful guide only and may not reflect the property's legal status or permitted use.
- Third-party & enriched data layers: Maps, boundary outlines, planning designations, soil reports, broadband coverage and other environmental or location-based insights are licensed from external suppliers. Such data are supplied “as is", may be incomplete or out of date and are subject to change without notice.
2. Verification required
Prospective purchasers must verify critical matters, including but not limited to planning permission, title boundaries, public rights of way, environmental constraints, acreage, services, access and VAT status, through their own inspections, specialist surveys, legal advisers and the selling agent before relying on the information or entering into any contract.
3. No warranty or liability
LandSale gives no warranty, express or implied, as to the accuracy, completeness or fitness for any particular purpose of the information displayed. LandSale shall not be liable for any loss, damage, cost or expense arising directly or indirectly from any use of or reliance on such information, save where liability may not be excluded by law.
4. Updates & feedback
If you believe any detail on this listing is inaccurate, please let us know. We will investigate and, where appropriate, update the listing or notify the agent.
© LandSale | Version 1.3 - August 2026
Similar properties for sale
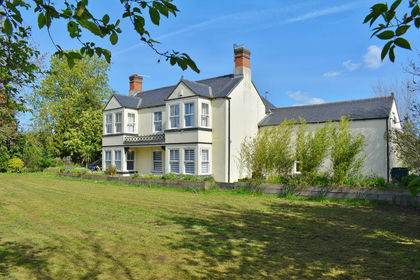
- Price
- £700,000
- Size
- 1.5 acres
Added on 13/04/2026House with Land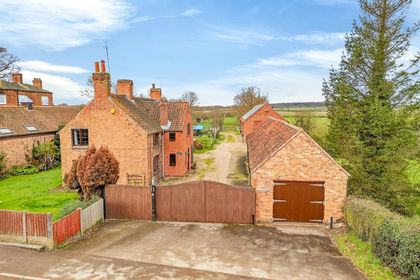
- Price
- £750,000
- Size
- 3.76 acres
Main Street, Kirton, Newark, Kirton, Nottinghamshire NG22 England
Added on 28/03/2026House with Land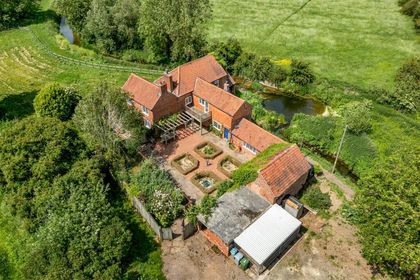
- Price
- £695,000
- Size
- 3 acres
Grassthorpe, Newark, Grassthorpe, Nottinghamshire NG23 England
Added on 11/06/2026House with Land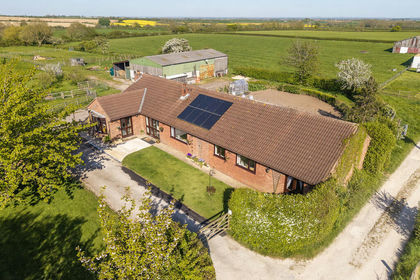
- Price
- £690,000
- Size
- 4.75 acres
Hawksley Lane, Upton, Retford, Askham, Nottinghamshire DN22 England
Added on 24/04/2026House with Land
- Price
- Offers Over£850,000
- Size
- 10 acres
Dunham Road, Newark, NG22, Dunham-on-Trent, Nottinghamshire NG22 England
Added on 25/07/2026Development Land
- Price
- Offers in Excess of£750,000
- Size
- 4.5 acres
Besthorpe NOTTINGHAMSHIRE, Besthorpe, Nottinghamshire NG23 England
Added on 11/06/2026House with Land
- Price
- Offers in Excess of£750,000
- Size
- 5.7 acres
Girton NOTTINGHAMSHIRE, Girton, Nottinghamshire NG23 England
Added on 29/01/2026House with Land
- Price
- Guide Price£675,000
- Size
- 5.65 acres
New Lane, Girton, NG23, Girton, Nottinghamshire NG23 England
Added on 30/04/2026Equestrian property
- Price
- Offers Over£775,000
- Size
- 1.6 acres
Old Grange Farm Main Street, South Muskham, Newark, South Muskham, Nottinghamshire NG23 England
Added on 29/01/2026Development Land
- Price
- Guide Price£800,000
- Size
- 1 acres
Coltons Farmhouse, Brough Lane, Brough, Newark, Collingham, Nottinghamshire NG23 England
Added on 16/04/2026Farmhouse