Hawksley Lane, Upton, Retford
- Land size
- 4.75 acres
- Bedrooms
- 4
- Bathrooms
- 2
Key Features
- Dining Hall
- Well Appointed Kitchen & Utility
- 30' Lounge
- Dining Room
- Master Bedroom Suite
- Three Additional Double Bedrooms
- Family Bathroom
- Rural Location With Far Reaching Views
- Substantial Barn, Stables & Tack Room
- Whole Plot Aprox 4.5 Acres
Description
DESCRIPTION
A delightful and spacious four bedroom detached bungalow approached by an unmade road of approximately half a mile and set on a plot of approximately 4.75 acres, subject to measured site survey.
Benefits include an open plan reception hall/ leading to the well appointed kitchen, as well as a large double aspect living room and separate dining room. Master bedrooms suite.
The property is a registered small holding and externally, the property provides paddocks and formal gardens as well as a good sized vegetable plot. There is a corrugated barn with six stables in situ. There are footings for a menage and the property offers views over open countryside and distant views to Lincoln.
LOCATION
Hawksley Farm Bungalow is in a semi-rural location accessible to both the villages of Upton and Askham with the latter having the Duke William pub/restaurant. Tuxford is the closest village with some local amenities including co-op and individual shops. Retford town centre is approximately 15 minutes' drive away providing more comprehensive shopping, leisure and recreational facilities as well as a mainline railway station and the London to Edinburgh intercity link. Tuxford Academy is within comfortable distance as is the A1 which links to the wider motorway network.
DIRECTIONS
What3words///evidently.cakes.walked
ACCOMMODATION
Wood framed double glazed French doors with matching side light windows into
BREAKFAST ROOM 24'9" x 9'3" (7.58m x 2.83m) with herringbone style tiled flooring, dual aspect log burner into the dining room. This room leads to
OPEN PLAN KITCHEN 24'7" x 10'9" (7.53m x 3.32m) an extensive range of base and wall mounted wooden cupboard and drawer units, ample quartz working surfaces with 1 ¼ stainless steel inset sink with drainer and mixer tap. Integrated dishwasher and washing machine. Built-in electric oven and Samsung microwave. Space for American fridge freezer, matching herringbone style tiled flooring, recessed lighting throughout, contemporary radiators. Two rear aspect double glazed windows with views to countryside and Lincoln.
REAR PORCH with tiled flooring, fitted cupboard and glazed door to rear.
UTILITY ROOM 7'9" x 6'0" (2.40m x 1.86m) double glazed window. Ceramic tiled flooring, a range of shelving and cupboards.
LOUNGE 30'8" x 16'2" (9.38m x 4.93m) three double glazed windows overlooking the paddocks and open countryside. Large double glazed bow window to the front (please note these windows were installed in 2025). Double glazed wood framed French doors leading into the front garden. Recessed fire with grate and marble effect hearth. TV and telephone points.
DINING ROOM 13'8" x 13'1" (4.70M X 4.00M) accessible from the kitchen and dining hall. Double glazed French window. Dual aspect log burner with slated hearth. TV point.
INNER HALLWAY with access to roof void.
BEDROOM ONE 13'4" x 10'4" (4.08m x 3.17m) rear aspect double glazed window with views to the garden, countryside and distant views to Lincoln. Arch to
DRESSING AREA 10'3" x 6'9" (3.15m x 2.10m) with rear aspect double glazed window. Large walk-in wardrobe with ample hanging and shelving space, additional access to roof void. Bifold part glazed doors to
EN SUITE SHOWER ROOM 10'3" x 4'0" (3.14m x 1.25m) rear aspect obscure double glazed window. Full width tile enclosed shower cubicle with glazed sliding doors, mains fed shower with handheld attachment and raindrop shower head. Pedestal hand basin, low level wc, chrome towel rail radiator. Ceramic tiled flooring, part tiled walls and extractor.
BEDROOM TWO 13'6" x 10'9" (4.15m x 3.32m) front aspect double glazed French doors. Recessed lighting, TV aerial lead.
BEDROOM THREE 9'9" x 9'5" (3.02m x 2.89m) front aspect double glazed window with ornate picture rail.
BEDROOM FOUR 11'2" x 10'0" (3.40m x 3.05m) front aspect double glazed window
FAMILY BATHROOM 7'7" x 7'3" (2.36m x 2.21m) rear aspect obscure double glazed window. Three piece white suite of wood panel enclosed bath, electric shower over with glazed screen, pedestal hand basin, low level wc. Built-in linen cupboard with shelving. Chrome towel rail radiator, tiled walls.
OUTSIDE
Accessed from the main road by way of an unmade road leads to Hawksley Farm Bungalow. Five bar gate giving access to the driveway which provides parking for three vehicles. Front formal garden, which is hedged and fenced to all sides, mainly lawned with some established trees as well as hard standing with timber shed. There is an additional gated access from the unmade road with a sweeping drive leading to the corrugated barn and stables as well as the adjoining paddocks. The paddocks are fenced and hedged. Side rear garden with vegetable plot.
From the driveway there is ample parking for numerous vehicles with additional formal rear garden which is lawned with paved patio, external lighting and water supply. BARN incorporating six stables with power, lighting and water supply. Tack room. Large wrought iron gates leading to the barn area which does providing parking for campervan etc. Ground works completed for a menage and the property is surrounded by farmland and open fields.
GENERAL REMARKS & STIPULATIONS
Tenure and Possession: The Property is freehold and vacant possession will be given upon completion.
Council Tax: We are advised by Bassetlaw District Council that this property is in Band TBC.
Services: Please note we have not tested the services or any of the equipment or appliances in this property, accordingly we strongly advise prospective buyers to commission their own survey or service reports before finalising their offer to purchase.
Floorplans: The floorplans within these particulars are for identification purposes only, they are representational and are not to scale. Accuracy and proportions should be checked by prospective purchasers at the property.
Hours of Business: Monday to Friday 9am - 5.30pm, Saturday 9am - 1pm.
Viewing: Please contact the Retford office on .
Free Valuation: We would be happy to provide you with a free market appraisal of your own property should you wish to sell. Further information can be obtained from Brown & Co, Retford - .
Agents Note: In accordance with the most recent Anti Money Laundering Legislation, buyers will be required to provide proof of identity and address to the selling agent once an offer has been submitted and accepted (subject to contract) prior to solicitors being instructed.
These particulars were prepared in April 2026.
Map Location
Property details
- Tenure
- Freehold
- Council Tax Band
- Ask Agent
- Date Posted
- 2026-04-24
Market Value Analysis
Compared with 745 Homes with Land listings in East Midlands (1+ acres).
Energy Performance Certificate
Energy Efficiency Rating
Based on UK Energy Performance Certificate standards (EU Directive 2002/91/EC)
View official EPC certificate ↗
Running costs are one side. Planning activity, flood history and ground risks for this location are in the full report.
Utilities & Restrictions
Utilities
- Electricity
- Mains
- Water
- Mains
- Heating
- Ask Agent
- Broadband
- Ask Agent
- Sewerage
- Septic Tank / Private
Rights & Restrictions
- Public Rights of Way
- Ask Agent
- Private Rights of Way
- Ask Agent
- Listed Property
- Ask Agent
- Restrictions
- Ask Agent
Listed status, conservation areas and planning constraints for this location are in the full report.
Property Features
- Accessibility
- Level Access
- Parking
- Garage
- Garden
- Garden
Beyond the particulars: planning activity, flood history, heritage and ground risks, checked for this exact spot.
Connectivity
Broadband
Fastest speed available at this postcode
26 Mbps
Standard (10-30 Mbps)
Suitable for
- Web & social
- Music streaming
- Standard video calls
Fixed wireless access may also be an option here.
Mobile signal
Outdoor predictions; indoor signal depends on building materials.
Ofcom Connected Nations postcode-level predictions. Speeds and signal are modelled, not measured, and vary between addresses and providers.
Signal is the easy part. Planning activity, flood history and protected designations here are in the full report.
Nearest Schools
Primary
- East Markham Primary School1.4 milesNo Ofsted rating
- Ages
- 3 to 11
- Pupils
- 200
- Type
- Community school
- Gamston St Peter's CofE Primary School2.4 milesOfsted: Good
- Ages
- 3 to 11
- Pupils
- 110
- Type
- Academy converter
- Faith
- Church of England
- Rampton Primary School2.9 milesOfsted report card · Feb 2026
- Ages
- 2 to 11
- Pupils
- 74
- Type
- Community school
- Tuxford Primary Academy3 milesNo Ofsted rating
- Ages
- 3 to 11
- Pupils
- 224
- Type
- Academy sponsor led
- Dunham-on-Trent CofE Primary School3.4 milesOfsted: Good *
- Ages
- 5 to 11
- Pupils
- 80
- Type
- Voluntary controlled school
- Faith
- Church of England
Secondary
- Tuxford Academy2.6 milesOfsted: Good
- Ages
- 11 to 18
- Pupils
- 1,462
- Type
- Academy converter
- Retford Oaks Academy4.8 milesNo Ofsted rating
- Ages
- 11 to 18
- Pupils
- 1,080
- Type
- Academy sponsor led
- The Elizabethan Academy5.2 milesOfsted: Good
- Ages
- 11 to 18
- Pupils
- 1,230
- Type
- Academy converter
- The Dukeries Academy6.6 milesOfsted report card · Mar 2026
- Ages
- 11 to 16
- Pupils
- 709
- Type
- Academy sponsor led
- Outwood Academy Portland10 milesOfsted: Good *
- Ages
- 11 to 18
- Pupils
- 1,706
- Type
- Academy sponsor led
* Latest graded judgement covers quality of education only; no overall grade was issued under the 2024-25 inspection framework.
Distances are straight-line from the advertised location. Source: the national school registers (DfE, Welsh Government, Scottish Government) and Ofsted.
Schools are just the start: sold prices nearby, planning activity and any flood history are in the full report.
Amenities
Supermarket
GP surgery
Pharmacy
Hospital
Straight-line distances from the advertised location. Sources: NHS records, Geolytix supermarket locations, OS Open Greenspace and the national trails registers.
The area stacks up? Now check the location itself: planning nearby, protected designations and past flooding.
Getting Around
Nearest station
Nearest bus stop
Typical drive times
Straight-line distances from the advertised location; drive times are typical free-flow times over OpenStreetMap road data, so allow more at peak. Public transport locations from DfT NaPTAN.
Easy to reach matters. So do planning activity, flood history and ground risks: all in the full report.
Flood Risk
From Environment Agency flood map open data, checked around the advertised map pin and allowing for the listed acreage where known. This summary comes from LandSale, the advertising platform, not from the listing agent, and is not part of the agent's particulars. Risk can vary across a single holding, so verify anything critical through your own searches before committing.
Rivers and the sea
Surface water
The detail behind these bandings
The full report pinpoints where this location sits on the flood maps, and runs the deeper checks that usually only surface after an offer.
- Exact flood zones & annual chances (included in the full report)
- Any recorded past flooding (included in the full report)
- Planning activity nearby (included in the full report)
- Heritage & conservation (included in the full report)
- Protected nature designations (included in the full report)
- Ground risks (included in the full report)
- Sold prices nearby (included in the full report)
£14.99 · one-off purchase
By LandSale, the platform. Not provided by the listing agent. Ready in about a minute.
Important notice: Information, maps and tags on this page are drawn from the advertising agent's marketing materials or generated automatically. LandSale has not verified them. Relying on these details is at your own risk, always carry out independent checks before committing to a purchase.
LandSale full disclaimer
Marketing information only - not formal particulars. The details on this website are provided for general guidance and do not constitute an offer or contract. Neither LandSale nor the advertising estate/land agent accepts responsibility for any inaccuracy.
1. Source of information
- Listing content: Core description, asking price, tenure, measurements, photographs and planning history originate from the marketing materials of the advertising estate or land agent. LandSale does not author this content and cannot guarantee its accuracy.
- Automated tags & categorisation: Property type, land-use class, acreage bands and similar labels may be applied by machine-learning models. They are intended as a helpful guide only and may not reflect the property's legal status or permitted use.
- Third-party & enriched data layers: Maps, boundary outlines, planning designations, soil reports, broadband coverage and other environmental or location-based insights are licensed from external suppliers. Such data are supplied “as is", may be incomplete or out of date and are subject to change without notice.
2. Verification required
Prospective purchasers must verify critical matters, including but not limited to planning permission, title boundaries, public rights of way, environmental constraints, acreage, services, access and VAT status, through their own inspections, specialist surveys, legal advisers and the selling agent before relying on the information or entering into any contract.
3. No warranty or liability
LandSale gives no warranty, express or implied, as to the accuracy, completeness or fitness for any particular purpose of the information displayed. LandSale shall not be liable for any loss, damage, cost or expense arising directly or indirectly from any use of or reliance on such information, save where liability may not be excluded by law.
4. Updates & feedback
If you believe any detail on this listing is inaccurate, please let us know. We will investigate and, where appropriate, update the listing or notify the agent.
© LandSale | Version 1.3 - August 2026
Listing agent
Brown & Co, Retford
29 - 33 Grove Street, Retford, DN22 6JP
Similar properties for sale
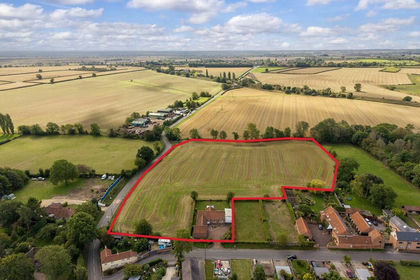
- Price
- £550,000
- Size
- 5.9 acres
Added on 05/09/2026Arable Land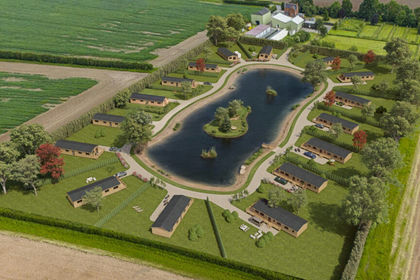
- Price
- Offers Over£850,000
- Size
- 10 acres
Dunham Road, Newark, NG22, Dunham-on-Trent, Nottinghamshire NG22 England
Added on 25/07/2026Development Land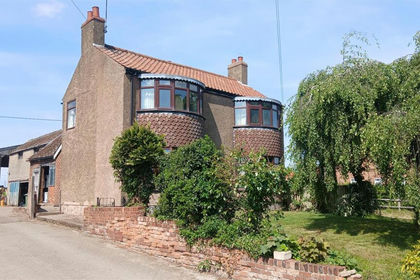
- Price
- Guide Price£550,000
- Size
- 2.57 acres
Town Street, Cottam, Retford, Cottam, Nottinghamshire DN22 England
Added on 09/06/2026Farmhouse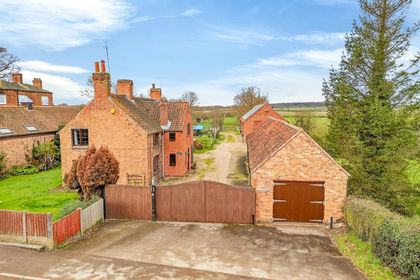
- Price
- £750,000
- Size
- 3.76 acres
Main Street, Kirton, Newark, Kirton, Nottinghamshire NG22 England
Added on 28/03/2026House with Land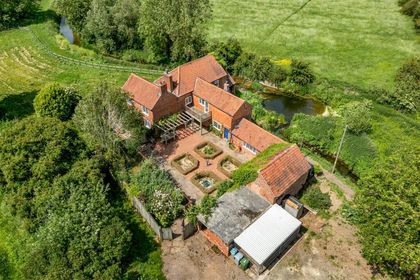
- Price
- £695,000
- Size
- 3 acres
Grassthorpe, Newark, Grassthorpe, Nottinghamshire NG23 England
Added on 11/06/2026House with Land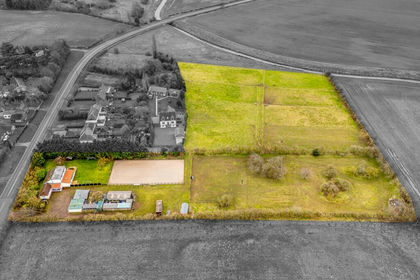
- Price
- £650,000
- Size
- 5.74 acres
High Street, Marton, Gainsborough, Lincolnshire, DN21, Marton, Lincolnshire DN21 England
Added on 31/05/2026Equestrian property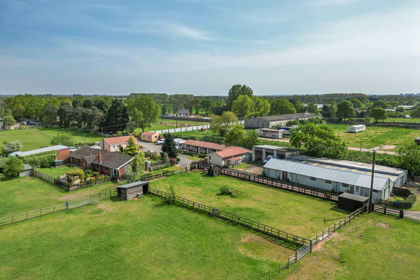
- Price
- Offers in Excess of£750,000
- Size
- 5.7 acres
Girton NOTTINGHAMSHIRE, Girton, Nottinghamshire NG23 England
Added on 29/01/2026House with Land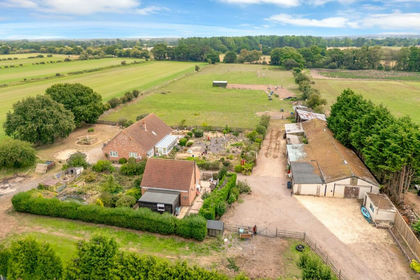
- Price
- Guide Price£675,000
- Size
- 5.65 acres
New Lane, Girton, NG23, Girton, Nottinghamshire NG23 England
Added on 30/04/2026Equestrian property
- Price
- Offers in Excess of£750,000
- Size
- 4.5 acres
Besthorpe NOTTINGHAMSHIRE, Besthorpe, Nottinghamshire NG23 England
Added on 11/06/2026House with Land
- Price
- Guide Price£650,000
- Size
- 2.7 acres
Eagle Barnsdale, Eagle Barnsdale, Eagle and Swinethorpe, Lincolnshire LN6 England
Added on 11/05/2026House with Land