Coltons Farmhouse, Brough Lane, Brough, Newark
- Land size
- 1 acres
- Bedrooms
- 6
- Bathrooms
- 3
Key Features
- WONDERFUL GRADE II LISTED GEORGIAN FARMHOUSE
- FIVE DOUBLE BEDROOMS & 1 BED ANNEXE- IDEAL FOR MULTI-GEN LIVING
- IDYLLIC NON-ESTATE SETTING WITH PANORAMIC VIEWS
- THREE/ FOUR COPIOUS RECEPTION ROOMS
- MAGNIFICENT OPEN-PLAN LIVING/DINING KITCHEN
- GF SHOWER ROOM, UTILITY & STUNNING FIRST FLOOR BATHROOM
- TRANQUIL 1 ACRE PLOT WITH OUTBUILDINGS & GREAT POTENTIAL
- MAGNIFICENT DETACHED GYM POD WITH AIR-CONDITIONING
- EASE OF ACCESS ONTO A46 WITH LINKS TO NEWARK & LINCOLN
- A ONE OFF & A MUST VIEW! Tenure: Freehold EPC 'tbc'
Description
Guide Price: £800,000 - £850,000. CHARACTERFUL CHARM COMBINES WITH CONTEMPORARY CLASS!
You've seen NOTHING until you've visited Coltons Farmhouse! An impressive, individual and SUBSTANTIALLY SIZED Grade II listed Georgian detached home. Oozing originality and open-plan living. Cleverly inter-linking traditional design with the demands of everyday modern-living. Hosting a perfect tranquil escape for any growing family.
The copious accommodation promises outstanding flexibility and spans in the region of 3,300 square/ft comprising: Inviting entrance hall with original Minton tiled flooring, three sizeable reception rooms, all with retained fireplaces (two open fires and a log burner). Free-flowing through to a MAGNIFICENT OPEN-PLAN LIVING/ DINING FAMILY KITCHEN with under-floor heating. Showcasing the true HEART OF THE HOME! The bespoke 'Krantz designs' kitchen hosts a curved central dining island, with granite work surfaces, a boiling water tap and sliding doors out to a secluded outdoor entertainment area. There is a modern ground floor shower room, a large utility room, a rear reception hall with original bakers oven and log burner, leading into a useful boot room.
The first floor hosts THREE DOUBLE BEDROOMS and a SUBLIME GEORGIAN-STYLE BATHROOM with under-floor heating. The second floor provides TWO FURTHER DOUBLE BEDROOMS that boast the versatility further!
An attached carport is connected to a WONDERFUL ONE BEDROOM ANNEXE with under-floor heating, a 22ft OPEN-PLAN LIVING SPACE, a stylish wet room and a formal courtyard. Ideal for multi-generational living or air B&B.
The property occupies an UNMATCHED 1 ACRE PRIVATE PLOT. Surrounded by untouched countryside. There are a variety of brick outbuildings that provide great scope and a MAGNIFICENT DETACHED GYM POD. Equipped with power, lighting, air-conditioning and a range of excellent equipment.
GENEROUS GEORGIAN INNOVATION meets a GLORIOUS SETTING & A PRIVATE OASIS STEEPED IN HISTORY!
Entrance Hall: - 4.32m x 2.06m (14'2 x 6'9) -
Lounge: - 4.32m x 4.29m (14'2 x 14'1) - With sliding sash window and an original working open fireplace.
Dining Room: - 4.32m x 4.29m (14'2 x 14'1) - With sliding sash window and an original working open fireplace.
Sitting Room: - 3.84m x 3.53m (12'7 x 11'7) - with exposed fireplace and log burner.
Open-Plan Living/Dining Kitchen: - 7.82m x 7.49m (25'8 x 24'7) - Architecturally designed to combine old with new, by creating a striking curated 'KRANTZ DESIGN' dining kitchen. Hosting a large central island with breakfast bar, granite worksurfaces and a boiling water tap. A great and expansive family-sized living space with wet under-floor heating and a sizeable living/dining area. Sliding doors lead out to a lovely and secluded paved seating area. Max measurements provided.
Utility Room: - 2.90m x 2.34m (9'6 x 7'8) -
Ground Floor Shower Room: - 2.67m x 1.65m (8'9 x 5'5) -
Rear Reception Hall: - 3.78m x 3.76m (12'5 x 12'4) - An additional rear reception space. Hosting an original bread oven and exposed fireplace with inset log burner. Showcasing scope to be used as a further reception room. Max measurements provided.
Boot Room: - 3.86m x 2.31m (12'8 x 7'7) -
First Floor Landing: - 4.34m x 2.08m (14'3 x 6'10) - Max measurements provided.
Master Bedroom: - 4.34m x 4.29m (14'3 x 14'1) -
Bedroom Two: - 4.34m x 4.29m (14'3 x 14'1) -
Bedroom Three: - 4.09m x 3.73m (13'5 x 12'3) -
Luxurious Family Bathroom: - 3.89m x 3.84m (12'9 x 12'7) - With wet under-floor heating.
Second Floor Landing: - 2.39m x 2.03m (7'10 x 6'8) -
Bedroom Four: - 4.37m x 4.32m (14'4 x 14'2) -
Bedroom Five: - 4.37m x 4.29m (14'4 x 14'1) -
Attached Carport: - 4.45m x 3.53m (14'7 x 11'7) - Accessed via secure wooden double doors. Allowing additional off-street parking from the roadside or access through to the wide range of brick outbuildings.
Attached Annexe: - A magnificent additional living space. Perfect for a growing family, multi-generational living or for AIR B&B purposes. There is under-floor heating throughout and double glazed wooden windows. There is a substantial open-plan living/ dining space with kitchenette, a large double bedroom with storage cupboard and a contemporary wet room. A rear door leads out to a secluded rear courtyard.
Annexe: Open-Plan Living/Kitchen: - 6.73m x 3.81m (22'1 x 12'6) -
Annexe: Bedroom: - 3.71m x 3.28m (12'2 x 10'9) -
Annexe: Wet Room: - 4.45m x 1.78m (14'7 x 5'10) -
Outbuldings & Planning Permissions: - The range of brick outbuildings located in the private courtyard, adjacent to the annexe, were previously granted planning permission and listed building consent (which has now lapsed) to convert into a games room, wine cellar and cinema room. They still offer great scope for development and potential to add value.
Outbuilding 1: - 8.38m x 3.00m (27'6 x 9'10) - With great potential to become a games room, as per now lapsed planning permission.
Outbuilding 2: - 5.11m x 4.11m (16'9 x 13'6) - With great potential to become a wine cellar, as per now lapsed planning permission.
Outbuilding 3: - 9.09m x 4.50m (29'10 x 14'9) - With great potential to become a cinema, as per now lapsed planning permission.
External Store: - 4.50m x 2.84m (14'9 x 9'4) -
Detached Gym: - 5.69m x 2.77m (18'8 x 9'1) - Accessed via anthracite grey uPVC double glazed double doors, with two anthracite grey uPVC double glazed windows to the front elevation. Promoting great multi-purpose potential. Currently setup as a fantastic home gym. Equipped with power, lighting and air-conditioning.
Approximate Size: 4,627 Square Ft. - Measurements are approximate and for guidance only. This is for the total site, including the attached annexe, carport and all outbuildings. The approximate size of the house and annexe is 3,320 square ft.
Externally: - This tremendous and hugely individual period home is situated in a captivating countryside setting. Whilst remaining close to the A46 corridor, with useful links to Newark, Lincoln and the neighbouring village of Collingham.
This attractive character-filed home occupies a 1 acre private plot, or thereabouts.
The front aspect is greeted with a wrought-iron personal gated entrance, up to the front door, with storm-canopy above. The front garden is laid to lawn with a variety of established plants, bushes and shrubs. There are walled front and side boundaries. The right side aspect has ample off-street parking and a paved courtyard, leading to the rear reception hall door. There are double doors that open through to the attached carport and through to the private formal courtyard. Partly paved and laid to lawn, with established bushes. Access into the attached annexe, the open brick outbuildings and detached brick barn/ outbuilding with attached open store. This leads down to the well-appointed, highly private and beautifully established rear garden. Predominantly laid to lawn, with a lovely and secluded paved seating area. Directly from the open-plan living/ dining kitchen. The garden leads down to the detached gym pod and hosts a wide array of mature hedges and tress. Leading down to the septic tank and bottom of the garden, equally filled with attractive maturity and an unspoiled outlook across the rolling countryside. The high-level side hedged boundary enhances the fast degree of tranquillity, leaving you in a world of your own, all year round!
Directions: - From our office on Middle Gate, proceed to the end of the street and follow the road right, onto Stodman Street. Turn right onto Castle Gate- B6166, at the mini roundabout take the first exit onto Beast Market Hill/B6326.
At the next mini roundabout take the first exit onto Great North Road/B6326. At the roundabout take the fourth exit onto A46 toward Lincoln. At the roundabout take the second exit onto A46 toward Lincoln and keep left.
At the roundabout take the second exit onto A46. Take the slip road (signposted Carlton Le M'land, Stapleford, Danethorpe Hill, Brough and at the junction, turn left onto Brough Lane. Take the first turning on the right onto Brough Lane and follow the road down towards Wheatley Lane, where you will find Coltons Farmhouse on the left hand side.
Services: - Mains water, and electricity are all connected. The property is on a septic tank with a treatment place and provides oil-fired central heating. There are majority hardwood single glazed windows throughout.
PLEASE NOTE: We have not and will not be testing any equipment, services or appliances and cannot verify that they are in full working order. The buyer is advised to obtain verification from their solicitor or a surveyor.
Broadband Connectivity: - Superfast Fibre broadband is available in the immediate vicinity and connected to the property.
Tenure: Freehold. - sold with vacant possession on completion.
Local Authority: - Newark & Sherwood District Council.
Council Tax: Band 'E' -
Epc: Energy Performance Rating: 'Tbc'-On Order - A copy of the full Energy Performance Certificate for this property is available upon request unless exempt. Please be advised if you are considering purchasing a property for Buy To Let purposes, from 1st April 2018 without an EPC rated E or above it will not be possible to issue a new tenancy, or renew an existing tenancy agreement.
Local Information & Amenities: - Coltons Farmhouse is set within a wonderfully Idyllic and rural hamlet of Brough. Situated approximately 6 miles from the historic market town of Newark-On-Trent and approximately 14 miles from the City of Lincoln. the property hosts ease of access onto the A46 and A1, with a wide range of excellent amenities on hand, in the nearby village of Collingham, located approximately 2.5 miles away. The village has a vast and growing community that offers a wide range of amenities, rarely available in other surrounding areas. There is a highly regarded Primary School (John Blow), along with being situated in the catchment area for a wide range of secondary schools, two public houses both with restaurant facilities, Chinese takeaway, large Co-Operative store, further convenience store (One-Stop), Newsagents/ Post Office, Butchers, Dentist, Medical Centre and Pharmacy. The village also provides excellent access onto the A46 for Lincoln and Newark. There is a railway service to Lincoln, Newark and Nottingham. A regular bus service to Newark and surrounding areas. The village also has a popular Football Club, Cricket Club and Tennis Courts, along two Churches and a Methodist Chapel.
Viewing Arrangements: - Strictly by appointment only through the agent. AVAILABLE 7 DAYS A WEEK. Subject to availability. For further details or if you wish to arrange an appointment, please contact us on: .
Money Laundering Regulations: - Please be aware that any intending purchaser(s) will be required to produce two forms of Identification documentation in order for the transaction to proceed.
Draft Details-Awaiting Approval: - These are draft particulars awaiting final approval from the vendor, therefore the contents may be subject to change and must not be relied upon as an entirely accurate description of the property. Although the particulars are believed to be materially correct, their accuracy cannot be guaranteed and they do not form part of any contract. Fixtures, fittings and furnishings are not included in a sale, unless specifically mentioned.
Map Location
Property details
- Tenure
- Freehold
- Council Tax Band
- E
- Date Posted
- 2026-04-16
Market Value Analysis
Compared with 738 Homes with Land listings in East Midlands (1+ acres).
Utilities & Restrictions
Utilities
- Electricity
- Mains
- Water
- Mains
- Heating
- Ask Agent
- Broadband
- Ask Agent
- Sewerage
- Septic Tank / Private
Rights & Restrictions
- Public Rights of Way
- Ask Agent
- Private Rights of Way
- Ask Agent
- Listed Property
- Ask Agent
- Restrictions
- Ask Agent
Listed status, conservation areas and planning constraints for this location are in the full report.
Property Features
- Accessibility
- Ask Agent
- Parking
- Off-Street Parking
- Garden
- Garden
Beyond the particulars: planning activity, flood history, heritage and ground risks, checked for this exact spot.
Connectivity
Broadband
Fastest speed available at this postcode
1.8 Gbps
Gigabit full fibre
Suitable for
- 4K streaming on every screen
- Full-time home working
- Online gaming & big downloads
Mobile signal
Outdoor predictions; indoor signal depends on building materials.
Ofcom Connected Nations postcode-level predictions. Speeds and signal are modelled, not measured, and vary between addresses and providers.
Signal is the easy part. Planning activity, flood history and protected designations here are in the full report.
Nearest Schools
Primary
- Winthorpe Primary School1.6 milesNo Ofsted rating
- Ages
- 3 to 11
- Pupils
- 111
- Type
- Academy converter
- John Blow Primary School1.8 milesOfsted: Good
- Ages
- 4 to 11
- Pupils
- 192
- Type
- Community school
- Muskham Primary School2.5 milesNo Ofsted rating
- Ages
- 3 to 11
- Pupils
- 139
- Type
- Academy converter
- Bishop Alexander L.E.A.D. Academy2.7 milesNo Ofsted rating
- Ages
- 4 to 11
- Pupils
- 195
- Type
- Academy sponsor led
- Coddington CofE Primary and Nursery School2.8 milesNo Ofsted rating
- Ages
- 3 to 11
- Pupils
- 409
- Type
- Academy converter
- Faith
- Church of England
Secondary
- Magnus Church of England Academy4.2 milesOfsted: Requires improvement *
- Ages
- 11 to 18
- Pupils
- 678
- Type
- Academy sponsor led
- Faith
- Church of England
- The Newark Academy4.3 milesNo Ofsted rating
- Ages
- 11 to 18
- Pupils
- 1,164
- Type
- Academy sponsor led
- The Suthers School5.5 milesOfsted: Good
- Ages
- 11 to 19
- Pupils
- 684
- Type
- Free schools
- North Kesteven Academy7.8 milesOfsted report card · May 2026
- Ages
- 11 to 18
- Pupils
- 587
- Type
- Academy converter
- Sir Robert Pattinson Academy8 milesNo Ofsted rating
- Ages
- 11 to 18
- Pupils
- 1,310
- Type
- Academy converter
* Latest graded judgement covers quality of education only; no overall grade was issued under the 2024-25 inspection framework.
Distances are straight-line from the advertised location. Source: the national school registers (DfE, Welsh Government, Scottish Government) and Ofsted.
Schools are just the start: sold prices nearby, planning activity and any flood history are in the full report.
Amenities
Supermarket
GP surgery
Pharmacy
Hospital
Straight-line distances from the advertised location. Sources: NHS records, Geolytix supermarket locations, OS Open Greenspace and the national trails registers.
The area stacks up? Now check the location itself: planning nearby, protected designations and past flooding.
Getting Around
Nearest station
Nearest bus stop
Typical drive times
Straight-line distances from the advertised location; drive times are typical free-flow times over OpenStreetMap road data, so allow more at peak. Public transport locations from DfT NaPTAN.
Easy to reach matters. So do planning activity, flood history and ground risks: all in the full report.
Flood Risk
From Environment Agency flood map open data, checked around the advertised map pin and allowing for the listed acreage where known. This summary comes from LandSale, the advertising platform, not from the listing agent, and is not part of the agent's particulars. Risk can vary across a single holding, so verify anything critical through your own searches before committing.
Rivers and the sea
Surface water
The detail behind these bandings
The full report pinpoints where this location sits on the flood maps, and runs the deeper checks that usually only surface after an offer.
- Exact flood zones & annual chances (included in the full report)
- Any recorded past flooding (included in the full report)
- Planning activity nearby (included in the full report)
- Heritage & conservation (included in the full report)
- Protected nature designations (included in the full report)
- Ground risks (included in the full report)
- Sold prices nearby (included in the full report)
£14.99 · one-off purchase
By LandSale, the platform. Not provided by the listing agent. Ready in about a minute.
Important notice: Information, maps and tags on this page are drawn from the advertising agent's marketing materials or generated automatically. LandSale has not verified them. Relying on these details is at your own risk, always carry out independent checks before committing to a purchase.
LandSale full disclaimer
Marketing information only - not formal particulars. The details on this website are provided for general guidance and do not constitute an offer or contract. Neither LandSale nor the advertising estate/land agent accepts responsibility for any inaccuracy.
1. Source of information
- Listing content: Core description, asking price, tenure, measurements, photographs and planning history originate from the marketing materials of the advertising estate or land agent. LandSale does not author this content and cannot guarantee its accuracy.
- Automated tags & categorisation: Property type, land-use class, acreage bands and similar labels may be applied by machine-learning models. They are intended as a helpful guide only and may not reflect the property's legal status or permitted use.
- Third-party & enriched data layers: Maps, boundary outlines, planning designations, soil reports, broadband coverage and other environmental or location-based insights are licensed from external suppliers. Such data are supplied “as is", may be incomplete or out of date and are subject to change without notice.
2. Verification required
Prospective purchasers must verify critical matters, including but not limited to planning permission, title boundaries, public rights of way, environmental constraints, acreage, services, access and VAT status, through their own inspections, specialist surveys, legal advisers and the selling agent before relying on the information or entering into any contract.
3. No warranty or liability
LandSale gives no warranty, express or implied, as to the accuracy, completeness or fitness for any particular purpose of the information displayed. LandSale shall not be liable for any loss, damage, cost or expense arising directly or indirectly from any use of or reliance on such information, save where liability may not be excluded by law.
4. Updates & feedback
If you believe any detail on this listing is inaccurate, please let us know. We will investigate and, where appropriate, update the listing or notify the agent.
© LandSale | Version 1.3 - August 2026
Listing agent
Oliver Reilly, Newark
4 Middle Gate, Newark, NG24 1AG
Similar properties for sale
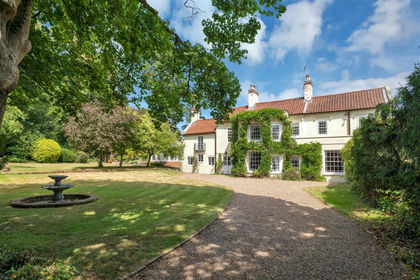
- Price
- £745,000
- Size
- 1.28 acres
Gainsborough Road, Winthorpe, Newark, Winthorpe, Nottinghamshire NG24 England
Added on 11/02/2026House with Land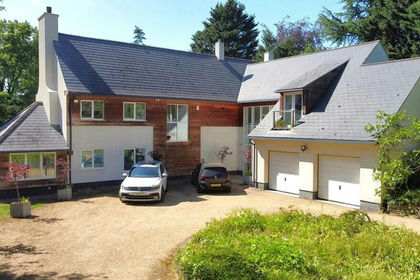
- Price
- Guide Price£895,000
- Size
- 1.29 acres
Oakdale, Gainsborough Road, Winthorpe, Newark, Winthorpe, Nottinghamshire NG24 England
Added on 18/07/2026House with Land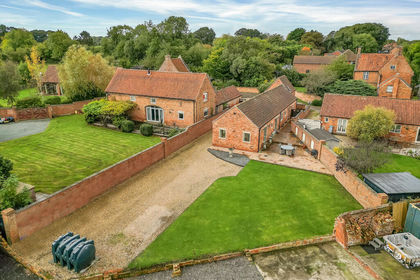
- Price
- Guide Price£795,000
- Size
- 1.6 acres
Old Manor Court, Coddington, Newark, Nottinghamshire, NG24, Coddington, Nottinghamshire NG24 England
Added on 07/06/2026Barn Conversion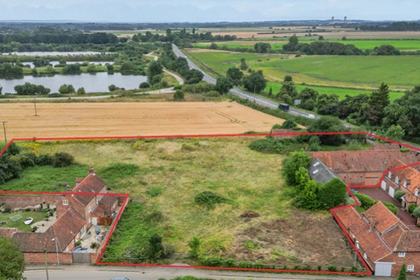
- Price
- Offers Over£775,000
- Size
- 1.6 acres
Old Grange Farm Main Street, South Muskham, Newark, South Muskham, Nottinghamshire NG23 England
Added on 29/01/2026Development Land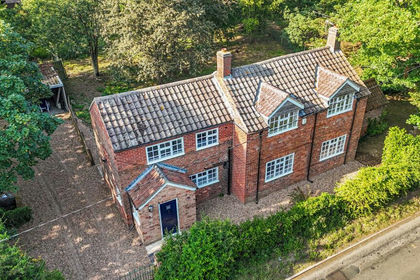
- Price
- Offers in Excess of£750,000
- Size
- 4.5 acres
Besthorpe NOTTINGHAMSHIRE, Besthorpe, Nottinghamshire NG23 England
Added on 11/06/2026House with Land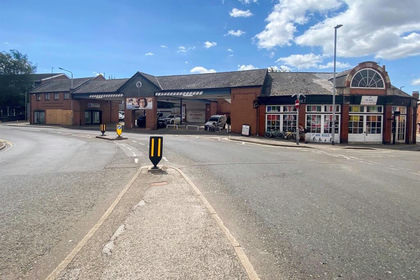
- Price
- Offers in Region of£950,000
- Size
- 0.9 acres
Lombard Street, Newark, Newark, Nottinghamshire NG24 England
Added on 30/07/2026Property with Outbuildings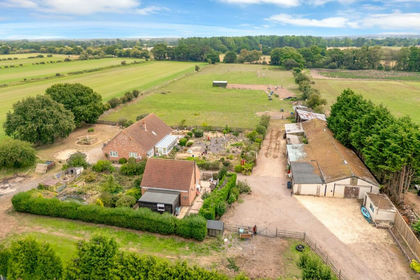
- Price
- Guide Price£675,000
- Size
- 5.65 acres
New Lane, Girton, NG23, Girton, Nottinghamshire NG23 England
Added on 30/04/2026Equestrian property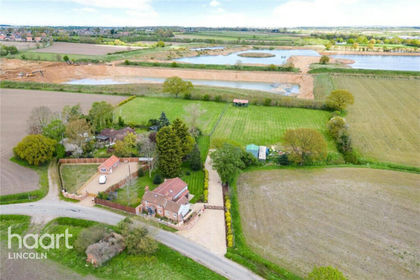
- Price
- Guide Price£650,000
- Size
- 2.7 acres
Eagle Barnsdale, Eagle Barnsdale, Eagle and Swinethorpe, Lincolnshire LN6 England
Added on 11/05/2026House with Land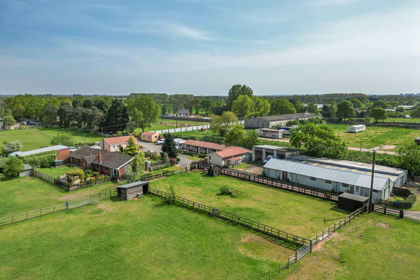
- Price
- Offers in Excess of£750,000
- Size
- 5.7 acres
Girton NOTTINGHAMSHIRE, Girton, Nottinghamshire NG23 England
Added on 29/01/2026House with Land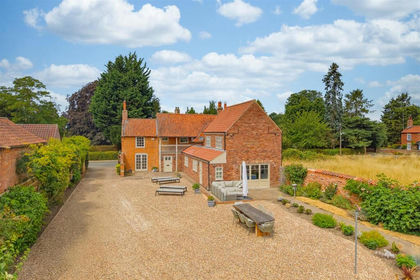
- Price
- £900,000
- Size
- 2.93 acres
High Street, Brant Broughton, Lincoln, Brant Broughton and Stragglethorpe, Lincolnshire LN5 England
Added on 31/07/2026House with Land