Hacketts Lane, Eckington, Worcestershire
- Land size
- 1 acres
- Bedrooms
- 5
- Bathrooms
- 3
Key Features
- A wonderful 17th century, five double bedroom, detached family home
- Located in this highly sought after village that offers a shop, two pubs, primary school and church
- The home sits centrally to mature grounds of circa one acre
- Driveway parking, detached single garage, large detached barn/workshop
- Internally the home benefit from six reception rooms, located on the ground floor
- Dining hall, living room, dining room, study, garden room, conservatory and fitted kitchen
- Principal bedroom with en suite shower room and wealth of fitted wardrobes
- Guest bedroom with en suite shower room and fitted wardrobes
- Three further double bedrooms and modern, family bathroom
- A property that must be viewed to be fully appreciated
Description
Welcome to The Orchard, one of the most desirable properties in the village of Eckington. This property is a wonderful, 17th- century five double bedroom detached family home, located in this highly sought after village, sitting centrally within its mature, one-acre formal garden, orchard and paved areas.
Situated within minutes` walk of all local amenities, the property as one would expect of a home from this period enjoys an abundance of character across the three floors with a wealth of exposed beams and offers great versatility for both dining and entertaining. The character of this charming residence continues outside where one can find a large, detached barn/workshop and another detached independent garage.
The main parts of the house benefit from thick Cotswold stone walls which result in the house being warm in winter and cool in summer. The front elevation of the house is enhanced by a large wisteria tree which looks stunning when in bloom. There is a large lawn at the front of the property and also a wild garden with crocus, bluebells and daffodils together with plum and cherry trees.
All windows in the house benefit from double glazed windows in hardwood frames.
Accessed via a five-bar gate, the gravelled driveway leads to the parking area to the rear of the home, where there is ample space to park multiple vehicles. Internally the property features no less than six reception areas to the ground floor which include a dining hall, living room, formal dining room, study, a front facing conservatory and a rear facing orangery. Both the front conservatory and rear orangery benefit from electric underfloor heating
The living room enjoys plenty of natural light from the double aspect windows whilst providing a focal point to the room is the inglenook fireplace within which sits a freestanding log burning stove. The room is completed by a super parquet floor.
The dining hall also features an inglenook fireplace and like the living room, within is another freestanding log burning stove and oak parquet floor. From the dining hall, access is gained to the front facing conservatory, formal dining room and a bespoke and superbly fitted study/office again with an oak parquet floor and features an ornamental fireplace.
The dining room is a wonderful size with another ornamental fireplace, large storage cupboard and will comfortably house a ten-twelve-seater table and chairs, ideal for those that like to entertain. From the dining room, double doors leads through to the rear facing orangery and rear entrance lobby whilst a second door leads through to the kitchen.
The kitchen enjoys a wealth of fitted units which sit alongside a host of integrated appliances, to include a freestanding Range cooker and extractor. The kitchen is completed by way of granite worksurfaces and a tiled floor and a multitude of double electric sockets.
Further rooms that complete that ground floor include: a large fitted walk-in pantry/freezer room with north facing stone cold shelf, a cloakroom, a utility room and rear hall that leads out to a stunning courtyard garden.
On the first floor are four of the five double bedrooms. The principal bedroom is located to the front of the home and as such enjoys super views over the front garden. The room benefits from a wealth of fitted wardrobes and a modern, four-piece en-suite fully tiled shower room.
The guest bedroom is located to the rear of the property, and such enjoys views over the wonderful rear garden. Benefits to the room include fitted wardrobes and a three-piece en-suite tiled shower room.
The first floor is completed by two remaining bedrooms and a modern, fully tiled three-piece family bathroom whilst the final double bedroom is located on the second floor.
Externally, the grounds of The Orchard, are simply stunning. With mature lawned gardens to the front and rear elevation, both of which are encased by well stocked, colourful flower beds with the rear garden also featuring a well and a sunken pond. To the side elevation the home enjoys a super courtyard garden, with water feature, a vine covered pergola which provides shade in the summer months and is ideally suited for morning breakfast, dining or entertaining with friends and family.
At the rear of the property is a patio area overlooking the lawn and a majestic hornbeam tree. There is also a mature orchard with a multitude of apple and pear trees, a fruit/vegetable garden, log store and woodshed.
Completing the home is a single detached garage, with light and power and a wonderful, detached barn/workshop which is suitable for a multitude of uses, and possibly subject to the relevant planning permissions being sought and granted, could become ancillary accommodation to the main home.
The property is equipped with Airband superfast broadband, alarm system and security lighting and cameras to all elevations.
Location
Within Eckington is a village shop, two public houses, a renowned bridge, church, primary school, cricket and football clubs and village hall. Train services are available at Pershore and Worcester Parkway (8 miles) with trains to London Paddington, the north and south and the larger centre of Birmingham is within comfortable driving distance. There is also a further train station at Ashchurch which provides a direct line to Bristol
The village also benefits from a toddler group and forest school and is in the catchment area for Bredon Hill Academy Middle School as well as Prince Henrys High School, both schools provide a bus service for the children from the village
Finally, the village enjoys an excellent recreation ground with play equipment and football lessons whilst there is a village magazine which keeps the village up to date with all local events, such as the Eckstock music festival.
Directions
To locate the property, please enter the following postcode into your sat nav system: WR10 3DG. Once in the lane, the property can be found on your left
what3words /// bolts.loudly.headstone
Notice
Please note we have not tested any apparatus, fixtures, fittings, or services. Interested parties must undertake their own investigation into the working order of these items. All measurements are approximate and photographs provided for guidance only.
Map Location
Property details
- Tenure
- Freehold
- Council Tax Band
- E
- Date Posted
- 2026-04-22
Market Value Analysis
Compared with 1,035 Homes with Land listings in West Midlands (1+ acres).
Energy Performance Certificate
Energy Efficiency Rating
Based on UK Energy Performance Certificate standards (EU Directive 2002/91/EC)
Running costs are one side. Planning activity, flood history and ground risks for this location are in the full report.
Utilities & Restrictions
Utilities
- Electricity
- Mains
- Water
- Mains
- Heating
- Double Glazing, Gas Central Heating
- Broadband
- Ask Agent
- Sewerage
- Mains
Rights & Restrictions
- Public Rights of Way
- Ask Agent
- Private Rights of Way
- Ask Agent
- Listed Property
- Ask Agent
- Restrictions
- Ask Agent
Listed status, conservation areas and planning constraints for this location are in the full report.
Property Features
- Accessibility
- Ask Agent
- Parking
- Garage, Off-Street Parking
- Garden
- Private Garden
Beyond the particulars: planning activity, flood history, heritage and ground risks, checked for this exact spot.
Connectivity
Broadband
Fastest speed available at this postcode
900 Mbps
Gigabit full fibre
Suitable for
- 4K streaming on every screen
- Full-time home working
- Online gaming & big downloads
Fixed wireless access may also be an option here.
Mobile signal
Outdoor predictions; indoor signal depends on building materials.
Ofcom Connected Nations postcode-level predictions. Speeds and signal are modelled, not measured, and vary between addresses and providers.
Signal is the easy part. Planning activity, flood history and protected designations here are in the full report.
Nearest Schools
Primary
- Eckington CofE First School351 metresNo Ofsted rating
- Ages
- 4 to 10
- Pupils
- 88
- Type
- Voluntary controlled school
- Faith
- Church of England
- Defford-Cum-Besford CofE School1.3 milesOfsted: Good
- Ages
- 5 to 10
- Pupils
- 54
- Type
- Voluntary controlled school
- Faith
- Church of England
- Bredon Hancock's Endowed CofE First School2.8 milesOfsted: Good *
- Ages
- 4 to 10
- Pupils
- 145
- Type
- Voluntary aided school
- Faith
- Church of England
- Abbey Park Primary School2.9 milesOfsted: Good
- Ages
- 2 to 12
- Pupils
- 289
- Type
- Community school
- Holy Redeemer Catholic Primary School3.1 milesOfsted: Good
- Ages
- 2 to 11
- Pupils
- 184
- Type
- Voluntary aided school
- Faith
- Roman Catholic
Secondary
- Pershore High School4 milesOfsted: Requires improvement
- Ages
- 11 to 18
- Pupils
- 1,055
- Type
- Academy converter
- Bredon Hill Academy4.8 milesOfsted: Good *
- Ages
- 10 to 13
- Pupils
- 472
- Type
- Academy converter
- Tewkesbury Academy5.3 milesOfsted: Good *
- Ages
- 11 to 18
- Pupils
- 1,019
- Type
- Academy converter
- Hanley Castle High School5.5 milesOfsted: Good
- Ages
- 11 to 18
- Pupils
- 1,142
- Type
- Academy converter
- St Egwin's CofE Middle School7.1 milesOfsted: Good *
- Ages
- 10 to 13
- Pupils
- 438
- Type
- Voluntary controlled school
- Faith
- Church of England
* Latest graded judgement covers quality of education only; no overall grade was issued under the 2024-25 inspection framework.
Distances are straight-line from the advertised location. Source: the national school registers (DfE, Welsh Government, Scottish Government) and Ofsted.
Schools are just the start: sold prices nearby, planning activity and any flood history are in the full report.
Amenities
Supermarket
GP surgery
Pharmacy
Hospital
Green space
Straight-line distances from the advertised location. Sources: NHS records, Geolytix supermarket locations, OS Open Greenspace and the national trails registers.
The area stacks up? Now check the location itself: planning nearby, protected designations and past flooding.
Getting Around
Nearest station
Nearest bus stop
Typical drive times
Straight-line distances from the advertised location; drive times are typical free-flow times over OpenStreetMap road data, so allow more at peak. Public transport locations from DfT NaPTAN.
Easy to reach matters. So do planning activity, flood history and ground risks: all in the full report.
Flood Risk
From Environment Agency flood map open data, checked around the advertised map pin and allowing for the listed acreage where known. This summary comes from LandSale, the advertising platform, not from the listing agent, and is not part of the agent's particulars. Risk can vary across a single holding, so verify anything critical through your own searches before committing.
Rivers and the sea
Surface water
The detail behind these bandings
The full report pinpoints where this location sits on the flood maps, and runs the deeper checks that usually only surface after an offer.
- Exact flood zones & annual chances (included in the full report)
- Any recorded past flooding (included in the full report)
- Planning activity nearby (included in the full report)
- Heritage & conservation (included in the full report)
- Protected nature designations (included in the full report)
- Ground risks (included in the full report)
- Sold prices nearby (included in the full report)
£14.99 · one-off purchase
By LandSale, the platform. Not provided by the listing agent. Ready in about a minute.
Important notice: Information, maps and tags on this page are drawn from the advertising agent's marketing materials or generated automatically. LandSale has not verified them. Relying on these details is at your own risk, always carry out independent checks before committing to a purchase.
LandSale full disclaimer
Marketing information only - not formal particulars. The details on this website are provided for general guidance and do not constitute an offer or contract. Neither LandSale nor the advertising estate/land agent accepts responsibility for any inaccuracy.
1. Source of information
- Listing content: Core description, asking price, tenure, measurements, photographs and planning history originate from the marketing materials of the advertising estate or land agent. LandSale does not author this content and cannot guarantee its accuracy.
- Automated tags & categorisation: Property type, land-use class, acreage bands and similar labels may be applied by machine-learning models. They are intended as a helpful guide only and may not reflect the property's legal status or permitted use.
- Third-party & enriched data layers: Maps, boundary outlines, planning designations, soil reports, broadband coverage and other environmental or location-based insights are licensed from external suppliers. Such data are supplied “as is", may be incomplete or out of date and are subject to change without notice.
2. Verification required
Prospective purchasers must verify critical matters, including but not limited to planning permission, title boundaries, public rights of way, environmental constraints, acreage, services, access and VAT status, through their own inspections, specialist surveys, legal advisers and the selling agent before relying on the information or entering into any contract.
3. No warranty or liability
LandSale gives no warranty, express or implied, as to the accuracy, completeness or fitness for any particular purpose of the information displayed. LandSale shall not be liable for any loss, damage, cost or expense arising directly or indirectly from any use of or reliance on such information, save where liability may not be excluded by law.
4. Updates & feedback
If you believe any detail on this listing is inaccurate, please let us know. We will investigate and, where appropriate, update the listing or notify the agent.
© LandSale | Version 1.3 - August 2026
Listing agent
Hughes Sealey Estate Agents, Tewkesbury
Ground Floor, 1 Tewkesbury Road, Eckington, WR10 3AW
Contact Hughes Sealey Estate Agents, Tewkesbury
Ground Floor, 1 Tewkesbury Road, Eckington, WR10 3AW
View agent profileSimilar properties for sale
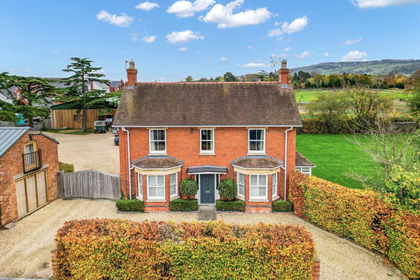
- Price
- Guide Price£1,200,000
- Size
- 1 acres
Eckington, Pershore, WR10, Eckington, Worcestershire WR10 England
Added on 29/01/2026House with Land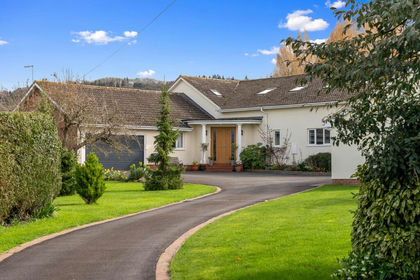
- Price
- Guide Price£1,450,000
- Size
- 1 acres
Russell Street, Great Comberton, WR10, Great Comberton, Worcestershire WR10 England
Added on 14/03/2026Country Home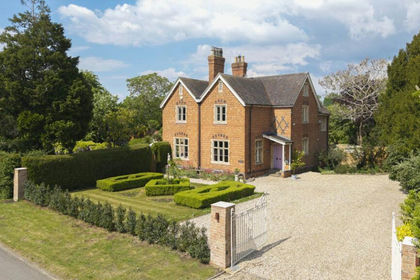
- Price
- Guide Price£1,375,000
- Size
- 3 acres
Lower Westmancote, Tewkesbury, Gloucesteshire, Bredon, Worcestershire GL20 England
Added on 25/05/2026House with Land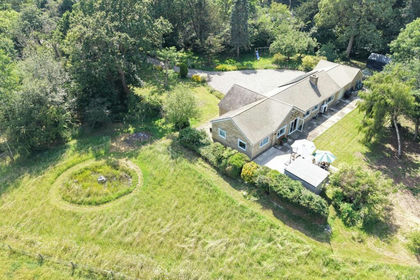
- Price
- Guide Price£950,000
- Size
- 1.5 acres
Twyning, Tewkesbury, GL20, Twyning, Gloucestershire GL20 England
Added on 04/07/2026House with Land
- Price
- Guide Price£1,100,000
- Size
- 0.8 acres
Kinnersley, Severn Stoke, WR8, Severn Stoke, Worcestershire WR8 England
Added on 27/08/2026Residential
- Price
- Offers in Region of£1,400,000
- Size
- 1.82 acres
Pershore Road, Earls Croome, Worcester, WR8, Earl's Croome, Worcestershire WR8 England
Added on 23/07/2026Equestrian property
- Price
- £1,500,000
- Size
- 1.25 acres
Station Road, Fladbury, WR10, Fladbury, Worcestershire WR10 England
Added on 22/08/2026House with Land
- Price
- Guide Price£950,000
Added on 18/08/2026Development Land
- Price
- Offers Over£1,250,000
Wood Street, Bushley, GL20, Bushley, Worcestershire GL20 England
Added on 28/08/2026Barn Conversion
- Price
- £1,200,000
- Size
- 4.46 acres
Roberts End, Hanley Swan, Hanley Castle, Worcestershire WR8 England
Added on 17/04/2026House with Land