Gloucester Road, Upton upon Severn, Worcester, Worcestershire, WR8
- Bedrooms
- 7
- Bathrooms
- 1
Key Features
- Full Planning Permission
- Five Property Residential Scheme
- Four New Build Houses
- Existing Detached House For Completion/Refurbishment
- Predominantly Detached Accommodation
- Private Gardens
- Allocated Parking
- Private Driveway Serving The Development
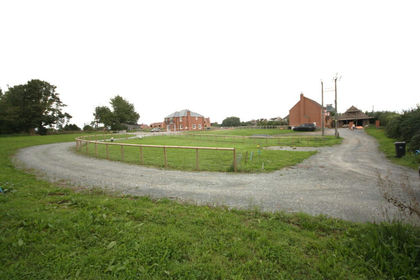
- Attractive Grounds & Setting
- Desirable Location On The Outskirts Of Upton Upon Severn
Description
Front Page
An Exciting Development Opportunity Comprising A Building Plot With Full Planning Permission For The Erection Of Four New Properties, Together With The Completion Of An Existing Detached House.
Location
The building plots is set in the small, quiet hamlet of Newbridge Green, with its collection of fine country houses, and within a mile of the bustling river side town of Upton upon Severn, in this convenient and rural part of South Worcestershire. With many local amenities close by in Upton, such as primary school, high school, health centre, supermarket, library and post office, the position of the property is well served for all day to day requirements. Further and more extensive leisure amenities can be found in Great Malvern, with Waitrose, Malvern Theatre and Malvern Spa all within 8 miles of the property. Similar amenities are also available in nearby Cheltenham. A selection of some of the best private schools in the country can be found locally - notably Malvern College and Cheltenham Ladies College.
Transport communications are excellent, with Junction 1 of the M50 within 10 minutes' drive, giving easy and quick access to Cheltenham, Birmingham and Bristol and superb rail network links from either Great Malvern or Worcester Parkway to London, the Midlands and the South West.
AN EXCITING DEVELOPMENT OPPORTUNITY
An attractive residential development opportunity situated on the outskirts of the highly regarded Worcestershire town of Upton upon Severn.
Set within lovely grounds, the site offers developers the opportunity to deliver an appealing collection of individual homes in a pleasant setting, approached via a private driveway.
The development benefits from full planning permission for four new build dwellings, together with works to complete/refurbish a further existing detached house, creating a scheme of five residential properties in total.
The proposed development provides an attractive mix of two and three bedroom accommodation, with private gardens and allocated parking, making the finished properties well suited to the local owner occupier, downsizer, first time buyer and investment markets.
THE PROPOSED DEVELOPMENT
The consented scheme comprises:
PLOT A
Three-Bedroom Detached House
A new build detached family home providing three bedroom accommodation, together with its own private garden and allocated parking.
PLOT B
Two-Bedroom Semi-Detached House
A new build two bedroom semi-detached property with private outside space and allocated parking.
PLOT C
Two-Bedroom Detached House
An individual new build detached home providing two bedroom accommodation, private garden and allocated parking.
PLOT D
Two-Bedroom Detached House
A further new build detached two bedroom dwelling, again benefiting from its own private garden and allocated parking.
PLOT E
Existing Detached House – Completion / Refurbishment
An existing detached residential property forming an integral part of the overall development and offering the opportunity for completion and refurbishment alongside the new build element of the scheme.
A COMPELLING DEVELOPER OPPORTUNITY
The site represents an opportunity to acquire a small, manageable residential development with planning permission already secured, reducing one of the principal risks associated with acquiring land for residential development.
The combination of detached and semi detached homes creates a varied development rather than a uniform estate, while the inclusion of an existing property provides an additional refurbishment element to the project.
The scheme has several particularly attractive characteristics:
- Full planning permission
- Five property residential scheme
- Four new build houses
- Existing detached house for completion/refurbishment
- Predominantly detached accommodation
- Private gardens
- Allocated parking
- Private driveway serving the development
- Attractive grounds
- Desirable location on the outskirts of Upton upon Severn
- Potentially broad resale market for two and three bedroom homes
PLANNING
Planning Reference: M/25/01355/FUL
Full planning permission has been granted for a residential scheme comprising four new build dwellings together with works relating to the existing detached property.
Interested parties should satisfy themselves as to the precise scope and conditions of the planning permission and should review the approved drawings, decision notice, planning conditions and supporting documentation before purchase.
Planning and associated information should be verified directly with the relevant local planning authority.
THE OPPORTUNITY
or developers seeking a consented residential project of a manageable scale, this site offers an attractive proposition.
With the principle of residential development established and full planning permission in place, the opportunity provides a purchaser with a clear route towards delivering a distinctive collection of homes within an appealing private setting.
The mixture of new build construction and refurbishment, combined with private gardens, parking and a private approach, provides the ingredients for an attractive finished development on the outskirts of one of Worcestershire's popular market towns.
DEVELOPMENT LAND SUMMARY
UPTON UPON SEVERN
Full Planning Permission
4 New Build Homes + 1 Existing Detached Property
Private Gardens & Allocated Parking
Private Driveway
Planning Ref: M/25/01355/FUL
Services
We have been advised that mains services will need to be connected to the site. There is no mains gas in the area. This information has not been checked with the respective service providers and interested parties may wish to make their own enquiries with the relevant local authority. No statement relating to services or appliances should be taken to infer that such items are in satisfactory working order and intending occupiers are advised to satisfy themselves where necessary.
Tenure
We are advised (subject to legal confirmation) that the property is freehold.
General
Intending purchasers will be required to produce identification documentation and proof of funding in order to comply with The Money Laundering, Terrorist Financing and Transfer of Funds Regulations 2017. More information can be made available upon request.
John Goodwin FRICS has made every effort to ensure that measurements and particulars are accurate however prospective purchasers/tenants must satisfy themselves by inspection or otherwise as to the accuracy of the information provided. No information with regard to planning use, structural integrity, tenure, availability/operation, business rates, services or appliances has been formally verified and therefore prospective purchasers/tenants are requested to seek validation of all such matters prior to submitting a formal or informal intention to purchase/lease the property or enter into any contract.
Council Tax
Not yet assessed
Energy Rating
Not Assessed
Directions
From Upton upon Severn proceed south along Old Street, leaving the town and proceeding uphill past Upton Surgery on your right hand side. After a few hundred yards at the top of the hill turn left onto the B4211 towards Longdon. Follow this route for a short distance past the Drum and Monkey on your right hand side and continue for a short distance turning right into Wheatley Lane. The driveway for the proeprty can be found immediately on the right hand side.
Viewings
By appointment to be made through the Agent's Upton Office, Tel:
Map Location
Property details
- Tenure
- Ask Agent
- Council Tax Band
- Ask Agent
- Date Posted
- 2026-08-18
Utilities & Restrictions
Utilities
- Electricity
- Ask Agent
- Water
- Ask Agent
- Heating
- Ask Agent
- Broadband
- Ask Agent
- Sewerage
- Ask Agent
Rights & Restrictions
- Public Rights of Way
- Ask Agent
- Private Rights of Way
- Ask Agent
- Listed Property
- Ask Agent
- Restrictions
- Ask Agent
Listed status, conservation areas and planning constraints for this location are in the full report.
Property Features
- Accessibility
- Ask Agent
- Parking
- Parking Available
- Garden
- Private Garden
Beyond the particulars: planning activity, flood history, heritage and ground risks, checked for this exact spot.
Connectivity
Broadband
Fastest speed available at this postcode
80 Mbps
Superfast
Suitable for
- HD streaming
- Video calls
- Web & social
Fixed wireless access may also be an option here.
Mobile signal
Predicted 4G and 5G signal; indoor signal depends on building materials.
Ofcom Connected Nations postcode-level predictions. Speeds and signal are modelled, not measured, and vary between addresses and providers.
Signal is the easy part. Planning activity, flood history and protected designations here are in the full report.
Nearest Schools
Primary
- Upton-Upon-Severn CofE Primary and Pre School1.1 milesNo Ofsted rating
- Ages
- 4 to 11
- Pupils
- 164
- Type
- Voluntary controlled school
- Faith
- Church of England
- Hanley Swan St Gabriel's with St Mary's CofE Primary School2.9 milesNo Ofsted rating
- Ages
- 4 to 11
- Pupils
- 115
- Type
- Academy converter
- Faith
- Church of England
- Welland Primary School3 milesOfsted: Good
- Ages
- 4 to 11
- Pupils
- 134
- Type
- Academy converter
- Castlemorton Church of England Primary School3.2 milesOfsted: Good
- Ages
- 2 to 11
- Pupils
- 92
- Type
- Academy converter
- Faith
- Church of England
- Twyning School3.8 milesOfsted: Good
- Ages
- 4 to 11
- Pupils
- 126
- Type
- Community school
Secondary
- Hanley Castle High School1.9 milesOfsted: Good
- Ages
- 11 to 18
- Pupils
- 1,142
- Type
- Academy converter
- The Chase5 milesOfsted report card · Jan 2026
- Ages
- 11 to 18
- Pupils
- 1,449
- Type
- Academy converter
- Tewkesbury Academy5.6 milesOfsted: Good *
- Ages
- 11 to 18
- Pupils
- 1,019
- Type
- Academy converter
- Dyson Perrins CofE Academy7.2 milesOfsted: Good
- Ages
- 11 to 16
- Pupils
- 592
- Type
- Academy converter
- Faith
- Church of England
- John Masefield High School8.3 milesNo Ofsted rating
- Ages
- 11 to 18
- Pupils
- 849
- Type
- Academy converter
* Latest graded judgement covers quality of education only; no overall grade was issued under the 2024-25 inspection framework.
Distances are straight-line from the advertised location. Source: the national school registers (DfE, Welsh Government, Scottish Government) and Ofsted.
Schools are just the start: sold prices nearby, planning activity and any flood history are in the full report.
Amenities
Supermarket
GP surgery
Pharmacy
Hospital
Green space
Straight-line distances from the advertised location. Sources: NHS records, Geolytix supermarket locations, OS Open Greenspace and the national trails registers.
The area stacks up? Now check the location itself: planning nearby, protected designations and past flooding.
Getting Around
Nearest station
Nearest bus stop
Typical drive times
Straight-line distances from the advertised location; drive times are typical free-flow times over OpenStreetMap road data, so allow more at peak. Public transport locations from DfT NaPTAN.
Easy to reach matters. So do planning activity, flood history and ground risks: all in the full report.
Flood Risk
Environment Agency open data, checked around the advertised map pin for the listed acreage. Long-term risk counts flood defences; the planning map's flood zones do not. The map pin for this listing marks the postcode area rather than the exact location, so these readings describe the surrounding area. Provided by LandSale, not the listing agent, and not part of the agent's particulars. Risk varies across a holding, so verify before committing.
Rivers and the sea
Planning map: Flood Zone 1.
Surface water
Not at the pin: mapped about 10 metres away.
These bandings are the summary. Where this location sits on the flood maps, plus planning activity, heritage and ground risks, is in the full report.
Important notice: Information, maps and tags on this page are drawn from the advertising agent's marketing materials or generated automatically. LandSale has not verified them. Relying on these details is at your own risk, always carry out independent checks before committing to a purchase.
LandSale full disclaimer
Marketing information only - not formal particulars. The details on this website are provided for general guidance and do not constitute an offer or contract. Neither LandSale nor the advertising estate/land agent accepts responsibility for any inaccuracy.
1. Source of information
- Listing content: Core description, asking price, tenure, measurements, photographs and planning history originate from the marketing materials of the advertising estate or land agent. LandSale does not author this content and cannot guarantee its accuracy.
- Automated tags & categorisation: Property type, land-use class, acreage bands and similar labels may be applied by machine-learning models. They are intended as a helpful guide only and may not reflect the property's legal status or permitted use.
- Third-party & enriched data layers: Maps, boundary outlines, planning designations, soil reports, broadband coverage and other environmental or location-based insights are licensed from external suppliers. Such data are supplied “as is", may be incomplete or out of date and are subject to change without notice.
2. Verification required
Prospective purchasers must verify critical matters, including but not limited to planning permission, title boundaries, public rights of way, environmental constraints, acreage, services, access and VAT status, through their own inspections, specialist surveys, legal advisers and the selling agent before relying on the information or entering into any contract.
3. No warranty or liability
LandSale gives no warranty, express or implied, as to the accuracy, completeness or fitness for any particular purpose of the information displayed. LandSale shall not be liable for any loss, damage, cost or expense arising directly or indirectly from any use of or reliance on such information, save where liability may not be excluded by law.
4. Updates & feedback
If you believe any detail on this listing is inaccurate, please let us know. We will investigate and, where appropriate, update the listing or notify the agent.
© LandSale | Version 1.3 - August 2026
Listing agent
John Goodwin FRICS, Malvern
13, Worcester Road, Malvern, WR14 4QY
Similar properties for sale
- Price
- Guide Price£750,000
Holly Green, Upton upon Severn, Worcestershire, WR8, Ripple, Worcestershire WR8 England
Added on 06/05/2026Development Land
- Price
- Guide Price£980,000
- Size
- 97.65 acres
Added on 15/10/2026Farmland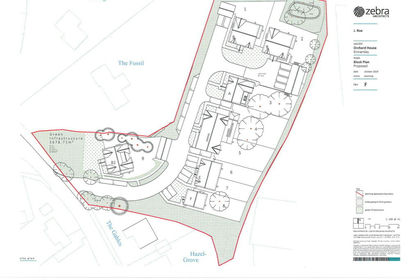
- Price
- Guide Price£875,000
Kinnersley, Severn Stoke, Worcester, WR8, Severn Stoke, Worcestershire WR8 England
Added on 29/01/2026Building Plot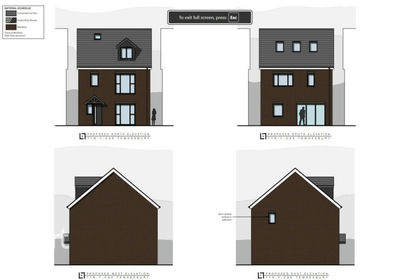
- Price
- Offers in Region of£900,000
Natton, TEWKESBURY, Tewkesbury, Gloucestershire GL20 England
Added on 25/05/2026Development Land
- Price
- Offers in Excess of£1,100,000
Added on 10/06/2026Development Land
- Price
- £800,000
- Size
- 2.95 acres
Added on 29/01/2026Development Land
- Price
- Guide Price£850,000
Land at The Swan, Ledbury Road, Staunton, Gloucester, Tibberton, Gloucestershire GL19 England
Added on 25/05/2026Development LandLeasehold
- Price
- £780,000
- Size
- 4.86 acres
Lydbrook, Gloucestershire, Lydbrook, Gloucestershire GL17 England
Added on 25/05/2026Development Land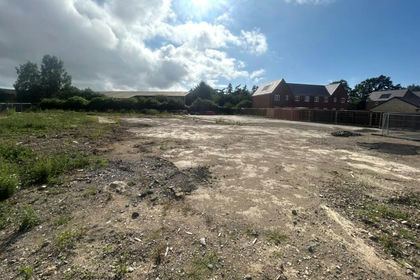
- Price
- Guide Price£800,000
Cam, Gloucestershire, GL11, Cam, Gloucestershire GL11 England
Added on 25/05/2026Self Build Plot
- Price
- Offers in Region of£750,000
Added on 29/01/2026Conversion Land