Goldstone, Market Drayton, TF9
- Land size
- 4 acres
- Bedrooms
- 4
- Bathrooms
- 3
Key Features
- A beautifully reimagined agricultural barn, sat on a just over 4 acre plot, blending rustic character with a relaxed, holiday-home feel.
- Inside the main home find four double bedrooms, three bathrooms and a generous living area.
- Outside, enjoy expansive grounds offering space, privacy and your own slice of countryside escape with uninterrupted countryside views.
- A detached annexe allows for versatile living, ideal for guests or multigenerational living.
- Extensive parking with EV charging, triple garage, double carport and a statement driveway with a cobbled entrance and golden flint driveway.
Description
Masefield, your very own countryside retreat, where every day feels like a getaway and the only thing missing is the sound of waves. Once a working agricultural barn, sat on a just over a four acre plot, this exceptional home has been transformed into a characterful escape that blends rustic charm with a breezy, holiday-inspired lifestyle. Set within a peaceful rural location close to Goldstone Hall, it offers the perfect balance of seclusion and connection, like your favourite hidden holiday spot you never want to leave.
From the moment you step into the entrance hall, the tone is set for relaxed, “kick-off-your-sandals” living. The space introduces the home’s rich textures and natural finishes. The kitchen continues this theme beautifully, with low-profile cabinetry and Iroko hardwood worktops that mirror the organic tones found throughout, like driftwood shaped by time. A large window frames the rolling countryside like your own private horizon, making even morning coffee feel like a holiday ritual. A separate utility room keeps everything tucked away, so the main spaces remain calm, uncluttered, and ready for laid-back living. The living room is the heart of this retreat, a wonderfully spacious reception area where exposed wooden beams add depth and character overhead, reminiscent of what once was. A striking picture window captures uninterrupted views across the fields, creating a constantly changing natural backdrop. With multiple doors opening to the outside, the space flows effortlessly into the garden, perfect for long summer evenings, entertaining, or simply letting the fresh air drift through like a gentle sea breeze.
The bedroom layout offers flexibility and comfort, ideal for both everyday living and hosting guests. Upstairs, the principal suite feels like your own private captain’s quarters. A charming porthole window adds a playful nautical nod while perfectly framing the surrounding landscape. The adjoining dressing room enhances the sense of luxury, while the contemporary bathroom, with its walk-in shower, his-and-hers sinks and sleek grey accents, offers a spa-like space to unwind, as though you’re on a boutique retreat. Downstairs, three further double bedrooms provide generous accommodation. Bedroom two enjoys its own dressing room and ensuite, complete with a corner bathtub for long, indulgent soaks, a separate shower and stylish fittings. An additional bathroom serves the remaining rooms. Solid oak doors throughout ground the property with quality and timeless appeal.
The detached annexe is a true gem, your very own “guest beach hut” in the countryside. Converted from another barn, it offers a self-contained space that’s perfect for visitors or extended family. Inside, a large open-plan living area features exposed beams and tiled flooring that flows out onto a connecting patio, creating that effortless indoor-outdoor feel synonymous with holiday living. The stylish kitchen, with grey cabinetry and oak worktops, is both practical and elegant, while a WC and shower room complete the space. Large feature windows invite in natural light and showcase the surrounding views, and two sets of bifold doors open wide to the garden, blurring the line between inside and out, perfect for soaking up those long, sunlit days.
Set within just over four acres, the grounds are your own private stretch of “countryside coastline.” The main house sits within approximately an acre of garden, predominantly laid to lawn and ideal for relaxing, entertaining or simply enjoying the peaceful surroundings. Beyond this lies a 2.95-acre field, accessible via gated entrances from both the garden and the lane, offering fantastic versatility. A charming ha-ha wall subtly separates the formal garden from the wider landscape, preserving those uninterrupted views while adding a touch of classic character. Whether it’s garden gatherings, quiet morning walks, or simply lying back and taking in the open skies, the outdoor space delivers a constant sense of escape. With thoughtful updates including a newly installed septic tank/treatment plant in November 2025, you can enjoy the setting with complete peace of mind.
Parking has never been easier. A triple garage and double carport provide ample space for vehicles, whether you’re hosting guests or simply enjoying the freedom of extra room. With EV charging already in place, it’s perfectly equipped for modern living while keeping that effortless, “arrive and unwind” holiday feel. The sizeable driveway, finished with golden flint and a charming cobbled entrance, creates a warm and inviting first impression, like pulling up to your very own boutique countryside escape. Completing the picture, a practical brick-built garden store offers additional storage, keeping everything neatly tucked away so you can focus on enjoying the laid-back lifestyle. You will also find 16 Solar Panels and 9.5kW Battery storage integrated into the garage roof for added eco advantages.
Situated in the idyllic and highly sought-after rural hamlet of Goldstone, this property offers the perfect blend of country living with unparalled access to top-tier education. The home is located within easy reach of the renowned Newport Schools, including the prestigious Haberdashers’ Adams Grammar School and Newport Girls’ High School (both consistently ranked among the best state schools in the country), as well as the esteemed Castle House private school for younger children. This location offers families an incredible opportunity to provide their children with an outstanding consistent education in a truly beautiful setting.
In essence, this is more than just a home, it’s your all-year-round holiday destination, where the pace slows and the views soothe. Give us a call today on and experience the magic of Masefield for yourself!
EPC Rating: C
Location
Cheswardine is a village and parish in the northeast of Shropshire, near the border with Staffordshire. It's located roughly 8 miles north of Newport and 5 miles southeast of Market Drayton. The village has a primary school, Church, two pubs, a parish hall, bowling green and playing fields. The A41 road runs through the area, providing access to the North West via Cheshire and the West Midlands via the M54, while the A53 connects to Stoke and Shrewsbury. Stafford train station is only 30 minutes away and allows for London to be reached in 80 minutes. Shropshire Union Canal is within easy walking distance.
Map Location
Property details
- Tenure
- Freehold
- Council Tax Band
- F
- Date Posted
- 2026-04-12
Market Value Analysis
Compared with 1,031 Homes with Land listings in West Midlands (1+ acres).
Energy Performance Certificate
Energy Efficiency Rating
Based on UK Energy Performance Certificate standards (EU Directive 2002/91/EC)
Running costs are one side. Planning activity, flood history and ground risks for this location are in the full report.
Utilities & Restrictions
Utilities
- Electricity
- Mains, Solar Panels
- Water
- Private Supply
- Heating
- Oil Heating, Gas Central Heating
- Broadband
- Standard Copper (ADSL)
- Sewerage
- Septic Tank / Private
Rights & Restrictions
- Public Rights of Way
- Ask Agent
- Private Rights of Way
- Yes
- Listed Property
- Ask Agent
- Restrictions
- Ask Agent
Listed status, conservation areas and planning constraints for this location are in the full report.
Property Features
- Accessibility
- Ask Agent
- Parking
- Parking Available
- Garden
- Garden
Beyond the particulars: planning activity, flood history, heritage and ground risks, checked for this exact spot.
Connectivity
Broadband
Fastest speed available at this postcode
15 Mbps
Standard (10-30 Mbps)
Suitable for
- Web & social
- Music streaming
- Standard video calls
Mobile signal
Predicted 4G and 5G signal; indoor signal depends on building materials.
Ofcom Connected Nations postcode-level predictions. Speeds and signal are modelled, not measured, and vary between addresses and providers.
Signal is the easy part. Planning activity, flood history and protected designations here are in the full report.
Nearest Schools
Primary
- Cheswardine Primary and Nursery School1.3 milesOfsted: Good
- Ages
- 2 to 11
- Pupils
- 54
- Type
- Academy sponsor led
- Hinstock Primary School1.3 milesOfsted: Good
- Ages
- 2 to 11
- Pupils
- 124
- Type
- Academy converter
- Stoke-on-Tern Primary School3.3 milesOfsted: Good *
- Ages
- 2 to 11
- Pupils
- 118
- Type
- Community school
- Buntingsdale Primary School and Nursery4.2 milesNo Ofsted rating
- Ages
- 3 to 11
- Pupils
- 76
- Type
- Community school
- Market Drayton Infant & Nursery School4.3 milesNo Ofsted rating
- Ages
- 2 to 7
- Pupils
- 346
- Type
- Academy converter
Secondary
- The Grove School4.2 milesOfsted: Requires improvement
- Ages
- 11 to 18
- Pupils
- 856
- Type
- Academy converter
- Haberdashers' Adams6.1 milesOfsted: Good
- Ages
- 11 to 18
- Pupils
- 1,090
- Type
- Academy converter
- Newport Girls' High School Academy6.5 milesOfsted: Outstanding
- Ages
- 11 to 18
- Pupils
- 884
- Type
- Academy converter
- Gender
- Girls
- The Burton Borough School6.5 milesOfsted: Requires improvement
- Ages
- 11 to 16
- Pupils
- 1,077
- Type
- Academy sponsor led
- New Road Academy10 milesOfsted: Requires improvement
- Ages
- 11 to 16
- Pupils
- 1,073
- Type
- Academy sponsor led
* Latest graded judgement covers quality of education only; no overall grade was issued under the 2024-25 inspection framework.
Distances are straight-line from the advertised location. Source: the national school registers (DfE, Welsh Government, Scottish Government) and Ofsted.
Schools are just the start: sold prices nearby, planning activity and any flood history are in the full report.
Amenities
Supermarket
GP surgery
Pharmacy
Hospital
Straight-line distances from the advertised location. Sources: NHS records, Geolytix supermarket locations, OS Open Greenspace and the national trails registers.
The area stacks up? Now check the location itself: planning nearby, protected designations and past flooding.
Getting Around
Nearest station
Nearest bus stop
Typical drive times
Straight-line distances from the advertised location; drive times are typical free-flow times over OpenStreetMap road data, so allow more at peak. Public transport locations from DfT NaPTAN.
Easy to reach matters. So do planning activity, flood history and ground risks: all in the full report.
Flood Risk
Environment Agency open data, checked around the advertised map pin for the listed acreage. Long-term risk counts flood defences; the planning map's flood zones do not. Provided by LandSale, not the listing agent, and not part of the agent's particulars. Risk varies across a holding, so verify before committing.
Rivers and the sea
Planning map: Flood Zone 1.
Surface water
Not at the pin: mapped about 10 metres away.
These bandings are the summary. Where this location sits on the flood maps, plus planning activity, heritage and ground risks, is in the full report.
Important notice: Information, maps and tags on this page are drawn from the advertising agent's marketing materials or generated automatically. LandSale has not verified them. Relying on these details is at your own risk, always carry out independent checks before committing to a purchase.
LandSale full disclaimer
Marketing information only - not formal particulars. The details on this website are provided for general guidance and do not constitute an offer or contract. Neither LandSale nor the advertising estate/land agent accepts responsibility for any inaccuracy.
1. Source of information
- Listing content: Core description, asking price, tenure, measurements, photographs and planning history originate from the marketing materials of the advertising estate or land agent. LandSale does not author this content and cannot guarantee its accuracy.
- Automated tags & categorisation: Property type, land-use class, acreage bands and similar labels may be applied by machine-learning models. They are intended as a helpful guide only and may not reflect the property's legal status or permitted use.
- Third-party & enriched data layers: Maps, boundary outlines, planning designations, soil reports, broadband coverage and other environmental or location-based insights are licensed from external suppliers. Such data are supplied “as is", may be incomplete or out of date and are subject to change without notice.
2. Verification required
Prospective purchasers must verify critical matters, including but not limited to planning permission, title boundaries, public rights of way, environmental constraints, acreage, services, access and VAT status, through their own inspections, specialist surveys, legal advisers and the selling agent before relying on the information or entering into any contract.
3. No warranty or liability
LandSale gives no warranty, express or implied, as to the accuracy, completeness or fitness for any particular purpose of the information displayed. LandSale shall not be liable for any loss, damage, cost or expense arising directly or indirectly from any use of or reliance on such information, save where liability may not be excluded by law.
4. Updates & feedback
If you believe any detail on this listing is inaccurate, please let us know. We will investigate and, where appropriate, update the listing or notify the agent.
© LandSale | Version 1.3 - August 2026
Listing agent
James Du Pavey, Eccleshall
16 Stafford Street Eccleshall ST21 6BH
Similar properties for sale
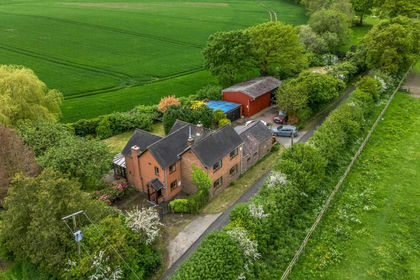
- Price
- Offers Over£750,000
- Size
- 6 acres
Six Acres, Hurst Lane, Stoke Park, Market Drayton, TF9, Stoke upon Tern, Shropshire TF9 England
Added on 04/06/2026House with Land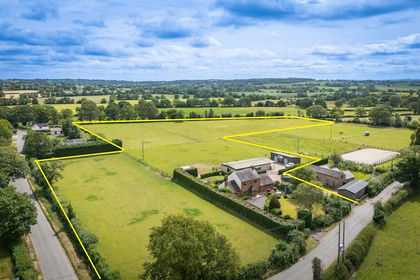
- Price
- Offers in Region of£815,000
- Size
- 8.18 acres
Stoke Park, Market Drayton, Stoke upon Tern, Shropshire TF9 England
Added on 28/06/2026Equestrian property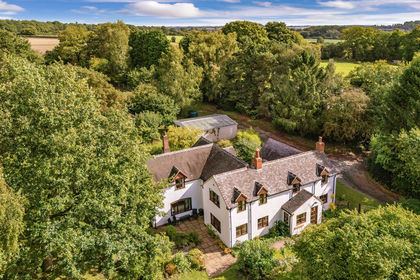
- Price
- Offers in Region of£750,000
- Size
- 4.2 acres
The Common, Edgmond, Edgmond, Telford and Wrekin TF10 England
Added on 27/03/2026House with Land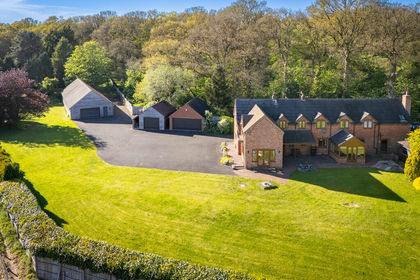
- Price
- Offers in Region of£960,000
- Size
- 2.5 acres
Marsh Road, Edgmond, Edgmond, Telford and Wrekin TF10 England
Added on 11/05/2026House with Land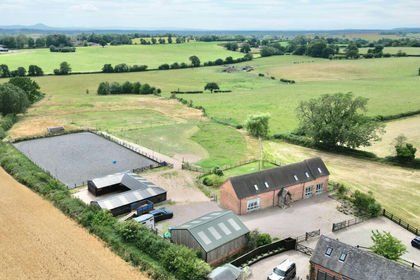
- Price
- £1,000,000
- Size
- 7 acres
Offley Marsh, Bishops Offley, ST21, Eccleshall, Staffordshire ST21 England
Added on 29/01/2026Equestrian property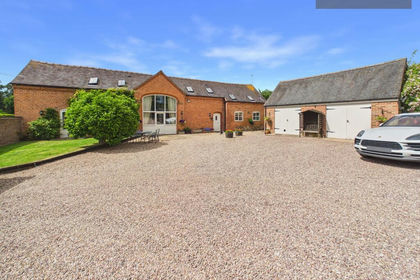
- Price
- £875,000
- Size
- 5.25 acres
Added on 08/07/2026Barn Conversion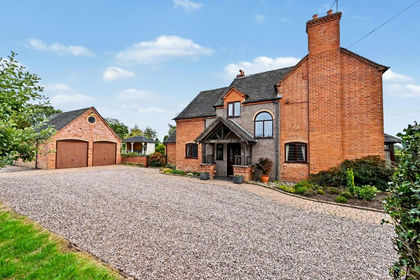
- Price
- £875,000
- Size
- 2.39 acres
Cash Lane, Eccleshall, ST21, Eccleshall, Staffordshire ST21 England
Added on 01/10/2026House with Land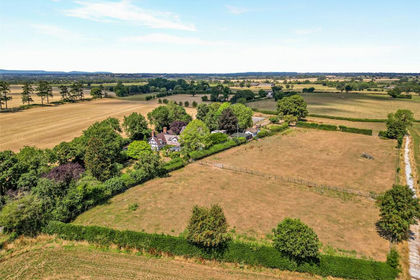
- Price
- Guide Price£950,000
- Size
- 5.05 acres
Slip Farm, Marchamley, Shrewsbury, Shropshire, Hodnet, Shropshire SY4 England
Added on 30/07/2026House with Land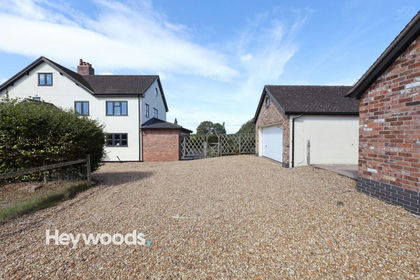
- Price
- £975,000
- Size
- 3 acres
Bowers, Standon, Stafford, ST21, Standon, Staffordshire ST21 England
Added on 10/09/2026House with Land
- Price
- Guide Price£865,000
- Size
- 3.32 acres
Sunnyside, 19 London Road, Woore, Woore, Shropshire CW3 England
Added on 18/04/2026House with Land