Bowers, Standon, Stafford, ST21
- Land size
- 3 acres
- Bedrooms
- 6
- Bathrooms
- 2
Key Features
- Impressive extended kitchen and family area
Description
Heywoods estate agents proudly present, Beech House, Bowers, Standon, Stafford, an impressive and beautifully presented detached country residence enjoying a wonderful rural setting, standing within approximately three acres of gardens, grounds and paddock land, together with stabling, garaging and a range of useful outbuildings.
Beech House immediately gives a feeling of privacy and space. A generous gravelled driveway leads through the grounds towards the house and provides ample parking for numerous vehicles, with access to the garaging and outbuildings beyond. Surrounded by mature hedging, established gardens and open countryside, the property enjoys an attractive sense of seclusion while retaining the welcoming character of a much-loved family home.
Stepping through the entrance porch and into the hall, the accommodation begins to unfold with a choice of generous reception rooms. The sitting room provides a comfortable and more intimate space in which to relax, while the separate living room is particularly well proportioned and enjoys plenty of natural light. From here, the accommodation continues into the garden room, a lovely space from which to sit and appreciate the gardens throughout the changing seasons, this is currently being used as a gym.
At the heart of Beech House is the extended kitchen and family area, which has been designed to create a bright, sociable and practical living space. The kitchen itself offers excellent proportions with a central island providing a natural focal point, while the adjoining extension creates further room for informal dining and family life. Velux windows overhead bring additional daylight into the space, while wide bi-folding doors open directly onto the garden, allowing the inside and outside areas to flow together beautifully during the warmer months. The whole area is beautifully presented and forms an excellent entertaining space as well as somewhere that works extremely well for everyday family living.
A separate utility room complements the kitchen and provides valuable practical space, while ground-floor cloakroom facilities complete the accommodation on this level.
Moving upstairs, the first floor provides four bedrooms arranged around the central landing. The principal bedroom is a particularly generous room and benefits from its own en-suite shower room, while the remaining bedrooms offer excellent flexibility for children, guests or those requiring a home office. A family bathroom serves the additional bedrooms, and the quality of presentation continues throughout, with the accommodation feeling well cared for, bright and ready to enjoy.
The staircase continues to the second floor, where a substantial loft room provides another highly versatile space alongside the fifth bedroom. This upper level lends itself particularly well to older children, visiting family, hobbies or working from home, while also enjoying elevated views across the surrounding countryside.
The property also benefits from solar panels, providing a valuable energy-conscious feature that complements the practical and well-considered nature of the home.
The outside space is a major part of the appeal of Beech House. Set within approximately three acres, the property enjoys a combination of established gardens and useful paddock land, providing plenty of room for those seeking a genuine country lifestyle. Closer to the house are lawned gardens, mature trees, shrubs and established boundaries, creating several attractive areas in which to sit, entertain or simply enjoy the peaceful surroundings.
The equestrian facilities are another important feature. A substantial detached stable block provides three individual stables together with useful associated storage and a workshop/ log storage add considerably to the practicality of the property. The adjoining paddock areas make the setup particularly appealing to buyers with horses or other animals, while the outbuildings also offer considerable flexibility for storage, hobbies or other countryside pursuits.
There is additional storage within the grounds, and the extensive driveway and hardstanding provide excellent parking and manoeuvring space for vehicles, horseboxes or trailers.
From the wider grounds, the true setting of Beech House becomes apparent. The house, gardens, stables and paddocks sit comfortably together within the approximately three-acre plot, surrounded by mature boundaries and open Staffordshire countryside. It is a setting that offers both privacy and space, with plenty of opportunity to enjoy outdoor life directly from the doorstep.
Beech House is a beautifully presented and wonderfully versatile country home, combining generous five-bedroom accommodation with an impressive extended kitchen and family space, Velux windows, bi-folding doors, solar panels, attractive gardens, approximately three acres of land, three stables, garaging and useful outbuildings. For those searching for a substantial family home with genuine equestrian potential and a peaceful rural setting, this is a property that warrants an early viewing.
Entrance Porch
Hall
Living Room
Sitting Room
Garden Room
Kitchen
Family Room
Utility Room
Guest WC
Landing
Hallway
Bedroom 1
En-suite
Bedroom 2
Bedroom 3
Bedroom 4
Bedroom 5/Study
Bedroom Six/Study
Bathroom
Garage
Workshop
Parking - Driveway
Parking - Double garage
Disclaimer
These particulars are provided for general guidance only and do not form part of any offer or contract. Whilst every effort has been made to ensure the information is accurate, it should not be relied upon as statements or representations of fact. Neither the vendor nor the agent make any warranty or representation regarding the property and the agent has no authority to do so on behalf of the vendor. All measurements, areas and distances are approximate and photographs are for illustrative purposes only. Fixtures, fittings, appliances and services referred to have not been tested and no guarantee can be given as to their condition or working order. Material information has been provided by the seller and other sources and should be independently verified by prospective purchasers through inspection and by consulting their solicitor or surveyor. If your offer is accepted, a £36 fee will apply for Anti-Money Laundering identity checks.
Map Location
Property details
- Tenure
- Freehold
- Council Tax Band
- F
- Date Posted
- 2026-09-10
Market Value Analysis
Compared with 1,035 Homes with Land listings in West Midlands (1+ acres).
Utilities & Restrictions
Utilities
- Electricity
- Mains
- Water
- Mains
- Heating
- Gas Central Heating
- Broadband
- Standard Copper (ADSL)
- Sewerage
- Septic Tank / Private
Rights & Restrictions
- Public Rights of Way
- Ask Agent
- Private Rights of Way
- Ask Agent
- Listed Property
- Ask Agent
- Restrictions
- Ask Agent
Listed status, conservation areas and planning constraints for this location are in the full report.
Property Features
- Accessibility
- Ask Agent
- Parking
- Garage, Driveway
- Garden
- Private Garden
Beyond the particulars: planning activity, flood history, heritage and ground risks, checked for this exact spot.
Connectivity
Broadband
Fastest speed available at this postcode
37 Mbps
Superfast
Suitable for
- HD streaming
- Video calls
- Web & social
Mobile signal
Outdoor predictions; indoor signal depends on building materials.
Ofcom Connected Nations postcode-level predictions. Speeds and signal are modelled, not measured, and vary between addresses and providers.
Signal is the easy part. Planning activity, flood history and protected designations here are in the full report.
Nearest Schools
Primary
- All Saints CofE (C) First School0.7 milesOfsted: Good
- Ages
- 5 to 9
- Pupils
- 41
- Type
- Voluntary controlled school
- Faith
- Church of England
- Baldwins Gate CofE(VC) Primary School2.9 milesNo Ofsted rating
- Ages
- 3 to 11
- Pupils
- 188
- Type
- Voluntary controlled school
- Faith
- Church of England
- Springfields First School3.8 milesOfsted: Good
- Ages
- 3 to 9
- Pupils
- 138
- Type
- Community school
- Tittensor CofE (C) First School3.9 milesOfsted: Good
- Ages
- 3 to 9
- Pupils
- 78
- Type
- Voluntary controlled school
- Faith
- Church of England
- Hugo Meynell CofE (VC) Primary School4.5 milesOfsted: Good *
- Ages
- 3 to 11
- Pupils
- 206
- Type
- Voluntary controlled school
- Faith
- Church of England
Secondary
- Trentham Academy4.9 milesOfsted report card · Feb 2026
- Ages
- 11 to 16
- Pupils
- 794
- Type
- Academy converter
- Clayton Hall Academy5.3 milesOfsted: Good
- Ages
- 11 to 16
- Pupils
- 828
- Type
- Academy converter
- Christ Church Academy5.5 milesOfsted report card · Apr 2026
- Ages
- 9 to 13
- Pupils
- 540
- Type
- Academy converter
- Faith
- Church of England
- Walton Priory Middle School5.7 milesOfsted: Good *
- Ages
- 9 to 13
- Pupils
- 542
- Type
- Community school
- St Joseph's College5.7 milesOfsted: Outstanding *
- Ages
- 11 to 18
- Pupils
- 1,104
- Type
- Academy converter
- Faith
- Roman Catholic
* Latest graded judgement covers quality of education only; no overall grade was issued under the 2024-25 inspection framework.
Distances are straight-line from the advertised location. Source: the national school registers (DfE, Welsh Government, Scottish Government) and Ofsted.
Schools are just the start: sold prices nearby, planning activity and any flood history are in the full report.
Amenities
Supermarket
GP surgery
Pharmacy
Hospital
Straight-line distances from the advertised location. Sources: NHS records, Geolytix supermarket locations, OS Open Greenspace and the national trails registers.
The area stacks up? Now check the location itself: planning nearby, protected designations and past flooding.
Getting Around
Nearest station
Nearest bus stop
Typical drive times
Straight-line distances from the advertised location; drive times are typical free-flow times over OpenStreetMap road data, so allow more at peak. Public transport locations from DfT NaPTAN.
Easy to reach matters. So do planning activity, flood history and ground risks: all in the full report.
Flood Risk
From Environment Agency flood map open data, checked around the advertised map pin and allowing for the listed acreage where known. This summary comes from LandSale, the advertising platform, not from the listing agent, and is not part of the agent's particulars. Risk can vary across a single holding, so verify anything critical through your own searches before committing.
Rivers and the sea
Surface water
The detail behind these bandings
The full report pinpoints where this location sits on the flood maps, and runs the deeper checks that usually only surface after an offer.
- Exact flood zones & annual chances (included in the full report)
- Any recorded past flooding (included in the full report)
- Planning activity nearby (included in the full report)
- Heritage & conservation (included in the full report)
- Protected nature designations (included in the full report)
- Ground risks (included in the full report)
- Sold prices nearby (included in the full report)
£14.99 · one-off purchase
By LandSale, the platform. Not provided by the listing agent. Ready in about a minute.
Important notice: Information, maps and tags on this page are drawn from the advertising agent's marketing materials or generated automatically. LandSale has not verified them. Relying on these details is at your own risk, always carry out independent checks before committing to a purchase.
LandSale full disclaimer
Marketing information only - not formal particulars. The details on this website are provided for general guidance and do not constitute an offer or contract. Neither LandSale nor the advertising estate/land agent accepts responsibility for any inaccuracy.
1. Source of information
- Listing content: Core description, asking price, tenure, measurements, photographs and planning history originate from the marketing materials of the advertising estate or land agent. LandSale does not author this content and cannot guarantee its accuracy.
- Automated tags & categorisation: Property type, land-use class, acreage bands and similar labels may be applied by machine-learning models. They are intended as a helpful guide only and may not reflect the property's legal status or permitted use.
- Third-party & enriched data layers: Maps, boundary outlines, planning designations, soil reports, broadband coverage and other environmental or location-based insights are licensed from external suppliers. Such data are supplied “as is", may be incomplete or out of date and are subject to change without notice.
2. Verification required
Prospective purchasers must verify critical matters, including but not limited to planning permission, title boundaries, public rights of way, environmental constraints, acreage, services, access and VAT status, through their own inspections, specialist surveys, legal advisers and the selling agent before relying on the information or entering into any contract.
3. No warranty or liability
LandSale gives no warranty, express or implied, as to the accuracy, completeness or fitness for any particular purpose of the information displayed. LandSale shall not be liable for any loss, damage, cost or expense arising directly or indirectly from any use of or reliance on such information, save where liability may not be excluded by law.
4. Updates & feedback
If you believe any detail on this listing is inaccurate, please let us know. We will investigate and, where appropriate, update the listing or notify the agent.
© LandSale | Version 1.3 - August 2026
Listing agent
Heywoods, Newcastle-under-Lyme
The Estate Offices Blackfriars Road, Newcastle Under Lyme, ST5 2EB
Contact Heywoods, Newcastle-under-Lyme
The Estate Offices Blackfriars Road, Newcastle Under Lyme, ST5 2EB
View agent profileSimilar properties for sale
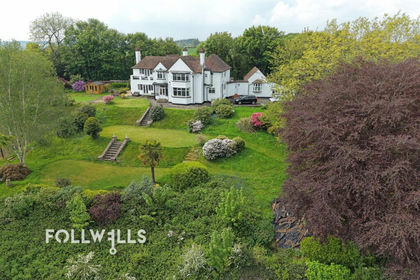
- Price
- £895,000
- Size
- 1.68 acres
Harley Thorn Lane, Beech, ST4, Swynnerton, Staffordshire ST4 England
Added on 19/05/2026Country Home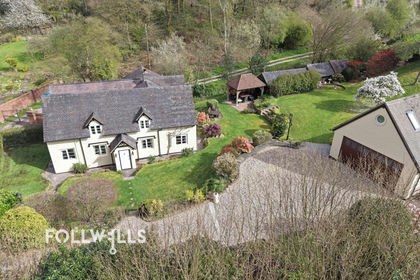
- Price
- £975,000
- Size
- 5 acres
Knowl Wall, Beech, ST4, Swynnerton, Staffordshire ST4 England
Added on 17/04/2026House with Land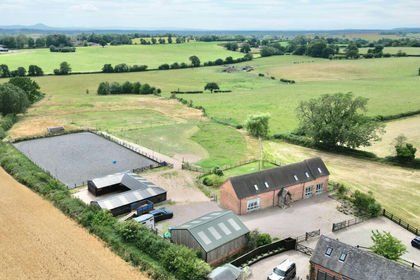
- Price
- £1,000,000
- Size
- 7 acres
Offley Marsh, Bishops Offley, ST21, Eccleshall, Staffordshire ST21 England
Added on 29/01/2026Equestrian property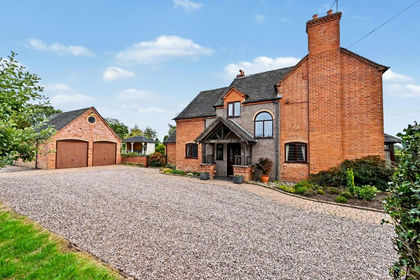
- Price
- £875,000
- Size
- 2.39 acres
Cash Lane, Eccleshall, ST21, Eccleshall, Staffordshire ST21 England
Added on 09/09/2026House with Land
- Price
- £795,000
- Size
- 5 acres
Walton Bank, Eccleshall, ST21, Eccleshall, Staffordshire ST21 England
Added on 21/03/2026Farmhouse
- Price
- Guide Price£865,000
- Size
- 3.32 acres
Sunnyside, 19 London Road, Woore, Woore, Shropshire CW3 England
Added on 18/04/2026House with Land
- Price
- Offers in Excess of£875,000
- Size
- 2 acres
Green Lane, Whitgreave, ST18, Whitgreave, Staffordshire ST18 England
Added on 28/01/2026House with Land
- Price
- Guide Price£925,000
- Size
- 3.6 acres
Smithy House, Bridgemere, Nantwich, Doddington and District, Cheshire East CW5 England
Added on 23/05/2026Country Home
- Price
- £875,000
- Size
- 5.25 acres
Added on 08/07/2026Barn Conversion
- Price
- £850,000
- Size
- 5.3 acres
Butter Bank Lane, Derrington, Seighford, Staffordshire ST18 England
Added on 29/01/2026Cottage