Red House Farm, Glaisdale, YO21
- Land size
- 5.81 acres
- Bedrooms
- 12
- Bathrooms
- 7
Key Features
- Beautiful 7 Bedroom Farmhouse
- Includes 3 Holiday Letting Units
- Stunning Leisure Suite With Gym And Swimming Pool
- In The Heart Of The North York Moors National Park
- Traditional Outbuildings
Description
PARTICULARS OF SALE
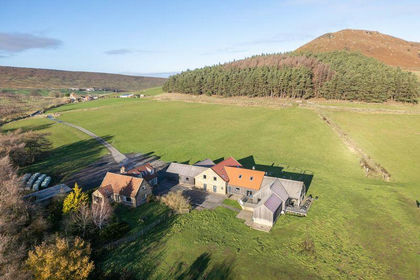
The property comprises a farmhouse, which has operated as a bed and breakfast property, a leisure suite, 2 holiday cottages and a holiday apartment, domestic and agricultural buildings, gardens and paddocks. The entire property lies within a ring-fence extending in total to approx. 5.81 acres.
The house stands at the eastern end of the property and backs onto the dale road, adjoined by the leisure suite. The main access into the property enters on the north side of the house and wraps around the house's garden to enter the yard. The cottages and the majority of the farm buildings lie to the south of the yard, but an L-shaped range lies to the east and also forms the north side of what is effectively a loose quadrilateral. The yard expands beyond these buildings to offer parking. A pond lies to the east of the cottages to complete the steading and the paddock land lies beyond this, to the south and east.
THE FARMHOUSE
Built in the late 17th / early 18th Century the farmhouse is constructed in finely coursed stone under a pantile roof. A classically Georgian looking building, the house has been used as a Bed and Breakfast business as well as a family home.
From the garden the principal front door opens into a hallway with part panelled walls and a staircase rising to the first floor. To the rear there is a cloakroom with WC and wash basin, and doors lead off to the dining room and lounge. The lounge has windows to the front and rear, a broad stone fireplace and a door that connects to the leisure suite - see later.
The dining room has a broad inglenook and window to the front plus a byre style door to the rear opening into a loggia opening out to the rear garden. From the dining room a broad arch opens through to the kitchen which has a bespoke arrangement of pitch pine cabinets with tiled worktops. A door opens through to the garden room, and further doors open to a pantry and a side hall. The garden room is timber framed and has doors opening out to the garden. The pantry is spacious, lying on the back of the house, with a door to the side hallway.
The side hall / boot room has a stable style door to the side, and doors opening to a coal store, a WC and to an integral garage. There is also a boiler room housing the oil-fired central heating boiler as well as having laundry positions for washing machine and tumble dryer.
The Wing
From the side hall a stair rises up to a landing at first floor level on the north side of the building where there is a window to the front and a walk-in store cupboard which has formerly been a photographic 'dark room'. From the landing, doors open to a box store room, which alternately could be an additional single bedroom with windows to the side and rear. On the other side of the landing is an office which is alternately a further double bedroom.
First Floor
The staircase rises from the entrance hallway to a first floor landing where doors open to a master bedroom suite, bedrooms 2 and 3 and a house bathroom.
The master bedroom suite comprises a double bedroom with a sash window to the front and built in wardrobes plus a connecting door into a bathroom at the rear with a shower, bath, WC, basin and bidet.
The second bedroom is also a double with a sash window to the front and an interconnecting door to the Jack 'n' Jill house bathroom lying to the rear. The house bathroom has a bath, WC, bidet and wash basin. The third bedroom is a small single room lying to the front.
Second Floor
The staircase rises again from the first floor, through a door, to the second floor landing which has rooflight windows to the rear. Off the landing lies a large, walk-in, linen cupboard and doors open to 2 further bedroom suites.
Bedroom suite 4 lies to the south side and has a twin bedroom with a rooflight window to the front and a window to the side. A connecting door opens into a partitioned bathroom with a panel bath with shower over, basin and WC.
Bedroom suite 5 lies on the opposite side of the landing and is essentially similar, but with a double bed rather than twin beds. It also has a partitioned bathroom to the rear.
Outside
The property has garden areas both to the front and the rear. The garden is divided by hedges and has formal lawns to either side of a central garden path in the middle section leading up to the front door, whilst the other areas to the sides are less structured but planted with fruit and vegetables, fruit trees, etc. To the rear the gardens slope down to the house from the drystone wall along the edge of the dale road.
THE LEISURE SUITE
Lying attached to the southern end of the farmhouse, with interconnecting back-to-back doors giving a direct connection from the lounge of the house through into to the swimming pool area, the leisure suite is a professional grade facility that is somewhat surprising.
Built of local stone under a pantile roof, the barn housing the facility is 2 stories tall but built into a hillside, so that there is a level entrance from the dale road, at the rear, and level access to the lower level from the house gardens / yard at the front.
The lower level is a fully tiled, heated swimming pool with 2 lanes, 18m in length, ringed by a wide tiled border with half tiled walls and a seating area with arched double doors to the yard and garden.
Recessed space includes a WC and a plant room with commercial quality heating and filtration systems. There are external doors to the front and side and a further door onto a solid stair rising up to the upper level of the building.
The upper floor can be accessed from the side, off the dale road, where a glazed door opens into a hallway leading through into a spacious reception lounge area, with a kitchenette off to the side.
From here there are doors to a hammam steam room, ladies and gents changing rooms with showers, and a separate WC.
A wide archway links from the reception lounge into a gym fitness area with a sloping roof and laminate flooring, housing a variety of aerobic fitness machines. The internal stair to the swimming pool descends from the far end of the fitness suite, and there is an external door where there is a flight of stone steps down into the garden.
The whole of this arrangement is exceptionally high quality, with many areas finished in fine-quality marble, such as the changing rooms, cloakroom and steam-room. There are also marble finishes in the entrance hallway and kitchenette.
THE HOLIDAY COTTAGES
The cottages lie to the south of the house and are a separately recorded listed building. Converted in around 1990, to an award-winning standard, the two-story stone-built building has a clay tile roof and is bisected by a central archway.
The building is divided into 2 cottages and a studio apartment, with snooker room also on the ground floor. The cottages have ample parking, away from the main house, and each unit has a designated 'garden' area for outside seating. The garage workshop adjoins this building.
Old Sheaf Store
The eastern end of the building is an end-terrace barn conversion cottage. The ground floor comprises 2 double bedrooms and a bathroom. Upstairs, there is an open plan living room with kitchen.
Threshing Barn
A mid-terrace barn conversion cottage with an open-plan living room and kitchen on the ground floor and double and twin bedrooms, plus a bathroom, at first floor level.
The Hayloft
Accessed via an external flight of stone steps on the end of the building, the Hayloft is a studio apartment barn conversion set at first floor level above the snooker room. The space is divided into a living room, a sleeping area with a double bed and a kitchenette. A bathroom is partitioned in a corner of the space.
Snooker Room
A ground-floor room housing a 9 foot long snooker table, dart board, etc.
THE FARM BUILDINGS
The property includes a variety of traditionally built out buildings, shown numbered 1-4 on the plan below. F is the farmhouse, L the leisure suite and C the cottages.
Building 1: (28' x 26' plus 21'x 14') There are two interconnecting stone garage workshops lying adjoining the holiday cottages, built of stone under pantile roofs. There are internal steps up to a mezzanine storage area over the garage workspace. Adjoining the garages is an open fronted (and open backed) stone-built cart shed with a pantile roof.
Building 2: (42' x 13') An open-fronted 4 bay building ideal for implements or livestock.
Building 3: (13' x 40' plus 39' x 10') An L-shaped range of buildings, including a garage, stores, stables, a work room and small byres. This range is built in local stone with a pantile roof and faces onto a cobbled yard.
Building 4: (16' x 13' plus runs) On the corner of the garden to house, lies a small stone and pantile outbuilding and yard, that were formerly dog kennels and runs.
A cobbled yard with an L shaped range of duck houses lies on the northwest side of the pond.
There is a field shelter in the paddocks immediately southeast of the yard.
THE LAND
A land is gently sloping, good quality pasture divided into 6 paddocks with quality fencing and drinking troughs. The paddocks amount to a total of around 4.73 acres of grazing.
GENERAL REMARKS AND STIPULATIONS
Viewing: Viewings by appointment. All interested parties should discuss any specific issues that might affect their interest, with the agent's office prior to travelling or making an appointment to view this property.
Directions: Glaisdale lies in the mid Esk Valley around 10 miles west of Whitby and is well signed from the A171 moor road between Whitby and Guisborough. From the village head south past the church into Glaisdale Dale and Red House Farm lies on the left hand side opposite the driveway to the village school. See also location plans.
Method of Sale: The property is offered for sale as a whole. The commercial inventory for the holiday cottages can be negotiated in addition and the website for the lettings will also be transferred.
Services: The property is connected to mains water and electricity. The house has a septic tank drainage system and the cottages are connected to Klargester mini-treatment plant. The house has an oil fuelled central heating system and there is electric heating in the cottages.
Local Taxation: The farmhouse is band 'G' - approx. £4,030 for 2025-6. The cottages are business rated with a ratable value of £4,800 pa meaning approx. £2,396 would be payable for 2025/6 before reliefs. Reliefs of up to 100% are currently available. North Yorkshire Council. Tel .
Planning: The house and buildings are grade II listed. North York Moors National Park. Tel: .
Right of Way: The neighbouring farmer has a right to use the driveway for access to fields off the track to the north of building 3, but in practice rarely uses the access.
Court Leet: A small charge of £5 is levied annually by Danby Court Leet for the property's water collection tank being located on common land near to the property.
Tenure: Freehold with registered title.
Post Code: YO21 2PZ
IMPORTANT NOTICE
Richardson and Smith have prepared these particulars in good faith to give a fair overall view of the property based on their inspection and information provided by the vendors. Nothing in these particulars should be deemed to be a statement that the property is in good structural condition or that any services or equipment are in good working order as these have not been tested. Purchasers are advised to seek their own survey and legal advice.
Map Location
Property details
- Tenure
- Ask Agent
- Council Tax Band
- Ask Agent
- Date Posted
- 2026-04-04
Market Value Analysis
Compared with 192 Homes with Land listings in Yorkshire and The Humber (5+ acres).
Utilities & Restrictions
Utilities
- Electricity
- Ask Agent
- Water
- Ask Agent
- Heating
- Electric Heating, Gas Heating, Central Heating
- Broadband
- Ask Agent
- Sewerage
- Ask Agent
Rights & Restrictions
- Public Rights of Way
- Ask Agent
- Private Rights of Way
- Ask Agent
- Listed Property
- Ask Agent
- Restrictions
- Ask Agent
Listed status, conservation areas and planning constraints for this location are in the full report.
Property Features
- Accessibility
- Ask Agent
- Parking
- Driveway
- Garden
- Garden
Beyond the particulars: planning activity, flood history, heritage and ground risks, checked for this exact spot.
Connectivity
Broadband
Fastest speed available at this postcode
66 Mbps
Superfast
Suitable for
- HD streaming
- Video calls
- Web & social
Fixed wireless access may also be an option here.
Mobile signal
Predicted 4G and 5G signal; indoor signal depends on building materials.
Ofcom Connected Nations postcode-level predictions. Speeds and signal are modelled, not measured, and vary between addresses and providers.
Signal is the easy part. Planning activity, flood history and protected designations here are in the full report.
Nearest Schools
Primary
- Glaisdale Primary School193 metresOfsted: Outstanding *
- Ages
- 4 to 11
- Pupils
- 28
- Type
- Academy converter
- Lealholm Primary School1.8 milesNo Ofsted rating
- Ages
- 5 to 11
- Pupils
- 41
- Type
- Academy converter
- St Hedda's Catholic Primary School, a Catholic Voluntary Academy2.1 milesOfsted: Outstanding *
- Ages
- 3 to 11
- Pupils
- 15
- Type
- Academy converter
- Faith
- Roman Catholic
- Egton Church of England Voluntary Aided Primary School2.5 milesNo Ofsted rating
- Ages
- 4 to 11
- Pupils
- 42
- Type
- Voluntary aided school
- Faith
- Church of England
- Goathland Primary School4.3 milesNo Ofsted rating
- Ages
- 3 to 11
- Pupils
- 21
- Type
- Community school
Secondary
- Whitby School8.3 milesOfsted: Requires improvement
- Ages
- 11 to 19
- Pupils
- 975
- Type
- Community school
- Freebrough Academy11 milesOfsted: Outstanding
- Ages
- 11 to 16
- Pupils
- 814
- Type
- Academy sponsor led
- Laurence Jackson School12 milesOfsted: Good
- Ages
- 11 to 16
- Pupils
- 1,247
- Type
- Academy sponsor led
- Huntcliff School12 milesOfsted: Good
- Ages
- 11 to 16
- Pupils
- 544
- Type
- Academy sponsor led
- Lady Lumley's Academy13 milesOfsted: Good
- Ages
- 11 to 18
- Pupils
- 676
- Type
- Academy sponsor led
* Latest graded judgement covers quality of education only; no overall grade was issued under the 2024-25 inspection framework.
Distances are straight-line from the advertised location. Source: the national school registers (DfE, Welsh Government, Scottish Government) and Ofsted.
Schools are just the start: sold prices nearby, planning activity and any flood history are in the full report.
Amenities
Supermarket
GP surgery
Pharmacy
Hospital
Green space
Walking trail
Straight-line distances from the advertised location. Sources: NHS records, Geolytix supermarket locations, OS Open Greenspace and the national trails registers.
The area stacks up? Now check the location itself: planning nearby, protected designations and past flooding.
Getting Around
Nearest station
Nearest bus stop
Typical drive times
Straight-line distances from the advertised location; drive times are typical free-flow times over OpenStreetMap road data, so allow more at peak. Public transport locations from DfT NaPTAN.
Easy to reach matters. So do planning activity, flood history and ground risks: all in the full report.
Flood Risk
Environment Agency open data, checked around the advertised map pin for the listed acreage. Long-term risk counts flood defences; the planning map's flood zones do not. Provided by LandSale, not the listing agent, and not part of the agent's particulars. Risk varies across a holding, so verify before committing.
Rivers and the sea
Planning map: Flood Zone 1.
Surface water
These bandings are the summary. Where this location sits on the flood maps, plus planning activity, heritage and ground risks, is in the full report.
Important notice: Information, maps and tags on this page are drawn from the advertising agent's marketing materials or generated automatically. LandSale has not verified them. Relying on these details is at your own risk, always carry out independent checks before committing to a purchase.
LandSale full disclaimer
Marketing information only - not formal particulars. The details on this website are provided for general guidance and do not constitute an offer or contract. Neither LandSale nor the advertising estate/land agent accepts responsibility for any inaccuracy.
1. Source of information
- Listing content: Core description, asking price, tenure, measurements, photographs and planning history originate from the marketing materials of the advertising estate or land agent. LandSale does not author this content and cannot guarantee its accuracy.
- Automated tags & categorisation: Property type, land-use class, acreage bands and similar labels may be applied by machine-learning models. They are intended as a helpful guide only and may not reflect the property's legal status or permitted use.
- Third-party & enriched data layers: Maps, boundary outlines, planning designations, soil reports, broadband coverage and other environmental or location-based insights are licensed from external suppliers. Such data are supplied “as is", may be incomplete or out of date and are subject to change without notice.
2. Verification required
Prospective purchasers must verify critical matters, including but not limited to planning permission, title boundaries, public rights of way, environmental constraints, acreage, services, access and VAT status, through their own inspections, specialist surveys, legal advisers and the selling agent before relying on the information or entering into any contract.
3. No warranty or liability
LandSale gives no warranty, express or implied, as to the accuracy, completeness or fitness for any particular purpose of the information displayed. LandSale shall not be liable for any loss, damage, cost or expense arising directly or indirectly from any use of or reliance on such information, save where liability may not be excluded by law.
4. Updates & feedback
If you believe any detail on this listing is inaccurate, please let us know. We will investigate and, where appropriate, update the listing or notify the agent.
© LandSale | Version 1.3 - August 2026
Listing agent
Richardson & Smith, Whitby
8 Victoria Square, Whitby, YO21 1EA
Similar properties for sale
- Price
- Guide Price£1,495,000
- Size
- 47.89 acres
Added on 06/03/2026House with Land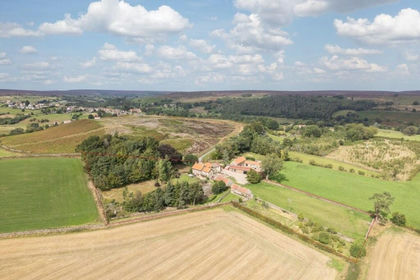
- Price
- Guide Price£1,375,000
- Size
- 3 acres
The Howe, Danby, North Yorkshire, YO21, Danby, North Yorkshire YO21 England
Added on 13/10/2026House with Land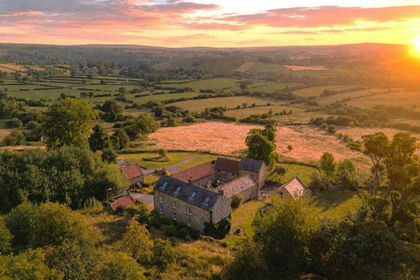
- Price
- Offers in Excess of£2,000,000
- Size
- 97.5 acres
Added on 28/01/2026Organic Farm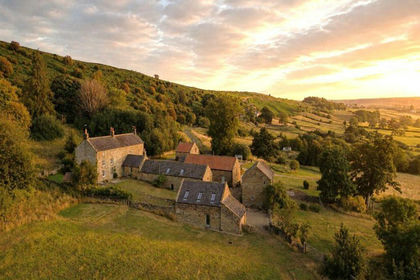
- Price
- Guide Price£1,495,000
- Size
- 20 acres
Added on 04/04/2026Holiday Let Property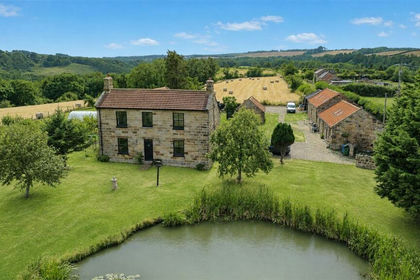
- Price
- £1,500,000
- Size
- 7 acres
Ridge Lane, Staithes, TS13, Roxby, North Yorkshire TS13 England
Added on 17/09/2026House with Land
- Price
- £1,350,000
- Size
- 2.1 acres
House, Newton-on-Rawcliffe, North Yorkshire, Newton, North Yorkshire YO18 England
Added on 14/03/2026House with Land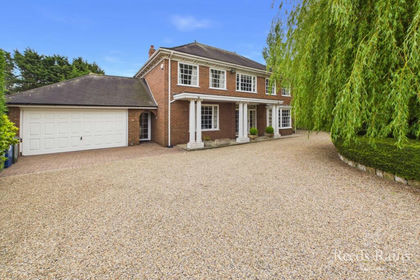
- Price
- £1,500,000
- Size
- 6 acres
Added on 04/06/2026House with Land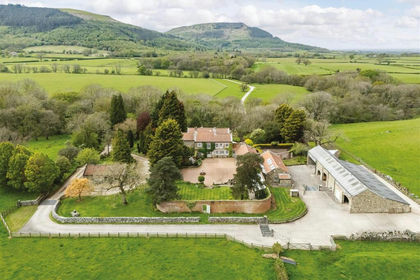
- Price
- Guide Price£1,650,000
- Size
- 15.05 acres
High Farm House, Ingleby Greenhow Nr Great Ayton, Ingleby Greenhow, North Yorkshire TS9 England
Added on 06/07/2026Country Home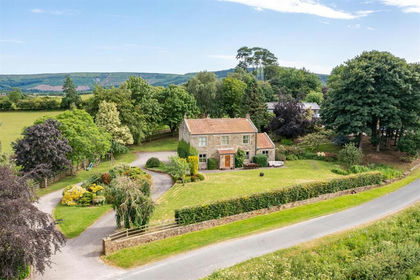
- Price
- Guide Price£1,350,000
- Size
- 33.02 acres
Howe Hill Farm, Ingleby Greenhow, North Yorkshire, Ingleby Greenhow, North Yorkshire TS9 England
Added on 23/07/2026Smallholding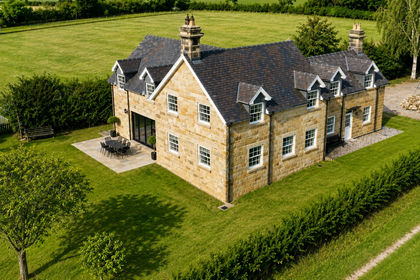
- Price
- £1,750,000
- Size
- 17 acres
Rose Cottage, Ingleby Greenhow, Ingleby Greenhow, North Yorkshire TS9 England
Added on 31/08/2026House with Land