The Hill, Glapwell, Chesterfield
- Land size
- 13.5 acres
- Bedrooms
- 4
- Bathrooms
- 1
Key Features
- Spacious Detached Family Home with Approx 13.5 Acres of Land/Woodland
- Almost 1800 sq.ft. of Accommodation
- Range of Outbuildings to Include Stables - Ideal for Business Use (subject to consent)
- Four Bedrooms, Family Shower Room plus Ground Floor WC
- Double Aspect Living Room & Separate Dining Room
- Family Dining Kitchen with Rear Aspect
- Two Separate Vehicular Access Points from The Hill
- Close to Major Road Links (Including J29 of the M1 Motorway)
- Ease of Access to Amenties in Nearby Chesterfield & Mansfield
Description
* DETACHED FAMILY HOME WITH APPROX 13.5 ACRES OF LAND * RANGE OF OUTBUILDINGS IDEAL FOR BUSINESS USE (SUBJECT TO CONSENT) * STABLES * WOODLAND * FOUR DOUBLE BEDROOMS * LARGE DOUBLE ASPECT LIVING ROOM * SEPARATE DINING ROOM * FAMILY DINING KITCHEN * FIRST FLOOR FAMILY SHOWER ROOM PLUS GROUND FLOOR W.C. * LOVELY GARDENS * EASY ACCESS TO M1 AND ASSOCIATED DESTINATIONS
W T Parker are proud to offer to the market a unique opportunity to acquire a detached family home with the benefit of 13.5 acres of land/woodland along with a range of outbuildings suitable for a range of commercial uses (subject to the appropriate consents).
The property itself offers a well proportioned living space with a practical layout spanning two floors. To the ground floor there is a front entrance hall with a double aspect family living room and separate dining room, dining kitchen, utility and w.c. with four bedrooms and a shower room positioned to the first floor.
Outside there are gardens to front and rear elevations along with a covered decked area perfect for the positioning of hot tub/bbq area.
There is a substantial range of outbuildings/stables suitable for a wide variety of business and personal purposes which will undoubtedly appeal to an array of potential buyers. The woodland area is vast and provides a valuable wildlife haven.
Viewing is highly recommended - there really is something for everyone in this diverse dwelling.
External Areas -
Outbuildings - There are two large outbuildings within the curtilage of the property which provide a superb opportunity to those seeking a home with potential business premises on site. Vehicular access is provided to both buildings and there is a yard/turning area.
There is also a detached double garage which is positioned to the rear of the main house, half of which has been converted into a useful office space with light and power, the other still providing ample storage space with up and over door.
Stables With Equestrian Potential - In addition to the outbuildings, there is also an adjacent and sizeable stable block which provides potential for equestrian use.
Main House -
Ground Floor -
Entrance Hall - 4.65 x 1.78 (15'3" x 5'10") - A welcoming space which has wood effect laminate flooring, radiator, two porthole windows and UPVC double glazed door to front elevation.
Double Aspect Living Room - 10.14m x 3.58m (33'3" x 11'8") - A double aspect reception room which spans the full depth of the property and has double glazed bay window to front elevation along with double French doors leading out to the rear decked area. There is also a a stone fireplace, wall light points and two radiators.
Separate Dining Room - 3.72m x 3.94m (12'2" x 12'11") - A multi-functional second reception room which is currently used as an snug/TV room but could be used as a family/dining room or similar. The room has a double glazed bay window to front elevation, further window to side, fireplace and radiator.
Family Dining Kitchen - 5.44m x 4.05m (17'10" x 13'3") - A fabulous kitchen and dining space, providing the hub of the home and enjoying a rear aspect.
The kitchen area has a range of wall and base cupboard units with worksurfaces over and inset belfast sink unit with mixer tap over. Also having integrated double oven, electric hob with extractor canopy over, space and plumbing for dishwasher, ceramic tiled splashbacks, centre island providing further worktop space with storage below, UPVC double glazed windows to rear and quality laminate flooring.
The dining area provides ample space for a 6 - 8 seater dining table and has continuation of the laminate flooring, and chimney breast with inset wood burning stove.
Rear Entrance/Utility - 4.50m x 1.83m (14'9" x 6'0") - Having continuation of the wood effect laminate flooring, space and plumbing for a washing machine.
Also having access to outside and door leading through to:
Ground Floor Wc - With wood effect laminate flooring, low flush WC, pedestal wash basin and double glazed window to rear.
First Floor -
Galleried Landing - 4.68 x 2.61 (15'4" x 8'6") - A spacious galleried landing with double glazed window to front elevation and doors leading to:
Bedroom One - 5.44m x 3.40m (17'10" x 11'1") - A spacious double bedroom located to the rear of the property and having radiator and large double glazed window with fantastic views.
Bedroom Two - 3.75m x 3.98m (12'3" x 13'0") - A further spacious double bedroom which is located to the front of the property with double glazed window with radiator.
Family Shower Room/Wc - The bathroom is located to the rear of the property and has wood effect laminate flooring radiator and double glazed window. It has a low flush WC, pedestal wash basin with storage below and large shower cubicle.
Bedroom Three - 3.72m x 3.60m (12'2" x 11'9") - A spacious double bedroom located towards the front of the property with double glazed window and radiator.
Bedroom Four - 3.02m x 3.18m (9'10" x 10'5") - A good sized double bedroom to the rear of the property which has wood effect laminate flooring, double glazed window and radiator.
Outside - As previously mentioned, the property has the benefit of having a wide range of outbuildings and land suitable for a wide range of uses to include equestrian and business (subject to consent).
There is also a raised and covered decked area immediately to the rear of the property which provides a superb entertaining and family space. A driveway provides ample off street vehicular standing and an enclosed lawned area offers a delightful space for the safe enjoyment of children/pets.
Included within the sale is also an additional driveway which provides a separate access to the land previously mentioned. This drive is positioned between numbers 31 & 29 The Hill and has a secure dated entrance.
Tenure - Freehold
Viewing - Strictly by appointment with the agents /
Council Tax Banding - Band F - Bolsover District Council
Epc Rating - To be confirmed.
Map Location
Property details
- Tenure
- Freehold
- Council Tax Band
- F
- Date Posted
- 2026-08-28
Market Value Analysis
Compared with 68 Homes with Land listings in East Midlands (10+ acres).
Energy Performance Certificate
Energy Efficiency Rating
Based on UK Energy Performance Certificate standards (EU Directive 2002/91/EC)
Running costs are one side. Planning activity, flood history and ground risks for this location are in the full report.
Utilities & Restrictions
Utilities
- Electricity
- Ask Agent
- Water
- Ask Agent
- Heating
- Ask Agent
- Broadband
- Ask Agent
- Sewerage
- Ask Agent
Rights & Restrictions
- Public Rights of Way
- Ask Agent
- Private Rights of Way
- Ask Agent
- Listed Property
- Ask Agent
- Restrictions
- Ask Agent
Listed status, conservation areas and planning constraints for this location are in the full report.
Property Features
- Accessibility
- Ask Agent
- Parking
- Parking Available
- Garden
- Garden
Beyond the particulars: planning activity, flood history, heritage and ground risks, checked for this exact spot.
Connectivity
Broadband
Fastest speed available at this postcode
78 Mbps
Superfast
Suitable for
- HD streaming
- Video calls
- Web & social
Mobile signal
Predicted 4G and 5G signal; indoor signal depends on building materials.
Ofcom Connected Nations postcode-level predictions. Speeds and signal are modelled, not measured, and vary between addresses and providers.
Signal is the easy part. Planning activity, flood history and protected designations here are in the full report.
Nearest Schools
Primary
- Bramley Vale Primary & Nursery School654 metresOfsted: Good
- Ages
- 3 to 11
- Pupils
- 137
- Type
- Community school
- Palterton Primary School1.4 milesOfsted: Good
- Ages
- 4 to 11
- Pupils
- 87
- Type
- Academy converter
- Heath Primary School2 milesNo Ofsted rating
- Ages
- 3 to 11
- Pupils
- 364
- Type
- Academy converter
- Anthony Bek Community Primary School2 milesOfsted report card · Jun 2026
- Ages
- 3 to 11
- Pupils
- 234
- Type
- Community school
- Scarcliffe Primary School2.3 milesNo Ofsted rating
- Ages
- 4 to 11
- Pupils
- 89
- Type
- Academy converter
Secondary
- The Bolsover School2.7 milesOfsted report card · Nov 2025
- Ages
- 11 to 16
- Pupils
- 911
- Type
- Academy converter
- Shirebrook Academy3.2 milesOfsted: Good *
- Ages
- 11 to 16
- Pupils
- 824
- Type
- Academy sponsor led
- Quarrydale Academy4 milesOfsted: Requires improvement *
- Ages
- 11 to 18
- Pupils
- 1,265
- Type
- Academy converter
- Tibshelf Community School4.2 milesOfsted report card · Jan 2026
- Ages
- 11 to 16
- Pupils
- 834
- Type
- Community school
- All Saints' Catholic Voluntary Academy4.3 milesNo Ofsted rating
- Ages
- 11 to 18
- Pupils
- 1,130
- Type
- Academy converter
- Faith
- Roman Catholic
* Latest graded judgement covers quality of education only; no overall grade was issued under the 2024-25 inspection framework.
Distances are straight-line from the advertised location. Source: the national school registers (DfE, Welsh Government, Scottish Government) and Ofsted.
Schools are just the start: sold prices nearby, planning activity and any flood history are in the full report.
Amenities
Supermarket
GP surgery
Pharmacy
Hospital
Green space
Straight-line distances from the advertised location. Sources: NHS records, Geolytix supermarket locations, OS Open Greenspace and the national trails registers.
The area stacks up? Now check the location itself: planning nearby, protected designations and past flooding.
Getting Around
Nearest station
Nearest bus stop
Typical drive times
Straight-line distances from the advertised location; drive times are typical free-flow times over OpenStreetMap road data, so allow more at peak. Public transport locations from DfT NaPTAN.
Easy to reach matters. So do planning activity, flood history and ground risks: all in the full report.
Flood Risk
Environment Agency open data, checked around the advertised map pin for the listed acreage. Long-term risk counts flood defences; the planning map's flood zones do not. Provided by LandSale, not the listing agent, and not part of the agent's particulars. Risk varies across a holding, so verify before committing.
Rivers and the sea
Planning map: Flood Zone 1.
Surface water
Not at the pin: mapped about 130 metres away.
These bandings are the summary. Where this location sits on the flood maps, plus planning activity, heritage and ground risks, is in the full report.
Important notice: Information, maps and tags on this page are drawn from the advertising agent's marketing materials or generated automatically. LandSale has not verified them. Relying on these details is at your own risk, always carry out independent checks before committing to a purchase.
LandSale full disclaimer
Marketing information only - not formal particulars. The details on this website are provided for general guidance and do not constitute an offer or contract. Neither LandSale nor the advertising estate/land agent accepts responsibility for any inaccuracy.
1. Source of information
- Listing content: Core description, asking price, tenure, measurements, photographs and planning history originate from the marketing materials of the advertising estate or land agent. LandSale does not author this content and cannot guarantee its accuracy.
- Automated tags & categorisation: Property type, land-use class, acreage bands and similar labels may be applied by machine-learning models. They are intended as a helpful guide only and may not reflect the property's legal status or permitted use.
- Third-party & enriched data layers: Maps, boundary outlines, planning designations, soil reports, broadband coverage and other environmental or location-based insights are licensed from external suppliers. Such data are supplied “as is", may be incomplete or out of date and are subject to change without notice.
2. Verification required
Prospective purchasers must verify critical matters, including but not limited to planning permission, title boundaries, public rights of way, environmental constraints, acreage, services, access and VAT status, through their own inspections, specialist surveys, legal advisers and the selling agent before relying on the information or entering into any contract.
3. No warranty or liability
LandSale gives no warranty, express or implied, as to the accuracy, completeness or fitness for any particular purpose of the information displayed. LandSale shall not be liable for any loss, damage, cost or expense arising directly or indirectly from any use of or reliance on such information, save where liability may not be excluded by law.
4. Updates & feedback
If you believe any detail on this listing is inaccurate, please let us know. We will investigate and, where appropriate, update the listing or notify the agent.
© LandSale | Version 1.3 - August 2026
Listing agent
W. T. Parker, Chesterfield
4 Glumangate, Chesterfield, S40 1QA
Similar properties for sale
- Price
- £600,000
- Size
- 13 acres

Sutton Spring Wood, Temple Normanton, S42, Sutton cum Duckmanton, Derbyshire S42 England
Added on 08/08/2026House with Land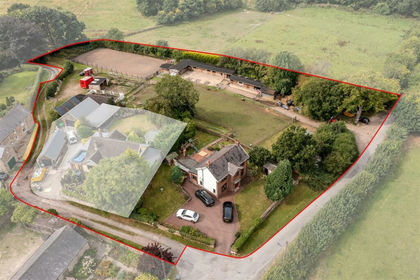
- Price
- £750,000
- Size
- 6.57 acres
Northmoor House, Martins Lane, Old Tupton, Wingerworth, Derbyshire S42 England
Added on 16/08/2026House with Land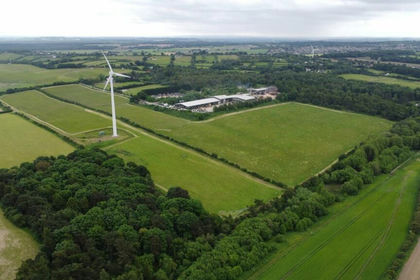
- Price
- £540,000
- Size
- 43.19 acres
Cross Lane, Blidworth, Mansfield, Nottinghamshire, NG21, Blidworth, Nottinghamshire NG21 England
Added on 29/01/2026Farm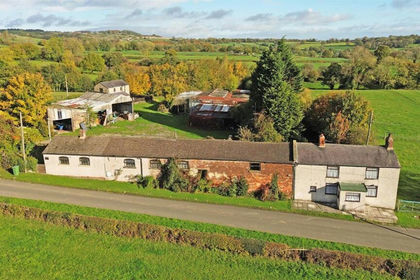
- Price
- Guide Price£680,000
- Size
- 11.9 acres
Added on 20/07/2026House with Land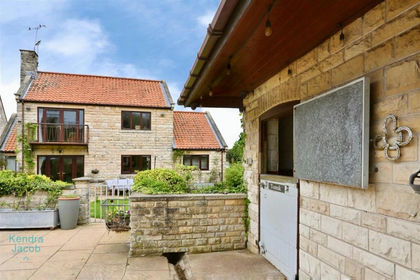
- Price
- Offers in Region of£795,000
- Size
- 6 acres
The Stables, 45 Lindrick Road, Woodsetts, Woodsetts, Rotherham S81 England
Added on 24/09/2026Equestrian property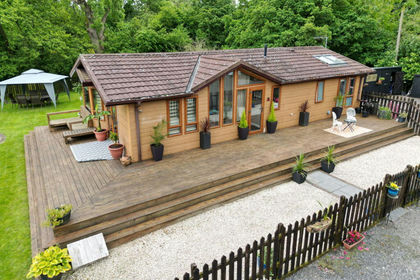
- Price
- Offers in Region of£695,000
- Size
- 14 acres
The Stables, Mapperley Lane, Mapperley, Ilkeston, Mapperley, Derbyshire DE7 England
Added on 10/10/2026Equestrian property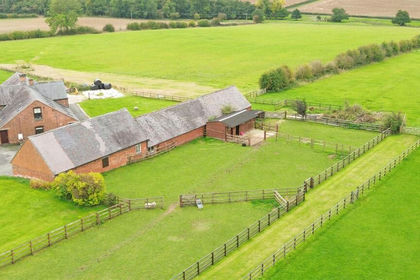
- Price
- £650,000
- Size
- 11.7 acres
Lot 3, War Farm, Undeveloped Barn, Bradley, Yeldersley, Derbyshire DE6 England
Added on 25/09/2026Development Land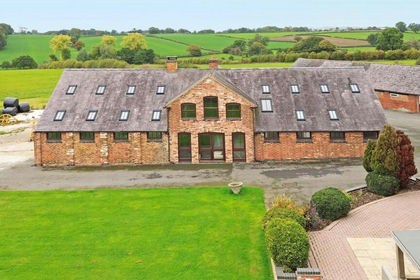
- Price
- £795,000
- Size
- 12.09 acres
Added on 25/09/2026Barn Conversion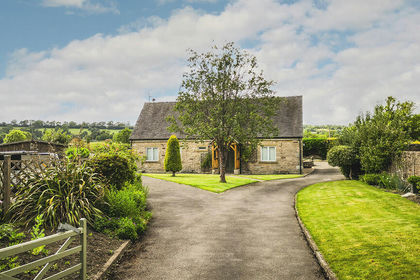
- Price
- Guide Price£775,000
- Size
- 6.59 acres
Added on 26/06/2026House with Land
- Price
- Guide Price£750,000
- Size
- 12.48 acres
Added on 02/10/2026Development Land