Old Bank, Ripponden, Sowerby Bridge
- Land size
- 10 acres
- Bedrooms
- 3
- Bathrooms
- 1
Description
MARTIN THORNTON PLATINUM
Offered for sale for the first time since construction in 1971, a small holding farm, Hill Top View, is a three double bedroom detached family home with gardens, copse, adjoining fields of approximately 10 acres and substantial outbuilding with development potential (subject to necessary permissions and consents). Nestled on the hillside with superb views over Ripponden, the accommodation comprises an entrance porch, hallway, living room, separate dining room and kitchen with integrated appliances. On the first floor, there are three bedrooms, bathroom and separate WC. The property has a gas-fired central heating system and uPVC double-glazing. Externally, the outbuildings comprise a large car port/vehicle shelter with wood store, potting shed, workshop and two adjoining similar sized cow barns. The combination of land, outbuildings and practicality of village centre access may suit those seeking to create multi-generational living by developing on the existing footprint, or with equestrian interests, or someone needing storage space. Viewing is a must to appreciate all that is on offer and the potential.
Entrance Porch - A stable style timber door with a bullseye glazed panel gives access to the entrance porch, which has wooden window frames with sealed unit double-glazing to three elevations. A quarry style tiled floor incorporates an inset matwell and a uPVC door with a decorative opaque panel and glazed screens on either side leads into the entrance hallway.
Entrance Hallway - The hallway has a staircase with storage beneath, rising to the first floor accommodation. There is coving to the ceiling and a radiator. A door opens into the living room.
Living Room - This is certainly a room with a view and is particularly light and bright, running the full width of the property, with front and rear uPVC windows. The rear window enjoys a view over the centre of Ripponden and the front window overlooks the garden and adjoining fields. There is a stone fireplace with a canopy, a timber standing plinth incorporating storage and a modern multi fire-burning stove. The room has display alcoves, plenty of room for furniture and two radiators. Sliding timber and glazed doors lead through to the dining room.
Dining Room - This good-sized formal dining room has a large uPVC window with a stunning view over the centre of Ripponden, with the church in the foreground. The room is multipurpose and could be used as a formal dining room or second sitting room, etc. It can also be accessed from the entrance hallway. A particular feature are the high level multicoloured glazed bricks.
Kitchen - The kitchen has been updated in more recent times and enjoys a dual aspect, with rear and side uPVC windows. It has a wealth of units to high and low levels; worktops extending to include a breakfast bar, matching upstands and a one-and-a-half bowl stainless steel sink with a mixer tap. Integrated appliances include an oven, microwave, Stoves electric hob with a stainless steel splashback and canopy style filter hood, fridge freezer and washing machine. The room has ceiling downlighting and a sliding door leads to a useful store/pantry with a uPVC window, home to the Baxi boiler for the central heating system.
First Floor Landing - From the entrance hallway, a staircase rises to the first floor landing, which runs virtually the length of the property. It has two uPVC windows enjoying views across formal gardens and adjoining fields. There are built-in wardrobes and storage cupboards, along with a built-in desk, ideal for use as an informal home office area. The landing also has a radiator.
Bedroom One - This large double bedroom has a dual aspect, with rear and side uPVC windows. The rear window enjoys the best view from the property. There are built-in wardrobes, some with mirror doors, incorporating hanging rails, shelving and drawers. The room can accommodate further furniture and has a radiator.
Bedroom Two - This double bedroom is positioned at the rear of the property, with a stunning view from its uPVC window. It has bespoke built-in furniture including wardrobes, overhead storage cupboards and bedside drawers. There is also a radiator.
Bedroom Three - This double bedroom is positioned at the rear of the property, also with a stunning view from its uPVC window. It has bespoke built-in furniture including wardrobes, overhead storage cupboards and bedside drawers. There is also a radiator.
Bathroom - The bathroom has been updated in more recent times and has a panelled bath, a separate shower cubicle, home to a Mira Zest independent shower, and a pedestal wash hand basin. The walls are tiled and there is a built-in storage cupboard, perfect for storing towels and bedding, etc. There is an opaque uPVC window to the side elevation and a radiator.
Separate Wc - This room has appropriate tiling to the walls, a low-level WC and a corner hand basin. To the side elevation, there is an opaque uPVC window.
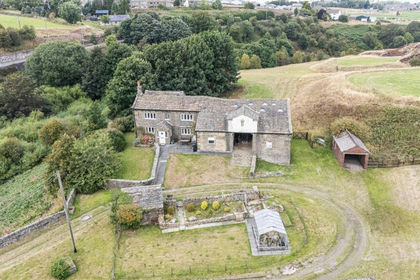
External Details - Set back from Old Bank and approached by a long driveway, which gives access to Hill Top and the neighbouring properties, twin gates lead onto a wide concrete driveway. This leads to a turning point, also utilised as parking, and the driveway continues to the property's outbuildings. Immediately in front of the property, there is a shaped and level lawn with mature beds and borders, a spring water pond and a pleasant adjoining paved patio area with a raised flower bed. Beyond this is a lawn with conifer hedging to one side, a trellis style timber seat and a large vegetable/soft fruit garden. In the far corner, there are fruit trees and compost area . The gardens have perimeter walling, two greenhouses, mature flowerbeds and borders, there is access into the fields at the back of the greenhouses. The driveway has a lawn to the right-hand side with a perimeter wall, and then widens and leads to a very large open car port, which is perfect for parking caravans or motor homes. The far end is utilised as a wood/solid fuel store. A metal gates then leads through to the property's fields, and a further grassed area. The large outbuildings are one of the major selling features and have great potential, subject to any relevant permissions and consents required. They were constructed by our clients when the property itself was constructed in 1971, and have been used for cows and calves. At the far end, there is a large open shelter with a stable style door and a water supply. There is a separate workshop and adjoining this is a potting shed. We have enclosed a copy of the Title Plans/Field Plan to show the exact position, orientation and acreage included.
Tenure - The vendor informs us that the property is freehold.
Map Location
Property details
- Tenure
- Freehold
- Council Tax Band
- Ask Agent
- Date Posted
- 2026-03-24
Market Value Analysis
Compared with 39 Farms & Smallholdings listings in Yorkshire and The Humber (10+ acres).
Energy Performance Certificate
Energy Efficiency Rating
Based on UK Energy Performance Certificate standards (EU Directive 2002/91/EC)
Running costs are one side. Planning activity, flood history and ground risks for this location are in the full report.
Utilities & Restrictions
Utilities
- Electricity
- Ask Agent
- Water
- Ask Agent
- Heating
- Ask Agent
- Broadband
- Ask Agent
- Sewerage
- Ask Agent
Rights & Restrictions
- Public Rights of Way
- Ask Agent
- Private Rights of Way
- Ask Agent
- Listed Property
- Ask Agent
- Restrictions
- Ask Agent
Listed status, conservation areas and planning constraints for this location are in the full report.
Property Features
- Accessibility
- Ask Agent
- Parking
- Parking Available
- Garden
- Garden
Beyond the particulars: planning activity, flood history, heritage and ground risks, checked for this exact spot.
Connectivity
Broadband
Fastest speed available at this postcode
1 Gbps
Superfast
Suitable for
- 4K streaming on every screen
- Full-time home working
- Online gaming & big downloads
Fixed wireless access may also be an option here.
Mobile signal
Predicted 4G and 5G signal; indoor signal depends on building materials.
Ofcom Connected Nations postcode-level predictions. Speeds and signal are modelled, not measured, and vary between addresses and providers.
Signal is the easy part. Planning activity, flood history and protected designations here are in the full report.
Nearest Schools
Primary
- Ripponden Junior and Infant School286 metresNo Ofsted rating
- Ages
- 4 to 11
- Pupils
- 171
- Type
- Community school
- Barkisland CofE VA Primary School0.7 milesOfsted: Good
- Ages
- 4 to 11
- Pupils
- 197
- Type
- Voluntary aided school
- Faith
- Church of England
- St Mary's CofE (VC) J and I School1.1 milesOfsted: Good
- Ages
- 4 to 11
- Pupils
- 61
- Type
- Voluntary controlled school
- Faith
- Church of England
- St John's Primary School In Rishworth1.2 milesOfsted: Good
- Ages
- 4 to 11
- Pupils
- 152
- Type
- Academy converter
- Faith
- Church of England
- Triangle CofE VC Primary School1.6 milesOfsted: Good
- Ages
- 4 to 11
- Pupils
- 173
- Type
- Voluntary controlled school
- Faith
- Church of England
Secondary
- Ryburn Valley High School2 milesNo Ofsted rating
- Ages
- 11 to 18
- Pupils
- 1,589
- Type
- Academy converter
- Trinity Academy Grammar3 milesOfsted: Good
- Ages
- 11 to 16
- Pupils
- 968
- Type
- Academy sponsor led
- The Crossley Heath School3.5 milesOfsted: Good
- Ages
- 11 to 18
- Pupils
- 1,179
- Type
- Academy converter
- The Brooksbank School3.6 milesOfsted: Good *
- Ages
- 11 to 18
- Pupils
- 1,446
- Type
- Academy converter
- The Halifax Academy3.9 milesOfsted: Good
- Ages
- 4 to 16
- Pupils
- 1,461
- Type
- Academy converter
* Latest graded judgement covers quality of education only; no overall grade was issued under the 2024-25 inspection framework.
Distances are straight-line from the advertised location. Source: the national school registers (DfE, Welsh Government, Scottish Government) and Ofsted.
Schools are just the start: sold prices nearby, planning activity and any flood history are in the full report.
Amenities
Supermarket
GP surgery
Pharmacy
Hospital
Green space
Straight-line distances from the advertised location. Sources: NHS records, Geolytix supermarket locations, OS Open Greenspace and the national trails registers.
The area stacks up? Now check the location itself: planning nearby, protected designations and past flooding.
Getting Around
Nearest station
Nearest bus stop
Typical drive times
Straight-line distances from the advertised location; drive times are typical free-flow times over OpenStreetMap road data, so allow more at peak. Public transport locations from DfT NaPTAN.
Easy to reach matters. So do planning activity, flood history and ground risks: all in the full report.
Flood Risk
Environment Agency open data, checked around the advertised map pin for the listed acreage. Long-term risk counts flood defences; the planning map's flood zones do not. Provided by LandSale, not the listing agent, and not part of the agent's particulars. Risk varies across a holding, so verify before committing.
Rivers and the sea
Planning map: Flood Zone 1.
Surface water
Not at the pin: mapped about 40 metres away.
These bandings are the summary. Where this location sits on the flood maps, plus planning activity, heritage and ground risks, is in the full report.
Important notice: Information, maps and tags on this page are drawn from the advertising agent's marketing materials or generated automatically. LandSale has not verified them. Relying on these details is at your own risk, always carry out independent checks before committing to a purchase.
LandSale full disclaimer
Marketing information only - not formal particulars. The details on this website are provided for general guidance and do not constitute an offer or contract. Neither LandSale nor the advertising estate/land agent accepts responsibility for any inaccuracy.
1. Source of information
- Listing content: Core description, asking price, tenure, measurements, photographs and planning history originate from the marketing materials of the advertising estate or land agent. LandSale does not author this content and cannot guarantee its accuracy.
- Automated tags & categorisation: Property type, land-use class, acreage bands and similar labels may be applied by machine-learning models. They are intended as a helpful guide only and may not reflect the property's legal status or permitted use.
- Third-party & enriched data layers: Maps, boundary outlines, planning designations, soil reports, broadband coverage and other environmental or location-based insights are licensed from external suppliers. Such data are supplied “as is", may be incomplete or out of date and are subject to change without notice.
2. Verification required
Prospective purchasers must verify critical matters, including but not limited to planning permission, title boundaries, public rights of way, environmental constraints, acreage, services, access and VAT status, through their own inspections, specialist surveys, legal advisers and the selling agent before relying on the information or entering into any contract.
3. No warranty or liability
LandSale gives no warranty, express or implied, as to the accuracy, completeness or fitness for any particular purpose of the information displayed. LandSale shall not be liable for any loss, damage, cost or expense arising directly or indirectly from any use of or reliance on such information, save where liability may not be excluded by law.
4. Updates & feedback
If you believe any detail on this listing is inaccurate, please let us know. We will investigate and, where appropriate, update the listing or notify the agent.
© LandSale | Version 1.3 - August 2026
Listing agent
Martin Thornton Estates Agents, Huddersfield
5 The Mall, Salendine Nook Shopping Mall, 144 Moor Hill Road, Huddersfield, HD3 3XA
View agent profileSimilar properties for sale
- Price
- Offers Over£695,000
- Size
- 9.2 acres
Added on 07/09/2026Smallholding
- Price
- Offers in Region of£499,950
- Size
- 6 acres
Dog Pits Lane, Bacup, Rossendale and Darwen, Lancashire OL13 England
Added on 12/10/2026Smallholding
- Price
- £795,000
- Size
- 15 acres
Burnley Road East, Rossendale, Rossendale and Darwen, Lancashire BB4 England
Added on 04/07/2026Farmhouse
- Price
- £775,000
- Size
- 5 acres
Added on 03/07/2026Barn Conversion
- Price
- Offers Over£500,000
- Size
- 9.34 acres
Tinglebridge, Hemingfield, Barnsley, S73, Barnsley South, Barnsley S73 England
Added on 18/09/2026Smallholding
- Price
- Guide Price£500,000
- Size
- 19.94 acres
Thresher Barn, Cartledge Lane, Holmesfield, Holmesfield, Derbyshire S18 England
Added on 19/08/2026Conversion Land