Station Road, Laxton
- Land size
- 2.2 acres
- Bedrooms
- 4
- Bathrooms
- 2
Key Features
- Superb Period Property
- Stunning Dining Kitchen
- Approx 2.2 Acre Plot
- Outbuildings with Holiday Let Potential
- Stables & Grazing Paddock
- Outdoor Kitchen & BBQ
- Council Tax Band = D
- Freehold / EPC = D
Description
The Villa: A stunning 4-bed period home in Laxton set within 2.2 acres. Featuring a designer quartz kitchen with bi-folds, expansive outdoor kitchen & private grazing paddock with stables. Includes brick outbuildings with huge holiday-let potential. The perfect blend of luxury and land.
Introduction - "The Villa" is an impressive detached period home that perfectly balances its historic character with a crisp, modern finish. Set within approximately 2.2 acres in the quiet hamlet of Laxton, the property makes an immediate impression. The front is served by two practical gravelled driveways providing extensive parking, one of which is framed by a standout magnolia tree.
The heart of this home has been beautifully re-modelled for contemporary life. The stunning dining kitchen is a masterclass in design, featuring sleek quartz worktops, a central island, and bi-folding doors that dissolve the boundary between the interior and the garden. It is a space built for the realities of family life, supported by a substantial utility/boot room—essential for country living—and three versatile reception rooms.
The first floor offers a thoughtful layout, including a principal bedroom with a dedicated walk-in wardrobe leading to a private en-suite. Three further bedrooms (comprising a second double, a smaller double, and a single) share a well-appointed family bathroom.
The outside space is a particular highlight, designed for both relaxation and practical rural use. An extensive rear patio features a fully equipped outdoor kitchen with a built-in BBQ, fridge, and sink, providing an ideal setting for effortless hosting. This leads to an expansive lawn with a dedicated children’s play area, while a farm gate to the rear provides convenient access to the grazing paddock. For those with equestrian interests or a need for versatile space, a private track leads down to the paddock and a stable block consisting of two stables and a tack room. Furthermore, a range of brick outbuildings, which previously held planning permission for holiday let accommodation, offers incredible scope for workshops, storage, or a future income stream.
Location - The property is situated in the peaceful and highly regarded village of Laxton, a charming rural community in the East Riding of Yorkshire. Known for its tranquil atmosphere and scenic surroundings, Laxton offers a true "getaway from it all" feel while remaining remarkably well-connected.
Laxton is well-served by several nearby schools. For primary education, Eastrington Primary School is located just over 2 miles away, with Howden Junior School and Howden CE Infant School providing further options. For secondary-aged children, the property falls within the catchment area for Howden School. Laxton also has a village hall and popular public house which serves food.
The nearby historic market town of Howden (approximately 3 miles away) provides a superb range of independent shops, cafes and supermarkets. For the commuter, Saltmarshe railway station is within easy reach, offering links to Hull and Sheffield, while the M62 motorway is easily accessible, placing York and Leeds within comfortable driving distance.
Accommodation - The layout and room sizes are detailed ont he attached floorplan.
Residential entrance door to:
Entrance Hall - Wtih feature tiled floor and two attractive single glazed stained glass windows.
Play Room/Snug - With feature solid oak fire surround with slate hearth housing an open fire. Window to the front elevation with plantation shutters.
Office/Sitting Room - With exposed brick chimney breask housing a log burning stove upon a tiled hearth. Window to the front elevation with plantation shutters.
Living Room - With LPG gas stove upon a brick hearth with oak mantle. Windows to the side elevation and large window to the rear offering views over the garden.
Dining Kitchen - Stunning space situated to the rear of the property with bi-folding doors leading out to the rear garden.
Kitchen - The kitchen has been masterfully designed with an extensive range of "Second Nature" cabinetry, including a bespoke pantry cupboard, all finished with elegant quartz work surfaces. At its centre sits a matching island featuring a breakfast bar peninsula, creating a natural hub for family life.
Equipped for the modern cook, the space features a Belfast sink with a Quooker boiling water tap alongside a comprehensive suite of integrated appliances. These include a five-ring induction hob with a sleek ceiling extractor, a combination microwave, and a primary oven, supported by a full-height larder fridge, freezer, and dedicated wine fridge. A traditional Esse cooker (currently disconnected) adds a touch of period charm to the room, which is finished with practical tiled flooring and recessed spotlighting throughout.
Dining Area - With window to side
Utility/Boot Room - Of generous proportions with fitted units and solid oak worktops, belfast sink, plumbing for a washing machine and space for dryer. Windows to front and side elevations and external access door to side.
Cloaks/W.C. - With low flush W.C., wash hand basin and feature radiator.
First Floor -
Landing - With built in storage cupboards.
Bedroom 1 - With decorative cast fire place and window to the front elevation.
Walk In Wardrobe - Fitted with shelving and hanging rails. Window to the side elevation.
En-Suite Shower Room - With suite comprising a shower enclosure, wash hand basin and low flush W.C. Tiled floor, part tiling to walls and heated towel rail.
Bedroom 2 - With window to the the front elevation. A door gives access to the ladder staircase leading up to the loft.
Bedroom 3 - Window to the rear elevation.
Bedroom 4 - Window to the rear elevation.
Bathroom - With suite comprising a bath with shower over and screen, wash hand basin and low flush W.C. Tiled floor, panelling to walls, isnet spot lights, heated towel rail and window to side.
Outside - The property is set within approximately 2.2 acres of versatile grounds, offering a rare blend of formal gardens and functional land. The arrival is served by two practical gravelled driveways providing extensive off-road parking, one of which is beautifully framed by a mature magnolia tree. To the rear, the garden has been thoughtfully designed for outdoor living; an expansive patio features a fully equipped outdoor kitchen with a built-in BBQ, fridge, and sink. This leads onto a large lawn with a dedicated children’s play area, with a farm gate providing direct access to the paddock beyond.
Patio -
Outdoor Kitchen & Bbq -
Rear View -
Outbuildings - Adjoining the main residence is a substantial range of brick outbuildings, which have previously held planning permission for B&B or holiday let accommodation. For those with equestrian interests, the stable block and tack room are ideally positioned at the beginning of a private track, which leads directly down to the grazing paddock. Currently used for storage, both the stables and the brick outbuildings offer incredible potential for a home office, studio, or a secondary income stream, subject to the necessary consents.
Stables & Tack Room -
Grazing Paddock -
Driveway -
Heating - The property has the benefit of oil fired central heating to radiators.
Glazing - The property has the benefit of majority double glazing with two single glazed stained glass windows in the hallway.
Tenure - Freehold
Council Tax Band - From a verbal enquiry we are led to believe that the Council Tax band for this property is Band D. We would recommend a purchaser make their own enquiries to verify this.
Fixtures & Fittings - Please note those items specifically mentioned in these particulars are to be deemed as being included in the purchase price unless otherwise agreed in writing. Certain other items may be available by separate negotiation as to price. Those items visible in the photographs such as furniture and personal belongings are not included in the sale price.
Viewing - Strictly by appointment through the agent. Brough Office . A prospective viewer should check on the availability of this property prior to viewing.
Agents Note - For clarification, we wish to inform prospective purchasers that we have not carried out a detailed survey, nor tested the services, appliances, plumbing or heating system and specific fittings for this property. All measurements provided are approximate and for guidance purposes only. Floor plans are included as a service to our customers and are intended as a GUIDE TO LAYOUT only, NOT TO SCALE. Limb Estate Agents Ltd for themselves and for the vendors or lessors of this property whose agents they are give notice that (i) the particulars are set out as a general outline only for the guidance of intending purchasers or lessees, and do not constitute any part of an offer or contract (ii) all descriptions, dimensions, references to condition and necessary permissions for use and occupation, and other details are given in good faith and are believed to be correct and any intending purchaser or tenant should not rely on them as statements or representations of fact but must satisfy themselves by inspection or otherwise as to the correctness of each of them (iii) no person in the employment of Limb Estate Agents Ltd has any authority to make or give any representation or warranty whatever in relation to this property. If there is any point which is of particular importance to you, please contact the office and we will be pleased to check the information, particularly if you contemplate travelling some distance to view the property. These particulars are issued on the strict understanding that all negotiations are conducted through Limb Estate Agents Ltd.
Photograph Disclaimer - In order to capture the features of a particular room we will mostly use wide angle lens photography. This will sometimes distort the image slightly and also has the potential to make a room look larger. Please therefore refer also to the room measurements detailed within this brochure. AI may have also been used to enhance photography.
Property To Sell? - If you have a property to sell we would be delighted to provide a free
o obligation valuation and marketing advice. Call us now on .
Map Location
Property details
- Tenure
- Freehold
- Council Tax Band
- D
- Date Posted
- 2026-03-21
Market Value Analysis
Compared with 675 Homes with Land listings in Yorkshire and The Humber (1+ acres).
Energy Performance Certificate
Energy Efficiency Rating
Based on UK Energy Performance Certificate standards (EU Directive 2002/91/EC)
Running costs are one side. Planning activity, flood history and ground risks for this location are in the full report.
Utilities & Restrictions
Utilities
- Electricity
- Mains
- Water
- Mains
- Heating
- Oil Heating
- Broadband
- Cable Internet
- Sewerage
- Mains
Rights & Restrictions
- Public Rights of Way
- Ask Agent
- Private Rights of Way
- Ask Agent
- Listed Property
- Ask Agent
- Restrictions
- Ask Agent
Listed status, conservation areas and planning constraints for this location are in the full report.
Property Features
- Accessibility
- Ask Agent
- Parking
- Driveway
- Garden
- Garden
Beyond the particulars: planning activity, flood history, heritage and ground risks, checked for this exact spot.
Connectivity
Broadband
Fastest speed available at this postcode
1.8 Gbps
Gigabit full fibre
Suitable for
- 4K streaming on every screen
- Full-time home working
- Online gaming & big downloads
Fixed wireless access may also be an option here.
Mobile signal
Predicted 4G and 5G signal; indoor signal depends on building materials.
Ofcom Connected Nations postcode-level predictions. Speeds and signal are modelled, not measured, and vary between addresses and providers.
Signal is the easy part. Planning activity, flood history and protected designations here are in the full report.
Nearest Schools
Primary
- Hook Church of England Primary School1.9 milesOfsted: Requires improvement
- Ages
- 4 to 11
- Pupils
- 183
- Type
- Academy converter
- Faith
- Church of England
- Reedness Primary School2 milesOfsted: Good *
- Ages
- 3 to 11
- Pupils
- 44
- Type
- Community school
- Kingsway Primary School2.5 milesNo Ofsted rating
- Ages
- 3 to 11
- Pupils
- 383
- Type
- Community school
- Swinefleet Primary School2.6 milesOfsted: Good
- Ages
- 2 to 11
- Pupils
- 86
- Type
- Community school
- Eastrington Primary School2.8 milesOfsted report card · Jan 2026
- Ages
- 3 to 11
- Pupils
- 103
- Type
- Community school
Secondary
- Howden School3 milesOfsted: Good *
- Ages
- 11 to 16
- Pupils
- 699
- Type
- Academy converter
- Goole Academy3.4 milesOfsted: Good
- Ages
- 11 to 16
- Pupils
- 1,348
- Type
- Academy converter
- The Axholme Academy8.5 milesOfsted: Good
- Ages
- 11 to 16
- Pupils
- 518
- Type
- Academy converter
- Winterton Community Academy9.5 milesOfsted: Good *
- Ages
- 11 to 16
- Pupils
- 477
- Type
- Academy converter
- Trinity Academy9.6 milesOfsted: Good
- Ages
- 11 to 18
- Pupils
- 1,176
- Type
- Academy sponsor led
- Faith
- Christian
* Latest graded judgement covers quality of education only; no overall grade was issued under the 2024-25 inspection framework.
Distances are straight-line from the advertised location. Source: the national school registers (DfE, Welsh Government, Scottish Government) and Ofsted.
Schools are just the start: sold prices nearby, planning activity and any flood history are in the full report.
Amenities
Supermarket
GP surgery
Pharmacy
Hospital
Green space
Straight-line distances from the advertised location. Sources: NHS records, Geolytix supermarket locations, OS Open Greenspace and the national trails registers.
The area stacks up? Now check the location itself: planning nearby, protected designations and past flooding.
Getting Around
Nearest station
Nearest bus stop
Typical drive times
Straight-line distances from the advertised location; drive times are typical free-flow times over OpenStreetMap road data, so allow more at peak. Public transport locations from DfT NaPTAN.
Easy to reach matters. So do planning activity, flood history and ground risks: all in the full report.
Flood Risk
Environment Agency open data, checked around the advertised map pin for the listed acreage. Long-term risk counts flood defences; the planning map's flood zones do not. Provided by LandSale, not the listing agent, and not part of the agent's particulars. Risk varies across a holding, so verify before committing.
Rivers and the sea
Not at the pin: mapped about 10 metres away.
Planning map: Flood Zone 3.
Surface water
Not at the pin: mapped about 20 metres away.
These bandings are the summary. Where this location sits on the flood maps, plus planning activity, heritage and ground risks, is in the full report.
Important notice: Information, maps and tags on this page are drawn from the advertising agent's marketing materials or generated automatically. LandSale has not verified them. Relying on these details is at your own risk, always carry out independent checks before committing to a purchase.
LandSale full disclaimer
Marketing information only - not formal particulars. The details on this website are provided for general guidance and do not constitute an offer or contract. Neither LandSale nor the advertising estate/land agent accepts responsibility for any inaccuracy.
1. Source of information
- Listing content: Core description, asking price, tenure, measurements, photographs and planning history originate from the marketing materials of the advertising estate or land agent. LandSale does not author this content and cannot guarantee its accuracy.
- Automated tags & categorisation: Property type, land-use class, acreage bands and similar labels may be applied by machine-learning models. They are intended as a helpful guide only and may not reflect the property's legal status or permitted use.
- Third-party & enriched data layers: Maps, boundary outlines, planning designations, soil reports, broadband coverage and other environmental or location-based insights are licensed from external suppliers. Such data are supplied “as is", may be incomplete or out of date and are subject to change without notice.
2. Verification required
Prospective purchasers must verify critical matters, including but not limited to planning permission, title boundaries, public rights of way, environmental constraints, acreage, services, access and VAT status, through their own inspections, specialist surveys, legal advisers and the selling agent before relying on the information or entering into any contract.
3. No warranty or liability
LandSale gives no warranty, express or implied, as to the accuracy, completeness or fitness for any particular purpose of the information displayed. LandSale shall not be liable for any loss, damage, cost or expense arising directly or indirectly from any use of or reliance on such information, save where liability may not be excluded by law.
4. Updates & feedback
If you believe any detail on this listing is inaccurate, please let us know. We will investigate and, where appropriate, update the listing or notify the agent.
© LandSale | Version 1.3 - August 2026
Listing agent
Limb Estate Agents, Brough
Unit 2 Welton Road Retail Park Brough, HU15 1AF
Similar properties for sale
- Price
- £795,000
- Size
- 1.1 acres
Blacktoft Lane, Blacktoft, Blacktoft, East Riding of Yorkshire DN14 England
Added on 29/01/2026House with Land
- Price
- £850,000
- Size
- 4.53 acres
Added on 20/05/2026Farmhouse
- Price
- £900,000
- Size
- 2.15 acres
Added on 17/08/2026House with Land
- Price
- £750,000
- Size
- 1.2 acres
Brackenholme, Selby, Hemingbrough, North Yorkshire YO8 England
Added on 13/06/2026Barn Conversion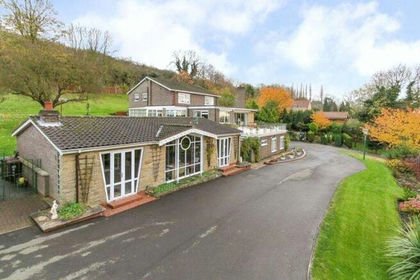
- Price
- £625,000
- Size
- 2.5 acres
Stather Road, Burton-Upon-Stather, DN15, Burton upon Stather, North Lincolnshire DN15 England
Added on 17/09/2026House with Land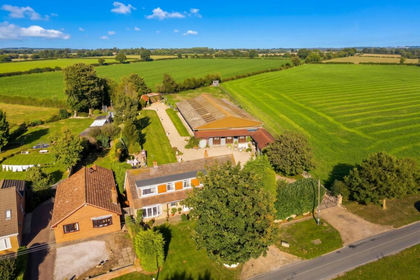
- Price
- Guide Price£795,000
- Size
- 1.25 acres
Added on 25/09/2026Country Home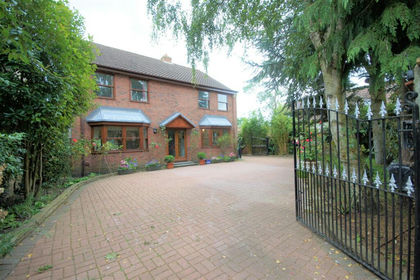
- Price
- Offers in Excess of£650,000
- Size
- 1 acres
Church Street, North Cave, Brough, North Cave, East Riding of Yorkshire HU15 England
Added on 31/07/2026House with Land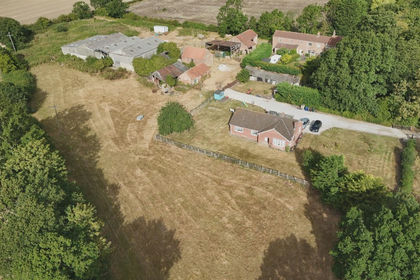
- Price
- Offers in Excess of£595,000
- Size
- 3.62 acres
Greengate Lane, South Duffield, Selby, Cliffe, North Yorkshire YO8 England
Added on 14/08/2026House with Land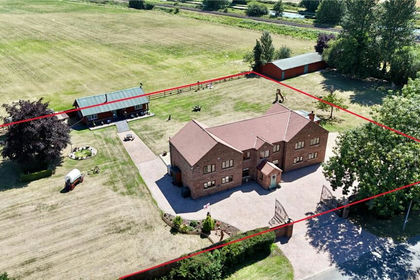
- Price
- £795,000
- Size
- 1.2 acres
Godnow Bridge, Crowle, DN17, Crowle and Ealand, North Lincolnshire DN17 England
Added on 27/03/2026House with Land
- Price
- Offers in Region of£900,000
- Size
- 5.5 acres
Added on 29/01/2026House with Land