High Street, Charlton Adam
- Land size
- 1.5 acres
- Bedrooms
- 6
- Bathrooms
- 4
Key Features
- Magnificent village house
- Stunning mature gardens and grounds
- Totally private
- Set within approximately 1.5 acres
- Extensive parking and carport
- Adjoining annexe ideal for income generation
- 6 bedrooms - 6 reception rooms
- Immense character and elegance
- Close to Millfield and Hazlegrove
- Easy access to A37 and A303
Description
CEDAR LODGE, HIGH STREET, CHARLTON ADAM, SOMERTON, SOMERSET, TA11 7AR
Castle Cary 6 miles, Somerton 4 miles, Glastonbury 12 miles, Bath 30 miles, Bristol 32 miles (all approximate)
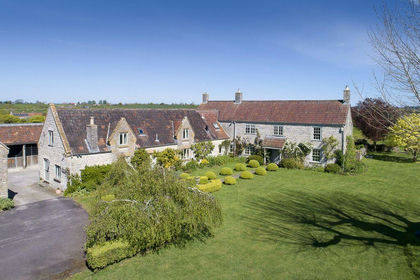
A most attractive Grade II Listed period residence with a converted former coach house, set within 1.5 acres of stunning secluded gardens, offering flexible accommodation with potential for a self-contained annexe and planning consent for an additional detached dwelling.
The property has been substantially refurbished in keeping with its historic character. It offers six bedrooms of which five are large double bedrooms, four bathrooms, six reception rooms, a study and a number of utility rooms, all positioned on the edge of this picturesque village.
Accommodation
Cedar Lodge is a beautiful Grade II Listed period property believed to date from the late 17th or early 18th century, with an attached converted former coach house. Set within approximately 1.5 acres of secluded landscaped gardens, the property enjoys a wonderful sense of privacy, enhanced by mature trees including a magnificent Cedar (hence the name) sitting in the heart of the garden, and carefully designed outdoor spaces.
The house has been sympathetically refurbished, retaining its charming original features while providing modern comfort and flexible accommodation that could incorporate a self-contained annexe, if required.
A stone entranceway with a driveway leading through opens to the parking area (with an 11 kWh electric car charger) in front of the house. A storm porch shelters the main entrance and opens into the impressive reception hall with oak fixtures, leaded windows, and a cloakroom set within the impressive oak joinery beneath the staircase. The hall provides access to the principal ground floor rooms, including the elegant sitting room with exposed ceiling beams, a wood-burning stove set within an inglenook fireplace, and a bay window with sash windows overlooking the front gardens.
The formal dining room features underfloor heated flagstone flooring and a wine store nook. This leads through to the snug, also conveniently heated underfloor beneath its original flagstones, providing a cosy retreat with its own wood-fired stove and exposed beams.
The kitchen/breakfast room is a particular highlight, with vaulted ceilings showcasing exposed beams, bespoke oak cabinetry, granite worktops, and an oil-fired Aga. French doors open onto a private courtyard garden, ideal for morning coffee or outdoor entertaining.
A utility room with underfloor heating controls and space for appliances is located adjacent, along with a cloakroom.
The sweeping entrance hallway stairs lead up to a landing which accesses three of the four first-floor bedrooms. The master bedroom is an impressive suite with oak panelling, and an adjoining four-piece en-suite with a dressing room/additional double bedroom. There are two further bedrooms on this floor, one of which has an en-suite and its own staircase which rises from the hall by the kitchen. The rooms adjoin one another and can provide a further private suite for guests if desired.
The ‘Cottage’ Wing
The cottage is integrated with the house, but provides versatile accommodation ideal for separate, but integrated, guest accommodation or multi-generational living. It can also be completely closed off from the remainder of the house to provide a discreet standalone two-bedroom unit for rental income. This illustrates the versatility of the cottage, either as an integral part of or as an adjunct to the main house.
The cottage features an underfloor heated open-plan kitchen and lounge, which leads off to a spacious ground-floor double bedroom and bathroom. Leading up from the hallway staircase is the second generous double bedroom and en-suite bathroom.
The cottage includes a substantial 28ft living room with an inglenook fireplace. The current owners designate this living room for use as a music room.
Adjoining the music room is a substantial boot & laundry room with an external exit.
The wing benefits from its own wraparound garden with a courtyard, raised beds, and gated off-road parking.
Outside
The beautifully landscaped gardens feature formal lawns, mature trees, raised beds, and secluded seating areas. A large spring-fed natural pond (approx. 150ft in length) has been thoughtfully planted with verge plants and lilies that adorn it during the summer. The pond is rich in wildlife with moorhens nesting annually and herons regularly scouting for young fish.
A stone pathway winds from the house through the grounds to stone outbuildings offering excellent storage and potential workshop facilities.
The eastern side of the plot is bordered by a former stable block that has been converted to provide ample dry storage for firewood, garden machinery and a chicken coop.
Planning permission was granted for conversion into a detached dwelling (references: 17/03743/REM, 14/02726/OUT and 23/01184/COL), offering further development potential.
Part of the stable block has been converted into a 270 sqft studio/home gym with large double-glazed French doors opening out to the courtyard.
The entire structure has been re-roofed and fitted with 24 flush-mounted Solar Photovoltaic Panels which, when paired with the Air Source Heat Pump, provide exceptional energy efficiency considering the size and age of the property.
Adjoining the stables there is a sheltered carport with a high-speed 22kWh electric car charger, which provides additional parking.
The gardens are truly idyllic, being interspersed with a vast array of mature trees including the aforementioned cedar, several ancient Yew, Holm oak, Chestnut and Sycamore, to name a few. Planting has been thoughtfully done to provide seasonal flowers throughout much of the year and the bountiful shrubbery and undergrowth provides wonderful wildlife habitat and privacy screening. The large lawn provides superb outdoor play space for boisterous children and is ideal for keeping family pets.
About the area
Situated in a conservation area, the ancient village of Charlton Adam has a parish church, village hall and a village shop with a post office. The village lies just 3 3/4 miles from Somerton a thriving Somerset town, with a selection of shops, cafes and pubs including the White Hart, Etsome Arms and Alfredo's.
There are several local village schools to choose from as well as the nearby private schools of Millfield (6 1/2 miles), Hazelgrove Prep School, Sherborne Schools and Bruton Schools.
On the outskirts of the nearby town of Castle Cary (10 minutes) is the railway station with its direct line to Paddington (1hr 45 minutes), and the A37 just a two minute drive away provides access south to the A303 for London and the Southwest and north to Bristol and Bath. Castle Cary is characterised by period buildings constructed of the distinctive honey-coloured stone for which the area is well known. It remains a delightful small market town with a number of traditional shops and boutiques within the Conservation Area in which a policy of strict planning control operates to prevent inappropriate development.
“The Newt in Somerset” just outside Castle Cary is home to beautiful countryside walks set in the grounds of a Georgian country estate. Within the estate, there are a Hotel & Spa, Farm shop, restaurants and house & garden shop.
Services & Features
Grade II Listed (exterior features only)
Mains electricity, water, and drainage.
Oil-fired boiler and Air Source Heat Pump provide the central heating.
In addition to the 24 solar panels, the property has been supplied with 4 x 13.5 kWh Tesla Powerwall 2 batteries that are still under warranty. Power export agreement in place with the grid to purchase excess supply.
Externally monitored fire and burglar alarm system throughout, with CCTV.
Professionally installed high-speed wifi network reaching throughout the property and gardens.
Two electric car charging points (11 kWh and 22 kWh, respectively).
Optimised with low-energy LED lighting throughout.
Newly double-glazed throughout with bespoke hardwood frames; all roof cavities and loft areas are insulated.
Tenure: Freehold
Council Tax Band: G
Important Notice
Roderick Thomas, their clients and any joint agents state that these details are for general guidance only and accuracy cannot be guaranteed. They do not constitute any part of any contract. All measurements are approximate and floor plans are to give a general indication only and are not measured in accurate drawings. No guarantees are given with regard to planning permission or fitness for purpose. No apparatus, equipment, fixture or fitting has been tested. Items shown in photographs are not necessarily included. Purchasers must satisfy themselves on all matters by inspection or otherwise. VIEWINGS - interested parties are advised to check availability and current situation prior to travelling to see any property.
Map Location
Property details
- Tenure
- Freehold
- Council Tax Band
- Ask Agent
- Date Posted
- 2026-03-12
Market Value Analysis
Compared with 1,696 Homes with Land listings in South West England (1+ acres).
Utilities & Restrictions
Utilities
- Electricity
- Mains, Solar Panels
- Water
- Mains
- Heating
- Oil Heating, Air Source Heat Pump, Wood Burner
- Broadband
- Ask Agent
- Sewerage
- Mains
Rights & Restrictions
- Public Rights of Way
- Ask Agent
- Private Rights of Way
- Ask Agent
- Listed Property
- Yes
- Restrictions
- Yes
Listed status, conservation areas and planning constraints for this location are in the full report.
Property Features
- Accessibility
- Ask Agent
- Parking
- Garage
- Garden
- Enclosed Garden
Beyond the particulars: planning activity, flood history, heritage and ground risks, checked for this exact spot.
Connectivity
Broadband
Fastest speed available at this postcode
1 Gbps
Gigabit full fibre · available to 14% of premises
Suitable for
- 4K streaming on every screen
- Full-time home working
- Online gaming & big downloads
Mobile signal
Outdoor predictions; indoor signal depends on building materials.
Ofcom Connected Nations postcode-level predictions. Speeds and signal are modelled, not measured, and vary between addresses and providers.
Signal is the easy part. Planning activity, flood history and protected designations here are in the full report.
Nearest Schools
Primary
- Charlton Mackrell CofE Primary School812 metresOfsted: Good
- Ages
- 4 to 11
- Pupils
- 89
- Type
- Voluntary controlled school
- Faith
- Church of England
- Keinton Mandeville Primary School1.4 milesOfsted: Good
- Ages
- 4 to 11
- Pupils
- 149
- Type
- Community school
- Ilchester Community School3 milesNo Ofsted rating
- Ages
- 2 to 11
- Pupils
- 322
- Type
- Academy converter
- Butleigh Church of England Primary School3.4 milesOfsted: Good
- Ages
- 2 to 11
- Pupils
- 98
- Type
- Academy converter
- Faith
- Church of England
- King Ina Church of England Academy3.5 milesOfsted: Requires improvement
- Ages
- 2 to 11
- Pupils
- 343
- Type
- Academy converter
- Faith
- Church of England
Secondary
- Crispin School Academy6.1 milesNo Ofsted rating
- Ages
- 11 to 16
- Pupils
- 978
- Type
- Academy converter
- Huish Episcopi Academy6.9 milesOfsted report card · May 2026
- Ages
- 11 to 18
- Pupils
- 1,192
- Type
- Academy converter
- Buckler's Mead School6.9 milesOfsted: Good
- Ages
- 11 to 16
- Pupils
- 812
- Type
- Academy converter
- Ansford Academy7.1 milesOfsted report card · Feb 2026
- Ages
- 11 to 16
- Pupils
- 469
- Type
- Academy converter
- St Dunstan's School7.2 milesOfsted: Good
- Ages
- 11 to 16
- Pupils
- 529
- Type
- Academy converter
Distances are straight-line from the advertised location. Source: the national school registers (DfE, Welsh Government, Scottish Government) and Ofsted.
Schools are just the start: sold prices nearby, planning activity and any flood history are in the full report.
Amenities
Supermarket
GP surgery
Pharmacy
Hospital
Green space
Straight-line distances from the advertised location. Sources: NHS records, Geolytix supermarket locations, OS Open Greenspace and the national trails registers.
The area stacks up? Now check the location itself: planning nearby, protected designations and past flooding.
Getting Around
Nearest station
Nearest bus stop
Typical drive times
Straight-line distances from the advertised location; drive times are typical free-flow times over OpenStreetMap road data, so allow more at peak. Public transport locations from DfT NaPTAN.
Easy to reach matters. So do planning activity, flood history and ground risks: all in the full report.
Flood Risk
From Environment Agency flood map open data, checked around the advertised map pin and allowing for the listed acreage where known. This summary comes from LandSale, the advertising platform, not from the listing agent, and is not part of the agent's particulars. Risk can vary across a single holding, so verify anything critical through your own searches before committing.
Rivers and the sea
Surface water
The detail behind these bandings
The full report pinpoints where this location sits on the flood maps, and runs the deeper checks that usually only surface after an offer.
- Exact flood zones & annual chances (included in the full report)
- Any recorded past flooding (included in the full report)
- Planning activity nearby (included in the full report)
- Heritage & conservation (included in the full report)
- Protected nature designations (included in the full report)
- Ground risks (included in the full report)
- Sold prices nearby (included in the full report)
£14.99 · one-off purchase
By LandSale, the platform. Not provided by the listing agent. Ready in about a minute.
Important notice: Information, maps and tags on this page are drawn from the advertising agent's marketing materials or generated automatically. LandSale has not verified them. Relying on these details is at your own risk, always carry out independent checks before committing to a purchase.
LandSale full disclaimer
Marketing information only - not formal particulars. The details on this website are provided for general guidance and do not constitute an offer or contract. Neither LandSale nor the advertising estate/land agent accepts responsibility for any inaccuracy.
1. Source of information
- Listing content: Core description, asking price, tenure, measurements, photographs and planning history originate from the marketing materials of the advertising estate or land agent. LandSale does not author this content and cannot guarantee its accuracy.
- Automated tags & categorisation: Property type, land-use class, acreage bands and similar labels may be applied by machine-learning models. They are intended as a helpful guide only and may not reflect the property's legal status or permitted use.
- Third-party & enriched data layers: Maps, boundary outlines, planning designations, soil reports, broadband coverage and other environmental or location-based insights are licensed from external suppliers. Such data are supplied “as is", may be incomplete or out of date and are subject to change without notice.
2. Verification required
Prospective purchasers must verify critical matters, including but not limited to planning permission, title boundaries, public rights of way, environmental constraints, acreage, services, access and VAT status, through their own inspections, specialist surveys, legal advisers and the selling agent before relying on the information or entering into any contract.
3. No warranty or liability
LandSale gives no warranty, express or implied, as to the accuracy, completeness or fitness for any particular purpose of the information displayed. LandSale shall not be liable for any loss, damage, cost or expense arising directly or indirectly from any use of or reliance on such information, save where liability may not be excluded by law.
4. Updates & feedback
If you believe any detail on this listing is inaccurate, please let us know. We will investigate and, where appropriate, update the listing or notify the agent.
© LandSale | Version 1.3 - August 2026
Listing agent
Roderick Thomas, Castle Cary
2 High Street Castle Cary BA7 7AW
Similar properties for sale
- Price
- Guide Price£2,000,000
- Size
- 17 acres
Superb 5-Bedroom Farmhouse with Land and Outbuildings in Babcary, Babcary, Somerset TA11 England
Added on 20/08/2026House with Land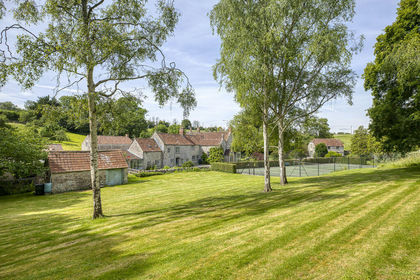
- Price
- Guide Price£1,750,000
- Size
- 2.5 acres
Added on 20/07/2026Country Home
- Price
- £1,600,000
- Size
- 35 acres
Lovington, Castle Cary, Somerset, Lovington, Somerset BA7 England
Added on 27/06/2026Equestrian property
- Price
- Guide Price£1,495,000
- Size
- 2.24 acres
Long Sutton, Langport, Somerset, TA10, Long Sutton, Somerset TA10 England
Added on 27/06/2026House with Land
- Price
- Guide Price£1,400,000
- Size
- 5 acres
Lime Kiln Lane, Castle Cary, Somerset, BA7, Pitcombe, Somerset BA7 England
Added on 04/04/2026House with Land
- Price
- Guide Price£1,595,000
- Size
- 2 acres
Water Street, Martock, Somerset, TA12, Martock, Somerset TA12 England
Added on 16/04/2026House with Land
- Price
- Guide Price£2,100,000
- Size
- 5.26 acres
Lower Westholme, Pilton, Shepton Mallet, BA4, Pilton, Somerset BA4 England
Added on 20/07/2026House with Land
- Price
- Guide Price£1,750,000
- Size
- 220.63 acres
Nythe, Ashcott, Bridgwater, Somerset, TA7, Ashcott, Somerset TA7 England
Added on 22/06/2026Livestock Farm
- Price
- Guide Price£2,000,000
- Size
- 2 acres
Added on 03/02/2026House with Land
- Price
- Guide Price£1,500,000
- Size
- 8.6 acres
Bratton Seymour, Wincanton, Somerset, BA9, Bratton Seymour, Somerset BA9 England
Added on 09/07/2026House with Land