Deards End Lane, Knebworth
- Land size
- 1 acres
- Bedrooms
- 6
- Bathrooms
- 3
Description
Summary:
Bryan Bishop and Partners are delighted to bring to the market this exceptional six bedroom, three bathroom detached country house that enjoys a prime rural location on the outskirts of the highly desirable village of Knebworth. This is an outstanding family home set in wonderfully landscaped grounds of approximately one acre, benefiting from spacious, beautifully appointed accommodation presented in immaculate condition with the very highest level of fit and finish throughout. Undoubtedly an extremely attractive house, with a wealth of interesting architectural features to catch the eye, beginning with the Dutch barn style roof line that is cleverly carried through to the two front facing gable ends. Premium quality leaded light windows enrich the visual appeal, which is further enhanced by the wonderful curved leaded roof over the entrance with the large leaded light windows and traditional solid wood door beneath.
Accommodation:
Inside one is greeted by a carefully orchestrated amalgam of traditional and modern, taking the very best from each. The front door opens into a useful reception area which leads on into the main entrance hall. Windows either side of the front door keep the area light and bright, with a nice square shape making the space really usable and ideal for offering your visitors a warm welcome into your home. From the entrance hall doors lead off into the kitchen/dining/family room, the rear facing sitting room, the substantial games room and a well placed guest cloakroom, whilst the unusual, ornately carved spindles and newel posts draw the eye up the elegant staircase as it curves away and up to the galleried first floor hallway above. One of the many strengths of this house is the multiple access points out into the superb gardens, really maximising the easy flow between inside and outside. Every room at the rear of the house opens directly onto the rear patio, a real boon during day to day life, but particularly when entertaining guests
The games room takes up one wing of the house and is a simply fabulous facility to have. Windows adorn no less than five separate aspects, filling the room with light whatever the time of day, with the rear windows flanking a pair of French doors that open directly out onto the rear patio. There is ample space in the main part of the room for the games equipment of your choice, along with a really cool bar built into an ideally configured recess that is fully surrounded by windows overlooking the extensive grounds. This is a perfectly placed and proportioned space in which to spend time with family and friends.
Adjacent to the games room is the sitting room, another room benefiting from a fully glazed door opening out into the rear gardens. Of a nicely balanced shape and size, the room is a cosy separate space for relaxing, maybe watching some TV, yet is comfortably large enough for multiple sofas and chairs, with a beautifully and intricately crafted feature fireplace at its centre.
The kitchen/dining/family room is just superb. A capacious open plan area that stretches fully from the front to the rear of the house. Two large front facing windows work in harmony with two sets of four panel bi-fold glass doors at the rear to absolutely fill the whole room with both natural daylight and the glorious garden views that surround the house. It is a delightful room in which to spend time together and is sure to become the hub and beating heart of this fabulous home. A substantial island helps to delineate the working kitchen area, both physically and visually, whilst also offering plenty of food preparation space, an inset hob with extractor above and other integrated appliances including a large wine cooler as well as a neat breakfast bar. Behind the island is a full wall of high and low level fitted cupboards, ensuring more than ample storage space and containing further integrated premium quality appliances. The remainder of the room is wide open, unencumbered floor space for you to configure and furnish in any way that best suits your family’s needs. It has a substantial footprint giving you the freedom to easily include a number of sofas and chairs as well as a generous dining suite, plus other occasional furniture should you desire it. Flexible, adaptable, spacious and fully connected to the beautiful grounds outside, this is a very special room indeed!
Working closely alongside the kitchen/dining/family room is the adjoining utility/laundry room. Another generous room with plenty of light flowing in, and with separate external doors to the rear and through a small lobby to the side of the house, this room helps keep the kitchen clean and uncluttered and is perfect for dealing with muddy boots and muddy pets after long walks in the fabulous unspoiled countryside that surrounds you. Another clever and valuable feature is a separate cloakroom set within the corner of the room, easily accessed from the garden for both family and visitors.
Upstairs is a galleried hallway running through the house, abundantly lit by a window to the front, which opens onto the six double bedrooms and three bathrooms, with intelligent design enabling the best bathroom access for all. Two of the bedrooms share an en-suite bathroom between them which boasts twin sinks along with a separate bath and shower. There is a family bathroom also with a separate bath and shower, whilst the principal bedroom enjoys a wall of fitted wardrobes and a very large en-suite shower room. Five of the six bedrooms enjoy far reaching views out across the extensive rear gardens, with one of them having an enchanting pair of full height stained glass French doors, with matching windows either slide, opening onto a glass Juliet balcony.
Exterior:
The house is set well back from the country lane on which it sits, with a few other large detached houses and open countryside as its only neighbours, offering a tranquil and secluded rural setting. The long carriage driveway approaches the house before sweeping around a large island with a lawn and flower beds at its centre, continuing towards the multi-car garage before looping back to exit the gated entrance to the roadway beyond. The grounds wrap completely around the house, with a deep paved patio stretching fully across the rear, ideal for casual seating and al fresco dining furniture. The rear gardens are elegantly and subtly landscaped with a raised lawn of substantial proportions running back from the large rear patio before stepping up through a deep flower border to a further lawn with a delightful pond at its centre. The whole garden, which is south west facing, is maintained to an extremely high standard, but is designed and planted in a wonderful parkland style that effortlessly offers an authentic natural environment, with a skilfully curated variety of planting that celebrates every different size, form and colour of shrubs and bushes interspersed with a selection of stunning specimen trees.
Location:
Knebworth is a highly desirable village in Hertfordshire, known for its charming community feel, excellent transport links, and rich historical significance. Situated just off the A1(M), it offers easy access to London, Stevenage, and surrounding towns, making it a popular choice for commuters and families alike. The village boasts a range of local amenities, including independent shops, cafés, pubs, and essential services. Knebworth Primary School is well-regarded, and the area is within reach of excellent secondary schools. The nearby Knebworth railway station provides direct services to London King’s Cross in under 40 minutes, further enhancing its appeal. Knebworth is perhaps best known for the iconic Knebworth House, a stately home with beautiful gardens and a rich history of hosting legendary concerts. The surrounding countryside offers scenic walking and cycling routes, ideal for outdoor enthusiasts and Knebworth Golf Club is moments away.
Buyers Information
In order to comply with the UK's Anti Money Laundering (AML) regulations, Bryan Bishop and Partners are required to confirm the identity of all prospective buyers once an offer being accepted. We use a third party, Identity Verification System to do so and there is a nominal charge of £48 (per person) including VAT for this service.
Map Location
Property details
- Tenure
- Freehold
- Council Tax Band
- Ask Agent
- Date Posted
- 2026-03-10
Market Value Analysis
Compared with 1,144 Homes with Land listings in East Anglia (1+ acres).
Energy Performance Certificate
Energy Efficiency Rating
Based on UK Energy Performance Certificate standards (EU Directive 2002/91/EC)
Running costs are one side. Planning activity, flood history and ground risks for this location are in the full report.
Utilities & Restrictions
Utilities
- Electricity
- Ask Agent
- Water
- Ask Agent
- Heating
- Ask Agent
- Broadband
- Ask Agent
- Sewerage
- Ask Agent
Rights & Restrictions
- Public Rights of Way
- Ask Agent
- Private Rights of Way
- Ask Agent
- Listed Property
- Ask Agent
- Restrictions
- Ask Agent
Listed status, conservation areas and planning constraints for this location are in the full report.
Property Features
- Accessibility
- Ask Agent
- Parking
- Parking Available
- Garden
- Garden
Beyond the particulars: planning activity, flood history, heritage and ground risks, checked for this exact spot.
Connectivity
Broadband
Fastest speed available at this postcode
1.8 Gbps
Gigabit full fibre · available to 89% of premises
Suitable for
- 4K streaming on every screen
- Full-time home working
- Online gaming & big downloads
Mobile signal
Predicted 4G and 5G signal; indoor signal depends on building materials.
Ofcom Connected Nations postcode-level predictions. Speeds and signal are modelled, not measured, and vary between addresses and providers.
Signal is the easy part. Planning activity, flood history and protected designations here are in the full report.
Nearest Schools
Primary
- Knebworth Primary and Nursery School844 metresNo Ofsted rating
- Ages
- 3 to 11
- Pupils
- 390
- Type
- Community school
- St Margaret Clitherow Roman Catholic Primary School1 mileOfsted: Good
- Ages
- 3 to 11
- Pupils
- 235
- Type
- Voluntary aided school
- Faith
- Roman Catholic
- Shephalbury Park Primary School1.1 milesOfsted: Good
- Ages
- 3 to 11
- Pupils
- 228
- Type
- Community school
- Longmeadow Primary School1.2 milesOfsted: Requires improvement *
- Ages
- 3 to 11
- Pupils
- 201
- Type
- Community school
- Roebuck Academy1.3 milesOfsted report card · Jan 2026
- Ages
- 3 to 11
- Pupils
- 452
- Type
- Academy converter
Secondary
- Barnwell School1.6 milesOfsted report card · Jan 2026
- Ages
- 11 to 18
- Pupils
- 1,270
- Type
- Foundation school
- Marriotts School2.4 milesOfsted report card · Jan 2026
- Ages
- 11 to 18
- Pupils
- 1,415
- Type
- Community school
- The Nobel School3 milesNo Ofsted rating
- Ages
- 11 to 18
- Pupils
- 1,475
- Type
- Foundation school
- Barclay Academy3.2 milesOfsted: Good
- Ages
- 11 to 18
- Pupils
- 1,044
- Type
- Academy sponsor led
- The Thomas Alleyne Academy3.2 milesNo Ofsted rating
- Ages
- 11 to 18
- Pupils
- 970
- Type
- Academy sponsor led
* Latest graded judgement covers quality of education only; no overall grade was issued under the 2024-25 inspection framework.
Distances are straight-line from the advertised location. Source: the national school registers (DfE, Welsh Government, Scottish Government) and Ofsted.
Schools are just the start: sold prices nearby, planning activity and any flood history are in the full report.
Amenities
Supermarket
GP surgery
Pharmacy
Hospital
Green space
Straight-line distances from the advertised location. Sources: NHS records, Geolytix supermarket locations, OS Open Greenspace and the national trails registers.
The area stacks up? Now check the location itself: planning nearby, protected designations and past flooding.
Getting Around
Nearest station
Nearest bus stop
Typical drive times
Straight-line distances from the advertised location; drive times are typical free-flow times over OpenStreetMap road data, so allow more at peak. Public transport locations from DfT NaPTAN.
Easy to reach matters. So do planning activity, flood history and ground risks: all in the full report.
Flood Risk
Environment Agency open data, checked around the advertised map pin for the listed acreage. Long-term risk counts flood defences; the planning map's flood zones do not. The map pin for this listing marks the postcode area rather than the exact location, so these readings describe the surrounding area. Provided by LandSale, not the listing agent, and not part of the agent's particulars. Risk varies across a holding, so verify before committing.
Rivers and the sea
Planning map: Flood Zone 1.
Surface water
Not at the pin: mapped about 10 metres away.
These bandings are the summary. Where this location sits on the flood maps, plus planning activity, heritage and ground risks, is in the full report.
Important notice: Information, maps and tags on this page are drawn from the advertising agent's marketing materials or generated automatically. LandSale has not verified them. Relying on these details is at your own risk, always carry out independent checks before committing to a purchase.
LandSale full disclaimer
Marketing information only - not formal particulars. The details on this website are provided for general guidance and do not constitute an offer or contract. Neither LandSale nor the advertising estate/land agent accepts responsibility for any inaccuracy.
1. Source of information
- Listing content: Core description, asking price, tenure, measurements, photographs and planning history originate from the marketing materials of the advertising estate or land agent. LandSale does not author this content and cannot guarantee its accuracy.
- Automated tags & categorisation: Property type, land-use class, acreage bands and similar labels may be applied by machine-learning models. They are intended as a helpful guide only and may not reflect the property's legal status or permitted use.
- Third-party & enriched data layers: Maps, boundary outlines, planning designations, soil reports, broadband coverage and other environmental or location-based insights are licensed from external suppliers. Such data are supplied “as is", may be incomplete or out of date and are subject to change without notice.
2. Verification required
Prospective purchasers must verify critical matters, including but not limited to planning permission, title boundaries, public rights of way, environmental constraints, acreage, services, access and VAT status, through their own inspections, specialist surveys, legal advisers and the selling agent before relying on the information or entering into any contract.
3. No warranty or liability
LandSale gives no warranty, express or implied, as to the accuracy, completeness or fitness for any particular purpose of the information displayed. LandSale shall not be liable for any loss, damage, cost or expense arising directly or indirectly from any use of or reliance on such information, save where liability may not be excluded by law.
4. Updates & feedback
If you believe any detail on this listing is inaccurate, please let us know. We will investigate and, where appropriate, update the listing or notify the agent.
© LandSale | Version 1.3 - August 2026
Similar properties for sale
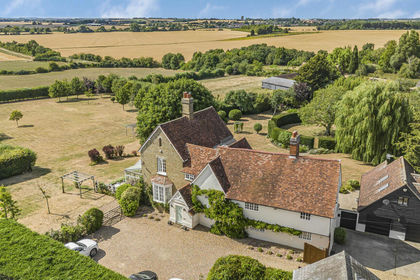
- Price
- Guide Price£2,000,000
- Size
- 2.75 acres
Gurneys Lane, Holwell, SG5, Holwell, Hertfordshire SG5 England
Added on 05/08/2026Farmhouse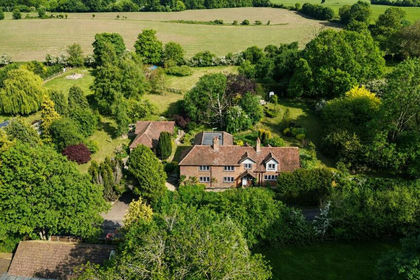
- Price
- Guide Price£1,850,000
- Size
- 1.65 acres
Substantial Country Home In 1.65 Acre Plot - Widford, Herts, Widford, Hertfordshire SG12 England
Added on 29/01/2026Country Home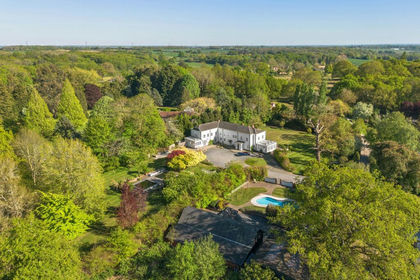
- Price
- Offers Over£2,500,000
- Size
- 2.79 acres
Patmore Heath, Albury, SG11, Albury, Hertfordshire SG11 England
Added on 13/05/2026Country Home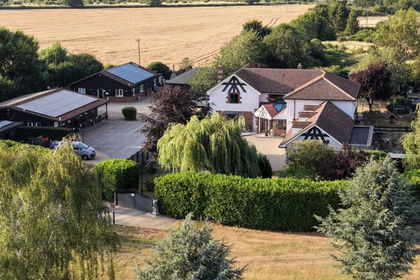
- Price
- Offers Over£2,500,000
- Size
- 6 acres
Added on 10/07/2026House with Land
- Price
- Guide Price£2,500,000
Brightside Barn Spellbrook Lane, Sawbridgeworth - CM21, High Wych, Hertfordshire CM21 England
Added on 07/10/2026Barn Conversion
- Price
- £1,950,000
- Size
- 3 acres
Added on 24/06/2026Country Home
- Price
- Offers in Excess of£2,250,000
- Size
- 2 acres
Ivinghoe Aston, Buckinghamshire, LU7, Ivinghoe, Buckinghamshire LU7 England
Added on 08/07/2026House with Land
- Price
- Offers in Excess of£2,000,000
- Size
- 6.18 acres
New Road, Northchurch, Berkhamsted, HP4, Northchurch, Hertfordshire HP4 England
Added on 27/06/2026Country Home
- Price
- £2,350,000
- Size
- 2 acres
High Street, Eggington, LU7, Eggington, Central Bedfordshire LU7 England
Added on 28/01/2026Estate
- Price
- £2,250,000
- Size
- 5.75 acres
Added on 29/01/2026Country Estate