
Marden, Hereford, Herefordshire, HR1
- Land size
- 6 acres
- Bedrooms
- 5
- Bathrooms
- 4
Key Features
- 4 Bathrooms
- 5 Bedrooms
- 5 Reception Rooms
- House
- Detached
- Garden
- Land/Paddock
- Conservatory
- Modern
- 5200 Approx Sq Ft
Description
A spacious and versatile modern home with excellent equestrian facilities, outbuildings and leisure amenities – all within 6 acres in a stunning, elevated setting.
jars.delays.framework
Summary of Features
* Substantial and highly versatile modern detached residence (c. 5,200 sq ft) * 5 bedrooms, 2 en suites & 3 family bathrooms * Open-plan kitchen/breakfast room, secondary kitchen, conservatory * 4 reception rooms, mezzanine sitting area, study space * Indoor heated swimming pool & detached studio/gym * American-style stable block with 4 stables/storage, hay barn & workshop * Fenced paddocks all with a water supply * Post & rail fenced manège (25’ x 40’) * Hardstanding with consent for new storage barn (1,800 sq ft)
Acreage
In all 6¼ acres.
Location
* Mileages: Bodenham 4 miles, Hereford 8 miles, Leominster 10 miles, Ledbury 17 miles, Ludlow 21 miles, Malvern & Monmouth 25 miles, Worcester 27 miles, Birmingham 67 miles * Road: M50 (Jct 4; Ross-on-Wye) 19 miles, M5 (Jct 7) 28½ miles * Railway: Leominster & Hereford * Airport: Birmingham (64 miles), Bristol (76 miles), Cardiff (76 miles)
Situation
House on the Hill occupies a superb, elevated position in a peaceful rural setting just outside the attractive village of Marden, a short distance north of the Cathedral City of Hereford. Historically known for its hop fields and the white-faced Hereford cattle, the area remains strongly rooted in agriculture. Surrounded by unspoilt Herefordshire countryside, with far-reaching views towards the Black Mountains, the property offers a wonderful balance of rural tranquillity and accessibility, with convenient access to nearby market towns and regional centres.
House on the Hill
* House on the Hill enjoys a delightful and private rural setting without feeling isolated. From its elevated position, the property commands attractive views across the surrounding countryside. * Built approximately 25 years ago, this substantial modern home provides well-proportioned and comfortable accommodation extending to approximately 5,200 sq ft. The layout has been thoughtfully reconfigured by the current owners to create flexible living space, including an internal annexe, ideal for extended family, multi-generational living, or potential holiday letting or rental income. * The welcoming hall opens to the principal reception rooms, which comprise a sizeable open-plan kitchen/breakfast room, a separate dining room, a spacious sitting room and a generous ground floor en-suite bedroom.
House on the Hill continued
* The contemporary fitted kitchen provides ample storage and is enhanced by a central island, granite worksurfaces, a range of integrated appliances, and a range cooker. * The dining room offers excellent versatility and could equally serve as a study, family room, playroom or occasional bedroom. * The impressive sitting room features a striking oak and glass façade, flooding the space with natural light. Stairs rise to a secluded mezzanine seating area with balcony access and delightful views. * From the mezzanine, a study and dressing room lead through to the principal bedroom, which benefits from extensive built-in storage and a well-appointed en-suite bathroom.
House on the Hill continued
* Beyond the principal accommodation lies the annexe, created by the current owners. Whilst integral to the main house, it is self-contained with its own independent access. The layout could easily be reconfigured to reintegrate the space into the main residence, creating a five-bedroom home if required. * The annexe provides well-balanced accommodation comprising: three bedrooms and a shower room on the first floor; a kitchen, dining room, sitting room and family bathroom on the ground floor; together with a large conservatory linking directly to the indoor heated swimming pool.
The Outside
* The property is approached via a long private driveway from a quiet rural lane, leading to ample tarmac parking and a substantial double garage. * The lawned gardens and grounds are well enclosed and attractively planted with a variety of shrubs, trees and flowering plants, offering both privacy and further scope for keen gardeners. * A separate vegetable garden includes raised beds, a soft fruit cage and a greenhouse, ideal for those wishing to grow their own produce. * A detached timber studio provides excellent additional space for a variety of uses and is currently utilised as a gym.
The Outside continued
* The heated indoor swimming pool enjoys direct access to a large, sheltered patio terrace and incorporates a sauna, shower room and separate WC. A hot tub on the terrace is included within the sale. * The double garage is attached to the house and can also be accessed internally from the annexe. Two EV charging points are installed at the garage entrance.
Equestrian Facilities
* The stable barn (1,800 sq ft) is conveniently located to the rear of the house and is easily accessible. It comprises four internal stables and a feed store, with automatic water drinkers and a central concrete hardstanding area. * A dedicated forage store is incorporated within the same building, adjacent to the stables. * A good secure workshop (450 sq ft) sits next to the hay barn, which is a separate mono-pitch building. The workshop benefits from a secure electric roller door as well as separate pedestrian access. * The paddock land lies to the front of the house and barns and extends to the drive. It is divided into several enclosures for managed grazing, all of which benefit from both a water supply.
Equestrian Facilities continued
* Further land is available by separate negotiation. * The post & rail fenced manège is positioned close to the stables and features a silica sand and rubber surface. * Between the arena and stables is an area of hardstanding (formerly a tennis court), currently used for additional parking. Planning consent has been granted for the erection of a new storage barn measuring 60’ x 30’, 12’ to eaves (1,800 sq ft total).
Material Information
Services
House: Mains electricity & water, oil-fired central heating (including pool heating) & private drainage (septic tank). Borehole water supply also available. 16 PV panels (6.4 kW) with FIT to 2036, generating approximately £2,850 p.a. income. Partial air conditioning and two EV charging points. The annexe shares the same services.
Broadband
Gigaclear connected, +65 Mbps download speed.
Mobile Phone Signal
Good with mainstream providers.
Local Authority
Herefordshire Council: .
Council Tax
Band “F” (£4,300 for 2025/26).
Tenure
Freehold.
Construction
Red brick elevations beneath a modern tiled roof.
Listing
The property is not Listed.
Planning Permission
Planning permission has been granted for a storage building. Planning Ref: P243136/FH.
EPC
Rated “D” (64).
Flood Risk
There is no known flood risk to the property.
Access
A private drive leads off the rural public lane.
Public Access
A public footpath crosses part of the eastern boundary (see the Sale Plan).
Covenants
None of which the Vendors are aware.
National Landscape
The property is not within a National Landscape (formerly AONB).
Conservation Area
The property is not within a Conservation Area.
Buyers Purchase Fee
Buyers are required to pay a Purchase Fee of £300 (inc. VAT) to Grant & Co upon offer acceptance to process the transaction.
Joint Agency
Grant & Co are acting as joint agents with Jackson Property in Hereford.
General Information
Schools
* Primary: Marden, Sutton St. Nicholas, Lugwardine, Bodenham. Further information available at: Secondary: Leominster, Hereford. Further information available at: Independent: Hereford, Malvern, Monmouth. Further information available at:
Local
The village of Marden offers a church, primary academy school, village store and post office. There is also a community centre hosting a range of events, clubs and societies, including a playgroup. Bodenham provides a doctor’s surgery and pharmacy, and there is a regular bus service to Hereford. More comprehensive amenities, including boutique shops, supermarkets, doctors’ surgeries and a county hospital, can be found in the nearby City of Hereford and in Leominster. Further retail and commercial facilities are readily accessible in Worcester and Birmingham.
Recreational
The area provides an excellent range of sporting and recreational opportunities, including walking, fishing and riding, together with water sports and an extensive network of local footpaths. Hampton Court Castle & Gardens are a short drive away and, regionally, the Malvern Hills AONB, Royal Forest of Dean and Symonds Yat offer exceptional outdoor pursuits. The area also hosts a variety of sports clubs in Leominster and Hereford. The renowned Hay Festival, Ludlow Food Festival and Ledbury Poetry Festival are all within easy reach.
Equestrian
There is excellent outriding directly from the property via a network of public bridleways, and the region is well known for its strong equestrian heritage. Valley View Ranch & Equestrian Centre at Ullingswick specialises in Western riding and offers tuition. Priory Farm Equestrian at Stoke Prior (8 miles) provides training, riding programmes and equine education. Kings Equestrian Centre, Bromyard (9 miles), Hartpury College (30 miles) and the Three Counties Showground at Malvern are all within comfortable driving distance and host year-round competitions.
Directions - HR1 3HB
What3Words: ///jars.delays.framework For guidance, the property is approximately a ten-minute drive from the A417 at Bodenham.
Viewings
By prior appointment only via Grant & Co Estate Agents on .
Agents Notes
Grant & Co and their clients give notice that: 1. They have no authority to make or give any representations or warranties in relation to the property. 2. These particulars have been prepared in good faith to give a fair overall view of the property. They do not form part of any offer or contract and must not be relied upon as statements or representations of fact. 3. Any areas, measurements or distances are approximate. The text, photographs and plans are for guidance only and are not necessarily comprehensive. It should not be assumed that the property has all necessary planning, building regulation or other consents. The Agents have not tested any services, equipment or facilities. Purchasers must satisfy themselves by inspection or otherwise. Fixtures & Fittings: Unless specifically mentioned, all fixtures and fittings are excluded from the sale.
Map Location
Property details
- Tenure
- Freehold
- Council Tax Band
- TBC
- Date Posted
- 2026-03-02
Market Value Analysis
Compared with 281 Homes with Land listings in West Midlands (5+ acres).
Energy Performance Certificate
Energy Efficiency Rating
Based on UK Energy Performance Certificate standards (EU Directive 2002/91/EC)
Running costs are one side. Planning activity, flood history and ground risks for this location are in the full report.
Utilities & Restrictions
Utilities
- Electricity
- Ask Agent
- Water
- Ask Agent
- Heating
- Ask Agent
- Broadband
- Ask Agent
- Sewerage
- Ask Agent
Rights & Restrictions
- Public Rights of Way
- Ask Agent
- Private Rights of Way
- Ask Agent
- Listed Property
- Ask Agent
- Restrictions
- Ask Agent
Listed status, conservation areas and planning constraints for this location are in the full report.
Property Features
- Accessibility
- Ask Agent
- Parking
- Parking Available
- Garden
- Garden
Beyond the particulars: planning activity, flood history, heritage and ground risks, checked for this exact spot.
Connectivity
Broadband
Fastest speed available at this postcode
1 Gbps
Gigabit full fibre
Suitable for
- 4K streaming on every screen
- Full-time home working
- Online gaming & big downloads
Fixed wireless access may also be an option here.
Mobile signal
Predicted 4G and 5G signal; indoor signal depends on building materials.
Ofcom Connected Nations postcode-level predictions. Speeds and signal are modelled, not measured, and vary between addresses and providers.
Signal is the easy part. Planning activity, flood history and protected designations here are in the full report.
Nearest Schools
Primary
- Marden Primary Academy0.9 milesOfsted: Good
- Ages
- 4 to 11
- Pupils
- 97
- Type
- Academy converter
- St Michael's CofE Primary School1.3 milesNo Ofsted rating
- Ages
- 2 to 11
- Pupils
- 114
- Type
- Academy converter
- Faith
- Church of England
- Wellington Primary School and Nursery2 milesOfsted: Good
- Ages
- 4 to 11
- Pupils
- 67
- Type
- Academy converter
- Sutton Primary Academy2.1 milesNo Ofsted rating
- Ages
- 2 to 11
- Pupils
- 208
- Type
- Academy converter
- Withington Primary School4.1 milesOfsted: Good
- Ages
- 3 to 11
- Pupils
- 69
- Type
- Community school
Secondary
- Aylestone School5.1 milesOfsted: Requires improvement
- Ages
- 11 to 16
- Pupils
- 443
- Type
- Community school
- St Mary's RC High School5.3 milesNo Ofsted rating
- Ages
- 11 to 16
- Pupils
- 745
- Type
- Voluntary aided school
- Faith
- Roman Catholic
- Whitecross Hereford5.4 milesOfsted: Good
- Ages
- 11 to 16
- Pupils
- 942
- Type
- Academy converter
- The Bishop of Hereford's Bluecoat School5.6 milesOfsted report card · Feb 2026
- Ages
- 11 to 16
- Pupils
- 1,089
- Type
- Voluntary aided school
- Faith
- Church of England
- Earl Mortimer College6.2 milesOfsted: Good
- Ages
- 11 to 16
- Pupils
- 502
- Type
- Community school
Distances are straight-line from the advertised location. Source: the national school registers (DfE, Welsh Government, Scottish Government) and Ofsted.
Schools are just the start: sold prices nearby, planning activity and any flood history are in the full report.
Amenities
Supermarket
GP surgery
Pharmacy
Hospital
Straight-line distances from the advertised location. Sources: NHS records, Geolytix supermarket locations, OS Open Greenspace and the national trails registers.
The area stacks up? Now check the location itself: planning nearby, protected designations and past flooding.
Getting Around
Nearest station
Nearest bus stop
Typical drive times
Straight-line distances from the advertised location; drive times are typical free-flow times over OpenStreetMap road data, so allow more at peak. Public transport locations from DfT NaPTAN.
Easy to reach matters. So do planning activity, flood history and ground risks: all in the full report.
Flood Risk
Environment Agency open data, checked around the advertised map pin for the listed acreage. Long-term risk counts flood defences; the planning map's flood zones do not. Provided by LandSale, not the listing agent, and not part of the agent's particulars. Risk varies across a holding, so verify before committing.
Rivers and the sea
Planning map: Flood Zone 1.
Surface water
These bandings are the summary. Where this location sits on the flood maps, plus planning activity, heritage and ground risks, is in the full report.
Important notice: Information, maps and tags on this page are drawn from the advertising agent's marketing materials or generated automatically. LandSale has not verified them. Relying on these details is at your own risk, always carry out independent checks before committing to a purchase.
LandSale full disclaimer
Marketing information only - not formal particulars. The details on this website are provided for general guidance and do not constitute an offer or contract. Neither LandSale nor the advertising estate/land agent accepts responsibility for any inaccuracy.
1. Source of information
- Listing content: Core description, asking price, tenure, measurements, photographs and planning history originate from the marketing materials of the advertising estate or land agent. LandSale does not author this content and cannot guarantee its accuracy.
- Automated tags & categorisation: Property type, land-use class, acreage bands and similar labels may be applied by machine-learning models. They are intended as a helpful guide only and may not reflect the property's legal status or permitted use.
- Third-party & enriched data layers: Maps, boundary outlines, planning designations, soil reports, broadband coverage and other environmental or location-based insights are licensed from external suppliers. Such data are supplied “as is", may be incomplete or out of date and are subject to change without notice.
2. Verification required
Prospective purchasers must verify critical matters, including but not limited to planning permission, title boundaries, public rights of way, environmental constraints, acreage, services, access and VAT status, through their own inspections, specialist surveys, legal advisers and the selling agent before relying on the information or entering into any contract.
3. No warranty or liability
LandSale gives no warranty, express or implied, as to the accuracy, completeness or fitness for any particular purpose of the information displayed. LandSale shall not be liable for any loss, damage, cost or expense arising directly or indirectly from any use of or reliance on such information, save where liability may not be excluded by law.
4. Updates & feedback
If you believe any detail on this listing is inaccurate, please let us know. We will investigate and, where appropriate, update the listing or notify the agent.
© LandSale | Version 1.3 - August 2026
Listing agent
Grant & Co, Ledbury
Bank Chambers, 24 High Street, Ledbury, Herefordshire, HR8 1DS
View agent profileSimilar properties for sale
- Price
- Guide Price£1,200,000
- Size
- 4 acres
Wellington, Herefordshire, Wellington, Herefordshire, County of HR4 England
Added on 02/05/2026Holiday Let Property
- Price
- Guide Price£1,100,000
- Size
- 10.79 acres
Munstone, Hereford, Pipe and Lyde, Herefordshire, County of HR1 England
Added on 19/08/2026House with Land
- Price
- Guide Price£895,000
- Size
- 5 acres
Added on 17/09/2026House with Land
- Price
- Guide Price£1,000,000
- Size
- 19.5 acres
Stirbridge Farm, Risbury, Leominster, Herefordshire, Humber, Herefordshire, County of HR6 England
Added on 15/05/2026Smallholding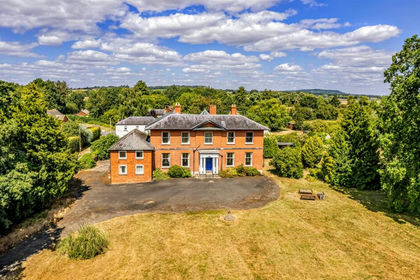
- Price
- £1,100,000
- Size
- 4.5 acres
Hampton Bishop, Hereford, Hampton Bishop, Herefordshire, County of HR1 England
Added on 28/08/2026House with Land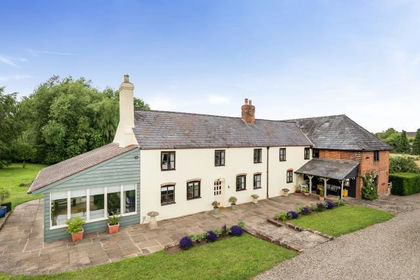
- Price
- Offers in Region of£900,000
- Size
- 4 acres
Webton Cottage, Kingstone, Hereford, Madley, Herefordshire, County of HR2 England
Added on 08/07/2026House with Land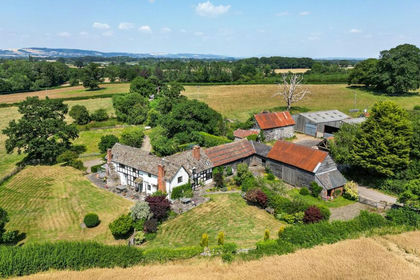
- Price
- Offers in Region of£950,000
- Size
- 9 acres
Broxwood, Leominster, HR6, Pembridge, Herefordshire, County of HR6 England
Added on 16/07/2026Farmhouse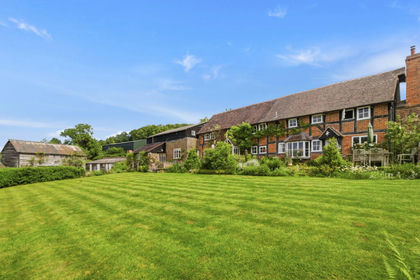
- Price
- Guide Price£895,000
- Size
- 5 acres
Added on 12/06/2026Farmhouse
- Price
- Guide Price£1,250,000
- Size
- 8.8 acres
Aylton, Ledbury, HR8, Aylton, Herefordshire, County of HR8 England
Added on 01/09/2026Country Home
- Price
- Guide Price£1,200,000
- Size
- 31.1 acres
Added on 29/01/2026House with Land