Woonton
- Land size
- 31.1 acres
- Bedrooms
- 6
- Bathrooms
- 1
Description
Woonton Farm Woonton Herefordshire HR3 6QL
Summary of features:
Substantial six bedroomed Grade II Listed farmhouse
Range of traditional farm buildings offering development potential subject to planning permission Situated in the rural village of Woonton
Available as either farmhouse and buildings totaling about 1.53 acres (Lot 1)
or as farmhouse and buildings totaling about 31.10 acres (Lot 2)
For Sale by Private Treaty
Guide Price:
Lot 1 Farmhouse: £650,000
Lot 2 As a Whole: £1,200,000
Introduction - This is an increasingly rare opportunity to purchase a beautiful traditional former farmstead in the heart of tranquil northwest Herefordshire countryside. Woonton Farm has been within the present family ownership since 1947. Woonton Farm is situated in the hamlet of Woonton next to the village of Almeley. Located 5.7 miles from the Market Town of Kington, and 14.6 miles from the Cathedral City of Hereford. Local facilities are available in the nearby villages of Almeley, Eardisley and Weobley. Despite the rural setting Woonton Farm is well connected and situated just off the A480 Kington Road providing easy access to the wider area.
Description - Woonton Farm comprises a substantial detached Grade II Listed farmhouse and a range of traditional farm buildings offering development potential subject to planning permission. The farmhouse and buildings are positioned in a courtyard setting. The property is approached by both front and rear driveways leading off the Logaston Road with ample parking to the front and rear.
Lotting - Lot 1 is the farmhouse and buildings totalling about 1.53 acres as outlined red on attached plan.
Lot 2 is the farmhouse and buildings totalling about 31.10 acres of land as outlined in blue on attached plan.
The farmland is not available separate to the house.
Accommodation - Ground Floor Entrance Hall - Door to dining room, door to drawing room.
Kitchen Area/Breakfast Room - Flagstone/concrete floor with vinyl overlay, solid fuel AGA, peninsula island, door to scullery, door to pantry, door to hallway, exposed beams, window overlooking courtyard, built in storage, base units, sink unit, electric oven.
Pantry - Base and eye level units, meat hooks.
Scullery - Flagstone and brick floor, cellar below, door to kitchen, door to granary, Belfast sink, plumbing, rear staircase, window overlooking garden, exposed beams, meat hooks.
Scullery Staircase – Dilapidated stairs leading to bedroom 6. The stairs and floor of bedroom 6 is dilapidated and entry is entirely at your own risk.
Rear Hallway - Flagstone floor, rear external door, door to granary, fuse box. Dining Room - Carpet over wooden floor, window overlooking the courtyard, built in storage, exposed beams, open fire with tile surround, door to hallway.
Reception Room - L-shaped, timber floor, door to cellar, rear door, main staircase, door to drawing room, window to rear garden, glazed window to staircase, exposed beams, opaque glass division.
Drawing Room - Window to side with window seat overlooking garden to the side of the house nearest the road, boxed in beams, open fire with brick surround, wooden floor under carpet, situated over the cellar.
Cellar - Flagstone and earth floor, wine cellar partition, barrel entrance, grate below dining room, stairs to reception room. No working lights and uneven floors and stairs entry is at your own risk.
Staircase Leading to
First Floor
With slip landing, storage under landing, glazed window through to reception room.
Store - Wooden floor, lead lined glass window to bedroom 4.
Bedroom 4 - Walk in wardrobe, window to store, window to front, carpet over wooden floor, high ceilings, door to half landing. From the landing steps lead to:
Bedroom 2 - Edged exposed beams, carpet over wooden floor, window overlooking courtyard, walk in wardrobe.
Bedroom 3 - Carpet over wooden floor, window overlooking courtyard, painted edged beams, glazed window over door to hallway.
Bathroom - Bath, WC, pedestal handwash basin, cupboard, immersion heater, carpet floor, window to rear. (Bath and shower over).
Bedroom 5 - Blocked up fireplace, carpet floor, window to side of house near road, high ceilings.
Hallway - Arched window to end, landing, on right hand side of stairs.
Bedroom 1 Carpet over wooden floor, painted edged beams, window over courtyard, chimney breast.
Rear Staircase With under stairs storage leading to:
Second Floor
Bedroom 6 - Wooden floor, window overlooking rear garden, built in cupboard, door to stairs to attic. We advise not safe to enter. Entry at your own risk. Wooden stairs leading to.
Attic - Timber floor, timber eaves, felt lined tiled roof, door leading onto a lead lined flat gully roof, water tank situated in attic. We advise not to enter. Entry is at your own risk.
Council Tax - The Herefordshire Council Tax website suggests that the Council Tax band for Woonton Farm is ‘E’
Epc Rating - Woonton Farmhouse is Grade 2 Listed so exempt.
English Heritage Official List Entry - List Entry Number:1081680
Grade: II
Date first listed:16-Jul-1987
Outside - Lot 1 is the farmhouse and buildings which are positioned in a courtyard setting, totalling about 1.53 acres as outlined red on the attached plan. The farmhouse benefits from an enclosed walled yard to the front and a partly walled garden to the rear. Beyond the garden to the rear of the property is a grass paddock extending to approximately 0.89 acres.
Lot 2 is the farmhouse and wider land totalling about 31.10 acres as outlined in blue on attached plan.
Services - The property benefits from mains electric, mains water, and private drainage connections. No services are tested or warranted safe.
Tenure - Freehold with vacant possession.
Farm Buildings - The property benefits from a range of traditional farm buildings offering development potential subject to planning permission.
1. Granary Stone construction, timber eaves, pitched tin roof, two-storey, high eaves, poor condition, attached to farmhouse. We advise not to enter. Entry is entirely at your own risk.
2. Garage – (10.52m X 2.82m) Brick retaining walls, brick floor, tin corrugated roof, timber eaves, window at end, connected to electricity on same supply as house.
3. The Barn – (6m X 10m) Flagstone floor in half, concrete floor in half, stone base walls, weatherboard sides, tin roof, timber double doors.
4. The Stable – (6m X 9m) Stone construction, stepped concrete floor, pitched asbestos roof, timber hayrack, stone feeder, water connection on the same supply as the house.
5. The Box/Cattle Yard – (28m X 4.95m) Stone construction, open fronted, timber rafters, front of roof slate, back of roof corrugated tin, low eaves, timber partitions, block work walled yard area.
Local Authority & Public Utilities - Herefordshire Council, Plough Lane, Hereford, HR4 0LE
Welsh Water Dwr Cymru, Pentwyn Road, Nelson, Treharris, Mid Glamorgan, CF46 6LY
Western Power Distribution, Toll End Road, Tipton, DY4 0HH
Planning - No planning enquiries have been made.
We are informed that the property is Grade 2 Listed.
Site Plans - The plans included in the sale particulars are for identification purposes only and may have been reduced in scale to assist with printing.
Directions - From Hereford take the A438 west bound before turning right onto the A480. Continue until you reach Woonton, where you should take the first right onto Logaston Road. The property will be located on your right hand side as indicated by the ’For Sale’ Board. Postcode:HR3 6QL. What3Words:///tadpoles.mining.miles
Viewing - Strictly by appointment with the Agent: Andrew Edwards on or (Option 3).
Health & Safety Notice - Some parts of the house are in dilapidated condition, especially but by no means exclusively the granary, bedroom six, the cellar, attic, and attic stairs. Prospective Purchasers must take all necessary care when inspecting the property including wearing suitable clothing and taking relevant precaution. Viewings are taken solely at the risk of those who view and neither the Agents nor the owners of the property take any responsibility whatsoever for any injury or consequential loss however caused. The staircases leading to the cellar, bedroom 6 and the attic and the floors in bedroom 6 are in a dilapidated state and prospective purchasers use so at their own risk. The Granary building is not safe to enter.
Money Laundering - As a result of anti-laundering legislation Prospective Purchasers will need to show proof of ID (Photo ID for example passport or driving licence and Residential ID for example current utility bill).
Mode Of Sale - The property is for sale by Private Treaty.
Important Notice - These particulars are set out as a guide only. They are intended to give a fair description of the property but may not be relied upon as a statement or representation of facts. These particulars are produced in good faith but are inevitably subjective and do not form part of any Contract. No persons within Sunderlands have any authority to make or give any representation or warranty whatsoever in relation to the property.
Agents Note - Any plans used in the preparation of these details may have been reduced in scale and any interested parties should check the Title Plan before proceeding to purchase. Full details of Planning Consents (if any) are available upon request. We understand that the utility searches have not been undertaken by the Vendor and potential Purchasers are to make their own enquiries.
Overage Clause - Overage of 25% for 20 years from completion of a sale will be payable on the earlier of implementation of any planning permission granted for residential development of the land or the farm buildings or disposal of the same with planning permission for residential development. Overage will not apply to the farmhouse.
Boundaries - The purchaser shall be deemed to have full knowledge of all boundaries and neither the vendor nor the vendor’s agents will be responsible for defining the boundaries or ownership thereof.
Vendors Solicitor - Andrew Jonhson of Humfrys & Symonds, 1 St John Street, Hereford, HR1 2ND.
Tel: Email: [email protected]
Map Location
Property details
- Tenure
- Freehold
- Council Tax Band
- E
- Date Posted
- 2026-01-29
Market Value Analysis
Compared with 23 Homes with Land listings in West Midlands (25+ acres).
Utilities & Restrictions
Utilities
- Electricity
- Ask Agent
- Water
- Ask Agent
- Heating
- Ask Agent
- Broadband
- Ask Agent
- Sewerage
- Ask Agent
Rights & Restrictions
- Public Rights of Way
- Ask Agent
- Private Rights of Way
- Ask Agent
- Listed Property
- Ask Agent
- Restrictions
- Ask Agent
Listed status, conservation areas and planning constraints for this location are in the full report.
Property Features
- Accessibility
- Ask Agent
- Parking
- Parking Available
- Garden
- Garden
Beyond the particulars: planning activity, flood history, heritage and ground risks, checked for this exact spot.
Connectivity
Broadband
Fastest speed available at this postcode
1.8 Gbps
Gigabit full fibre · available to 71% of premises
Suitable for
- 4K streaming on every screen
- Full-time home working
- Online gaming & big downloads
Mobile signal
Predicted 4G and 5G signal; indoor signal depends on building materials.
Ofcom Connected Nations postcode-level predictions. Speeds and signal are modelled, not measured, and vary between addresses and providers.
Signal is the easy part. Planning activity, flood history and protected designations here are in the full report.
Nearest Schools
Primary
- Almeley Primary School0.9 milesOfsted report card · Jun 2026
- Ages
- 2 to 11
- Pupils
- 55
- Type
- Community school
- Eardisley CofE Primary School2.9 milesNo Ofsted rating
- Ages
- 4 to 11
- Pupils
- 102
- Type
- Voluntary controlled school
- Faith
- Church of England
- Weobley Primary School3.6 milesNo Ofsted rating
- Ages
- 2 to 11
- Pupils
- 215
- Type
- Community school
- Kington Primary School4.4 milesOfsted: Good *
- Ages
- 2 to 11
- Pupils
- 207
- Type
- Community school
- St Mary's Primary School, Dilwyn4.4 milesNo Ofsted rating
- Ages
- 4 to 11
- Pupils
- 76
- Type
- Free schools
- Faith
- Church of England
Secondary
- Weobley High School3.6 milesNo Ofsted rating
- Ages
- 11 to 16
- Pupils
- 533
- Type
- Community school
- Lady Hawkins' School4.6 milesOfsted: Good *
- Ages
- 11 to 16
- Pupils
- 281
- Type
- Academy converter
- Fairfield High School8.7 milesOfsted: Outstanding
- Ages
- 11 to 16
- Pupils
- 607
- Type
- Academy converter
- Earl Mortimer College10 milesOfsted: Good
- Ages
- 11 to 16
- Pupils
- 502
- Type
- Community school
- Kingstone High School11 milesNo Ofsted rating
- Ages
- 11 to 16
- Pupils
- 568
- Type
- Academy converter
* Latest graded judgement covers quality of education only; no overall grade was issued under the 2024-25 inspection framework.
Distances are straight-line from the advertised location. Source: the national school registers (DfE, Welsh Government, Scottish Government) and Ofsted.
Schools are just the start: sold prices nearby, planning activity and any flood history are in the full report.
Amenities
Supermarket
GP surgery
Pharmacy
Hospital
Straight-line distances from the advertised location. Sources: NHS records, Geolytix supermarket locations, OS Open Greenspace and the national trails registers.
The area stacks up? Now check the location itself: planning nearby, protected designations and past flooding.
Getting Around
Nearest station
Nearest bus stop
Typical drive times
Straight-line distances from the advertised location; drive times are typical free-flow times over OpenStreetMap road data, so allow more at peak. Public transport locations from DfT NaPTAN.
Easy to reach matters. So do planning activity, flood history and ground risks: all in the full report.
Flood Risk
Environment Agency open data, checked around the advertised map pin for the listed acreage. Long-term risk counts flood defences; the planning map's flood zones do not. Provided by LandSale, not the listing agent, and not part of the agent's particulars. Risk varies across a holding, so verify before committing.
Rivers and the sea
Planning map: Flood Zone 1.
Surface water
Not at the pin: mapped about 200 metres away.
These bandings are the summary. Where this location sits on the flood maps, plus planning activity, heritage and ground risks, is in the full report.
Important notice: Information, maps and tags on this page are drawn from the advertising agent's marketing materials or generated automatically. LandSale has not verified them. Relying on these details is at your own risk, always carry out independent checks before committing to a purchase.
LandSale full disclaimer
Marketing information only - not formal particulars. The details on this website are provided for general guidance and do not constitute an offer or contract. Neither LandSale nor the advertising estate/land agent accepts responsibility for any inaccuracy.
1. Source of information
- Listing content: Core description, asking price, tenure, measurements, photographs and planning history originate from the marketing materials of the advertising estate or land agent. LandSale does not author this content and cannot guarantee its accuracy.
- Automated tags & categorisation: Property type, land-use class, acreage bands and similar labels may be applied by machine-learning models. They are intended as a helpful guide only and may not reflect the property's legal status or permitted use.
- Third-party & enriched data layers: Maps, boundary outlines, planning designations, soil reports, broadband coverage and other environmental or location-based insights are licensed from external suppliers. Such data are supplied “as is", may be incomplete or out of date and are subject to change without notice.
2. Verification required
Prospective purchasers must verify critical matters, including but not limited to planning permission, title boundaries, public rights of way, environmental constraints, acreage, services, access and VAT status, through their own inspections, specialist surveys, legal advisers and the selling agent before relying on the information or entering into any contract.
3. No warranty or liability
LandSale gives no warranty, express or implied, as to the accuracy, completeness or fitness for any particular purpose of the information displayed. LandSale shall not be liable for any loss, damage, cost or expense arising directly or indirectly from any use of or reliance on such information, save where liability may not be excluded by law.
4. Updates & feedback
If you believe any detail on this listing is inaccurate, please let us know. We will investigate and, where appropriate, update the listing or notify the agent.
© LandSale | Version 1.3 - August 2026
Listing agent
Sunderlands, Hereford
Offa House, St. Peters Square, Hereford, HR1 2PQ
Similar properties for sale
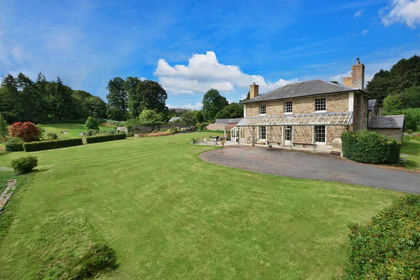
- Price
- Guide Price£1,300,000
- Size
- 20 acres
Added on 05/03/2026Country Home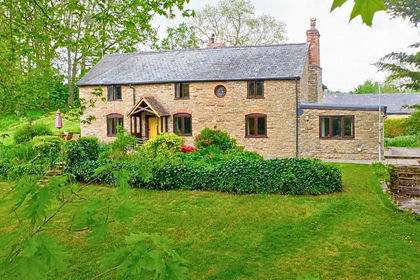
- Price
- £1,500,000
- Size
- 17 acres
Kingsland, Leominster, Herefordshire, HR6, Kingsland, Herefordshire, County of HR6 England
Added on 21/05/2026Farmhouse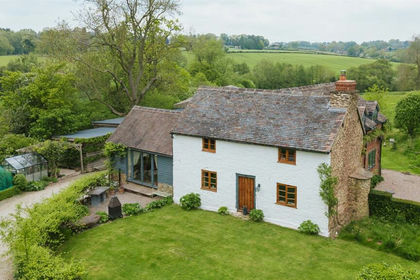
- Price
- Guide Price£1,000,000
- Size
- 19.5 acres
Stirbridge Farm, Risbury, Leominster, Herefordshire, Humber, Herefordshire, County of HR6 England
Added on 15/05/2026Smallholding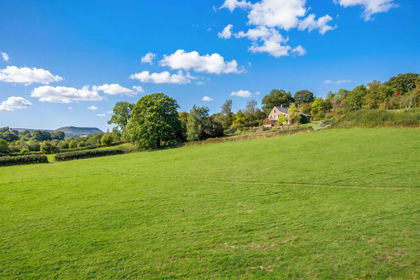
- Price
- Guide Price£1,150,000
- Size
- 50 acres
Longtown, Hereford, Longtown, Herefordshire, County of HR2 England
Added on 15/10/2026House with Land
- Price
- Guide Price£1,000,000
- Size
- 28 acres
Llanddewi Fach, Erwood, Builth Wells, Glasbury, Powys LD2 Wales
Added on 14/05/2026Smallholding
- Price
- £1,500,000
- Size
- 143 acres
Poughnhill Farm, Caynham, Ludlow, Shropshire, Caynham, Shropshire SY8 England
Added on 18/06/2026Farmland
- Price
- Guide Price£1,200,000
- Size
- 18.88 acres
Added on 28/06/2026Agricultural Land
- Price
- Guide Price£1,000,000
- Size
- 75.9 acres
Added on 30/09/2026Farm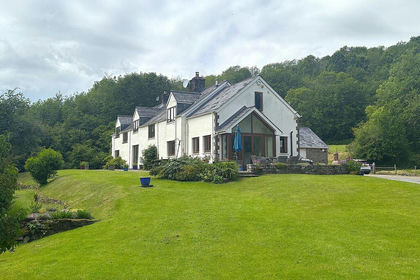
- Price
- £1,500,000
- Size
- 34 acres
Cwm Road, Cwmyoy, Abergavenny, Crucorney, Monmouthshire NP7 Wales
Added on 06/08/2026House with Land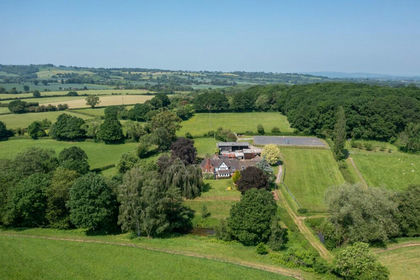
- Price
- Guide Price£1,500,000
- Size
- 33.86 acres
Stoke Bliss, Tenbury Wells, Worcestershire, Stoke Bliss, Worcestershire WR15 England
Added on 22/06/2026Farmhouse