Welshmill Road, Frome, BA11
- Land size
- 1.4 acres
- Bedrooms
- 6
- Bathrooms
- 2
Key Features
- Exceptional Detached Victorian Villa
- Prime Location 5 Minutes Walk Of Frome Town Centre
- Extensive Grounds Measuring Approximately 1.4 Acres
- Self Contained Two Bedroom Coach House
Description
An exceptional Victorian villa in the heart of Frome, offering elegant period living, income potential and private grounds. Discreetly positioned just a five-minute walk from Frome’s vibrant town centre, Holmwood is without doubt one of the town’s most significant private residences. The home boasts 6 bedrooms in the main house, and a further 2 in the Coach House and occupies an elevated and completely secluded position, approached via imposing stone gateposts and a sweeping driveway, and sits within approximately 1.4 acres of beautifully tended gardens, woodland and lawns with far-reaching views across the Frome valley.
Built circa 1860 by noted local architect W. B. Brown, this distinguished three-storey villa presents a double-fronted Bath stone façade of exceptional grandeur. The home has been lovingly restored by its current owners, who rescued it from a state of significant disrepair. It now offers flexible and characterful accommodation of just under 4,000 sq ft, blending striking original features with carefully considered contemporary enhancements. The approach to the house is both charming and impressive. A terraced garden, rich in colour and seasonal planting, leads to the formal entrance. Once inside, the sense of scale is immediately apparent. A wide, light-filled hallway showcases timber flooring, intricate cornicing, sash windows with working shutters and a showpiece staircase with exposed wooden treads, mahogany banister and decorative iron balustrade. To the right lies the formal drawing room, generously proportioned and framed by a full-height window to the front. A marble fireplace and delicate plasterwork motifs add a refined touch. Behind, a second reception room, formerly the dining room, now serves as a music room. Both rooms retain their period charm and sense of quiet grandeur.
The ground floor continues with a large utility room, formerly the kitchen, complete with butler’s sink, timber mantel and south-facing views, which links through to the bright and well-appointed kitchen/dining room. This welcoming space is home to a cream gas-fired Aga, a generous central dining area and bay window. To the rear lies a sun room and workshop, an architectural intervention by Hans Klaentschi, featuring floor-to-ceiling glazed walls, views to the garden and a captivating illuminated well set beneath reinforced glass. Also on the ground floor are the original service areas, including flagstone corridors, rear hallway with secondary staircase, cloakroom, WC, and access to an extensive cellar with dry, well-ventilated rooms, ideal for storage or conversion, perhaps a wine cellar or further accommodation, subject to the necessary consents.
The first floor is arranged around a striking galleried landing, flooded with natural light from a pitched skylight. There are five bedrooms on this floor, each an attractive double, many with period fireplaces and views over the gardens. The principal bedroom benefits from a contemporary en suite shower room, while a further family bathroom serves the remaining rooms. A sixth bedroom is found on the second floor, alongside a plant room/airing cupboard.
Coach House
A beautifully converted two-bedroom coach house lies discreetly to the rear of the main home. Fully refurbished and operated successfully as a holiday let since 2012, it offers its own entrance, carport, private terrace and stylish interiors, a perfect guest lodge, multi-generational annex or income-generating asset.
Gardens & Grounds
Holmwood’s grounds are truly special: among the largest private gardens in central Frome, they offer extraordinary peace and privacy. A formal terrace sits at the front of the house, while to the side, a south-facing wildlife pond and fenced lawn offer the perfect al fresco setting. Mature borders and specimen trees screen the home beautifully, while several lawned “zones” make the most of the changing light throughout the day. Beyond the house lies a wildflower meadow with orchard trees, a productive kitchen garden, greenhouse, service area and a captivating section of private woodland, harvested for firewood and rich with biodiversity. A disused tennis court, installed by former resident and Davis Cup winner Harry Lee, lies peacefully to the rear, a charming nod to the estate’s history. Behind the home, a tarmac drive leads to a generous parking area and triple garage with power, lighting, EV charging point and additional storage—ideal for collectors or hobbyists.
Additional Information
Holmwood has been comprehensively upgraded by the current owners, including full rewiring, replumbing, a new gas-fired heating system, and a roof-mounted solar PV system supplying electricity and hot water. The layout of the home is versatile and could be adapted to suit a variety of living arrangements, with scope for further development of the cellar or annex space, subject to the necessary consents.
The house is a short walk from the town centre and its many independent cafés and boutique shops, including Rye Bakery, Projects Frome, Moo and Two, Frome Hardware, Little Walcot and Frome Reclamation Yard. Frome’s popularity has surged in recent years; the town is routinely named one of the best places to live in the UK, thanks to its thriving cultural scene, historic architecture, and beautiful surrounding countryside. The Frome Independent, a monthly market showcasing local artisans and food producers, has helped put Frome on the map, attracting over 80,000 visitors annually.
Transport links are also very good. A mainline railway service runs direct services from Frome to London Paddington, with a journey time of around 86 minutes. Access to the national motorway network is via the A303 (M3) and Bristol Airport is less than 30 miles away.
Map Location
Property details
- Tenure
- Freehold
- Council Tax Band
- G
- Date Posted
- 2026-02-28
Market Value Analysis
Compared with 15 Residential listings in South West England (1+ acres).
Energy Performance Certificate
Energy Efficiency Rating
Based on UK Energy Performance Certificate standards (EU Directive 2002/91/EC)
Running costs are one side. Planning activity, flood history and ground risks for this location are in the full report.
Utilities & Restrictions
Utilities
- Electricity
- Mains
- Water
- Mains
- Heating
- Gas Central Heating
- Broadband
- Ask Agent
- Sewerage
- Mains
Rights & Restrictions
- Public Rights of Way
- Ask Agent
- Private Rights of Way
- Ask Agent
- Listed Property
- Ask Agent
- Restrictions
- Ask Agent
Listed status, conservation areas and planning constraints for this location are in the full report.
Property Features
- Accessibility
- Ask Agent
- Parking
- Garage, Driveway
- Garden
- Garden
Beyond the particulars: planning activity, flood history, heritage and ground risks, checked for this exact spot.
Connectivity
Broadband
Fastest speed available at this postcode
1.8 Gbps
Gigabit full fibre · available to 92% of premises
Suitable for
- 4K streaming on every screen
- Full-time home working
- Online gaming & big downloads
Mobile signal
Predicted 4G and 5G signal; indoor signal depends on building materials.
Ofcom Connected Nations postcode-level predictions. Speeds and signal are modelled, not measured, and vary between addresses and providers.
Signal is the easy part. Planning activity, flood history and protected designations here are in the full report.
Nearest Schools
Primary
- St Louis Catholic Primary School, Frome382 metresOfsted: Good *
- Ages
- 4 to 11
- Pupils
- 178
- Type
- Academy converter
- Faith
- Roman Catholic
- Vallis First School454 metresOfsted: Good *
- Ages
- 4 to 9
- Pupils
- 185
- Type
- Community school
- St John's Church of England Voluntary Aided First School, Frome717 metresOfsted: Requires improvement
- Ages
- 4 to 9
- Pupils
- 185
- Type
- Voluntary aided school
- Faith
- Church of England
- Avanti Park School812 metresOfsted: Good
- Ages
- 4 to 13
- Pupils
- 503
- Type
- Free schools
- Hayesdown First School0.7 milesNo Ofsted rating
- Ages
- 5 to 9
- Pupils
- 299
- Type
- Academy sponsor led
Secondary
- Selwood Academy902 metresOfsted: Good
- Ages
- 9 to 13
- Pupils
- 658
- Type
- Academy converter
- Faith
- Church of England/Methodist
- Frome Community College0.6 milesNo Ofsted rating
- Ages
- 13 to 18
- Pupils
- 1,298
- Type
- Academy converter
- Oakfield Academy0.8 milesOfsted: Requires improvement
- Ages
- 9 to 13
- Pupils
- 490
- Type
- Academy converter
- Matravers School5.8 milesOfsted: Good
- Ages
- 11 to 18
- Pupils
- 958
- Type
- Foundation school
- Somerset Studio School6 milesNo Ofsted rating
- Ages
- 14 to 19
- Pupils
- 152
- Type
- Studio schools
* Latest graded judgement covers quality of education only; no overall grade was issued under the 2024-25 inspection framework.
Distances are straight-line from the advertised location. Source: the national school registers (DfE, Welsh Government, Scottish Government) and Ofsted.
Schools are just the start: sold prices nearby, planning activity and any flood history are in the full report.
Amenities
Supermarket
GP surgery
Pharmacy
Hospital
Green space
Straight-line distances from the advertised location. Sources: NHS records, Geolytix supermarket locations, OS Open Greenspace and the national trails registers.
The area stacks up? Now check the location itself: planning nearby, protected designations and past flooding.
Getting Around
Nearest station
Nearest bus stop
Typical drive times
Straight-line distances from the advertised location; drive times are typical free-flow times over OpenStreetMap road data, so allow more at peak. Public transport locations from DfT NaPTAN.
Easy to reach matters. So do planning activity, flood history and ground risks: all in the full report.
Flood Risk
Environment Agency open data, checked around the advertised map pin for the listed acreage. Long-term risk counts flood defences; the planning map's flood zones do not. The map pin for this listing marks the postcode area rather than the exact location, so these readings describe the surrounding area. Provided by LandSale, not the listing agent, and not part of the agent's particulars. Risk varies across a holding, so verify before committing.
Rivers and the sea
Planning map: Flood Zone 1.
Surface water
These bandings are the summary. Where this location sits on the flood maps, plus planning activity, heritage and ground risks, is in the full report.
Important notice: Information, maps and tags on this page are drawn from the advertising agent's marketing materials or generated automatically. LandSale has not verified them. Relying on these details is at your own risk, always carry out independent checks before committing to a purchase.
LandSale full disclaimer
Marketing information only - not formal particulars. The details on this website are provided for general guidance and do not constitute an offer or contract. Neither LandSale nor the advertising estate/land agent accepts responsibility for any inaccuracy.
1. Source of information
- Listing content: Core description, asking price, tenure, measurements, photographs and planning history originate from the marketing materials of the advertising estate or land agent. LandSale does not author this content and cannot guarantee its accuracy.
- Automated tags & categorisation: Property type, land-use class, acreage bands and similar labels may be applied by machine-learning models. They are intended as a helpful guide only and may not reflect the property's legal status or permitted use.
- Third-party & enriched data layers: Maps, boundary outlines, planning designations, soil reports, broadband coverage and other environmental or location-based insights are licensed from external suppliers. Such data are supplied “as is", may be incomplete or out of date and are subject to change without notice.
2. Verification required
Prospective purchasers must verify critical matters, including but not limited to planning permission, title boundaries, public rights of way, environmental constraints, acreage, services, access and VAT status, through their own inspections, specialist surveys, legal advisers and the selling agent before relying on the information or entering into any contract.
3. No warranty or liability
LandSale gives no warranty, express or implied, as to the accuracy, completeness or fitness for any particular purpose of the information displayed. LandSale shall not be liable for any loss, damage, cost or expense arising directly or indirectly from any use of or reliance on such information, save where liability may not be excluded by law.
4. Updates & feedback
If you believe any detail on this listing is inaccurate, please let us know. We will investigate and, where appropriate, update the listing or notify the agent.
© LandSale | Version 1.3 - August 2026
Similar properties for sale
- Price
- Offers in Excess of£2,000,000
- Size
- 3.73 acres
Added on 04/07/2026Holiday Let Property
- Price
- Guide Price£1,500,000
- Size
- 10 acres
Gardeners Farm, Lower Whatley, Frome, Whatley, Somerset BA11 England
Added on 09/09/2026Smallholding
- Price
- Guide Price£1,600,000
- Size
- 23.76 acres
Equestrian, 23 acres, Hisomely, Westbury, BA13, Dilton Marsh, Wiltshire BA13 England
Added on 29/01/2026Equestrian property
- Price
- £1,600,000
- Size
- 23.76 acres
Hisomley, Dilton Marsh, Dilton Marsh, Wiltshire BA13 England
Added on 29/01/2026Equestrian property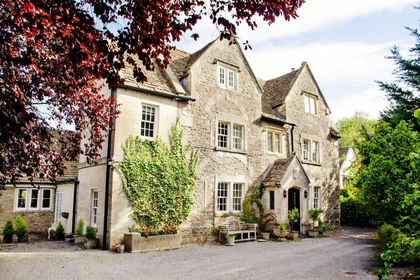
- Price
- £1,500,000
- Size
- 2 acres
Added on 26/09/2026Farmhouse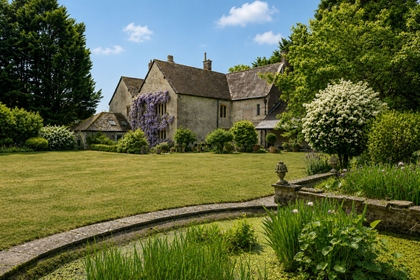
- Price
- Guide Price£1,700,000
- Size
- 1.37 acres
Grange Lane, Warminster, BA12, Warminster, Wiltshire BA12 England
Added on 24/07/2026Country Home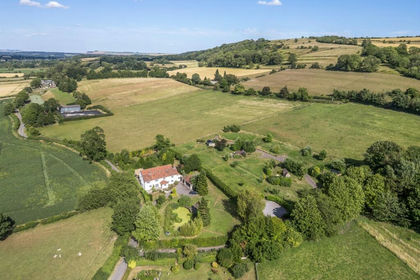
- Price
- Guide Price£1,975,000
- Size
- 30 acres
Farm, 30 acres, glamping, Edington, Westbury, BA13, Edington, Wiltshire BA13 England
Added on 01/08/2026Farmhouse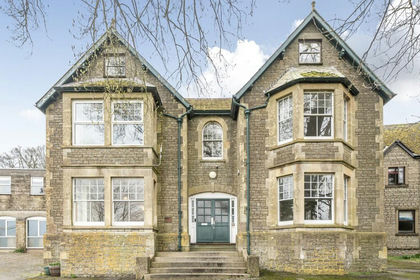
- Price
- Guide Price£1,750,000
- Size
- 6 acres
Added on 15/04/2026Development Land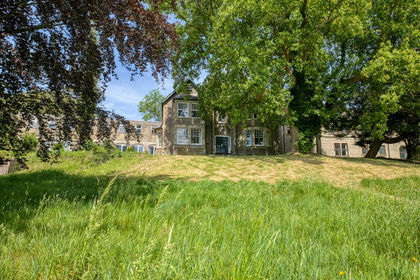
- Price
- Guide Price£1,750,000
- Size
- 2 acres
Added on 21/07/2026Development Land
- Price
- Guide Price£1,750,000
- Size
- 25 acres
Added on 12/10/2026Country Estate