Gardeners Farm, Lower Whatley, Frome
- Land size
- 10 acres
- Bedrooms
- 5
- Bathrooms
- 3
Key Features
- Exceptional five-bedroom farmhouse with stunning views - Private, edge of village location
- Impressive detached 2-bedroom cottage
- Spacious living accommodation with 3 reception rooms
- 5 bedrooms (2 with ensuite) plus a family bathroom all with views
- Substantial horticultural glasshouse, plus vine house & additional greenhouse
- C. 8 acres of adjoining farmland & c.1 acre of productive gardens, orchards & exotic planting
- Generous driveway parking, double garage 7 solar panels
- Extensive range of barns, stores, field shelters and horticultural outbuildings
- Nearby Whatley is small & friendly village located a few miles south-west of Frome
- Excellent access to Bath, Bristol, the Mendip Hills, and M4, M5, A303. Nearby stations at Frome, Westbury & Warminster.
Description
Property Description: Guide Price £1,500,000 - £1,750,000
Gardeners Farm is a home with possibilities. For some, it will be the chance to create an equestrian property, with around nine acres of adjoining land, barns and field shelters. For others, it could become a productive smallholding, a peaceful rural retreat rich in wildlife, or simply a wonderful family home where children have the freedom and space to explore. With a substantial five-bedroom farmhouse and a separate two-bedroom cottage, there is also considerable potential for multi-generational living or additional income.
The Farm House
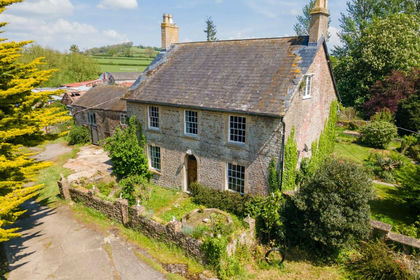
Dating from around 1830, the attractive farmhouse sits within approximately one acre of established gardens, surrounded by its adjoining fields and an extensive collection of barns, stores and horticultural buildings. Despite its wonderfully rural setting, Frome is within easy reach, with its renowned independent shops, cafés, restaurants, markets and everyday amenities.
The front door opens into a central entrance hall, with the principal reception rooms arranged around it. To one side, the snug has a warm, traditional feel, centred around an impressive stone inglenook fireplace with a log-burning stove, exposed timber beam and sash windows. French doors connect directly with the kitchen.
The farmhouse kitchen is fitted with cream-painted cabinetry and timber work surfaces, with a Rangemaster cooker providing a natural focal point. From here, the house opens into a spacious living and dining room at the rear, where multiple windows and glazed doors draw in plenty of natural light and give direct access to the garden. There is ample room for a large dining table alongside relaxed seating, making this an easy space for everyday family life and entertaining.
A separate sitting room provides another well-proportioned reception space, with sash windows and a decorative fireplace with inset stove. This leads through to the home office, positioned to look across the rear garden, and onwards to the garden room, added in 2012, creating a further place to sit and take in the changing seasons.
Practicality has not been overlooked, with a separate utility room providing additional storage, sink, laundry facilities and space for a tall fridge/freezer, while a cloakroom/WC is positioned off the hallway.
Upstairs, the spacious landing leads to five bedrooms and three bathrooms. The principal bedroom looks across the surrounding fields and has built-in wardrobes together with an en-suite shower room. A second double bedroom also has its own en-suite, while the remaining three bedrooms are all good-sized doubles, positioned to the rear with lovely views across the gardens and countryside. A family bathroom completes the first floor.
The Cottage
Set separately within the grounds, the detached cottage was comprehensively renovated in 2012 and provides an important additional dimension to Gardeners Farm. Currently arranged with two bedrooms, it could work particularly well for extended family, visiting guests or as a separate rental property. Subject to the necessary requirements and some relatively straightforward internal alterations, there may also be scope to create a third bedroom.
Underfloor heating runs throughout, while vaulted ceilings and exposed structural timbers give the cottage a strong sense of character and space.
At its heart is a large open-plan kitchen, dining and living room, with a log-burning stove set against exposed stonework. Numerous windows bring in natural light and views across the gardens and fields. The kitchen has timber-fronted cabinetry, a gas cooker, dishwasher and washing machine, with the sink positioned beneath a window overlooking the grounds.
Both bedrooms are well proportioned with vaulted ceilings and exposed roof trusses, while the bathroom between them has a bath, separate shower, WC and wash basin.
Gardens, Land & Outbuildings
The gardens are one of the defining features of Gardeners Farm. Created and nurtured by an experienced plantsman, they combine ornamental planting with an impressive level of productive growing and have been designed with both biodiversity and self-sufficiency in mind.
Within the walled garden are substantial fruit and vegetable beds, two greenhouses and a wide variety of established fruit trees, including apple, peach, Conference pear and fig. The exceptional larger glasshouse, installed in 2018, has two heated benches, is supplied with water and is currently used to grow everything from tomatoes, melons and aubergines to cacti.
Elsewhere, the planting becomes more exotic, with yucca, agave, bottlebrush, cabbage palms and banana plants creating an unexpected tropical area within the Somerset countryside. A dedicated vine house is planted with grapevines alongside passion flowers, jasmine and morning glory.
There are numerous places throughout the garden to sit, work or simply appreciate the surroundings, while a small copse provides another attractive natural area and a useful source of timber for the property's log-burning stoves.
Beyond the gardens lie approximately c. 8 acres of adjoining farmland, opening up a wide range of possibilities for horses, livestock, growing or simply retaining the land as open countryside around the house.
The scale and variety of the outbuildings add considerably to the versatility of the property. The main barn extends to approximately 1,622 sq ft, with a substantial principal space and two additional rooms. A further building of approximately 742 sq ft incorporates an aviary, ancillary space and a sizeable garden store, while another building of approximately 437 sq ft includes two field shelters and a substantial store. There is also an open barn of approximately 294 sq ft, together with the vine house, chicken run and further useful storage.
Behind the farmhouse is an attached double garage and log store, while the driveway provides extensive parking for numerous vehicles.
Gardeners Farm sits within a community-minded village where the church provides a focal point for village life, including a community pop-up pub and café. Frome is close at hand when more is needed, yet the house remains firmly embedded in the countryside.
It is the combination that makes Gardeners Farm particularly special: a substantial period farmhouse, independent cottage, beautiful plantsman's gardens, extensive outbuildings and around ten acres in all. Whether the next chapter involves horses, horticulture, self-sufficiency, extended family or simply a quieter way of life with room to breathe, this is a property with the space and flexibility to evolve with its owners.
Location: Gardeners Farm occupies a wonderfully private rural setting on the outskirts of Whatley, a small and friendly village just a few miles south-west of Frome. The village has a strong sense of community, with a popular pop-up pub and café held in the village church. The neighbouring villages of Mells and Nunney provide further local amenities, including village shops, primary schools, pubs and village halls, together with excellent walking through the surrounding Somerset countryside.
Frome is within easy reach and is one of Somerset’s most vibrant market towns, known for its historic streets, independent shops, cafés and galleries, as well as its thriving arts and cultural scene. The celebrated monthly Frome Independent Market draws visitors from across the region, while the annual Frome Festival brings together art, music, history and events throughout the town. Frome is also home to an independent cinema, Black Swan Arts and the Cheese & Grain, an acclaimed live music venue which has attracted performances from major international artists.
There is an exceptional choice of places to visit nearby. Babington House, the private members’ club with swimming pools, tennis courts, gym, restaurants and spa, is only a short drive away, while Hauser & Wirth in Bruton and The Newt in Somerset are also easily accessible.
The Mendip Hills provide a wonderful backdrop to the area and a wide variety of leisure pursuits, with horse riding, hunting, walking, cycling, diving and dry-slope skiing all available within the vicinity.
Both Bath and Bristol are within easy commuting distance, providing an extensive choice of shopping, restaurants, cultural venues and leisure facilities. Bath lies approximately 13 miles away and is renowned for its architecture, theatres and sporting connections, including Premiership rugby at The Recreation Ground. For travel further afield, Bristol Airport, the A303/M3, M4 and M5 are all within easy reach.
The area is particularly well placed for schooling, with respected independent schools including All Hallows, Wells Cathedral School and Millfield. Bath provides further choices including Prior Park College, Monkton Combe, Kingswood School and King Edward’s School.
Directions: SatNav = BA11 3JX / What3Words = ///mouths.engine.displays
Council Tax: Band G (correct at time of marketing). To check council tax for this property, please refer to the local authority website.
Local Authority: Somerset Council
Services: Oil central heating, mains water, private drainage and electricity. For broadband and mobile coverage, we advise you check your providers website or refer to an online checker.
Tenure: This property is freehold and is sold with vacant possession upon completion.
Additional Information:The property is served by a private septic tank, situated across the road from the front of the property. The vendors advise that the system is in good working order and that both the access hatch and outlet pipe have previously been replaced.
16 Solar panels (2 sets of 4 kWh) are positioned on the roof of one of the larger outbuildings and the house.
The loft is primarily intended for maintenance access, although it is lit and partially boarded. Throughout much of the farmhouse are sash-style windows, which were replaced by the current owners following their purchase of the property approximately fifteen years ago.
The Cottage was renovated in 2014
Identity verification: Please note, Sandersons UK are obligated by law to undertake Anti Money Laundering (AML) Regulation checks on any purchaser who has an offer accepted on a property. We are required to use a specialist third party service to verify your identity. The cost of these checks is £60 inc. VAT per property and accepted offer. This is payable at the point an offer is accepted and our purchaser information form is completed, prior to issuing Memorandum of Sales to both parties respective conveyancing solicitors. This is a legal requirement and the charge is non-refundable.
Disclaimer: Sandersons and their clients state that these details are for general guidance only and accuracy cannot be guaranteed. They do not form any part of any contract. All measurements are approximate, and floor plans are for general indication only and are not measured accurate drawings. No guarantees are given with any mentioned planning permission or fitness for purpose. No appliances, equipment, fixture or fitting has been tested by us and items shown in photographs are not necessarily included. Buyers must satisfy themselves on all matters by inspection or through the conveyancing process.
Register for new listings before the portal launch
Map Location
Property details
- Tenure
- Freehold
- Council Tax Band
- G
- Date Posted
- 2026-09-09
Market Value Analysis
Compared with 82 Farms & Smallholdings listings in South West England (10+ acres).
Energy Performance Certificate
Energy Efficiency Rating
Based on UK Energy Performance Certificate standards (EU Directive 2002/91/EC)
Running costs are one side. Planning activity, flood history and ground risks for this location are in the full report.
Utilities & Restrictions
Utilities
- Electricity
- Mains
- Water
- Mains
- Heating
- Oil Heating
- Broadband
- Ask Agent
- Sewerage
- Septic Tank / Private
Rights & Restrictions
- Public Rights of Way
- Ask Agent
- Private Rights of Way
- Ask Agent
- Listed Property
- Ask Agent
- Restrictions
- Ask Agent
Listed status, conservation areas and planning constraints for this location are in the full report.
Property Features
- Accessibility
- Ask Agent
- Parking
- Driveway
- Garden
- Private Garden
Beyond the particulars: planning activity, flood history, heritage and ground risks, checked for this exact spot.
Connectivity
Broadband
Fastest speed available at this postcode
13 Mbps
Standard (10-30 Mbps)
Suitable for
- Web & social
- Music streaming
- Standard video calls
Mobile signal
Outdoor predictions; indoor signal depends on building materials.
Ofcom Connected Nations postcode-level predictions. Speeds and signal are modelled, not measured, and vary between addresses and providers.
Signal is the easy part. Planning activity, flood history and protected designations here are in the full report.
Nearest Schools
Primary
- Nunney First School1.2 milesNo Ofsted rating
- Ages
- 4 to 9
- Pupils
- 76
- Type
- Academy sponsor led
- Mells Church First School1.4 milesNo Ofsted rating
- Ages
- 5 to 9
- Pupils
- 51
- Type
- Academy converter
- Faith
- Church of England
- Trinity Church of England First School1.6 milesNo Ofsted rating
- Ages
- 5 to 9
- Pupils
- 297
- Type
- Academy converter
- Faith
- Church of England
- Avanti Park School2.2 milesOfsted: Good
- Ages
- 4 to 13
- Pupils
- 503
- Type
- Free schools
- Vallis First School2.2 milesOfsted: Good *
- Ages
- 4 to 9
- Pupils
- 185
- Type
- Community school
Secondary
- Oakfield Academy1.7 milesOfsted: Requires improvement
- Ages
- 9 to 13
- Pupils
- 490
- Type
- Academy converter
- Frome Community College3 milesNo Ofsted rating
- Ages
- 13 to 18
- Pupils
- 1,298
- Type
- Academy converter
- Selwood Academy3.1 milesOfsted: Good
- Ages
- 9 to 13
- Pupils
- 658
- Type
- Academy converter
- Faith
- Church of England/Methodist
- Somerset Studio School5 milesNo Ofsted rating
- Ages
- 14 to 19
- Pupils
- 152
- Type
- Studio schools
- Writhlington School5.1 milesOfsted: Good
- Ages
- 11 to 18
- Pupils
- 894
- Type
- Academy converter
* Latest graded judgement covers quality of education only; no overall grade was issued under the 2024-25 inspection framework.
Distances are straight-line from the advertised location. Source: the national school registers (DfE, Welsh Government, Scottish Government) and Ofsted.
Schools are just the start: sold prices nearby, planning activity and any flood history are in the full report.
Amenities
Supermarket
GP surgery
Pharmacy
Hospital
Green space
Straight-line distances from the advertised location. Sources: NHS records, Geolytix supermarket locations, OS Open Greenspace and the national trails registers.
The area stacks up? Now check the location itself: planning nearby, protected designations and past flooding.
Getting Around
Nearest station
Nearest bus stop
Typical drive times
Straight-line distances from the advertised location; drive times are typical free-flow times over OpenStreetMap road data, so allow more at peak. Public transport locations from DfT NaPTAN.
Easy to reach matters. So do planning activity, flood history and ground risks: all in the full report.
Flood Risk
From Environment Agency flood map open data, checked around the advertised map pin and allowing for the listed acreage where known. This summary comes from LandSale, the advertising platform, not from the listing agent, and is not part of the agent's particulars. Risk can vary across a single holding, so verify anything critical through your own searches before committing.
Rivers and the sea
Surface water
The detail behind these bandings
The full report pinpoints where this location sits on the flood maps, and runs the deeper checks that usually only surface after an offer.
- Exact flood zones & annual chances (included in the full report)
- Any recorded past flooding (included in the full report)
- Planning activity nearby (included in the full report)
- Heritage & conservation (included in the full report)
- Protected nature designations (included in the full report)
- Ground risks (included in the full report)
- Sold prices nearby (included in the full report)
£14.99 · one-off purchase
By LandSale, the platform. Not provided by the listing agent. Ready in about a minute.
Important notice: Information, maps and tags on this page are drawn from the advertising agent's marketing materials or generated automatically. LandSale has not verified them. Relying on these details is at your own risk, always carry out independent checks before committing to a purchase.
LandSale full disclaimer
Marketing information only - not formal particulars. The details on this website are provided for general guidance and do not constitute an offer or contract. Neither LandSale nor the advertising estate/land agent accepts responsibility for any inaccuracy.
1. Source of information
- Listing content: Core description, asking price, tenure, measurements, photographs and planning history originate from the marketing materials of the advertising estate or land agent. LandSale does not author this content and cannot guarantee its accuracy.
- Automated tags & categorisation: Property type, land-use class, acreage bands and similar labels may be applied by machine-learning models. They are intended as a helpful guide only and may not reflect the property's legal status or permitted use.
- Third-party & enriched data layers: Maps, boundary outlines, planning designations, soil reports, broadband coverage and other environmental or location-based insights are licensed from external suppliers. Such data are supplied “as is", may be incomplete or out of date and are subject to change without notice.
2. Verification required
Prospective purchasers must verify critical matters, including but not limited to planning permission, title boundaries, public rights of way, environmental constraints, acreage, services, access and VAT status, through their own inspections, specialist surveys, legal advisers and the selling agent before relying on the information or entering into any contract.
3. No warranty or liability
LandSale gives no warranty, express or implied, as to the accuracy, completeness or fitness for any particular purpose of the information displayed. LandSale shall not be liable for any loss, damage, cost or expense arising directly or indirectly from any use of or reliance on such information, save where liability may not be excluded by law.
4. Updates & feedback
If you believe any detail on this listing is inaccurate, please let us know. We will investigate and, where appropriate, update the listing or notify the agent.
© LandSale | Version 1.3 - August 2026
Listing agent
Sandersons, Wells
1 The Guard House, Guard House Lane, Wells, BA5 1GD
Similar properties for sale
- Price
- Guide Price£1,450,000
- Size
- 43 acres
Farm-43 acres, Horwood, Wincanton, BA9, Wincanton, Somerset BA9 England
Added on 29/01/2026Farm
- Price
- Guide Price£1,425,000
- Size
- 17.28 acres
Added on 14/08/2026Smallholding
- Price
- Guide Price£1,125,000
- Size
- 13.62 acres
Added on 10/09/2026Smallholding
- Price
- Guide Price£1,425,000
- Size
- 13.13 acres
Kington Magna, Gillingham, Kington Magna, Dorset SP8 England
Added on 29/04/2026Smallholding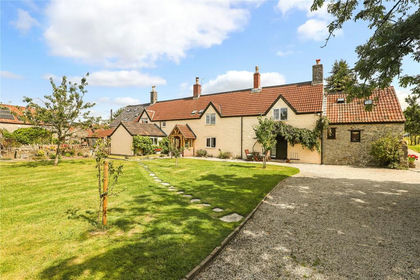
- Price
- Guide Price£1,595,000
- Size
- 9.78 acres
Butcombe, Bristol, Somerset, BS40, Butcombe, North Somerset BS40 England
Added on 02/05/2026Smallholding
- Price
- Offers in Excess of£1,600,000
- Size
- 14.03 acres
Added on 17/07/2026Small Farm
- Price
- Offers in Excess of£1,600,000
- Size
- 14.03 acres
Added on 27/06/2026Smallholding
- Price
- Guide Price£1,250,000
- Size
- 8.66 acres
Ringwood Road, Three Legged Cross, Wimborne, Dorset, BH21, Verwood, Dorset BH21 England
Added on 30/05/2026Farmhouse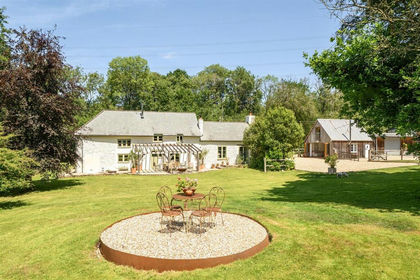
- Price
- Guide Price£1,350,000
- Size
- 22 acres
Added on 03/07/2026Farmhouse