Weasenham Road, Great Massingham, King's Lynn, Norfolk, PE32
- Bedrooms
- 6
- Bathrooms
- 3
Key Features
- SIX SPACIOUS DOUBLE BEDROOMS, INCLUDING A PRIVATE FIRST-FLOOR MASTER SUITE WITH DUAL WALK-IN WARDROBES.
- ADAPTABLE SOUTH WING WITH SELF-CONTAINED LIVING, PREVIOUSLY RUN AS A TWO-BEDROOM AIRBNB OR IDEAL FOR GUESTS/MULTI-GENERATIONAL LIVING.
- STRIKING LOUNGE/DINING ROOM WITH VAULTED CEILINGS, DOUBLE ASPECT WINDOWS, ENGINEERED OAK FLOORING, AND LOG BURNER.
- BEAUTIFUL COUNTRY-STYLE KITCHEN WITH AGA, GRANITE WORK SURFACES, BREAKFAST COUNTER, AND ADJOINING INFORMAL SEATING AREA.
- ORIGINAL CHARACTER FEATURES THROUGHOUT, INCLUDING EXPOSED TIMBERWORK, HAYLOFTS AND VAULTED CEILINGS
- HISTORIC BARN ORIGINATING FROM 1886, SYMPATHETICALLY CONVERTED IN 1990.
- ENCLOSED COURTYARD AND REAR GARDEN PROVIDING FLEXIBLE OUTDOOR LIVING SPACES.
- EDGE-OF-VILLAGE LOCATION BESIDE A PICTURESQUE DUCK POND.
Description
The Norfolk Agents are delighted to offer Parsley Barn, an impressive six-bedroom barn conversion enviably positioned on the edge of the highly sought-after Norfolk village of Great Massingham, beside one of its picturesque duck ponds. Dating back to 1886 and thoughtfully converted in 1990 by the village doctor, the property effortlessly combines period character with modern comfort. Behind its charming exterior lies a beautifully proportioned and versatile home, rich in character features including exposed timberwork, original haylofts and impressive vaulted ceilings that create a wonderful sense of light and space. At its heart is a striking, generously sized lounge/dining room, ideal for both relaxed family living and entertaining, complemented by a country-style kitchen with adjoining informal sitting area forming a warm, sociable hub. The accommodation offers six spacious double bedrooms and three well-appointed bathrooms, including a private first-floor master suite set within the former coachman’s quarters. A large games room and practical utility room add further flexibility. A particular highlight is the adaptable south wing, which can be independently separated from the main residence and has been successfully operated as a two-bedroom Airbnb, complete with its own games/living room. This space offers excellent potential for continued holiday letting, guest accommodation, or multi-generational living, while also integrating seamlessly back into the main home when needed. Externally, a courtyard garden enclosed by the barn provides an ideal setting for outdoor dining, with an additional rear garden offering further space to enjoy the peaceful surroundings. A substantial double garage and off-road parking complete this exceptional home. Blending historic charm, generous living space and an idyllic edge-of-village setting, Parsley Barn presents a rare opportunity to acquire a distinctive home in one of Norfolk’s most desirable locations.
ACCOMMODATION
Visitors are welcomed into the home via a practical entrance hall, ideal for storing coats and footwear before opening into the main living spaces. The first room you encounter is the beautiful country-style kitchen, fitted with an attractive range of shaker-style units topped with granite work surfaces. A wonderful AGA set within an exposed brick surround forms the main focal point, complemented by a five-ring LPG gas cooker for everyday convenience. A breakfast counter divides the kitchen from an informal seating area, offering flexibility as either a snug or casual dining space. Next to the kitchen is a useful utility room providing additional storage, plumbing for laundry appliances and internal access into the double garage. Moving through the property, the impressive lounge and dining room forms the heart of the home. This wonderfully bright and airy space benefits from a double aspect, dramatic vaulted ceilings, and attractive engineered oak flooring. There is ample room for a large dining table at one end, enjoying views across neighbouring fields, along with a door opening onto the enclosed courtyard garden. The seating area is arranged around an attractive fireplace with log burner, adding warmth and character. An impressive inner hallway, extending to over 17 metres in length, creates a striking sense of scale and connects the main living spaces to the bedroom accommodation. From here there is access to a cloakroom, a walk-in storage cupboard, and two generous double bedrooms. Bedroom three benefits from a private ensuite shower room and direct access to the courtyard, while bedroom four offers ample space for a seating area and retains its original hayloft, providing additional character and storage.
At the end of the hallway lies the south wing, which can be easily closed off to create self-contained accommodation. This area features a superb games room with full-sized snooker table, a well-appointed family bathroom with both bath and shower, an additional cloakroom, and two further double bedrooms. Bedroom five enjoys its own shower facilities and an original hayloft while bedroom six is arranged as a twin room and overlooks the courtyard. Completing this section of the property is a versatile living area with kitchenette, which serves as the hub of the self-contained accommodation. Two sets of French doors provide excellent natural light and open directly onto the enclosed courtyard and the rear garden, creating a seamless connection between the indoor and outdoor spaces.
The first floor, set within the former coachman’s quarters, provides a private and secluded suite. A central landing connects the accommodation and incorporates a dedicated office area, ideal for those working from home. The master bedroom is a spacious double which benefits from two separate walk-in wardrobes. Bedroom two offers excellent versatility, functioning comfortably as a further double bedroom, dressing room, or additional office space, allowing the first floor to be tailored to individual requirements. A well-appointed bathroom serves the first floor and is cleverly arranged across either side of the landing. One side accommodates a separate bath and shower, while the opposite side houses the wash basin, WC, and bidet.
OUTSIDE
Parsley Barn is approached via a shared driveway, leading to private off-road parking area and a large double garage, situated in the original coach house and offering excellent storage and practical space. The property enjoys the benefit of two distinct outdoor areas, each providing a sense of privacy and tranquillity. The first is a charming enclosed courtyard, immediately accessible from the lounge/dining room. This space features a small lawned area with mature planted borders, magnolia tree and a wonderful patio area, perfect for al fresco dining or simply relaxing in the warmer month. Its enclosed nature ensures a sense of seclusion while remaining easily connected to the heart of the home. To the rear of the property lies a further enclosed garden, predominantly laid to lawn and complemented by mature planting that provides both colour and privacy throughout the seasons. A small patio, set under a grape vine covered pergola provides additional outdoor seating - perfect for Mediterranean style al fresco dining, while a useful brick-built store adds practical storage for garden equipment. Together, these two gardens offer a flexible outdoor lifestyle, ideal for families, entertaining, or simply enjoying the tranquil charm of this beautiful home.
LOCATION
Nestled in the heart of Norfolk's unspoiled countryside, Great Massingham is a quintessential English village known for its charm, tranquillity, and unique character. The village is renowned for its picturesque village green, dotted with tranquil duck ponds, offering a delightful rural ambience. With its historical roots evident in the beautiful medieval St. Mary’s Church and a selection of traditional brick-and-flint cottages, Great Massingham offers a perfect blend of history and modern village life. Residents enjoy a welcoming and close-knit atmosphere which is supported by a highly regarded pub, The Dabbling Duck, along with a village shop, the delightful Cartshed Tearoom, Heath Farm Shop and Lings Country Goods for all your premium country attire. There are also further community amenities, including a well-regarded primary school, an excellent doctor’s surgery and an active village hall. Surrounded by rolling farmland and scenic walking routes, the village is a haven for outdoor enthusiasts. Great Massingham has also gained numerous accolades that include multiple “EDP Pride in Norfolk” awards along with a “CPRE Community Space Award”. The village is approximately equidistant (13 miles) between the busy market towns of Kings Lynn and Fakenham, whilst Norwich city centre (30 miles) and the north Norfolk coast (15 miles) are only a short drive away. Other nearby attractions include the Royal Sandringham Estate and Houghton Hall. Whether you're looking to settle in a charming community or find a countryside escape, Great Massingham offers a rare opportunity to enjoy rural life in one of West Norfolk's most sought-after villages.
SERVICES
The property is connected to mains electricity, drainage and water supply. Oil-fired central heating.
TENURE: Freehold
COUNCIL TAX BAND: E
EPC RATING: TBC
1. To comply with the Money Laundering Regulations, we must verify your identification documents and source of funds. These checks are carried out by Coadjute, a regulated third-party provider. A £45 fee (+ VAT) per client applies to cover administration and verification, payable at the outset.
2. While we endeavour to make our sales details fair, accurate and reliable, they are only a general guide to the property. If there is any point which is of particular importance to you, please contact the office and we will be pleased to make further investigations.
3. The measurements indicated are supplied for guidance only.
4. Please note we have not tested the services or any of the equipment or appliances in this property. We strongly advise prospective buyers to commission their own survey or service reports before finalising their offer to purchase.
5. THESE PARTICULARS ARE ISSUED IN GOOD FAITH BUT DO NOT FORM PART OF ANY OFFER OR CONTRACT. THE MATTERS REFERRED TO IN THESE PARTICULARS SHOULD BE INDEPENDENTLY VERIFIED BY PROSPECTIVE BUYERS OR TENANTS. THE NORFOLK AGENTS LIMITED NOR ANY OF ITS EMPLOYEES HAS ANY AUTHORITY TO MAKE OR GIVE ANY REPRESENTATION OR WARRANTY WHATSOEVER IN RELATION TO THIS PROPERTY.
Map Location
Property details
- Tenure
- Freehold
- Council Tax Band
- E
- Date Posted
- 2026-02-05
Energy Performance Certificate
Energy Efficiency Rating
Based on UK Energy Performance Certificate standards (EU Directive 2002/91/EC)
Running costs are one side. Planning activity, flood history and ground risks for this location are in the full report.
Utilities & Restrictions
Utilities
- Electricity
- Mains
- Water
- Mains
- Heating
- Oil Heating
- Broadband
- Ask Agent
- Sewerage
- Mains
Rights & Restrictions
- Public Rights of Way
- Ask Agent
- Private Rights of Way
- Ask Agent
- Listed Property
- Ask Agent
- Restrictions
- Ask Agent
Listed status, conservation areas and planning constraints for this location are in the full report.
Property Features
- Accessibility
- Ask Agent
- Parking
- Garage
- Garden
- Private Garden
Beyond the particulars: planning activity, flood history, heritage and ground risks, checked for this exact spot.
Connectivity
Broadband
Fastest speed available at this postcode
79 Mbps
Superfast
Suitable for
- HD streaming
- Video calls
- Web & social
Mobile signal
Outdoor predictions; indoor signal depends on building materials.
Ofcom Connected Nations postcode-level predictions. Speeds and signal are modelled, not measured, and vary between addresses and providers.
Signal is the easy part. Planning activity, flood history and protected designations here are in the full report.
Nearest Schools
Primary
- Great Massingham CofE Primary School180 metresOfsted: Good *
- Ages
- 4 to 11
- Pupils
- 54
- Type
- Voluntary controlled school
- Faith
- Church of England
- Harpley CofE VC Primary School2.2 milesOfsted report card · Jan 2026
- Ages
- 4 to 11
- Pupils
- 50
- Type
- Voluntary controlled school
- Faith
- Church of England
- Rudham CofE Primary Academy3.6 milesNo Ofsted rating
- Ages
- 4 to 11
- Pupils
- 59
- Type
- Academy converter
- Faith
- Church of England
- Castle Acre Church of England Primary Academy4.6 milesNo Ofsted rating
- Ages
- 5 to 11
- Pupils
- 86
- Type
- Academy sponsor led
- Faith
- Church of England
- Flitcham Church of England Primary Academy5.3 milesNo Ofsted rating
- Ages
- 3 to 11
- Pupils
- 42
- Type
- Academy converter
- Faith
- Church of England
Secondary
- Litcham School6.1 milesOfsted: Good
- Ages
- 4 to 16
- Pupils
- 727
- Type
- Academy converter
- Fakenham Academy8.7 milesNo Ofsted rating
- Ages
- 11 to 18
- Pupils
- 723
- Type
- Academy sponsor led
- The Nicholas Hamond Academy9.2 milesOfsted report card · Mar 2026
- Ages
- 11 to 16
- Pupils
- 710
- Type
- Academy sponsor led
- Springwood High School10 milesNo Ofsted rating
- Ages
- 11 to 18
- Pupils
- 1,988
- Type
- Academy converter
- King's Lynn Academy11 milesOfsted report card · Jun 2026
- Ages
- 11 to 16
- Pupils
- 972
- Type
- Academy sponsor led
* Latest graded judgement covers quality of education only; no overall grade was issued under the 2024-25 inspection framework.
Distances are straight-line from the advertised location. Source: the national school registers (DfE, Welsh Government, Scottish Government) and Ofsted.
Schools are just the start: sold prices nearby, planning activity and any flood history are in the full report.
Amenities
Supermarket
GP surgery
Pharmacy
Hospital
Green space
Walking trail
Straight-line distances from the advertised location. Sources: NHS records, Geolytix supermarket locations, OS Open Greenspace and the national trails registers.
The area stacks up? Now check the location itself: planning nearby, protected designations and past flooding.
Getting Around
Nearest station
Nearest bus stop
Typical drive times
Straight-line distances from the advertised location; drive times are typical free-flow times over OpenStreetMap road data, so allow more at peak. Public transport locations from DfT NaPTAN.
Easy to reach matters. So do planning activity, flood history and ground risks: all in the full report.
Flood Risk
From Environment Agency flood map open data, checked around the advertised map pin and allowing for the listed acreage where known. This summary comes from LandSale, the advertising platform, not from the listing agent, and is not part of the agent's particulars. Risk can vary across a single holding, so verify anything critical through your own searches before committing.
Rivers and the sea
Surface water
The detail behind these bandings
The full report pinpoints where this location sits on the flood maps, and runs the deeper checks that usually only surface after an offer.
- Exact flood zones & annual chances (included in the full report)
- Any recorded past flooding (included in the full report)
- Planning activity nearby (included in the full report)
- Heritage & conservation (included in the full report)
- Protected nature designations (included in the full report)
- Ground risks (included in the full report)
- Sold prices nearby (included in the full report)
£14.99 · one-off purchase
By LandSale, the platform. Not provided by the listing agent. Ready in about a minute.
Important notice: Information, maps and tags on this page are drawn from the advertising agent's marketing materials or generated automatically. LandSale has not verified them. Relying on these details is at your own risk, always carry out independent checks before committing to a purchase.
LandSale full disclaimer
Marketing information only - not formal particulars. The details on this website are provided for general guidance and do not constitute an offer or contract. Neither LandSale nor the advertising estate/land agent accepts responsibility for any inaccuracy.
1. Source of information
- Listing content: Core description, asking price, tenure, measurements, photographs and planning history originate from the marketing materials of the advertising estate or land agent. LandSale does not author this content and cannot guarantee its accuracy.
- Automated tags & categorisation: Property type, land-use class, acreage bands and similar labels may be applied by machine-learning models. They are intended as a helpful guide only and may not reflect the property's legal status or permitted use.
- Third-party & enriched data layers: Maps, boundary outlines, planning designations, soil reports, broadband coverage and other environmental or location-based insights are licensed from external suppliers. Such data are supplied “as is", may be incomplete or out of date and are subject to change without notice.
2. Verification required
Prospective purchasers must verify critical matters, including but not limited to planning permission, title boundaries, public rights of way, environmental constraints, acreage, services, access and VAT status, through their own inspections, specialist surveys, legal advisers and the selling agent before relying on the information or entering into any contract.
3. No warranty or liability
LandSale gives no warranty, express or implied, as to the accuracy, completeness or fitness for any particular purpose of the information displayed. LandSale shall not be liable for any loss, damage, cost or expense arising directly or indirectly from any use of or reliance on such information, save where liability may not be excluded by law.
4. Updates & feedback
If you believe any detail on this listing is inaccurate, please let us know. We will investigate and, where appropriate, update the listing or notify the agent.
© LandSale | Version 1.3 - August 2026
Listing agent
The Norfolk Agents, Fakenham
Marston & Langinger House, 13 George Edwards Road, Fakenham, NR21 8NL
Contact The Norfolk Agents, Fakenham
Marston & Langinger House, 13 George Edwards Road, Fakenham, NR21 8NL
View agent profileSimilar properties for sale
- Price
- Guide Price£650,000
- Size
- 0.6 acres
Rudham Road, Harpley, King's Lynn, Norfolk, PE31, Harpley, Norfolk PE31 England
Added on 08/08/2026Barn Conversion
- Price
- Offers in Excess of£685,000
- Size
- 0.75 acres
St. James Road, Castle Acre, King's Lynn, Castle Acre, Norfolk PE32 England
Added on 22/06/2026Barn Conversion
- Price
- Guide Price£895,000
- Size
- 1.75 acres
Added on 22/03/2026Farmhouse
- Price
- Guide Price£700,000
Church Street, Litcham, King's Lynn, Norfolk, PE32, Litcham, Norfolk PE32 England
Added on 17/04/2026Barn Conversion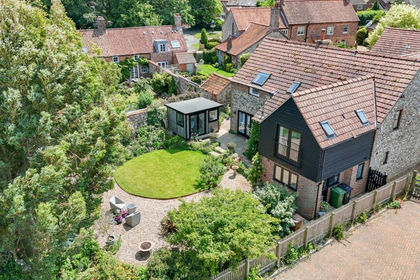
- Price
- Guide Price£899,950
Town Farm Barns, Lynn Road, Great Bircham, Bircham, Norfolk PE31 England
Added on 02/04/2026Barn Conversion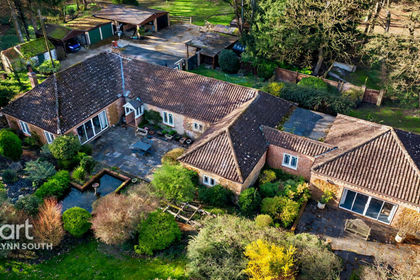
- Price
- Offers in Region of£775,000
- Size
- 3.6 acres
Added on 26/03/2026Cottage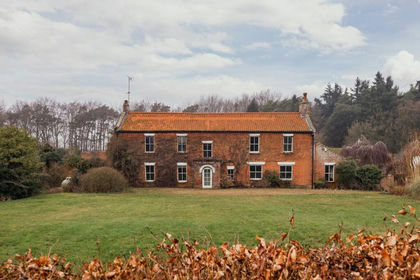
- Price
- Guide Price£695,000
- Size
- 1.4 acres
Exciting Opportunity for Restoration near Syderstone, Bagthorpe with Barmer, Norfolk PE31 England
Added on 20/02/2026Farmhouse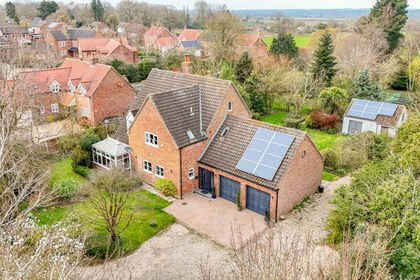
- Price
- Guide Price£750,000
- Size
- 1 acres
Dereham Road, Colkirk, Fakenham, Norfolk, NR21, Colkirk, Norfolk NR21 England
Added on 11/04/2026House with Land
- Price
- £799,995
- Size
- 1 acres
Set within woodland in West Bilney, East Winch, Norfolk PE32 England
Added on 28/03/2026House with Land
- Price
- Guide Price£700,000
- Size
- 2.2 acres
Substantial Property with Generous Accommodation in Swaffham, Swaffham, Norfolk PE37 England
Added on 28/02/2026House with Land