Westwood Park | A Private Rural Estate with 9 Acres, Barn & Equestrian Potential
- Land size
- 10 acres
- Bedrooms
- 5
- Bathrooms
- 4
Key Features
- Guide Price £900k-£1m
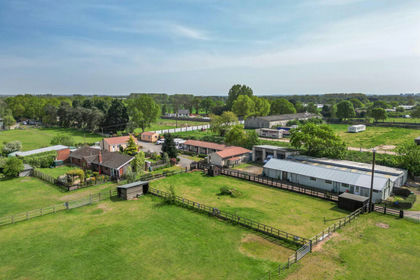
- Approx. 9 acres of gardens, paddocks and land with significant equestrian potential
- Wildlife-rich environment with smallholding and lifestyle opportunities
- Thoughtfully enhanced country home designed to accommodate modern family life with exceptional flexibility throughout
- Multiple living areas and a well-appointed ground floor bedroom suite create a layout that can effortlessly adapt to changing needs
- Striking kitchen and dining hub with oil-fired AGA, large island, underfloor heating throughout the ground floor
- Substantial detached barn providing garaging for up to eight vehicles plus workshop space
- Rare combination of house, land and outbuildings in a rural setting with countryside views
Description
Westwood Park, Main Street, Thorney
Set within approximately nine acres of gardens, paddocks and open land, Westwood Park offers a rare opportunity to embrace a true countryside lifestyle. Whether you're seeking space for horses, a smallholding venture, room for recreational pursuits or simply the freedom that comes with owning your own slice of rural England, this beautifully extended country home delivers a lifestyle that is increasingly difficult to find.
Once two individual cottages, Westwood Park has been thoughtfully brought together, knocked through and substantially extended to create a beautifully proportioned country home of real presence and versatility. The result is a residence that retains a sense of heritage at its core, while offering the scale, flow and comfort expected of modern family living.
Set at the end of a private driveway shared by just two other homes, the house sits within approximately ten acres of gardens, paddock and agricultural land, enjoying a peaceful, secluded setting surrounded by open countryside. Extensive upgrading throughout has elevated the home to a high standard, blending character with contemporary efficiency and design.
Complementing the main house is a substantial detached barn, currently configured as a garage and workshop, offering secure internal parking for up to eight vehicles. With generous proportions, power and flexibility, this space lends itself equally well to car storage, hobbies, business use or further lifestyle needs, adding yet another layer of practicality to this exceptional rural offering.
A warm and welcoming arrival
Double timber-framed doors open into a charming storm porch, flanked by cottage-style windows to either side, immediately hinting at the home’s origins. Light pours through a further set of doors beyond, drawing you into the impressive entrance hall and setting the tone for the space, quality and flow that follows.
From here, the home unfolds effortlessly. The entrance hall provides access to the principal living spaces, including the snug and the heart of the home kitchen and dining area, alongside a ground floor study and a handy WC. A central staircase rises to the first floor bedrooms, creating a strong sense of balance and orientation from the moment you arrive.
The heart of the home
Neutral travertine tiling flows seamlessly from the entrance hall into the kitchen and dining area, warmed throughout by underfloor heating that extends across the entire ground floor. This sense of continuity and calm underpins the design of the home, offering both practicality and understated luxury.
The kitchen was fitted by a respected local firm from Newark around ten years ago and remains a beautifully sociable and functional space. An oil-fired AGA forms a natural focal point, complemented by extensive fitted cabinetry lining all walls. At the centre of the room, a large island provides a hub for family life, featuring a breakfast bar, integrated plug sockets and a striking solid American walnut worktop. Granite worktops to the surrounding units complete the space, offering durability and contrast.
Integrated appliances include a fridge, drinks fridge, oven and combi microwave, ensuring the kitchen is as efficient as it is welcoming.
Open to the kitchen, the dining area continues the travertine flooring and is flooded with natural light. Two sets of bi-fold doors open directly onto the garden, framing beautiful views across the land and towards woodland beyond. This is a space designed for gathering, entertaining and enjoying the ever-changing landscape.
Practical spaces, thoughtfully designed
Leading directly from the kitchen, a rear entrance hall provides a discreet and highly practical secondary access to the home, ideal for everyday country living.
From here, a generous utility and boot room offers excellent storage, alongside plumbing and space for a washing machine and an additional American-style fridge freezer. Designed to keep the main living spaces calm and clutter-free, this area works hard behind the scenes.
Also accessed from the rear hall is a dedicated plant room, housing the ground source heat pump system, supporting both the underfloor heating and the home’s efficient, modern infrastructure.
A space for all seasons
Accessed from the dining area through double doors, the summer lounge is a light-filled and uplifting space, designed to be enjoyed all year round. Solid oak flooring brings warmth underfoot, while generous proportions make it ideal for entertaining or relaxed family living.
Bi-fold doors open directly onto the garden and onto a covered outdoor area beyond, allowing the room to be used comfortably throughout the seasons. From here, views stretch across the garden and into the surrounding land and woodland, where wildlife is often seen passing through. Bright, sociable and deeply connected to its setting, this room perfectly captures the essence of countryside living.
Ground floor bedroom suite
Accessed from the summer lounge, the ground floor bedroom provides a beautifully flexible space, ideal for guests, older children or visiting relatives. Generously proportioned, it comfortably accommodates a king-sized bed alongside additional furniture and storage.
The en-suite shower room features a walk-in rainfall shower lined with classic white metro tiles, a pedestal wash basin, WC and a heated towel radiator, finished in a clean and timeless style.
Glazed doors open directly onto the Indian stone patio, giving the room its own private connection to the outdoors. Whether used for guests or as part of multigenerational living, this suite adds genuine versatility to the ground floor.
Cosy and versatile living
Tucked away from the main entertaining spaces, the snug offers a warm and inviting retreat. Large windows overlook the gardens, filling the room with natural light during the day.
A log burner provides a cosy focal point, while a built-in projector and screen allow the room to double effortlessly as a cinema space. Flexible and welcoming, this is a room designed for quiet evenings, film nights or relaxed family time.
A place to work and focus
The ground floor study provides a calm and practical environment for home working or quiet concentration. Equipped with fitted shelving and ample space for a large desk, the room is both functional and comfortable.
With views over the garden, it offers a pleasant outlook to enjoy throughout the working day, adding yet another layer of flexibility to the home’s well-considered layout.
A peaceful retreat above
Ascending the impressive central staircase, the sense of space continues. A feature arched window draws natural light across the landing, enhanced by the owners’ chandelier, creating an elegant focal point at the heart of the first floor.
Immediately to the left sits bedroom four, a generous double bedroom enjoying dual-aspect windows that flood the room with light and offer flexibility for family living or guests.
Across the landing is the family bathroom, finished in the same neutral travertine tiling as the ground floor entrance hall, creating a cohesive flow throughout the home. The bathroom features a bath with shower over, pedestal wash basin, WC and heated towel radiator, offering both practicality and timeless style.
To the rear of the house, an additional hallway leads to bedrooms two and three, both enjoying a more secluded position within the home. Bedroom three benefits from its own en-suite shower wet room, while bedroom two is a spacious double bedroom with lovely views out across the woodland beyond.
This rear landing also provides access to a large storage cupboard and the loft space, ensuring excellent storage throughout the first floor.
The principal bedroom suite
Positioned to enjoy peaceful garden views, the principal bedroom is a beautifully calm and generous retreat. Large windows frame the outlook across the grounds, while the room itself easily accommodates a super king-sized bed alongside additional furniture.
A full wall of fitted wardrobes provides extensive storage, complemented by space for a dedicated dressing area, creating a bedroom that feels both luxurious and practical.
The en-suite bathroom is a standout feature, fitted with a freestanding clawfoot bath as its centrepiece. Finished with marble-style tiles to both floors and walls, the space also includes a pedestal wash basin and WC, delivering a refined, spa-like feel that completes this elegant suite.
Space for passions, projects and performance
Set apart from the main house, the substantial detached barn introduces an exceptional level of versatility to Westwood Park. Arranged as a garage and workshop, it offers secure internal parking for up to eight vehicles, making it ideal for car enthusiasts, collectors or those with practical storage needs.
In addition to garaging, the barn provides generous workshop space, perfectly suited to hobbies, creative pursuits or business use. With power, excellent proportions and flexibility of layout, this is a building designed to evolve with its owners, supporting a wide range of lifestyles while remaining discreetly positioned within the grounds.
A landscape to call your own
Extending to approximately ten acres, the land surrounding Westwood Park offers a rare sense of space and seclusion. Formal garden areas sit comfortably alongside paddock and agricultural land, before blending naturally into the wider landscape bordering Westwood.
The setting provides an ever-changing backdrop to daily life, with open views, woodland edges and frequent sightings of wildlife moving through the gardens and beyond. Whether used for equestrian pursuits, leisure, smallholding or simply enjoyed as open countryside, the land is an integral part of the lifestyle on offer, creating a home that feels both grounded and wonderfully free.
Equestrian & Rural Lifestyle Potential
The grounds extend to approximately ten acres and include formal gardens, paddock land and agricultural acreage. The substantial detached barn provides exceptional flexibility for those pursuing equestrian interests, vehicle storage, workshops or lifestyle businesses. The surrounding countryside offers excellent hacking opportunities along nearby country lanes and bridleways, while the land itself provides scope for grazing and further equestrian facilities, subject to any necessary consents.
Out and about
Nestled within the peaceful rural village of Thorney, surrounded by open countryside and farmland, Westwood Park enjoys an idyllic setting where scenic walks and quiet lanes begin right from the doorstep. Footpaths and bridleways weave through the surrounding landscape, offering beautiful routes across fields and towards pockets of woodland, perfect for dog walking, cycling and everyday escapes into nature.
Disclaimer
Smith & Co Estates use all reasonable endeavours to supply accurate property information in line with the Consumer Protection from Unfair trading Regulations 2008. These property details do not constitute any part of the offer or contract and all measurements are approximate. The matters in these particulars should be independently verified by prospective buyers. It should not be assumed that this property has all the necessary planning, building regulation or other consents. Any services, appliances and heating system(s) listed have not been checked or tested. Purchasers should make their own enquiries to the relevant authorities regarding the connection of any service. No person in the employment of Smith & Co Estates has any authority to make or give any representations or warranty whatever in relation to this property or these particulars or enter into any contract relating to this property on behalf of the vendor. Floor plan not to scale and for illustrative purposes only.
Some of the images and floorplans shown throughout the marketing and within the brochure are computer generated images and may not be accurate and therefore should not be relied upon for decision making. The accuracy of the dimensions, layout and visuals are not guaranteed and may be subject to change.
Families are well served by a choice of schooling in the surrounding area, with nearby village primary schools feeding into well-regarded secondary options including Tuxford Academy, alongside additional schooling opportunities in Newark-on-Trent and Lincoln.
Dining out offers a wonderful selection of traditional pubs and destination eateries. The much-loved Bottle & Glass in nearby Harby is often hailed by locals for its outstanding Sunday roasts, while The White Hart at South Scarle provides a classic country pub atmosphere. Doddington Hall, just a short drive away, offers a popular café and farm shop, perfect for relaxed lunches and weekend browsing.
Community life is active and welcoming, with neighbouring villages hosting regular events, social evenings and local clubs, creating a strong sense of connection while still allowing privacy and space at home.
For everyday needs, Collingham, just a ten-minute drive away, provides a comprehensive range of amenities including a medical centre and dispensary, dentist, Post Office, butchers, hair salons, convenience stores and takeaways. Larger supermarkets and additional retail options are readily available in Newark, Lincoln and Retford, all within approximately 15 to 20 minutes by car.
Commuting is straightforward, with excellent access to the A46, A1 and A17 connecting the area regionally and beyond. Train services from Collingham link into Newark on the East Coast Main Line, offering direct routes to London King’s Cross in approximately one hour and twenty minutes, making Thorney an ideal base for those balancing rural living with professional commitments.
Westwood Park offers a rare blend of space, flexibility and countryside living. With beautifully extended accommodation, generous land, a substantial barn and a peaceful woodland-edge setting, it is a home designed to be lived in and enjoyed. Whether entertaining, embracing rural life or simply valuing privacy and space, Westwood Park delivers a lifestyle that feels both free and well connected.
Map Location
Property details
- Tenure
- Freehold
- Council Tax Band
- F
- Date Posted
- 2026-02-05
Market Value Analysis
Compared with 68 Homes with Land listings in East Midlands (10+ acres).
Utilities & Restrictions
Utilities
- Electricity
- Mains
- Water
- Mains
- Heating
- Ground Source Heat Pump
- Broadband
- Ask Agent
- Sewerage
- Septic Tank / Private
Rights & Restrictions
- Public Rights of Way
- Ask Agent
- Private Rights of Way
- Ask Agent
- Listed Property
- Ask Agent
- Restrictions
- Ask Agent
Listed status, conservation areas and planning constraints for this location are in the full report.
Property Features
- Accessibility
- Ask Agent
- Parking
- Parking Available
- Garden
- Garden
Beyond the particulars: planning activity, flood history, heritage and ground risks, checked for this exact spot.
Connectivity
Broadband
Fastest speed available at this postcode
1.8 Gbps
Gigabit full fibre
Suitable for
- 4K streaming on every screen
- Full-time home working
- Online gaming & big downloads
Mobile signal
Predicted 4G and 5G signal; indoor signal depends on building materials.
Ofcom Connected Nations postcode-level predictions. Speeds and signal are modelled, not measured, and vary between addresses and providers.
Signal is the easy part. Planning activity, flood history and protected designations here are in the full report.
Nearest Schools
Primary
- Newton-on-Trent CofE Primary School1.5 milesOfsted: Good
- Ages
- 2 to 11
- Pupils
- 64
- Type
- Voluntary controlled school
- Faith
- Church of England
- North Clifton Primary School2 milesOfsted report card · May 2026
- Ages
- 3 to 11
- Pupils
- 20
- Type
- Community school
- Queen Eleanor Primary School2.1 milesOfsted report card · Mar 2026
- Ages
- 3 to 11
- Pupils
- 66
- Type
- Community school
- Dunham-on-Trent CofE Primary School3.1 milesOfsted: Good *
- Ages
- 5 to 11
- Pupils
- 80
- Type
- Voluntary controlled school
- Faith
- Church of England
- Saxilby Church of England Primary School3.3 milesNo Ofsted rating
- Ages
- 3 to 11
- Pupils
- 354
- Type
- Voluntary controlled school
- Faith
- Church of England
Secondary
- Tuxford Academy6.6 milesOfsted: Good
- Ages
- 11 to 18
- Pupils
- 1,462
- Type
- Academy converter
- The Priory City of Lincoln Academy6.7 milesOfsted report card · Dec 2025
- Ages
- 11 to 18
- Pupils
- 922
- Type
- Academy sponsor led
- North Kesteven Academy6.8 milesOfsted report card · May 2026
- Ages
- 11 to 18
- Pupils
- 587
- Type
- Academy converter
- Sir Robert Pattinson Academy7 milesNo Ofsted rating
- Ages
- 11 to 18
- Pupils
- 1,310
- Type
- Academy converter
- The Priory Witham Academy7.1 milesNo Ofsted rating
- Ages
- 2 to 18
- Pupils
- 1,068
- Type
- Academy sponsor led
* Latest graded judgement covers quality of education only; no overall grade was issued under the 2024-25 inspection framework.
Distances are straight-line from the advertised location. Source: the national school registers (DfE, Welsh Government, Scottish Government) and Ofsted.
Schools are just the start: sold prices nearby, planning activity and any flood history are in the full report.
Amenities
Supermarket
GP surgery
Pharmacy
Hospital
Green space
Straight-line distances from the advertised location. Sources: NHS records, Geolytix supermarket locations, OS Open Greenspace and the national trails registers.
The area stacks up? Now check the location itself: planning nearby, protected designations and past flooding.
Getting Around
Nearest station
Nearest bus stop
Typical drive times
Straight-line distances from the advertised location; drive times are typical free-flow times over OpenStreetMap road data, so allow more at peak. Public transport locations from DfT NaPTAN.
Easy to reach matters. So do planning activity, flood history and ground risks: all in the full report.
Flood Risk
Environment Agency open data, checked around the advertised map pin for the listed acreage. Long-term risk counts flood defences; the planning map's flood zones do not. The map pin for this listing marks the postcode area rather than the exact location, so these readings describe the surrounding area. Provided by LandSale, not the listing agent, and not part of the agent's particulars. Risk varies across a holding, so verify before committing.
Rivers and the sea
Planning map: Flood Zone 3, about 50 metres away.
Surface water
Not at the pin: mapped about 90 metres away.
These bandings are the summary. Where this location sits on the flood maps, plus planning activity, heritage and ground risks, is in the full report.
Important notice: Information, maps and tags on this page are drawn from the advertising agent's marketing materials or generated automatically. LandSale has not verified them. Relying on these details is at your own risk, always carry out independent checks before committing to a purchase.
LandSale full disclaimer
Marketing information only - not formal particulars. The details on this website are provided for general guidance and do not constitute an offer or contract. Neither LandSale nor the advertising estate/land agent accepts responsibility for any inaccuracy.
1. Source of information
- Listing content: Core description, asking price, tenure, measurements, photographs and planning history originate from the marketing materials of the advertising estate or land agent. LandSale does not author this content and cannot guarantee its accuracy.
- Automated tags & categorisation: Property type, land-use class, acreage bands and similar labels may be applied by machine-learning models. They are intended as a helpful guide only and may not reflect the property's legal status or permitted use.
- Third-party & enriched data layers: Maps, boundary outlines, planning designations, soil reports, broadband coverage and other environmental or location-based insights are licensed from external suppliers. Such data are supplied “as is", may be incomplete or out of date and are subject to change without notice.
2. Verification required
Prospective purchasers must verify critical matters, including but not limited to planning permission, title boundaries, public rights of way, environmental constraints, acreage, services, access and VAT status, through their own inspections, specialist surveys, legal advisers and the selling agent before relying on the information or entering into any contract.
3. No warranty or liability
LandSale gives no warranty, express or implied, as to the accuracy, completeness or fitness for any particular purpose of the information displayed. LandSale shall not be liable for any loss, damage, cost or expense arising directly or indirectly from any use of or reliance on such information, save where liability may not be excluded by law.
4. Updates & feedback
If you believe any detail on this listing is inaccurate, please let us know. We will investigate and, where appropriate, update the listing or notify the agent.
© LandSale | Version 1.3 - August 2026
Listing agent
Smith & Co Estates Ltd, Mansfield
Smith and Co Estates Unwin Suite 1 Crow Hill Drive Mansfield NG19 7AE
View agent profileSimilar properties for sale
- Price
- Offers in Excess of£750,000
- Size
- 5.7 acres
Girton NOTTINGHAMSHIRE, Girton, Nottinghamshire NG23 England
Added on 08/10/2026Smallholding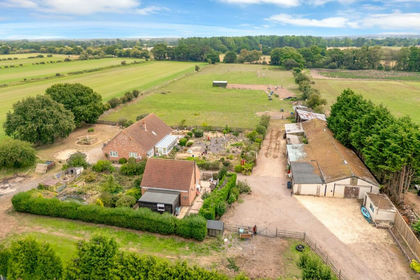
- Price
- Guide Price£675,000
- Size
- 5.65 acres
New Lane, Girton, NG23, Girton, Nottinghamshire NG23 England
Added on 30/04/2026Equestrian property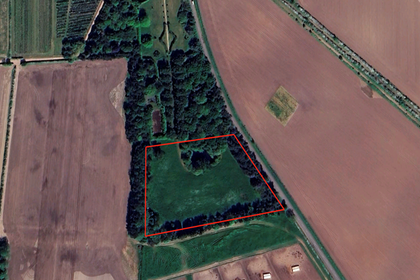
- Price
- Guide Price£1,000,000
- Size
- 5 acres
Added on 29/01/2026Development Land
- Price
- £675,000
- Size
- 5.5 acres
Added on 15/07/2026Barn Conversion
- Price
- Offers Over£870,000
- Size
- 15 acres
Stone Horse Farm, Carlton Scroop, Carlton Scroop, Lincolnshire NG32 England
Added on 02/10/2026Equestrian property
- Price
- Offers in Region of£795,000
- Size
- 6 acres
The Stables, 45 Lindrick Road, Woodsetts, Woodsetts, Rotherham S81 England
Added on 24/09/2026Equestrian property
- Price
- £875,000
- Size
- 7 acres
Newstead House, Station Road, Stixwould, Stixwould and Woodhall, Lincolnshire LN10 England
Added on 20/05/2026Country Home
- Price
- Offers in Region of£875,000
- Size
- 6.43 acres
Added on 01/04/2026House with Land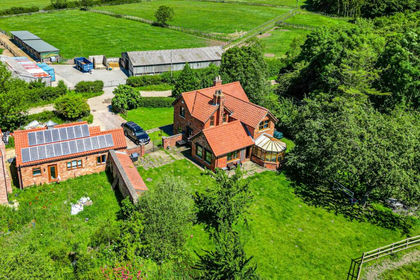
- Price
- £975,000
- Size
- 53 acres
North End Lane, South Kelsey, LN7, South Kelsey, Lincolnshire LN7 England
Added on 25/06/2026Equestrian property
- Price
- Guide Price£695,000
- Size
- 5.12 acres
Blacksmith Lane, Welby, NG32, Welby, Lincolnshire NG32 England
Added on 21/07/2026House with Land