New Road, Childrey, OX12
- Land size
- 2.1 acres
- Bedrooms
- 6
- Bathrooms
- 3
Key Features
- Over 5,100 sq ft of generous and versatile family accommodation
- Six bedrooms and three bathrooms, ideal for a growing family
- Sociable John Lewis of Hungerford kitchen with large island seating six
- Five reception spaces offering room to come together and space to retreat
- Dedicated games room and separate playroom, perfect for children and teenagers
- Warm family sitting room with wood-burning stove and adjoining garden room
- Approx. 2.1 acres of beautiful gardens with plenty of space for children to explore
- Private tennis court, extensive lawns and potential paddock for an active family lifestyle
- Excellent family location with village primary school and highly regarded independent schools within easy reach
- OFFERED FOR SALE WITH NO ONWARD CHAIN
Description
Nestled in an idyllic spot on the edge of the picture-perfect village of Childrey, Frethorne House is a beautifully evolved 1930s home, brimming with charm, space, and soul. With elegant proportions, enchanting gardens and a generous 5153 sq ft of accommodation, it’s a place where character meets comfort in the most delightful way.
Enchanting Arrival
Rural but not remote, Frethorne House is tucked behind electric gates and accessed through a handsome archway framed by a tapestry of climbing roses, prolifically flowering borders and closely clipped topiary.
Built in 1937 and extended first in 1947 and again in 2002/2003, Frethorne House blends Lutyens-style elegance with modern family comforts, including underfloor heating in the kitchen and conservatory and an electric car charging point.
A sweeping gravel driveway offers parking aplenty, alongside a large garage with a generous games room above.
Warmth & Welcome
A deep porch offers the ideal drop zone for boots and Barbours before opening into a wide entrance hall, complete with wood floors and glazed rear door that floods the space with light and garden views.
To the left, the study offers a peaceful haven with bespoke fitted cabinetry, a classic writing desk and shelves for your best-loved tomes, perfect for working from home in quiet comfort.
Drawing in an abundance of light from multiple windows to three sides and a set of French doors to the rear, the drawing room at the end of this hallway offers a warm welcome to all. It’s a true retreat all year round, with open fire and beamed ceiling ideal for winter gatherings and Christmas carols around the piano, and direct access to the garden for lazy summer afternoons.
Grand Dining, Easy Entertaining
The dining room stretches the full width of the home, its leaded bay window framing tranquil views over the lawn. Whether it’s Sunday lunch or supper with friends, the elegant stone fireplace and generous proportions set the stage for memorable occasions.
Flowing from here is the heart of the home: a beautiful, sociable kitchen installed in 2021 by John Lewis of Hungerford. With grey tiled flooring and crisp white composite granite worktops, it’s both stylish and functional. A central island seats six with ease, while integrated appliances include an electric four-oven AGA, Neff combi oven, induction hob, fridge, freezer, dishwasher and more. Deep cupboards, a walk-in pantry, and access to a prep area keep everything perfectly organised.
Family Life, Inside & Out
From the kitchen, a lobby leads onto the sitting room: a warm and welcoming family space where a wood-burning stove ensures a cosy reception even in the depths of winter. Bright and airy, the beams above are painted in neutral tones to harmonise with the walls and ceiling, whilst to the rear, glazed double doors lead into the garden room—a versatile, sun-drenched space with underfloor heating that seamlessly brings the outside in.
Practicalities are well covered too, with a utility room, cloakroom, and rear hallway offering ample storage, plumbing for laundry appliances, and a handy back porch.
Bedrooms That Soothe
With two staircases rising to the first floor, the layout unfolds beautifully - offering six bedrooms, three bathrooms and a generous games/playroom, all designed for easy family living and quiet separation when needed.
The principal suite is a calm and considered retreat, privately positioned with double-aspect views over the gardens, St Mary’s Church and surrounding countryside. A walk-through dressing area leads to a bright, well-appointed en-suite with twin basins, a bath and a separate shower - perfect for a peaceful start or end to the day.
Two further bedrooms sit across the central landing - one featuring its own private balcony - and a charming single bedroom makes an ideal nursery, study, or guest room. A sleek family bathroom and separate WC serve these rooms with ease.
Further along, three more bedrooms enjoy views of the garden, treetops and fields beyond - each with fitted storage and a welcoming feel. Whether for older children, guests or home working, there’s space for everyone to spread out and settle in.
Over the porte cochère, the real wildcard: a fantastic games room and dedicated playroom. Bright, expansive and full of potential, it’s a dream for growing families, creative minds or even those considering a self-contained annexe setup.
Glorious Grounds
Set in around 2.1 acres, the gardens here are nothing short of spectacular. The expansive rear terrace just off the kitchen is perfect for morning coffee, long lunches and evenings under the stars. Wide steps lead to a large lawn bordered by a neat low hedge, ancient roses, fruit trees, topiary and vibrant borders, all softened by winding paths, which encourage exploration.
The vast expanse of mown grass to the front of the house is croquet-flat and marquee-ready, framed by mature trees and hedgerows that provide privacy and beauty in equal measure. Tucked discreetly away you’ll find a tennis court, a timber stable, and a wilder area of garden that could easily be reimagined—whether as a space for children to roam, wildlife to flourish, or even, should one wish, a small paddock.
Village Charm Meets Rural Freedom
Nestled in the heart of Oxfordshire, the picturesque village of Childrey offers the best of both worlds: glorious countryside, charming period homes, and a community feel - all within easy reach of everyday essentials and a rich social scene.
Surrounded by rolling hills, bridleways and that postcard-perfect greenery, Childrey is rural - but never remote. At the heart of the village lies the much-loved village shop - a welcoming space that serves up exceptional local produce, wines, artisan gifts and barista coffee. More than just a shop, it’s a true community hub where neighbours gather and visitors linger.
Just down the road in Wantage, you’ll find artisan bakeries, farm shops and independent boutiques, making everyday life feel anything but ordinary.
Foodies are well catered for. The Greyhound in Letcombe Regis is ideal for a post-walk pint or relaxed supper, while nearby dining gems like The Vineyard in Stockcross serve up refined British fare with an exceptional wine list. The Michelin-starred Woodspeen offers a menu rooted in its countryside setting, and The Boxford is a go-to for gastro pub favourites done brilliantly.
For those who love the outdoors, this is a dream location. The ancient Ridgeway National Trail runs close by, offering spectacular views, woodland walks and a real sense of history. The Downs stretch for miles - perfect for walking, riding or cycling - while Frilford Heath Golf Club and nearby equestrian centres offer more active pursuits.
Families are also well looked after. Childrey Primary sits within the village, with a strong reputation and warm community feel. Further afield, some of the region’s top independent schools are within easy reach, including St Hugh’s Prep School, Pinewood School, Abingdon School, Radley College, St Helen and St Katharine, The Manor Prep, Cokethorpe School, and Marlborough College.
Despite its rural charm, Childrey is well connected. The A417 and A420 offer swift access to Oxford, Swindon and London, while high-speed rail services from Didcot Parkway put the capital within easy reach.
Set on the quiet edge of the village, Frethorne House embodies everything that makes Childrey special - a serene setting, a strong sense of community, and the kind of home where life unfolds beautifully.
Note: Fixtures and fittings are subject to agreement at the time of offer.
EPC Rating: E
Map Location
Property details
- Tenure
- Freehold
- Council Tax Band
- H
- Date Posted
- 2026-01-29
Price history
| Date | Change | Price |
|---|---|---|
| 31 Jul 2026 | Reduced 12.5% (−£250,000) | £1,750,000 |
| Until 31 Jul 2026 | Asking price | £2,000,000 |
Market Value Analysis
Compared with 1,736 Homes with Land listings in South East England (1+ acres).
Energy Performance Certificate
Energy Efficiency Rating
Based on UK Energy Performance Certificate standards (EU Directive 2002/91/EC)
Running costs are one side. Planning activity, flood history and ground risks for this location are in the full report.
Utilities & Restrictions
Utilities
- Electricity
- Mains
- Water
- Mains
- Heating
- Oil Heating
- Broadband
- Ask Agent
- Sewerage
- Septic Tank / Private
Rights & Restrictions
- Public Rights of Way
- Ask Agent
- Private Rights of Way
- Ask Agent
- Listed Property
- Ask Agent
- Restrictions
- Ask Agent
Listed status, conservation areas and planning constraints for this location are in the full report.
Property Features
- Accessibility
- Ask Agent
- Parking
- Parking Available
- Garden
- Garden
Beyond the particulars: planning activity, flood history, heritage and ground risks, checked for this exact spot.
Connectivity
Broadband
Fastest speed available at this postcode
80 Mbps
Superfast
Suitable for
- HD streaming
- Video calls
- Web & social
Mobile signal
Predicted 4G and 5G signal; indoor signal depends on building materials.
Ofcom Connected Nations postcode-level predictions. Speeds and signal are modelled, not measured, and vary between addresses and providers.
Signal is the easy part. Planning activity, flood history and protected designations here are in the full report.
Nearest Schools
Primary
- The Ridgeway Church of England (C) Primary School543 metresNo Ofsted rating
- Ages
- 4 to 11
- Pupils
- 82
- Type
- Voluntary controlled school
- Faith
- Church of England
- St Nicholas CofE Primary School1.3 milesNo Ofsted rating
- Ages
- 3 to 11
- Pupils
- 121
- Type
- Academy converter
- Faith
- Church of England
- Stockham Primary School2.1 milesNo Ofsted rating
- Ages
- 4 to 11
- Pupils
- 203
- Type
- Community school
- Wantage Church of England Primary School2.6 milesNo Ofsted rating
- Ages
- 3 to 11
- Pupils
- 435
- Type
- Academy converter
- Faith
- Church of England
- St Johns CofE Academy2.6 milesNo Ofsted rating
- Ages
- 2 to 16
- Pupils
- 327
- Type
- Free schools
- Faith
- Church of England
Secondary
- King Alfred's2.4 milesOfsted report card · Apr 2026
- Ages
- 11 to 18
- Pupils
- 1,708
- Type
- Academy converter
- St Johns CofE Academy2.6 milesNo Ofsted rating
- Ages
- 2 to 16
- Pupils
- 327
- Type
- Free schools
- Faith
- Church of England
- Faringdon Community College6.1 milesOfsted: Good
- Ages
- 11 to 18
- Pupils
- 1,382
- Type
- Academy converter
- UTC Oxfordshire9.2 milesOfsted: Good
- Ages
- 14 to 19
- Pupils
- 316
- Type
- University technical college
- Aureus School9.3 milesOfsted: Good *
- Ages
- 11 to 16
- Pupils
- 531
- Type
- Academy sponsor led
* Latest graded judgement covers quality of education only; no overall grade was issued under the 2024-25 inspection framework.
Distances are straight-line from the advertised location. Source: the national school registers (DfE, Welsh Government, Scottish Government) and Ofsted.
Schools are just the start: sold prices nearby, planning activity and any flood history are in the full report.
Amenities
Supermarket
GP surgery
Pharmacy
Hospital
Green space
Straight-line distances from the advertised location. Sources: NHS records, Geolytix supermarket locations, OS Open Greenspace and the national trails registers.
The area stacks up? Now check the location itself: planning nearby, protected designations and past flooding.
Getting Around
Nearest station
Nearest bus stop
Typical drive times
Straight-line distances from the advertised location; drive times are typical free-flow times over OpenStreetMap road data, so allow more at peak. Public transport locations from DfT NaPTAN.
Easy to reach matters. So do planning activity, flood history and ground risks: all in the full report.
Flood Risk
Environment Agency open data, checked around the advertised map pin for the listed acreage. Long-term risk counts flood defences; the planning map's flood zones do not. Provided by LandSale, not the listing agent, and not part of the agent's particulars. Risk varies across a holding, so verify before committing.
Rivers and the sea
Planning map: Flood Zone 1.
Surface water
These bandings are the summary. Where this location sits on the flood maps, plus planning activity, heritage and ground risks, is in the full report.
Important notice: Information, maps and tags on this page are drawn from the advertising agent's marketing materials or generated automatically. LandSale has not verified them. Relying on these details is at your own risk, always carry out independent checks before committing to a purchase.
LandSale full disclaimer
Marketing information only - not formal particulars. The details on this website are provided for general guidance and do not constitute an offer or contract. Neither LandSale nor the advertising estate/land agent accepts responsibility for any inaccuracy.
1. Source of information
- Listing content: Core description, asking price, tenure, measurements, photographs and planning history originate from the marketing materials of the advertising estate or land agent. LandSale does not author this content and cannot guarantee its accuracy.
- Automated tags & categorisation: Property type, land-use class, acreage bands and similar labels may be applied by machine-learning models. They are intended as a helpful guide only and may not reflect the property's legal status or permitted use.
- Third-party & enriched data layers: Maps, boundary outlines, planning designations, soil reports, broadband coverage and other environmental or location-based insights are licensed from external suppliers. Such data are supplied “as is", may be incomplete or out of date and are subject to change without notice.
2. Verification required
Prospective purchasers must verify critical matters, including but not limited to planning permission, title boundaries, public rights of way, environmental constraints, acreage, services, access and VAT status, through their own inspections, specialist surveys, legal advisers and the selling agent before relying on the information or entering into any contract.
3. No warranty or liability
LandSale gives no warranty, express or implied, as to the accuracy, completeness or fitness for any particular purpose of the information displayed. LandSale shall not be liable for any loss, damage, cost or expense arising directly or indirectly from any use of or reliance on such information, save where liability may not be excluded by law.
4. Updates & feedback
If you believe any detail on this listing is inaccurate, please let us know. We will investigate and, where appropriate, update the listing or notify the agent.
© LandSale | Version 1.3 - August 2026
Listing agent
Stowhill Estates Ltd, Stowhill Estates Frilford
Stowhill Estates Frilford, Frilford Heath Golf Club, Oxford Road, Frilford, OX13 5NW
Contact Stowhill Estates Ltd, Stowhill Estates Frilford
Stowhill Estates Frilford, Frilford Heath Golf Club, Oxford Road, Frilford, OX13 5NW
View agent profileSimilar properties for sale
- Price
- Guide Price£1,950,000
- Size
- 1 acres
Blenheim Farm, Stonehill Lane, Southmoor, Kingston Bagpuize with Southmoor, Oxfordshire OX13 England
Added on 20/07/2026Farmhouse
- Price
- Guide Price£1,375,000
- Size
- 1 acres
The Maltings, West Ilsley, Newbury, RG20, West Ilsley, West Berkshire RG20 England
Added on 14/10/2026House with Land
- Price
- £1,975,000
- Size
- 5 acres
Bessels Way, Blewbury, OX11, Blewbury, Oxfordshire OX11 England
Added on 10/08/2026House with Land
- Price
- Guide Price£1,500,000
- Size
- 3.22 acres
Wickham Heath, Newbury, Berkshire, RG20, Boxford, West Berkshire RG20 England
Added on 29/01/2026Equestrian property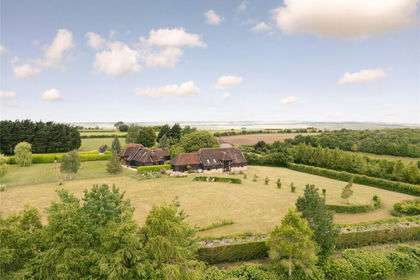
- Price
- Guide Price£1,750,000
- Size
- 1.89 acres
Warren Farm, Aldworth, Reading, RG8, Aldworth, West Berkshire RG8 England
Added on 17/04/2026Barn Conversion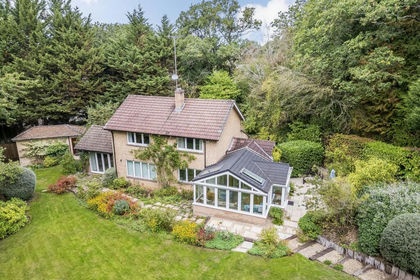
- Price
- Guide Price£1,400,000
- Size
- 1 acres
Red Copse End, Red Copse Lane, Boars Hill, OX1, Sunningwell, Oxfordshire OX1 England
Added on 26/09/2026House with Land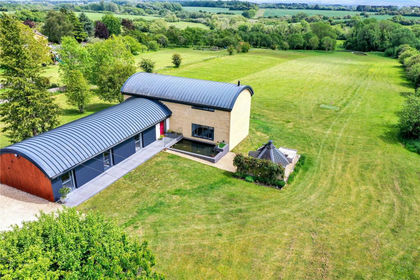
- Price
- £1,950,000
- Size
- 1.5 acres
Broad Bush, Blunsdon, Swindon, Wiltshire, SN26, Blunsdon, Swindon SN26 England
Added on 22/09/2026Multiple Dwelling Property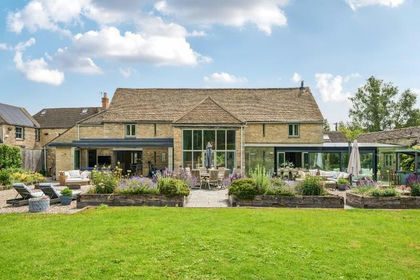
- Price
- Guide Price£1,850,000
- Size
- 2 acres
Added on 04/07/2026Barn Conversion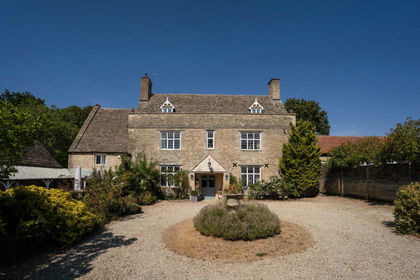
- Price
- £1,495,000
- Size
- 3 acres
Burford Road, Brize Norton, OX18, Brize Norton, Oxfordshire OX18 England
Added on 07/04/2026Country Home
- Price
- Guide Price£2,000,000
- Size
- 1.77 acres
Foxborough House & Lodge, Aldworth, Aldworth, West Berkshire RG8 England
Added on 29/01/2026House with Land