Southdown Road, Eastbourne, East Sussex
- Land size
- 2 acres
- Bedrooms
- 5
- Bathrooms
- 2
Key Features
- AGENT ID: 2292
- DETACHED RESIDENCE WITH 2 ACRES OF GROUNDS AND WOODLAND
- 5 BEDROOMS
- 2 DRESSING ROOMS
- FAMILY BATHROOM
- EN-SUITE TO MASTER BEDROOM
- KITCHEN/BREAKFAST ROOM
- RECEPTION/DINING HALL
- FORMAL SITTING ROOM
- FAMILY ROOM
Description
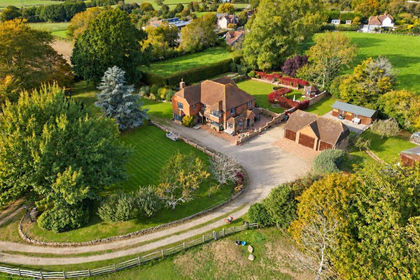
We are proud to bring to the market this prestigious detached residence set within 2 acres of gardens, grounds and woodland adjacent to Willingdon Golf Club and commanding outstanding protected views across the South Downs and lush greens of the golf course. This distinguished estate presents a rare opportunity and the potential to create a very special family home.
KEY FEATURES:-
DETACHED RESIDENCE WITH 2 ACRES OF GROUNDS AND WOODLAND
5 BEDROOMS
2 DRESSING ROOMS
FAMILY BATHROOM
EN-SUITE TO MASTER BEDROOM
KITCHEN/BREAKFAST ROOM
RECEPTION/DINING HALL
FORMAL SITTING ROOM
FAMILY ROOM
LOBBY/STUDY/OFFICE
CLOAKROOM/WC
UTILITY/BOILER ROOM
INDOOR SWIMMING POOL AND CHANGING AREA/SHOWER ROOM
WINE STORE
2 X INTEGRAL GARAGES FOR STORAGE
DETACHED BRICK BUILT DOUBLE GARAGES WITH POTENTIAL TO CONVERT (STP)
OUTSTANDING VIEWS ACROSS THE SOUTH DOWNS
PRIVATE SETTING NOT OVERLOOKED
CLOSE TO AMENITIES
This detached cherished home is on the market for the first time in 60 years, constructed to an individual design, epitomising elegance, sophistication, and exclusivity set within 2 acres of grounds. Over the years, the property has undergone further extensions and additions including the luxury of an indoor swimming pool and changing area and offers an abundance of potential to upgrade and modernise. There are two very large brick built double garages with parquet flooring and garaging for up to 8 cars, which could be utilised for any hobby which needs space, a snooker room or gym. Alternatively, it could be converted to further accommodation for use as an annex for multi-generational living or for use as Airbnb business with its close proximity to the Golf Club (subject to planning). There is also lapsed planning permission for a flat construction above the right-hand garage.
For the keen golfer, this property has the incredibly unusual benefit of its own gateway onto the golf course right by the first tea. The course itself is charming and challenging and was designed by Dr Alister MacKenzie, who also designed Augusta National in the USA and the Royal Melbourne in Australia among others. Willingdon Golf course is part of the South Downs National Park and thus benefits a good degree of protection, and the view over the course from The Spinney is also protected by a restrictive covenant.
At the end of Southdown Road and adjacent to Willingdon Golf Club entrance you reach the long driveway and gardens that surround the property. Enter through the front door into the inner lobby and the main dining area or via the garden gate into the kitchen. The ground floor accommodation consists of the kitchen/breakfast room, dining area, cloakroom/wc, formal sitting room, family room, lobby, study/office and access to the indoor swimming pool, wine store and boiler/utility room.
The Kitchen/Breakfast room has a range of work surfaces, wall and base units for storage, stainless steel double drainer, built in double electric oven, plus a further electric single oven with hob inset and extractor fan above and access to the garden. There is space for a fridge/freezer, dishwasher, breakfast table and has views to the swimming pool terrace, garden and BBQ area.
A spacious and elegant dining area is in the main reception hallway, with access to a cloakroom consisting of a separate low level WC and hand wash basin and stairs leading to the first floor. The large Formal ‘L' shaped Sitting Room exudes timeless charm with a central open fireplace and built in recess cabinet with arched shelving. The room maximises the abundance of natural light with surrounding windows and stunning views to the rear gardens, Willingdon Golf Course greens and beyond to the South Downs.
Leading on from the sitting room are two doors, one leads to a 24’ Family Room with fitted cabinets and wall shelving leading out onto the garden. The second exit from the sitting room leads on through the lobby with further storage/shelving and access to the garden and into the Study/Office, which has been fitted with cabinets and shelving, ideal for working from home.
From the rear lobby the Indoor Swimming Pool is of delightful and unusual design, by local Danish architect Sven Hoyer with its sliding doors surrounding and opening out onto the terrace and garden for warmer days. There is a convenient changing area for the pool, with a fully tiled shower cubicle, hand wash basin and low level WC. An adjacent boiler/utility room houses the pumps and pool filtration system to the swimming pool, two newly installed boilers, back-up generator for the property, as well as plumbing and space for a washing machine/dryer. A Wine Store is situated next to the Utility Room and boasts plenty of room for your favourite tipple.
Stairs from the hallway entrance rise to the first floor accommodation which consists of 5 Double Bedrooms, an En-suite Bathroom, 2 Dressing Rooms which are ideally located to be converted, and a Family Bathroom. The landing houses the linen cupboard, hot water cylinder and retractable ladder to the large loft space.
The 17’ Master Bedroom has fitted wardrobes with matching bedside cabinets and benefits from an En-suite Bathroom with panelled bath, mixer tap, shower attachment, wash hand basin and low level WC. The Family Bathroom consists of a panelled bath with mixer taps, wash hand basin, heated towel rail and separate low level WC. There are 4 further double bedrooms and 2 Dressing Rooms which could be converted to further en-suites should they be required. The whole of the first floor embraces the stunning and idyllic views of the gardens, greens and South Downs.
OUTSIDE: The property is well set back from the road with a long driveway for plenty of off-road parking and sits amongst 2 acres (tbv) of established gardens, grounds and woodland offering both privacy and seclusion. Within the wooded area, there are the footings of an original garage which could be re-built/replaced with another similar building (STP). The gardens are arranged as separate areas, on the west side of the house accessed by the sitting room is the patio and pond with views to the downs with an access gate to the golf club, moving clockwise around the house you have the spinney and the croquet lawn which leads on through the 5 bar gate to the vegetable, fruit cage area and apple trees, finally proceeding onto the entertainment area with BBQ and terrace outside the swimming pool and kitchen.
GARAGES AND POTENTIAL: Attached to the house there are two integral garages with power and light currently used for storage of garden equipment. There are two further extra-large brick built detached garages, both with power, light and water which have been an addition over the years and were purpose built as a workshop and large storage area. These present further potential to redevelop for an annex for multi-generational living or to create additional accommodation for use as a business (STP). Or to be utilised as a gym, snooker room or a hobby which requires lots of space.
LOCATION: This remarkable residence has the feel of a country property with the convenience of the town centre of Eastbourne being only a 10 minute drive (3miles). Eastbourne is a seaside resort with an array of amenities and attractions to explore from the many theatres, shops, restaurants and sporting activities. For leisure pursuits, there many golf courses, water sports including boating activities having easy access to Eastbourne Marina, as well as the beautiful undulating hills of the South Downs with an array of footpaths/bridleways and the famous Seven Sisters cliffs with ‘Beachy Head’ being the most infamous. A range of educational choices of private schools include St Andrews, Bedes and Eastbourne College which are all in close proximity or Willingdon, Cavendish and Gildredge House for state schools. Mainline train stations close by are Eastbourne and Polegate which are a 5-10 minute drive and operate direct connections into central London.
Agents comments: “A most remarkable and spacious house which offers plenty of potential to create a perfect family home”
Map Location
Property details
- Tenure
- Freehold
- Council Tax Band
- G
- Date Posted
- 2026-01-29
Market Value Analysis
Compared with 1,736 Homes with Land listings in South East England (1+ acres).
Energy Performance Certificate
Energy Efficiency Rating
Based on UK Energy Performance Certificate standards (EU Directive 2002/91/EC)
Running costs are one side. Planning activity, flood history and ground risks for this location are in the full report.
Utilities & Restrictions
Utilities
- Electricity
- Ask Agent
- Water
- Ask Agent
- Heating
- Ask Agent
- Broadband
- Ask Agent
- Sewerage
- Ask Agent
Rights & Restrictions
- Public Rights of Way
- Ask Agent
- Private Rights of Way
- Ask Agent
- Listed Property
- Ask Agent
- Restrictions
- Ask Agent
Listed status, conservation areas and planning constraints for this location are in the full report.
Property Features
- Accessibility
- Ask Agent
- Parking
- Parking Available
- Garden
- Garden
Beyond the particulars: planning activity, flood history, heritage and ground risks, checked for this exact spot.
Connectivity
Broadband
Fastest speed available at this postcode
10 Gbps
Gigabit full fibre
Suitable for
- 4K streaming on every screen
- Full-time home working
- Online gaming & big downloads
Mobile signal
Predicted 4G and 5G signal; indoor signal depends on building materials.
Ofcom Connected Nations postcode-level predictions. Speeds and signal are modelled, not measured, and vary between addresses and providers.
Signal is the easy part. Planning activity, flood history and protected designations here are in the full report.
Nearest Schools
Primary
- Ocklynge Junior School330 metresOfsted: Good *
- Ages
- 7 to 11
- Pupils
- 720
- Type
- Academy sponsor led
- The Cavendish School0.6 milesOfsted: Outstanding *
- Ages
- 2 to 16
- Pupils
- 1,399
- Type
- Academy converter
- Motcombe Infants' School0.8 milesNo Ofsted rating
- Ages
- 5 to 7
- Pupils
- 219
- Type
- Community school
- Pashley Down Infant School0.8 milesNo Ofsted rating
- Ages
- 4 to 7
- Pupils
- 230
- Type
- Community school
- Parkland Junior School1 mileOfsted: Good
- Ages
- 7 to 11
- Pupils
- 243
- Type
- Academy converter
Secondary
- Ratton School475 metresOfsted report card · May 2026
- Ages
- 11 to 16
- Pupils
- 1,183
- Type
- Academy converter
- The Cavendish School0.6 milesOfsted: Outstanding *
- Ages
- 2 to 16
- Pupils
- 1,399
- Type
- Academy converter
- The Eastbourne Academy1.1 milesOfsted: Inadequate *
- Ages
- 11 to 16
- Pupils
- 776
- Type
- Academy sponsor led
- Gildredge House1.5 milesOfsted: Good *
- Ages
- 4 to 16
- Pupils
- 1,169
- Type
- Free schools
- Willingdon Community School1.7 milesNo Ofsted rating
- Ages
- 11 to 16
- Pupils
- 1,117
- Type
- Community school
* Latest graded judgement covers quality of education only; no overall grade was issued under the 2024-25 inspection framework.
Distances are straight-line from the advertised location. Source: the national school registers (DfE, Welsh Government, Scottish Government) and Ofsted.
Schools are just the start: sold prices nearby, planning activity and any flood history are in the full report.
Amenities
Supermarket
GP surgery
Pharmacy
Hospital
Green space
Walking trail
Straight-line distances from the advertised location. Sources: NHS records, Geolytix supermarket locations, OS Open Greenspace and the national trails registers.
The area stacks up? Now check the location itself: planning nearby, protected designations and past flooding.
Getting Around
Nearest station
Nearest bus stop
Typical drive times
Straight-line distances from the advertised location; drive times are typical free-flow times over OpenStreetMap road data, so allow more at peak. Public transport locations from DfT NaPTAN.
Easy to reach matters. So do planning activity, flood history and ground risks: all in the full report.
Flood Risk
Environment Agency open data, checked around the advertised map pin for the listed acreage. Long-term risk counts flood defences; the planning map's flood zones do not. Provided by LandSale, not the listing agent, and not part of the agent's particulars. Risk varies across a holding, so verify before committing.
Rivers and the sea
Planning map: Flood Zone 1.
Surface water
Not at the pin: mapped about 50 metres away.
These bandings are the summary. Where this location sits on the flood maps, plus planning activity, heritage and ground risks, is in the full report.
Important notice: Information, maps and tags on this page are drawn from the advertising agent's marketing materials or generated automatically. LandSale has not verified them. Relying on these details is at your own risk, always carry out independent checks before committing to a purchase.
LandSale full disclaimer
Marketing information only - not formal particulars. The details on this website are provided for general guidance and do not constitute an offer or contract. Neither LandSale nor the advertising estate/land agent accepts responsibility for any inaccuracy.
1. Source of information
- Listing content: Core description, asking price, tenure, measurements, photographs and planning history originate from the marketing materials of the advertising estate or land agent. LandSale does not author this content and cannot guarantee its accuracy.
- Automated tags & categorisation: Property type, land-use class, acreage bands and similar labels may be applied by machine-learning models. They are intended as a helpful guide only and may not reflect the property's legal status or permitted use.
- Third-party & enriched data layers: Maps, boundary outlines, planning designations, soil reports, broadband coverage and other environmental or location-based insights are licensed from external suppliers. Such data are supplied “as is", may be incomplete or out of date and are subject to change without notice.
2. Verification required
Prospective purchasers must verify critical matters, including but not limited to planning permission, title boundaries, public rights of way, environmental constraints, acreage, services, access and VAT status, through their own inspections, specialist surveys, legal advisers and the selling agent before relying on the information or entering into any contract.
3. No warranty or liability
LandSale gives no warranty, express or implied, as to the accuracy, completeness or fitness for any particular purpose of the information displayed. LandSale shall not be liable for any loss, damage, cost or expense arising directly or indirectly from any use of or reliance on such information, save where liability may not be excluded by law.
4. Updates & feedback
If you believe any detail on this listing is inaccurate, please let us know. We will investigate and, where appropriate, update the listing or notify the agent.
© LandSale | Version 1.3 - August 2026
Listing agent
VC ESTATES, South East
Unit 1, The Old Bakery, Gardner Street, Herstmonceux, BN27 4LE
View agent profileSimilar properties for sale
- Price
- Guide Price£1,500,000
- Size
- 3.5 acres
Hankham Street, Hankham, Pevensey, East Sussex, BN24, Westham, East Sussex BN24 England
Added on 12/10/2026House with Land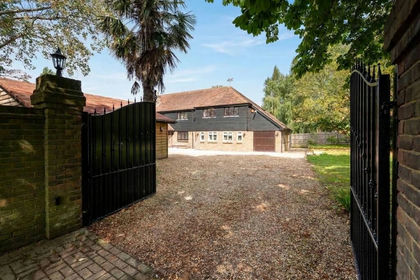
- Price
- Guide Price£1,250,000
- Size
- 1 acres
Glynleigh Road, Hankham, BN24, Westham, East Sussex BN24 England
Added on 08/09/2026House with Land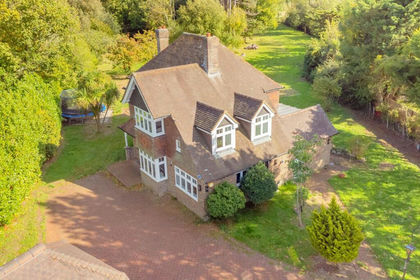
- Price
- Guide Price£1,000,000
- Size
- 1 acres
Milton Street, Polegate, BN26, Long Man, East Sussex BN26 England
Added on 29/01/2026House with Land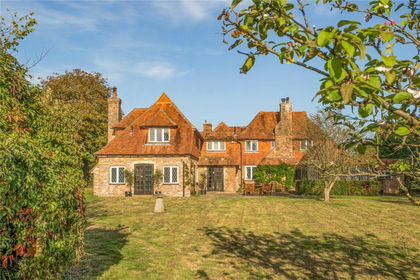
- Price
- Guide Price£1,250,000
- Size
- 1 acres
Wilbees Road, Arlington, East Sussex, BN26, Arlington, East Sussex BN26 England
Added on 30/09/2026House with Land
- Price
- £1,350,000
- Size
- 11.5 acres
Arlington Road West, Hailsham, BN27, Arlington, East Sussex BN27 England
Added on 21/07/2026House with Land
- Price
- £1,350,000
- Size
- 8.5 acres
Arlington Road West, Hailsham, Arlington, East Sussex BN27 England
Added on 05/09/2026Equestrian property
- Price
- Guide Price£1,500,000
- Size
- 2 acres
Church Farmhouse Berwick, East Sussex, Berwick, East Sussex BN26 England
Added on 06/10/2026Farmhouse
- Price
- Guide Price£1,575,000
- Size
- 2.5 acres
Hempstead Lane, Hailsham, East Sussex, BN27, Arlington, East Sussex BN27 England
Added on 29/01/2026Country Home
- Price
- Offers in Excess of£1,400,000
- Size
- 1.17 acres
Battle Road, Hailsham, East Sussex, Hailsham, East Sussex BN27 England
Added on 19/08/2026Development Land
- Price
- £1,395,000
- Size
- 1.5 acres
Added on 29/01/2026Residential