The Orchard, Allithwaite Road, Grange over Sands, Cumbria, LA11
- Land size
- 1.2 acres
- Bedrooms
- 5
- Bathrooms
- 4
Key Features
- Incredible, panoramic views to Morecambe Bay
- Private and secluded location
- Convenient for town
- Large plot with wonderful, well tended Gardens
- Spacious light rooms with high ceilings
- Workshop, Summer House and Greenhouse
- Luxurious Master Suite
- Library Landing
- Double Garage and Parking for several vehicles
- Ultrafast Broadband
Description
The main door leads in through the Entrance Porch hinting at the first of the views, ceramic tiled floor and door leading in to the spacious Hallway which has nods to its past history with high ceiling, coving, decorative arches and 'art-deco' stair balustrades. Attractive, engineered mid wood-tone flooring, inset ceiling light and useful cloaks cupboard. Quality runs throughout this home - one of the main things to notice are the impressive, oak fire doors - lovely! Towards the end of the Hallway is a Utility Room with window, sink, plumbing for washer and drier and space for additional freezer and storage. The useful Ground Floor Shower Room opposite is tiled with linen cupboard and furnished with a white suite comprising shower enclosure, WC and wash hand basin. Chrome ladder radiator.
The Lounge is very elegant. Spacious and light with high ceiling, dual aspect, superb Bay views and partially open to the stylish 'Sun Room'. A continuation of the flooring from the Hallway right through creates an even greater feeling of space. There is a large window seat to the front window to enjoy the view and an internal window to the Hall. Attractive marble hearth and carved surround with living flame gas fire. The Sun Room is a bright, calming and relaxing space with 2 sets of French doors leading in to the Garden and wonderful views towards Morecambe Bay. The formal Dining Room is of superb proportions with a continuation of the engineered mid wood-tone flooring. This room is dominated by the beautiful views through the French doors that lead to the Terrace and Garden. Christmas and dinner parties in this room will be a real occasion. The heart of the home, the Kitchen is accessed via the Dining Room or Hallway. A dual aspect room with ceramic tiled floor with underfloor heating and inset ceiling spot lights. Furnished with a range of shaker-style wall and base cabinets of soft green and cream with luxurious black granite work surface with deep 1.5 bowl graphite composite sink. Enviable central island. Space for range cooker and dishwasher and built in microwave and wine cooler. Of course there is the obligatory walk-in Pantry - a real cooks and family Kitchen! The Side Entrance Porch/Boot Room provides space for shoes, coats and muddy boots and has the benefit of underfloor heating.
From the Hallway the shallow stairs lead to the First Floor. The Landing of dreams! The size of a small Apartment with windows enjoying more lovely views. Currently utilised as a Library with reading sofa but could be for whatever you choose. Homework area? Studio? Teenagers lounging space??? etc.
Bedroom 2 is a good Double Bedroom, has a pleasing Bay view (to Blackpool Tower on a clear day) and an En-Suite Shower Room.
Bedroom 3 is a spacious Double Bedroom with dual aspect and incredible Bay views. There is also a wall of built in, mirror fronted wardrobes. Bedroom 4 is another well proportioned Double Bedroom with charming Bay views currently arranged with twin beds. Bedroom 5 is currently the properties main Office with corner window and stunning Bay view. The Family Bathroom is very modern and luxurious. Beautifully tiled with a white suite comprising corner shower enclosure, WC, wall mounted wash hand basin and free standing deep oval bath.
From the First Floor Landing stairs lead up to the Second Floor with Master Suite. The Dressing Room is on rather a grand scale with this lovely space having discrete built in wardrobes and exposed ceiling beams but the star of the show is the floor to ceiling window providing the most sublime views to Morecambe Bay and the hills and fells beyond. Hours could be spent here just relaxing and watching the changes in the weather. Stormy or calm, either way the view will not disappoint. The Master Bedroom is well proportioned with exposed ceiling beams and eaves storage. There is a superb storage cupboard crying out to become a shoe/bag cupboard (with limited head height) - who doesn't want to admire their shoes and bags? There is also a further door to additional eaves storage. French doors open on to the Balcony - oh yes - a Balcony - what a spot for morning coffee - preparing for the day ahead gazing at this far reaching view with Blackpool Tower in the distance on a clear day. Wow! The En-suite Shower Room has a white suite comprising shower, square WC and wash hand basin on a grey vanitory unit.
Outside - The approach to The Orchard along the long private driveway is impressive to say the least with 'woodland' type Gardens either side. The Driveway is gated and leads to the Parking Areas for several vehicles. There is also a Double Garage with 2 remote up and over doors, power and light. In addition to this there is a super Workshop with power and light.
The Gardens - where to start! There is something here for everyone. The well tended plot amounts to approx 1.2 acres and is a real adventure playground for children with lots of secret 'hidey-holes', pathways and trees to climb - enough space here to keep even the busiest kids or keenest of green fingers occupied! Directly outside the property is a sunny paved terrace which enjoys more of those wonderful views - evening drinks on the terrace please! The 'Main Garden' is just down from the Terrace with a good expanse of lawn stretching around to the side with a variety of mature plants and shrubs. Through the hedge is the lower lawn, with a raised paved Patio catching the evening sun, some very productive fruit trees and a lovely Summer House with decking. There is also a small woodland area with conceal log store and timber store. Around the side of the Double Garage is a raised Garden with Green House, a couple of further fruit trees and vegetable plots.
Location The Orchard is tucked away so privately you are likely to not have even noticed the driveway!
Just on the outskirts of the town, approx a 10-15 minute walk or a very short drive. Grange is well served by amenities such as the Medical Centre, excellent Primary School, Post Office, Library, Shops, Cafes & Tea Rooms and a choice of 2 Railway Stations - Grange or Kents Bank. The mile long, level Edwardian Promenade, Band Stand and Ornamental Gardens are pretty and within easy reach.
The renowned Village of Cartmel is approx 2 miles away and is famed for Cartmel Races, Cartmel Sticky Toffee Pudding and the fine dining at L'Enclume. There are several independent gift shops and a well respected Public House or two!
Just 20 minutes or so from junction 36 of the M6 Motorway and a similar distance from the base of Lake Windermere, Grange over Sands is very convenient and popular with residents and holiday makers alike.
To reach the property continue out of Grange in the direction of Allithwaite along The Esplanade, passing the Fire Station and Medical Centre on the left hand side and continuing to Risedale Hill. Go past the pink Convalescent Home and turn left into the private driveway with stone pillars either side Take the next right into the shared driveway and keep left for The Orchard.
What3words: souk.softest.midfield
Accommodation (with approximate measurements)
Entrance Porch
Hallway
Utility Room 10' 0" x 6' 11" (3.05m x 2.11m)
Shower Room 8' 5" x 6' 3" (2.57m x 1.91m)
Lounge 22' 0" x 11' 11" (6.71m x 3.63m)
Sun Room 13' 10" x 8' 8" (4.22m x 2.64m)
Dining Room 21' 5" max x 13' 4" max (6.53m max x 4.06m max)
Kitchen 17' 10" max x 14' 6" max (5.44m max x 4.42m max)
Side Entrance Porch 8' 8" x 4' 7" (2.64m x 1.4m)
First Floor
Library Landing
Bedroom 2 12' 0" x 10' 11" (3.66m x 3.33m)
En-Suite Shower Room
Bedroom 3 13' 3" x 13' 2" (4.04m x 4.01m) plus wardrobes
Bedroom 4 12' 0" x 10' 8" (3.66m x 3.25m)
Office/Bedroom 5 10' 3" x 9' 0" (3.12m x 2.74m)
Family Bathroom
Second Floor
Dressing/Reading Room 15' 8" x 9' 3" (4.78m x 2.82m)
Master Bedroom 14' 7" x 13' 3" (4.44m x 4.04m)
En-suite Shower Room 8' 10" x 5' 8" (2.69m x 1.73m)
Balcony 6' 10" x 5' 1" (2.09m x 1.57m)
Outside
Workshop 9' 6" x 9' 1" (2.92m x 2.78m)
Double Garage 23' 2" x 16' 8" (7.08m x 5.09m) external measurements
Greenhouse 10' 4" x 8' 2" (3.15m x 2.51m)
Summer House
Services: Mains electricity, gas, water and drainage. Gas central heating to radiators.
Tenure: Freehold. Vacant possession upon completion.
Viewings: Strictly by appointment with Hackney & Leigh.
Energy Performance Certificate: The full Energy Performance Certificate is available on our website and also at any of our offices.
Anti-Money Laundering Regulations (AML) Please note that when an offer is accepted on a property, we must follow government legislation and carry out identification checks on all buyers under the Anti-Money Laundering Regulations (AML). We use a specialist third-party company to carry out these checks at a charge of £60.00 (inc. VAT) per individual or £50.00 (incl. vat) per individual, if more than one person is involved in the purchase (provided all individuals pay in one transaction). The charge is non-refundable, and you will be unable to proceed with the purchase of the property until these checks have been completed. In the event the property is being purchased in the name of a company, the charge will be £150 (incl. vat).
Disclaimer: All permits to view and particulars are issued on the understanding that negotiations are conducted through the agency of Messrs. Hackney & Leigh Ltd. Properties for sale by private treaty are offered subject to contract. No responsibility can be accepted for any loss or expense incurred in viewing or in the event of a property being sold, let, or withdrawn. Please contact us to confirm availability prior to travel. These particulars have been prepared for the guidance of intending buyers. No guarantee of their accuracy is given, nor do they form part of a contract. *Broadband speeds estimated and checked by on 13.09.2025
Map Location
Property details
- Tenure
- Freehold
- Council Tax Band
- G
- Date Posted
- 2026-01-29
Market Value Analysis
Compared with 828 Homes with Land listings in North West England (1+ acres).
Energy Performance Certificate
View the official EPC certificate for detailed energy efficiency information.
View official EPC certificate ↗
Running costs are one side. Planning activity, flood history and ground risks for this location are in the full report.
Utilities & Restrictions
Utilities
- Electricity
- Mains
- Water
- Mains
- Heating
- Gas Central Heating
- Broadband
- Ask Agent
- Sewerage
- Mains
Rights & Restrictions
- Public Rights of Way
- Ask Agent
- Private Rights of Way
- Ask Agent
- Listed Property
- Ask Agent
- Restrictions
- Ask Agent
Listed status, conservation areas and planning constraints for this location are in the full report.
Property Features
- Accessibility
- Ask Agent
- Parking
- Garage, Off-Street Parking
- Garden
- Garden
Beyond the particulars: planning activity, flood history, heritage and ground risks, checked for this exact spot.
Connectivity
Broadband
Fastest speed available at this postcode
1 Gbps
Gigabit full fibre · available to 83% of premises
Suitable for
- 4K streaming on every screen
- Full-time home working
- Online gaming & big downloads
Fixed wireless access may also be an option here.
Mobile signal
Outdoor predictions; indoor signal depends on building materials.
Ofcom Connected Nations postcode-level predictions. Speeds and signal are modelled, not measured, and vary between addresses and providers.
Signal is the easy part. Planning activity, flood history and protected designations here are in the full report.
Nearest Schools
Primary
- Grange CofE Primary School0.7 milesOfsted: Good
- Ages
- 3 to 11
- Pupils
- 192
- Type
- Voluntary controlled school
- Faith
- Church of England
- Allithwaite CofE Primary School0.7 milesNo Ofsted rating
- Ages
- 3 to 11
- Pupils
- 109
- Type
- Voluntary controlled school
- Faith
- Church of England
- Cartmel CofE Primary School1.7 milesOfsted: Good
- Ages
- 4 to 11
- Pupils
- 47
- Type
- Voluntary controlled school
- Faith
- Church of England
- Flookburgh CofE Primary School2.1 milesNo Ofsted rating
- Ages
- 3 to 11
- Pupils
- 58
- Type
- Foundation school
- Faith
- Church of England
- Lindale CofE Primary School2.7 milesOfsted: Good
- Ages
- 3 to 11
- Pupils
- 47
- Type
- Voluntary controlled school
- Faith
- Church of England
Secondary
- Cartmel Priory CofE School1.6 milesOfsted report card · May 2026
- Ages
- 11 to 16
- Pupils
- 371
- Type
- Academy converter
- Faith
- Church of England
- Ulverston Victoria High School6.9 milesOfsted: Good *
- Ages
- 11 to 18
- Pupils
- 1,319
- Type
- Community school
- Dallam School7.1 milesOfsted report card · Apr 2026
- Ages
- 11 to 18
- Pupils
- 761
- Type
- Academy converter
- Carnforth High School7.7 milesOfsted report card · Apr 2026
- Ages
- 11 to 16
- Pupils
- 657
- Type
- Academy converter
- Morecambe Bay Academy7.9 milesOfsted: Good
- Ages
- 11 to 18
- Pupils
- 1,045
- Type
- Academy sponsor led
* Latest graded judgement covers quality of education only; no overall grade was issued under the 2024-25 inspection framework.
Distances are straight-line from the advertised location. Source: the national school registers (DfE, Welsh Government, Scottish Government) and Ofsted.
Schools are just the start: sold prices nearby, planning activity and any flood history are in the full report.
Amenities
Supermarket
GP surgery
Pharmacy
Hospital
Green space
Straight-line distances from the advertised location. Sources: NHS records, Geolytix supermarket locations, OS Open Greenspace and the national trails registers.
The area stacks up? Now check the location itself: planning nearby, protected designations and past flooding.
Getting Around
Nearest station
Nearest bus stop
Typical drive times
Straight-line distances from the advertised location; drive times are typical free-flow times over OpenStreetMap road data, so allow more at peak. Public transport locations from DfT NaPTAN.
Easy to reach matters. So do planning activity, flood history and ground risks: all in the full report.
Flood Risk
From Environment Agency flood map open data, checked around the advertised map pin and allowing for the listed acreage where known. This summary comes from LandSale, the advertising platform, not from the listing agent, and is not part of the agent's particulars. Risk can vary across a single holding, so verify anything critical through your own searches before committing.
Rivers and the sea
Surface water
These bandings are the summary. Where this location sits on the flood maps, plus planning activity, heritage and ground risks, is in the full report.
Important notice: Information, maps and tags on this page are drawn from the advertising agent's marketing materials or generated automatically. LandSale has not verified them. Relying on these details is at your own risk, always carry out independent checks before committing to a purchase.
LandSale full disclaimer
Marketing information only - not formal particulars. The details on this website are provided for general guidance and do not constitute an offer or contract. Neither LandSale nor the advertising estate/land agent accepts responsibility for any inaccuracy.
1. Source of information
- Listing content: Core description, asking price, tenure, measurements, photographs and planning history originate from the marketing materials of the advertising estate or land agent. LandSale does not author this content and cannot guarantee its accuracy.
- Automated tags & categorisation: Property type, land-use class, acreage bands and similar labels may be applied by machine-learning models. They are intended as a helpful guide only and may not reflect the property's legal status or permitted use.
- Third-party & enriched data layers: Maps, boundary outlines, planning designations, soil reports, broadband coverage and other environmental or location-based insights are licensed from external suppliers. Such data are supplied “as is", may be incomplete or out of date and are subject to change without notice.
2. Verification required
Prospective purchasers must verify critical matters, including but not limited to planning permission, title boundaries, public rights of way, environmental constraints, acreage, services, access and VAT status, through their own inspections, specialist surveys, legal advisers and the selling agent before relying on the information or entering into any contract.
3. No warranty or liability
LandSale gives no warranty, express or implied, as to the accuracy, completeness or fitness for any particular purpose of the information displayed. LandSale shall not be liable for any loss, damage, cost or expense arising directly or indirectly from any use of or reliance on such information, save where liability may not be excluded by law.
4. Updates & feedback
If you believe any detail on this listing is inaccurate, please let us know. We will investigate and, where appropriate, update the listing or notify the agent.
© LandSale | Version 1.3 - August 2026
Listing agent
Hackney & Leigh, Grange Over Sands
Main Street, Grange-Over-Sands, LA11 6DP
View agent profileSimilar properties for sale
- Price
- £775,000
- Size
- 4.5 acres
Added on 30/04/2026Barn Conversion
- Price
- Offers in Excess of£725,000
- Size
- 1 acres
Added on 20/07/2026House with Land
- Price
- £700,000
- Size
- 1 acres
Added on 04/06/2026Cottage
- Price
- Offers Over£675,000
- Size
- 1.8 acres
Witherslack, Grange-Over-Sands, Witherslack, Meathop and Ulpha, Westmorland and Furness LA11 England
Added on 15/08/2026House with Land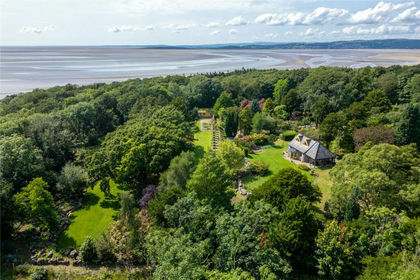
- Price
- Offers in Region of£1,000,000
- Size
- 5.7 acres
Silverdale, Carnforth, Lancashire, Silverdale, Lancashire LA5 England
Added on 29/01/2026House with Land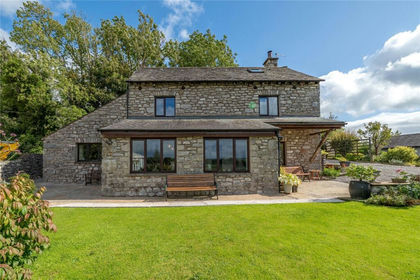
- Price
- £725,000
Carr Bank Road, Carr Bank, Milnthorpe, Cumbria, LA7, Beetham, Westmorland and Furness LA7 England
Added on 19/09/2026Barn Conversion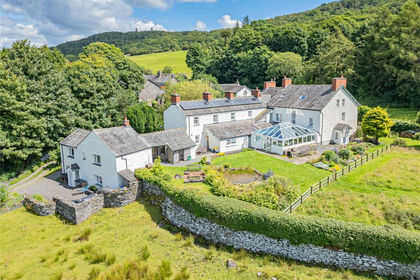
- Price
- £895,000
- Size
- 1.57 acres
Abbots Reading, Haverthwaite, Ulverston, Cumbria, Haverthwaite, Westmorland and Furness LA12 England
Added on 29/01/2026Country Home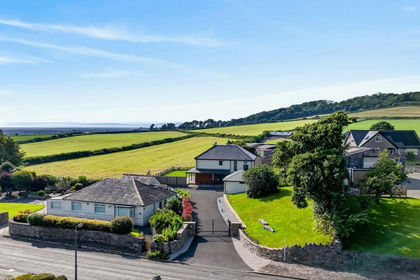
- Price
- £800,000
- Size
- 1 acres
Corfe Farm, Sand Lane, Warton, Carnforth, LA5, Warton, Lancashire LA5 England
Added on 07/07/2026House with Land
- Price
- Offers in Region of£895,000
- Size
- 3.88 acres
Milnthorpe Road, Yealand Conyers, Carnforth, Lancashire, The Yealands, Lancashire LA5 England
Added on 16/07/2026House with Land
- Price
- £700,000
Red Deer Lodge, Finsthwaite, Ulverston, LA12, Colton, Westmorland and Furness LA12 England
Added on 29/01/2026Barn Conversion