Crowley, Northwich, CW9
- Land size
- 7 acres
- Bedrooms
- 6
- Bathrooms
- 2
Key Features
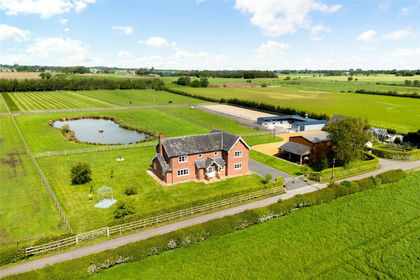
- Fabulous Grade II listed country house with extensive outbuildings, in all nearly 7 acres
- Superb 4500 square foot three storey period house with six bedrooms, two bathrooms and four reception rooms
- Beautiful traditional gardens with tennis court and ornamental pond
- Excellent surrounding paddock land, menage and stables
- Two excellent large detached outbuildings, in all around 5000 square feet
Description
A completely charming quintessential country house in the heart of the Cheshire countryside, with a centrepiece Grade II Listed house standing centrally in nearly 7 acres of beautifully managed grounds including formal gardens, surrounding paddocks, tennis court, riding arena and an excellent range of outbuildings.
The Arley Estate is one of Cheshire’s true rural gems, situated in a wonderful position between Knutsford, Northwich and Stockton Heath, home to over 2,000 acres of privately owned land and cottages. Great Budworth, the former Estate village, is one of the most photographed and picturesque hamlets in the whole county and the Estate boasts a wealth of stunning period homes in a simply delightful, yet convenient rural setting.
Garland Hall was once part of the estate portfolio - A beautiful three storey house dating to the early 18th century. The house sits within lovely, private gardens and wider grounds, which extend in all to around 7 acres. The house is substantial by most standards with accommodation to around 4,500 sq ft and it has an exceptional range of outbuildings, which include around 5,000 sq ft in all of flexible space. This could be used for garaging, stabling, guest accommodation and in the case of the large former grain barn provides the potential for further development in the future, subject to obtaining any necessary planning consents.
The house is particularly gracious, standing in an elevated position at the end of a long, cobbled driveway, and has been extended, altered and improved over recent years to create a beautifully presented home. The formal gardens sit to the side of the house with a large entertaining terrace which drops away across the lawn towards the tennis court. Paddocks surround the lawned gardens, there is an area of woodland protecting the rear, and a separate road access to the larger barn with four generous stables and an adjacent sand menage, providing the perfect set-up for those with equestrian interests. This building, the larger of the two, would also work for storage facilities perhaps for classic cars or similar. Adjacent to the house is an annexe which could be further enlarged into the remainder of the building subject to any planning permission required. Currently the second half of this building is used for garaging with storage, and has a useful mezzanine above.
The house enjoys a really good balance of accommodation over the three floors. The ground floor was enlarged about 6 years ago to provide a splendid more contemporary style open-plan kitchen/dining/living arrangement as is the fashion today, and this blends seemlessly with the more traditional accommodation elsewhere. The house is Grade II Listed, being of special architectural or important interest and carries a number of interesting features including some lovely exposed timber framework, beautiful internal oak doors and several original shuttered windows to the front elevation. The flow of the ground floor is excellent, accessed from the side of the house and approached from the cobbled driveway, the extension gives a new front door with entrance hall which leads both into the kitchen and one of the reception rooms.
At the front of the house is a beautiful dual aspect drawing room with varnished solid oak floor and a french door leading out to the front terrace as well as an attractive open fireplace and ceiling timbers. The formal dining room lies adjacent to the drawing room which also links into the kitchen, has a matching polished oak floor, a view over the front and twin fitted bookcases/cabinets, as well as an attractive fireplace. The third reception room on the ground floor is a lovely snug with a wood burning stove, bow window with window seat and the staircase leads from here to the upper floors. Adjacent to the snug is a side porch with cloakroom cupboards, a WC, and a further door leading onto the main courtyard.
The open-plan informal kitchen area is a lovely space with bi-fold doors leading out to the terrace and a honed limestone floor. This space has triple use with a large sitting room, good sized dining area and a lovely hand painted kitchen originally supplied by Smallbone of Devizes, complete with a large four oven Aga including companion astride. There is a good sized central island with fitted breakfast bar and a magnificent freestanding pantry cupboard.
The bedrooms are set out over two upper floors, all are of generous proportions, and the staircase is a lovely original feature with shallow treads leading to all levels. The main bedroom boasts an aspect overlooking the front, sunny in the afternoon and enjoying views of the gardens and tennis court. Exposed timber framing and a ceiling timber add to the features and there is a good sized ensuite bathroom with five piece suite by Villeroy & Bosch and limestone tiled surround. On this floor is a second large double bedroom overlooking the front and a generous single behind it which could become an en suite bathroom for this front bedroom if required.
On the upper floor are three further large double bedrooms, fantastic spaces for children, all enjoying lovely views of the surrounding gardens and grounds. They share a substantial family bathroom with freestanding bath, walk-in shower enclosure all set off by more solid oak flooring.
Adjacent to the house is an original brick storeroom (historically known as a ‘Shant’) with adjacent open barn space.
The position of Garland Hall is wonderful, being situated only a few hundred metres from the heart of the Arley Estate, and yet totally private in its own surroundings. Access from the house to Knutsford and Stockton Heath and indeed the M6 and M56 are all within 10-15 minutes drive.
NB: The former grain store was purchased from the Arley Estate some years ago and is subject to a covenant, details of which are available at our offices.
Services include Oil fired central heating, and drainage to a private septic tank (compliant and renewed in 2024).
DIRECTIONS - ///casual.porch.modem (what three words).
EPC Rating: D
Map Location
Property details
- Tenure
- Freehold
- Council Tax Band
- H
- Date Posted
- 2026-01-28
Market Value Analysis
Compared with 238 Homes with Land listings in North West England (5+ acres).
Energy Performance Certificate
Energy Efficiency Rating
Based on UK Energy Performance Certificate standards (EU Directive 2002/91/EC)
Running costs are one side. Planning activity, flood history and ground risks for this location are in the full report.
Utilities & Restrictions
Utilities
- Electricity
- Mains
- Water
- Mains
- Heating
- Oil Heating, Gas Central Heating
- Broadband
- Full Fibre (FTTP)
- Sewerage
- Septic Tank / Private
Rights & Restrictions
- Public Rights of Way
- Ask Agent
- Private Rights of Way
- Ask Agent
- Listed Property
- Yes
- Restrictions
- Ask Agent
Listed status, conservation areas and planning constraints for this location are in the full report.
Property Features
- Accessibility
- Ask Agent
- Parking
- Parking Available
- Garden
- Garden
Beyond the particulars: planning activity, flood history, heritage and ground risks, checked for this exact spot.
Connectivity
Broadband
Fastest speed available at this postcode
1.8 Gbps
Gigabit full fibre
Suitable for
- 4K streaming on every screen
- Full-time home working
- Online gaming & big downloads
Mobile signal
Predicted 4G and 5G signal; indoor signal depends on building materials.
Ofcom Connected Nations postcode-level predictions. Speeds and signal are modelled, not measured, and vary between addresses and providers.
Signal is the easy part. Planning activity, flood history and protected designations here are in the full report.
Nearest Schools
Primary
- Antrobus St Mark's CofE Primary School1.7 milesOfsted report card · Mar 2026
- Ages
- 3 to 11
- Pupils
- 96
- Type
- Voluntary aided school
- Faith
- Church of England
- Appleton Thorn Primary School2.2 milesOfsted: Good *
- Ages
- 4 to 11
- Pupils
- 198
- Type
- Academy converter
- Great Budworth CofE Primary School2.2 milesOfsted report card · May 2026
- Ages
- 3 to 11
- Pupils
- 37
- Type
- Voluntary aided school
- Faith
- Church of England
- Comberbach Nursery and Primary School2.6 milesNo Ofsted rating
- Ages
- 2 to 11
- Pupils
- 200
- Type
- Academy converter
- Stretton St Matthew's CofE Primary School2.9 milesOfsted: Outstanding *
- Ages
- 4 to 11
- Pupils
- 209
- Type
- Academy converter
- Faith
- Church of England
Secondary
- Bridgewater High School3.9 milesOfsted: Good
- Ages
- 11 to 16
- Pupils
- 1,683
- Type
- Academy converter
- Lymm High School4.1 milesOfsted: Good
- Ages
- 11 to 18
- Pupils
- 1,937
- Type
- Academy converter
- Sir Thomas Boteler Church of England High School4.5 milesOfsted report card · Feb 2026
- Ages
- 11 to 16
- Pupils
- 879
- Type
- Academy sponsor led
- Faith
- Church of England
- The Rudheath Senior Academy4.9 milesNo Ofsted rating
- Ages
- 11 to 16
- Pupils
- 576
- Type
- Academy sponsor led
- Cardinal Newman Catholic High School4.9 milesOfsted: Good
- Ages
- 11 to 16
- Pupils
- 808
- Type
- Voluntary aided school
- Faith
- Roman Catholic
* Latest graded judgement covers quality of education only; no overall grade was issued under the 2024-25 inspection framework.
Distances are straight-line from the advertised location. Source: the national school registers (DfE, Welsh Government, Scottish Government) and Ofsted.
Schools are just the start: sold prices nearby, planning activity and any flood history are in the full report.
Amenities
Supermarket
GP surgery
Pharmacy
Hospital
Straight-line distances from the advertised location. Sources: NHS records, Geolytix supermarket locations, OS Open Greenspace and the national trails registers.
The area stacks up? Now check the location itself: planning nearby, protected designations and past flooding.
Getting Around
Nearest station
Nearest bus stop
Typical drive times
Straight-line distances from the advertised location; drive times are typical free-flow times over OpenStreetMap road data, so allow more at peak. Public transport locations from DfT NaPTAN.
Easy to reach matters. So do planning activity, flood history and ground risks: all in the full report.
Flood Risk
Environment Agency open data, checked around the advertised map pin for the listed acreage. Long-term risk counts flood defences; the planning map's flood zones do not. Provided by LandSale, not the listing agent, and not part of the agent's particulars. Risk varies across a holding, so verify before committing.
Rivers and the sea
Planning map: Flood Zone 1.
Surface water
Not at the pin: mapped about 40 metres away.
These bandings are the summary. Where this location sits on the flood maps, plus planning activity, heritage and ground risks, is in the full report.
Important notice: Information, maps and tags on this page are drawn from the advertising agent's marketing materials or generated automatically. LandSale has not verified them. Relying on these details is at your own risk, always carry out independent checks before committing to a purchase.
LandSale full disclaimer
Marketing information only - not formal particulars. The details on this website are provided for general guidance and do not constitute an offer or contract. Neither LandSale nor the advertising estate/land agent accepts responsibility for any inaccuracy.
1. Source of information
- Listing content: Core description, asking price, tenure, measurements, photographs and planning history originate from the marketing materials of the advertising estate or land agent. LandSale does not author this content and cannot guarantee its accuracy.
- Automated tags & categorisation: Property type, land-use class, acreage bands and similar labels may be applied by machine-learning models. They are intended as a helpful guide only and may not reflect the property's legal status or permitted use.
- Third-party & enriched data layers: Maps, boundary outlines, planning designations, soil reports, broadband coverage and other environmental or location-based insights are licensed from external suppliers. Such data are supplied “as is", may be incomplete or out of date and are subject to change without notice.
2. Verification required
Prospective purchasers must verify critical matters, including but not limited to planning permission, title boundaries, public rights of way, environmental constraints, acreage, services, access and VAT status, through their own inspections, specialist surveys, legal advisers and the selling agent before relying on the information or entering into any contract.
3. No warranty or liability
LandSale gives no warranty, express or implied, as to the accuracy, completeness or fitness for any particular purpose of the information displayed. LandSale shall not be liable for any loss, damage, cost or expense arising directly or indirectly from any use of or reliance on such information, save where liability may not be excluded by law.
4. Updates & feedback
If you believe any detail on this listing is inaccurate, please let us know. We will investigate and, where appropriate, update the listing or notify the agent.
© LandSale | Version 1.3 - August 2026
Listing agent
Stuart Rushton & Co, Knutsford
35 King Street, Knutsford, Cheshire, WA16 6DW
View agent profileSimilar properties for sale
- Price
- Offers Over£2,000,000
- Size
- 13 acres
Antrobus, Northwich, Cheshire, Antrobus, Cheshire West and Chester CW9 England
Added on 05/06/2026Equestrian property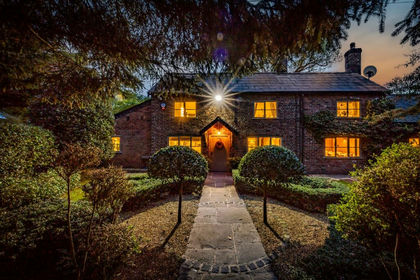
- Price
- £1,999,995
- Size
- 5 acres
Wash Lane, Allostock, WA16, Allostock, Cheshire West and Chester WA16 England
Added on 28/01/2026Equestrian property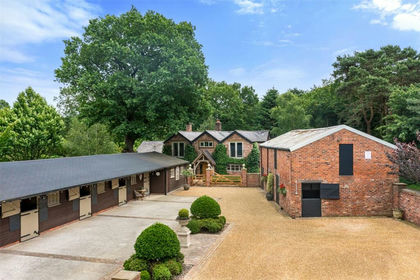
- Price
- Guide Price£1,999,995
- Size
- 4.99 acres
Wash Lane, Allostock, Knutsford, Cheshire, WA16, Allostock, Cheshire West and Chester WA16 England
Added on 29/01/2026Equestrian property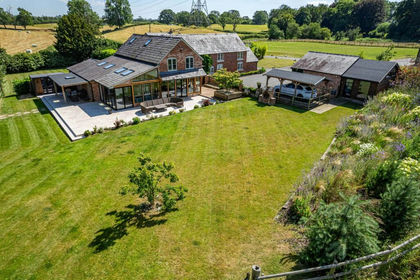
- Price
- Guide Price£2,750,000
- Size
- 16.83 acres
Added on 05/07/2026House with Land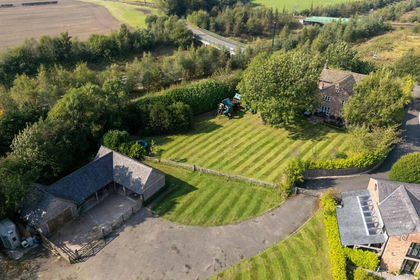
- Price
- £2,350,000
- Size
- 6 acres
Welsh Row, Nether Alderley with land, stables, planning, Nether Alderley, Cheshire East SK10 England
Added on 29/01/2026Equestrian property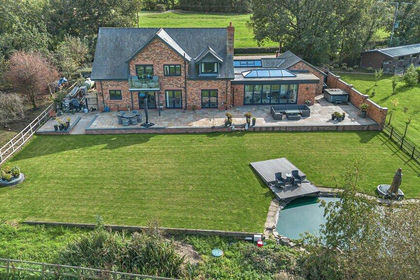
- Price
- £2,450,000
- Size
- 6.5 acres
Added on 13/10/2026House with Land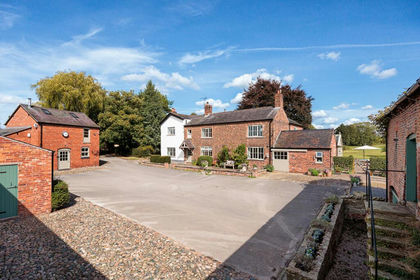
- Price
- Offers Over£2,395,000
- Size
- 9 acres
Salters Lane, Lower Withington, SK11, Lower Withington, Cheshire East SK11 England
Added on 13/05/2026Country Home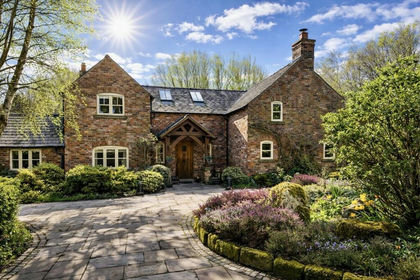
- Price
- Guide Price£2,195,000
- Size
- 20 acres
Lodge Farm, Fanshawe Lane, Henbury, Cheshire, Sk11, Henbury, Cheshire East SK11 England
Added on 24/04/2026Farmhouse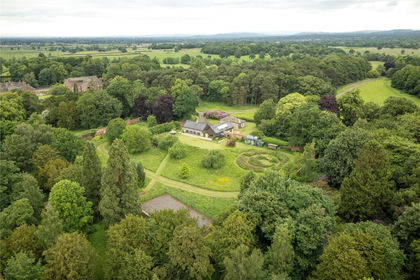
- Price
- Offers in Excess of£2,000,000
- Size
- 3.48 acres
Adlington Hall Estate, Mill Lane, Adlington, Cheshire, SK10, Adlington, Cheshire East SK10 England
Added on 18/07/2026House with Land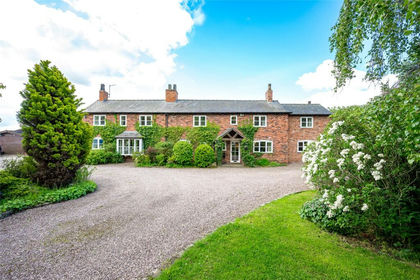
- Price
- Offers in Excess of£2,000,000
- Size
- 14.5 acres
Added on 16/06/2026House with Land