St Margaret's Bay
- Land size
- 1.18 acres
- Bedrooms
- 5
- Bathrooms
- 3
Key Features
- EXCEPTIONAL CLIFF TOP LOCATION WITH CHANNEL VIEWS
- GARDENS OF APPROX 1.18 ACRES
- ENTRANCE PORCH RECEPTION DINING ROOM
- SITTING ROOM CONSERVATORY KITCHEN
- CLOAKROOM SHOWER ROOM
- 5 BEDROOMS
- SUNROOM
- GARDEN LODGE WITH WC & SHOWER ROOM
Description
An opportunity to acquire an exceptionally located character property, set in delightful gardens of approximately 1.18 acres adjoining National Trust land on top of the iconic White Cliffs.
Whitecliff is one half of what was a large cliff top retreat built in the early 1900's which was subsequently converted into two properties (Whitecliff and Sea Cottage). Bought by the vendors as a holiday home in 2002, they have made a number of improvements over the years, including remodelling the accommodation to make a second reception room and building a conservatory opening onto a raised deck with lovely views over the front garden to the Channel, as well as the creation of large 1st floor bedroom over the main reception room (accessed via a spiral staircase).
The vendors have also spent considerable time and effort improving the gardens, restoring old pathways and stone walling and planting an interesting variety of plants, shrubs and trees which together with the existing planting and mature trees has created a beautiful garden and a haven for wildlife.
By car the property is approximately a mile from the centre of the village and 1/2 mile from the beach. It can be accessed via a choice of unadopted roads leading off Lighthouse or St Margaret's Roads. On foot you are spoilt for choice, the front garden leads directly onto the cliff top, turn left and walk down past the Pines Gardens and Tea Room and Museum to the bay for a swim or visit The Coastguard Pub for a drink or meal and then take the path up over the cliffs to Kingsdown, Walmer and Deal. If you turn right, you can visit the South Foreland Lighthouse and then on over the cliffs and visit the newly opened WW2 battery and then on to Dover and The Castle.
The village of St Margaret's at Cliffe offers newsagents/general store, post office, doctor's surgery with pharmacy, newsagent/general store, primary school, 2 pubs, The Smugglers and the afore mentioned Coastguard, churches and two riding stables. The Bay itself is sheltered for bathing, fishing, sailing etc. There are golf courses at nearby Kingsdown and Deal with St George's at Sandwich (venue of the British Open). The award-winning seaside town of Deal (4 miles) offers a good range of small boutique style shops, a Saturday market and a selection of restaurants, bars and pubs. The Cathedral City of Canterbury offers an excellent shopping centre together with leisure interest, theatres, and county cricket. Excellent links to the continent via the Port of Dover the Channel Tunnel and London (St Pancras) in 75 minutes from Martin Mill station (approx. 2 miles).
The accommodation comprises:
Part glazed door to;
ENTRANCE PORCH
Radiator, door to;
RECEPTION/DINING ROOM
Double aspect with views over the garden to the Channel. 3 double radiators, Stripped pine floorboards. Inglenook style fireplace with woodburning stove. Painted panelled walls, part vaulted ceiling. Built-in dresser, 3 steps down to;
SITTING ROOM
Wood burning stove, views over the garden, pine floorboards, TV point. Glazed door to;
CONSERVATORY
Beautiful views over the side garden to the Channel and French coast with glazed double doors opening onto a Timber Deck.
From the reception/dining room door to;
KITCHEN
Fitted with a range of cream finish floor and wall cupboards with polished granite effect worksurfaces. Built-in stainless-steel oven, inset 4 ring ceramic hob with extractor canopy/light over, inset ceramic sink. Integrated fridge/freezer, space and plumbing for washing machine. View over rear garden. Radiator.
From reception/dining room door to;
INNER HALL
Double radiator, large built in linen press, double radiator, door to;
SIDE LOBBY
Radiator, doors to garden and
CLOAKROOM
WC
SHOWER ROOM
Walk-in shower cubicle.
BEDROOM 1
A lovely room with views over the rear garden and vaulted ceiling. Painted panelling, stripped floorboards, tiled fireplace, 2 double radiators and built in cupboard.
BEDROOM 2
View over rear garden. Radiator, hand basin, cast iron fireplace, vaulted ceiling and painted panelling.
From inner hall, door to;
INNER LOBBY
Radiator, airing cupboard/boiler. Lagged hot water cylinder. 2 wall mounted electric boilers for central heating and hot water.
SHOWER ROOM
Radiator, airing cupboard/boiler. Lagged hot water cylinder. 2 wall mounted electric boilers for central heating and hot water.
BEDROOM 3
Vaulted ceiling with mezzanine/bunk, cast iron fireplace, radiator, glazed door to;
BEDROOM 4
Vaulted ceiling with mezzanine/bunk. Cast iron fireplace, radiator and glazed door to;
SUNROOM
Glazed roof lantern, radiator, glazed double doors to side garden.
From reception/dining room, spiral staircase to;
BEDROOM 5
3 Velux windows giving lovely views out over the garden and cliff tops to the Channel and the French coast. Painted pine floor and walls, TV point, electric radiator. Steps up and door to Attic storage
OUTSIDE
A five-bar gate opens to a gravel driveway leading to a concrete apron with an old greenhouse, this could be demolished, and garaging built in its place (subject to the usual consents). The garden to the front is a level wild meadow grass area with a small wildlife pond.
The rear garden extends down the valley to an unmade track below. The area nearest to the rear of the house is gently sloping lawn with borders stocked with an interesting variety of established plants and shrubs, from here a path leads down to THE LODGE comprising a bed/sitting room and a shower room/WC, with a decked area to the front overlooking the gardens below. Steps and paths lead down and across the garden linking areas of woodland, grassed areas and points of interest like an ornamental pond.
COUNCIL TAX: D
MAINS ELECTRICITY, WATER AND PRIVATE DRAINAGE.
VIEWING STRICTLY BY APPOINTMENT WITH THE AGENTS MARSHALL AND CLARKE.
PLEASE NOTE THAT THE VARIOUS APPLIANCES AND SERVICES HAVE NOT BEEN TESTED BY MARSHALL AND CLARKE.
SM1394a
Map Location
Property details
- Tenure
- Freehold
- Council Tax Band
- D
- Date Posted
- 2026-01-29
Market Value Analysis
Compared with 1,733 Homes with Land listings in South East England (1+ acres).
Energy Performance Certificate
View the official EPC certificate for detailed energy efficiency information.
View official EPC certificate ↗
Running costs are one side. Planning activity, flood history and ground risks for this location are in the full report.
Utilities & Restrictions
Utilities
- Electricity
- Ask Agent
- Water
- Ask Agent
- Heating
- Electric Heating
- Broadband
- Ask Agent
- Sewerage
- Ask Agent
Rights & Restrictions
- Public Rights of Way
- Ask Agent
- Private Rights of Way
- Ask Agent
- Listed Property
- Ask Agent
- Restrictions
- Ask Agent
Listed status, conservation areas and planning constraints for this location are in the full report.
Property Features
- Accessibility
- Ask Agent
- Parking
- Driveway
- Garden
- Front Garden, Rear Garden, Terrace
Beyond the particulars: planning activity, flood history, heritage and ground risks, checked for this exact spot.
Connectivity
Broadband
Fastest speed available at this postcode
24 Mbps
Standard (10-30 Mbps)
Suitable for
- Web & social
- Music streaming
- Standard video calls
Mobile signal
Predicted 4G and 5G signal; indoor signal depends on building materials.
Ofcom Connected Nations postcode-level predictions. Speeds and signal are modelled, not measured, and vary between addresses and providers.
Signal is the easy part. Planning activity, flood history and protected designations here are in the full report.
Nearest Schools
Primary
- St Margaret's-at-Cliffe Primary School0.7 milesOfsted: Good *
- Ages
- 4 to 11
- Pupils
- 171
- Type
- Community school
- Langdon Primary School2.5 milesNo Ofsted rating
- Ages
- 4 to 11
- Pupils
- 93
- Type
- Community school
- Guston Church of England Primary School2.6 milesNo Ofsted rating
- Ages
- 4 to 11
- Type
- Academy converter
- Faith
- Church of England
- Dover, St Mary's Church of England Primary School2.9 milesOfsted: Good *
- Ages
- 4 to 11
- Pupils
- 161
- Type
- Voluntary aided school
- Faith
- Church of England
- St Richard's Catholic Primary School3 milesNo Ofsted rating
- Ages
- 4 to 11
- Pupils
- 191
- Type
- Academy converter
- Faith
- Roman Catholic
Secondary
- Duke of York's Royal Military School2.3 milesOfsted: Good
- Ages
- 11 to 18
- Pupils
- 470
- Type
- Academy sponsor led
- St Edmund's Catholic School3.1 milesOfsted: Good
- Ages
- 11 to 18
- Pupils
- 644
- Type
- Academy sponsor led
- Faith
- Roman Catholic
- Dover Grammar School for Girls3.2 milesOfsted: Good *
- Ages
- 11 to 18
- Pupils
- 847
- Type
- Community school
- Gender
- Girls
- Dover Christ Church Academy3.4 milesOfsted: Requires improvement
- Ages
- 11 to 18
- Pupils
- 761
- Type
- Academy sponsor led
- Dover Grammar School for Boys4 milesOfsted: Good *
- Ages
- 11 to 18
- Pupils
- 960
- Type
- Foundation school
- Gender
- Boys
* Latest graded judgement covers quality of education only; no overall grade was issued under the 2024-25 inspection framework.
Distances are straight-line from the advertised location. Source: the national school registers (DfE, Welsh Government, Scottish Government) and Ofsted.
Schools are just the start: sold prices nearby, planning activity and any flood history are in the full report.
Amenities
Supermarket
GP surgery
Pharmacy
Hospital
Green space
Straight-line distances from the advertised location. Sources: NHS records, Geolytix supermarket locations, OS Open Greenspace and the national trails registers.
The area stacks up? Now check the location itself: planning nearby, protected designations and past flooding.
Getting Around
Nearest station
Nearest bus stop
Typical drive times
Straight-line distances from the advertised location; drive times are typical free-flow times over OpenStreetMap road data, so allow more at peak. Public transport locations from DfT NaPTAN.
Easy to reach matters. So do planning activity, flood history and ground risks: all in the full report.
Flood Risk
Environment Agency open data, checked around the advertised map pin for the listed acreage. Long-term risk counts flood defences; the planning map's flood zones do not. Provided by LandSale, not the listing agent, and not part of the agent's particulars. Risk varies across a holding, so verify before committing.
Rivers and the sea
Planning map: Flood Zone 1.
Surface water
These bandings are the summary. Where this location sits on the flood maps, plus planning activity, heritage and ground risks, is in the full report.
Important notice: Information, maps and tags on this page are drawn from the advertising agent's marketing materials or generated automatically. LandSale has not verified them. Relying on these details is at your own risk, always carry out independent checks before committing to a purchase.
LandSale full disclaimer
Marketing information only - not formal particulars. The details on this website are provided for general guidance and do not constitute an offer or contract. Neither LandSale nor the advertising estate/land agent accepts responsibility for any inaccuracy.
1. Source of information
- Listing content: Core description, asking price, tenure, measurements, photographs and planning history originate from the marketing materials of the advertising estate or land agent. LandSale does not author this content and cannot guarantee its accuracy.
- Automated tags & categorisation: Property type, land-use class, acreage bands and similar labels may be applied by machine-learning models. They are intended as a helpful guide only and may not reflect the property's legal status or permitted use.
- Third-party & enriched data layers: Maps, boundary outlines, planning designations, soil reports, broadband coverage and other environmental or location-based insights are licensed from external suppliers. Such data are supplied “as is", may be incomplete or out of date and are subject to change without notice.
2. Verification required
Prospective purchasers must verify critical matters, including but not limited to planning permission, title boundaries, public rights of way, environmental constraints, acreage, services, access and VAT status, through their own inspections, specialist surveys, legal advisers and the selling agent before relying on the information or entering into any contract.
3. No warranty or liability
LandSale gives no warranty, express or implied, as to the accuracy, completeness or fitness for any particular purpose of the information displayed. LandSale shall not be liable for any loss, damage, cost or expense arising directly or indirectly from any use of or reliance on such information, save where liability may not be excluded by law.
4. Updates & feedback
If you believe any detail on this listing is inaccurate, please let us know. We will investigate and, where appropriate, update the listing or notify the agent.
© LandSale | Version 1.3 - August 2026
Listing agent
Marshall & Clarke, St Margarets-At-Cliffe
High Street, St. Margarets-At-Cliffe, CT15 6AT
Contact Marshall & Clarke, St Margarets-At-Cliffe
High Street, St. Margarets-At-Cliffe, CT15 6AT
View agent profileSimilar properties for sale
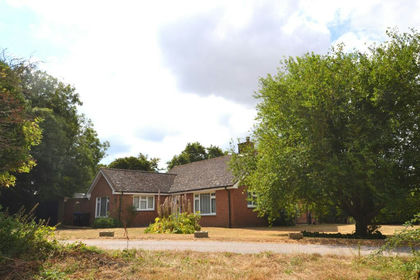
- Price
- Guide Price£650,000
- Size
- 2.5 acres
Kingsdown, Kent, Ringwould with Kingsdown, Kent CT14 England
Added on 07/10/2026House with Land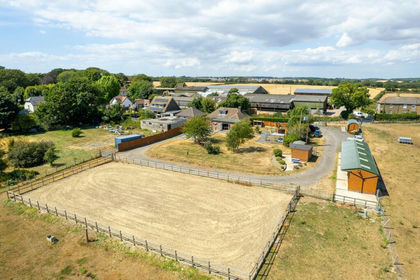
- Price
- Guide Price£750,000
- Size
- 2 acres
Added on 03/09/2026Equestrian property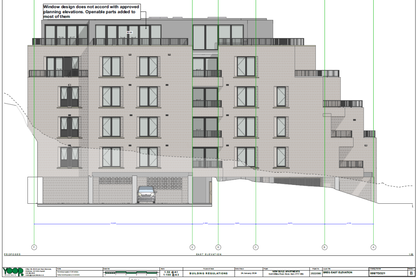 Added on 29/01/2026Development Land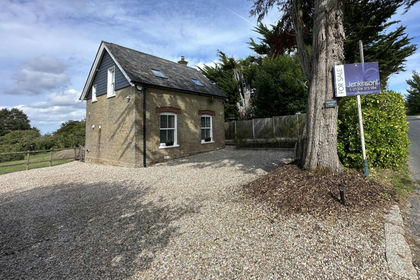
- Price
- £565,000
- Size
- 2 acres
Added on 29/01/2026House with Land
- Price
- £675,000
- Size
- 2.35 acres
Hogbook Hill Lane, Hougham, Dover, Kent, CT15, Alkham, Kent CT15 England
Added on 11/09/2026House with Land
- Price
- Guide Price£550,000
- Size
- 1 acres
Coombe Lane, Woodnesborough, Sandwich, Woodnesborough, Kent CT13 England
Added on 30/09/2026House with Land
- Price
- Guide Price£750,000
- Size
- 7.5 acres
Barnsole, Staple, Canterbury, Kent, Staple, Kent CT3 England
Added on 06/06/2026Self Build Plot
- Price
- Guide Price£600,000
- Size
- 1.1 acres
Added on 22/06/2026House with Land
- Price
- £650,000
- Size
- 1 acres
Added on 31/05/2026Historic House
- Price
- £725,000
- Size
- 2.5 acres
Stelling Minnis, Canterbury, Kent, CT4, Elham, Kent CT4 England
Added on 29/01/2026House with Land