Main Road, Skirlaugh, Hull
- Land size
- 1.4 acres
- Bedrooms
- 4
- Bathrooms
- 2
Key Features
- NO ONWARD CHAIN
- SET INA PLOT OF APPROXIMATELY 1.4 ACRES
- LARGE DETACHED BUNGALOW
- FOUR BEDROOMS
- TWO BATHROOMS
- GARAGE AND OFF STREET PARKING
- WORKSHOP
- POTENTIAL FOR DEVELOPEMENT
Description
** RENOVATION OPPORTUNITY **
A four bedroom detached dormer bungalow sitting on a plot of approximately 1.4 acres in the well regarded village of Skirlaugh. There are lots of possibilities with this property including renovation or redevelopment.
A large four bedroom detached dormer bungalow situated on a plot of approximately 1.4 acres with detached double garage and workshop, with lean to greenhouse, situated in the sought after village of Skirlaugh.
There are a variety of possibilities to utilise this substantial property and its grounds. They include renovation potential, residential development, residential or horticultural business development. The property must be viewed in order to asses and appreciate the opportunity which is offered.
Accommodation Comprises -
Entrance Hall - With stairs to the first floor and radiator.
Ground Floor Bedroom - 4.22m x 3.78m (13'10" x 12'5") - With bay window to the front, a range of built in wardrobes and radiator. Measurements include wardrobes and bay window.
Bedroom Two - 4.22m x 3.78m (13'10" x 12'4") - With a range of fitted wardrobes, bay window to the front and radiator. Measurements include wardrobes and bay window.
Living Room - 6.02m x 4.22m (19'9" x 13'10") - Electric fire in feature surround, patio doors to the side and rear, two windows to the side and two radiators.
Bathroom - Has a panel bath, low flush WC, pillared wash hand basin, window to the rear and is set in a tiled surround.
Lounge - 4.22m x 4.19m (13'10" x 13'9") - Window and door to the rear, radiator and airing cupboard.
Conservatory - 10.72m max x 5.08m max (35'2" max x 16'8" max) - With a door to the side
Dining Kitchen - 5.13m x 4.22m (16'10" x 13'10") - With wall and base units, rolled top work surfaces, tiled splashbacks, space for a cooker, washing machine and dishwasher. Window to the side and rear and radiator.
Rear Hallway - Gives access to...
Utility Room -
Shower Room - With shower stall with mains fed shower, window to the side and radiator.
First Floor Landing - Gives access to...
Bedroom Three - 5.56m x 3.58m (18'3" x 11'9") - There is a window to the rear and side and radiator.
Bedroom Four - 4.27m x 3.51m (14' x 11'6") - Window to the side, radiator and storage cupboard.
Shower Room - With low flush WC, wash hand basin, shower stall with mains fed shower and radiator.
External - To the front of the property is a large graveled driveway allowing off street parking for numerous cars and leads to a detached double garage with a workshop to the rear.
The grounds are mainly laid to lawn with plenty of mature areas, trees and shrubbery. There is a large horticultural sized greenhouse. To the West the property is bounded by Burstwick drain. The remainder of the boundarys with the church to the North, and to the east the boundary is fenced.
Agents Note - In November 2023, a pre-application for the erection of 11 dwellings and a new access road was submitted to the East Riding of Yorkshire Council’s planning department.
On 18th December 2023, the planning department responded in detail and that response is available to those parties wishing to inspect it at the Agent’s offices.
With this in mind, the title to the property once sold will contain a covenant which will entitle the existing owner of the property, and her heirs, should planning permission be granted for development of the extensive gardens, to a further share in the increase in value.
The enhancement will be shared 50% to each party, with the party promoting and gaining the planning permission entitled to off-set the costs of acquiring the planning permission.
If interested, further clarification can be discussed with the Agents.
Council Tax: - We understand the current Council Tax Band to be F
Tenure : - We understand the Tenure of the property to be Freehold.
Services : - Mains water, gas, electricity and drainage are connected.
Mortgage Clause : - Staniford Grays provide independent financial advice through Tony Hammond of Hammond Financial. Further details and referrals immediately available through the Beverley Office Tel: and .
YOUR HOME IS AT RISK IF YOU DO NOT KEEP UP REPAYMENTS ON A MORTGAGE OR OTHER LOAN SECURED ON IT.
Property Particulars Disclaimer : - PROPERTY MISDESCRIPTIONS ACT 1991
The Agent has not tested any apparatus, equipment, fixture, fittings or services, and so does not verify they are in working order, fit for their purpose, or within ownership of the sellers, therefore the buyer must assume the information given is incorrect. Neither has the Agent checked the legal documentation to verify legal status of the property or the validity of any guarantee. A buyer must assume the information is incorrect, until it has been verified by their own solicitors."
The measurements supplied are for general guidance, and as such must be considered as incorrect. A buyer is advised to re-check the measurements themselves before committing themselves to any expense."
Nothing concerning the type of construction or the condition of the structure is to be implied from the photograph of the property.
The sales particulars may change in the course of time, and any interested party is advised to make final inspection of the property prior to exchange of contracts.
MISREPRESENTATION ACT 1967
These details are prepared as a general guide only, and should not be relied upon as a basis to enter into a legal contract, or to commit expenditure. An interested party should consult their own surveyor, solicitor or other professionals before committing themselves to any expenditure or other legal commitments.
If any interested party wishes to rely upon any information from the agent, then a request should be made and specific written confirmation can be provided. The Agent will not be responsible for any verbal statement made by any member of staff, as only a specific written confirmation should be relied upon. The Agent will not be responsible for any loss other than when specific written confirmation has been requested.
Map Location
Property details
- Tenure
- Freehold
- Council Tax Band
- F
- Date Posted
- 2026-01-29
Market Value Analysis
Compared with 669 Homes with Land listings in Yorkshire and The Humber (1+ acres).
Energy Performance Certificate
Energy Efficiency Rating
Based on UK Energy Performance Certificate standards (EU Directive 2002/91/EC)
Running costs are one side. Planning activity, flood history and ground risks for this location are in the full report.
Utilities & Restrictions
Utilities
- Electricity
- Ask Agent
- Water
- Ask Agent
- Heating
- Ask Agent
- Broadband
- Ask Agent
- Sewerage
- Ask Agent
Rights & Restrictions
- Public Rights of Way
- Ask Agent
- Private Rights of Way
- Ask Agent
- Listed Property
- Ask Agent
- Restrictions
- Ask Agent
Listed status, conservation areas and planning constraints for this location are in the full report.
Property Features
- Accessibility
- Ask Agent
- Parking
- Parking Available
- Garden
- Garden
Beyond the particulars: planning activity, flood history, heritage and ground risks, checked for this exact spot.
Connectivity
Broadband
Fastest speed available at this postcode
1 Gbps
Gigabit full fibre
Suitable for
- 4K streaming on every screen
- Full-time home working
- Online gaming & big downloads
Mobile signal
Predicted 4G and 5G signal; indoor signal depends on building materials.
Ofcom Connected Nations postcode-level predictions. Speeds and signal are modelled, not measured, and vary between addresses and providers.
Signal is the easy part. Planning activity, flood history and protected designations here are in the full report.
Nearest Schools
Primary
- Skirlaugh Church of England Voluntary Controlled Primary School388 metresOfsted: Good *
- Ages
- 3 to 11
- Pupils
- 131
- Type
- Voluntary controlled school
- Faith
- Church of England
- Riston Church of England Primary Academy1.7 milesNo Ofsted rating
- Ages
- 3 to 11
- Pupils
- 79
- Type
- Academy converter
- Faith
- Church of England
- Highlands Primary School3.4 milesOfsted: Outstanding
- Ages
- 2 to 11
- Pupils
- 474
- Type
- Academy converter
- Wawne Primary School3.7 milesOfsted: Good
- Ages
- 3 to 11
- Pupils
- 96
- Type
- Community school
- Broadacre Primary School3.9 milesNo Ofsted rating
- Ages
- 3 to 11
- Pupils
- 720
- Type
- Academy converter
Secondary
- Lift Kingswood3.8 milesOfsted: Good *
- Ages
- 11 to 16
- Pupils
- 1,592
- Type
- Academy sponsor led
- Winifred Holtby Academy4.5 milesOfsted: Good
- Ages
- 11 to 16
- Pupils
- 1,309
- Type
- Academy converter
- The Marvell College4.8 milesNo Ofsted rating
- Ages
- 11 to 16
- Pupils
- 1,232
- Type
- Academy sponsor led
- Malet Lambert5.2 milesOfsted: Good
- Ages
- 11 to 16
- Pupils
- 1,648
- Type
- Academy converter
- Sirius Academy North5.5 milesOfsted: Requires improvement *
- Ages
- 11 to 16
- Pupils
- 1,095
- Type
- Academy sponsor led
* Latest graded judgement covers quality of education only; no overall grade was issued under the 2024-25 inspection framework.
Distances are straight-line from the advertised location. Source: the national school registers (DfE, Welsh Government, Scottish Government) and Ofsted.
Schools are just the start: sold prices nearby, planning activity and any flood history are in the full report.
Amenities
Supermarket
GP surgery
Pharmacy
Hospital
Green space
Straight-line distances from the advertised location. Sources: NHS records, Geolytix supermarket locations, OS Open Greenspace and the national trails registers.
The area stacks up? Now check the location itself: planning nearby, protected designations and past flooding.
Getting Around
Nearest station
Nearest bus stop
Typical drive times
Straight-line distances from the advertised location; drive times are typical free-flow times over OpenStreetMap road data, so allow more at peak. Public transport locations from DfT NaPTAN.
Easy to reach matters. So do planning activity, flood history and ground risks: all in the full report.
Flood Risk
Environment Agency open data, checked around the advertised map pin for the listed acreage. Long-term risk counts flood defences; the planning map's flood zones do not. The map pin for this listing marks the postcode area rather than the exact location, so these readings describe the surrounding area. Provided by LandSale, not the listing agent, and not part of the agent's particulars. Risk varies across a holding, so verify before committing.
Rivers and the sea
Not at the pin: mapped about 30 metres away.
Planning map: Flood Zone 3, about 40 metres away.
Surface water
Not at the pin: mapped about 40 metres away.
These bandings are the summary. Where this location sits on the flood maps, plus planning activity, heritage and ground risks, is in the full report.
Important notice: Information, maps and tags on this page are drawn from the advertising agent's marketing materials or generated automatically. LandSale has not verified them. Relying on these details is at your own risk, always carry out independent checks before committing to a purchase.
LandSale full disclaimer
Marketing information only - not formal particulars. The details on this website are provided for general guidance and do not constitute an offer or contract. Neither LandSale nor the advertising estate/land agent accepts responsibility for any inaccuracy.
1. Source of information
- Listing content: Core description, asking price, tenure, measurements, photographs and planning history originate from the marketing materials of the advertising estate or land agent. LandSale does not author this content and cannot guarantee its accuracy.
- Automated tags & categorisation: Property type, land-use class, acreage bands and similar labels may be applied by machine-learning models. They are intended as a helpful guide only and may not reflect the property's legal status or permitted use.
- Third-party & enriched data layers: Maps, boundary outlines, planning designations, soil reports, broadband coverage and other environmental or location-based insights are licensed from external suppliers. Such data are supplied “as is", may be incomplete or out of date and are subject to change without notice.
2. Verification required
Prospective purchasers must verify critical matters, including but not limited to planning permission, title boundaries, public rights of way, environmental constraints, acreage, services, access and VAT status, through their own inspections, specialist surveys, legal advisers and the selling agent before relying on the information or entering into any contract.
3. No warranty or liability
LandSale gives no warranty, express or implied, as to the accuracy, completeness or fitness for any particular purpose of the information displayed. LandSale shall not be liable for any loss, damage, cost or expense arising directly or indirectly from any use of or reliance on such information, save where liability may not be excluded by law.
4. Updates & feedback
If you believe any detail on this listing is inaccurate, please let us know. We will investigate and, where appropriate, update the listing or notify the agent.
© LandSale | Version 1.3 - August 2026
Listing agent
Staniford Grays, Beverley
18 Northbar Within Beverley East Yorkshire HU17 8AX
View agent profileSimilar properties for sale
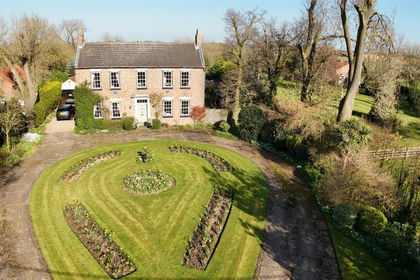
- Price
- Offers in Region of£595,000
- Size
- 1.03 acres
Hull Road, Skirlaugh, Hull, Hatfield, East Riding of Yorkshire HU11 England
Added on 20/08/2026House with Land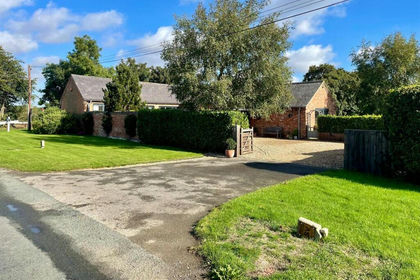
- Price
- Offers in Region of£485,000
Great Hatfield Road, Sigglesthorne, Sigglesthorne, East Riding of Yorkshire HU11 England
Added on 09/10/2026Barn Conversion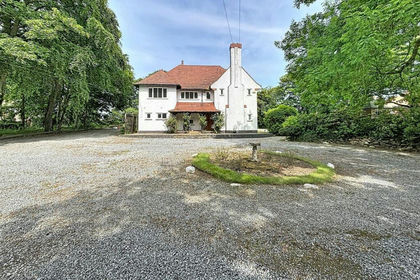
- Price
- Guide Price£570,000
- Size
- 1 acres
Added on 22/06/2026Development Land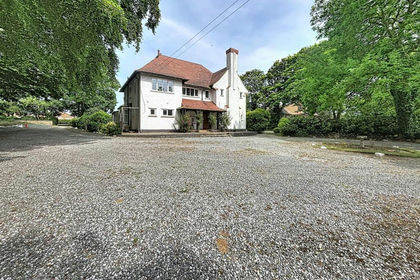
- Price
- Guide Price£570,000
- Size
- 1 acres
Rolston Road, Hornsea, Hornsea, East Riding of Yorkshire HU18 England
Added on 17/06/2026House with Land
- Price
- £560,000
- Size
- 1 acres
Endyke Lane, Cottingham, Cottingham, East Riding of Yorkshire HU16 England
Added on 31/07/2026House with Land
- Price
- Guide Price£525,000
- Size
- 2 acres
Meadow View Main Road, Camerton, Hull, HU12, Thorngumbald, East Riding of Yorkshire HU12 England
Added on 14/10/2026Equestrian property
- Price
- Offers in Region of£370,000
- Size
- 0.43 acres
Added on 29/01/2026Development Land
- Price
- £375,000
- Size
- 1 acres
Soff Lane, Goxhill, DN19, Goxhill, North Lincolnshire DN19 England
Added on 31/07/2026House with Land Added on 05/07/2026Barn Conversion
- Price
- Guide Price£600,000
Chestnut Lodge, Conyers Fold, Harpham, Harpham, East Riding of Yorkshire YO25 England
Added on 29/01/2026Barn Conversion