Fieldhouse Close, Driffield
- Bedrooms
- 4
- Bathrooms
- 2
Key Features
- High Specification
- Coach House conversion
- Quiet access
- Convenient for access into the town centre
- Extensive open plan living space
- Established gardens and patio
- Double garage with first floor studio accommodation
- A truly exceptional 'lifestyle' home!
Description
An 18th Century coach house, carefully and thoughtfully, refurbished to create a dream residence providing distinctive and comfortable family sized accommodation in a location that combines the convenience of town centre living with the feel of the country created by established trees, a private driveway and what has become a pleasantly landscaped garden.
The stunning accommodation is to be envied with the focal point undoubtably being an open plan kitchen, dining and living area with double feature fireplace as its central focus along with doors to the front elevation overlooking a patio style garden. On the first floor are four generously sized bedrooms, one of which is currently used as a walk-in wardrobe plus superb master bedroom with en-suite and family orientated bathroom.
The specification is exceptional with original features including Yorkshire tiling, beams and arched windows all complimented by contemporary touches such as fitted wardrobes, dimmable lighting and flat plate chrome electrical sockets and switches.
In addition, insulation levels are to a high level ensuring excellent energy efficiency.
Externally, there is a double garage with twin doors that features a first floor that potentially has scope to be used as a studio, office or additional accommodation subject to planning consents being obtained.
The gardens are sheltered with a patio-style garden/seating area immediately to the front of the property whilst there is an additional predominantly lawned garden along with planted borders and extensive parking.
DRIFFIELD
Driffield remains a market town, notwithstanding the closure of the livestock market in 2001. The central shopping area includes a weekly stalled market, with shops providing a wide range of goods and services for everyday needs supplemented by retailers such as B&M, Iceland, Boyes, Peacocks, Yorkshire Trading, Tesco and Lidl. Many local shops provide a personal service, in addition to a wide range of goods. Other amenities include a modern Sports Centre with swimming pool, cricket, tennis, bowls, football and rugby teams, dancing, gyms etc. together with many clubs and associations. Road and rail links to the neighbouring coastal market towns, including Beverley, Hull and beyond.
ENTRANCE HALL 10' 4" x 7' 5" (3.16m x 2.28m) With original Yorkstone flooring that has been re-laid to include underfloor heating, decorative wall panelling and Victorian styled four panel oak doors leading to the principal accommodation along with understairs cupboard. Oak quarter-turn staircase leading off to the first floor.
OPEN PLAN LIVING SPACE 38' 6" x 15' 1" (11.74m x 4.62m)
LOUNGE Two arched windows providing plenty of light and views across the front of the property. The room features limestone tiled flooring and a double-sided fireplace, with passageways on either side leading to the kitchen.
KITCHEN/DINING Originally used as coach housing, the two arched openings are now fully double glazed with hardwood sapele doors leading to the front garden. The limestone tiled floor continues from the lounge. The fireplace is fitted with a log burner and two integrated log stores. The kitchen combines modern and classical elements with dark blue Shaker style doors, a Belfast sink, quartz stone worktops and a breakfast bar. Appliances include a single fan assisted oven, combination microwave/oven, induction hob, warming drawer and integrated fridge/freezer. Integrated dishwasher and wine cooler.
UTILITY ROOM 12' 4" x 11' 3" (3.78m x 3.45m) Original clay quarry tiles restored and re-laid. Three cottage-style windows provide natural light. The utility units run the full length of the room with space and plumbing for an automatic washing machine and dryer. There is also plenty of pantry style drawers, cupboards and shelving this is all new fitted by "Hammonds".
CLOAKROOM/WC 10' 4" x 7' 5" (3.16m x 2.28m) Located off the utility room. This is a generous space featuring elegant patterned floor tiles, chrome ladder style towel radiator and traditional sanitary ware.
FIRST FLOOR LANDING 18' 7" x 3' 10" (5.68m x 1.19m) A truly impressive landing with a vaulted ceiling and exposed timber trusses. Roof lights adorn the landing and corridor leading to the bedrooms.
HOUSE BATHROOM 9' 0" x 5' 6" (2.75m x 1.69m) The vaulted ceiling continues into the bathroom which includes a bath with shower over, wash hand basin and WC plus chrome heated ladder style towel radiator. Half tiled walls with full tiling around the shower area.
MASTER BEDROOM 14' 11" x 12' 9" (4.56m x 3.89m) Located at the end of an attractive corridor, this room has been sympathetically restored featuring two arched windows and a restored beam. Recently installed three double wardrobes along one wall by "Hammonds". High level TV point. Radiator.
EN-SUITE 10' 4" x 6' 5" (3.15m x 1.98m) A full length arched window occupies the space from the old granary door. Including dual head shower with glass enclosure, basin with mixer tap, WC and chrome ladder towel rail. The shower enclosure is fully tiled, with half height tiling around the WC.
BEDROOM 2 13' 5" x 12' 7" (4.11m x 3.85m) Located down a step off the landing, the room was once presumed to be an old stable boys living quarters. Fitted double wardrobe and office furniture. Radiator.
BEDROOM 3 10' 9" x 8' 11" (3.30m x 2.72m) This room features a west facing arched window and an existing beam adding character. There are a pair of doors leading to a storage cupboard. Alcove fitted wardrobe.
BEDROOM 4/DRESSING ROOM 10' 9" x 6' 5" (3.29m x 1.98m) Currently used as a dressing room. This room has an arched front facing window. Radiator.
OUTSIDE The property is approached via a private drive off St Johns Road. Neighbouring properties have a right of access over the first part of the drive to their own properties. The old coach house enjoys extensive parking facilities by way of a gravelled forecourt and this also leads to a double garage.
GARAGE 20' 4" x 10' 3" (6.20m x 3.13m) and (5.20m x 3.13m) both with electric doors and one having a personal door to the side. In addition, there is a useful first floor which can be used for a variety of purposes, including storage (or subject to planning) a further living space or even a studio or for work purposes.
CENTRAL HEATING Gas fired central heating to radiators. The boiler also provides domestic hot water.
DOUBLE GLAZING Sealed unit double glazing throughout.
TENURE We understand that the property is freehold and is offered with vacant possession upon completion.
SERVICES All mains services are available at the property.
COUNCIL TAX Band E.
ENERGY PERFORMANCE CERTIFICATE Rating C.
NOTE Heating systems and other services have not been checked.
All measurements are provided for guidance only.
None of the statements contained in these particulars as to this property are to be relied upon as statements or representations of fact. In the event of a property being extended or altered from its original form, buyers must satisfy themselves that any planning regulation was adhered to as this information is seldom available to the agent.
Floor plans are for illustrative purposes only.
VIEWING Strictly by appointment with Ullyotts - Option 1.
Regulated by RICS
Map Location
Property details
- Tenure
- Freehold
- Council Tax Band
- E
- Date Posted
- 2026-07-05
Energy Performance Certificate
View the official EPC certificate for detailed energy efficiency information.
View official EPC certificate ↗
Running costs are one side. Planning activity, flood history and ground risks for this location are in the full report.
Utilities & Restrictions
Utilities
- Electricity
- Mains
- Water
- Mains
- Heating
- Gas Central Heating
- Broadband
- Ask Agent
- Sewerage
- Mains
Rights & Restrictions
- Public Rights of Way
- Ask Agent
- Private Rights of Way
- Ask Agent
- Listed Property
- Ask Agent
- Restrictions
- Ask Agent
Listed status, conservation areas and planning constraints for this location are in the full report.
Property Features
- Accessibility
- Ask Agent
- Parking
- Garage, Off-Street Parking
- Garden
- Garden
Beyond the particulars: planning activity, flood history, heritage and ground risks, checked for this exact spot.
Connectivity
Broadband
Fastest speed available at this postcode
1.8 Gbps
Gigabit full fibre
Suitable for
- 4K streaming on every screen
- Full-time home working
- Online gaming & big downloads
Mobile signal
Predicted 4G and 5G signal; indoor signal depends on building materials.
Ofcom Connected Nations postcode-level predictions. Speeds and signal are modelled, not measured, and vary between addresses and providers.
Signal is the easy part. Planning activity, flood history and protected designations here are in the full report.
Nearest Schools
Primary
- Driffield Church of England Voluntary Controlled Infant School243 metresNo Ofsted rating
- Ages
- 4 to 7
- Pupils
- 157
- Type
- Voluntary controlled school
- Faith
- Church of England
- Driffield Junior School560 metresNo Ofsted rating
- Ages
- 7 to 11
- Pupils
- 496
- Type
- Community school
- Northfield Infant School0.7 milesNo Ofsted rating
- Ages
- 4 to 7
- Pupils
- 158
- Type
- Community school
- Nafferton Primary School2.1 milesOfsted: Good
- Ages
- 4 to 11
- Pupils
- 294
- Type
- Community school
- Garton-on-the-Wolds Church of England Voluntary Controlled Primary School2.9 milesOfsted: Good
- Ages
- 3 to 11
- Pupils
- 96
- Type
- Voluntary controlled school
- Faith
- Church of England
Secondary
- Driffield School and Sixth Form0.7 milesOfsted: Good
- Ages
- 11 to 18
- Pupils
- 1,414
- Type
- Academy sponsor led
- Longcroft School and Sixth Form College11 milesOfsted: Good
- Ages
- 11 to 18
- Pupils
- 722
- Type
- Community school
- Beverley High School11 milesOfsted: Outstanding
- Ages
- 11 to 18
- Pupils
- 821
- Type
- Community school
- Gender
- Girls
- Bridlington School11 milesOfsted: Good
- Ages
- 11 to 18
- Pupils
- 881
- Type
- Voluntary controlled school
- Beverley Grammar School12 milesOfsted report card · Jan 2026
- Ages
- 11 to 18
- Pupils
- 829
- Type
- Academy converter
- Gender
- Boys
Distances are straight-line from the advertised location. Source: the national school registers (DfE, Welsh Government, Scottish Government) and Ofsted.
Schools are just the start: sold prices nearby, planning activity and any flood history are in the full report.
Amenities
Supermarket
GP surgery
Pharmacy
Hospital
Green space
Straight-line distances from the advertised location. Sources: NHS records, Geolytix supermarket locations, OS Open Greenspace and the national trails registers.
The area stacks up? Now check the location itself: planning nearby, protected designations and past flooding.
Getting Around
Nearest station
Nearest bus stop
Typical drive times
Straight-line distances from the advertised location; drive times are typical free-flow times over OpenStreetMap road data, so allow more at peak. Public transport locations from DfT NaPTAN.
Easy to reach matters. So do planning activity, flood history and ground risks: all in the full report.
Flood Risk
Environment Agency open data, checked around the advertised map pin for the listed acreage. Long-term risk counts flood defences; the planning map's flood zones do not. Provided by LandSale, not the listing agent, and not part of the agent's particulars. Risk varies across a holding, so verify before committing.
Rivers and the sea
Planning map: Flood Zone 1.
Surface water
Not at the pin: mapped about 10 metres away.
These bandings are the summary. Where this location sits on the flood maps, plus planning activity, heritage and ground risks, is in the full report.
Important notice: Information, maps and tags on this page are drawn from the advertising agent's marketing materials or generated automatically. LandSale has not verified them. Relying on these details is at your own risk, always carry out independent checks before committing to a purchase.
LandSale full disclaimer
Marketing information only - not formal particulars. The details on this website are provided for general guidance and do not constitute an offer or contract. Neither LandSale nor the advertising estate/land agent accepts responsibility for any inaccuracy.
1. Source of information
- Listing content: Core description, asking price, tenure, measurements, photographs and planning history originate from the marketing materials of the advertising estate or land agent. LandSale does not author this content and cannot guarantee its accuracy.
- Automated tags & categorisation: Property type, land-use class, acreage bands and similar labels may be applied by machine-learning models. They are intended as a helpful guide only and may not reflect the property's legal status or permitted use.
- Third-party & enriched data layers: Maps, boundary outlines, planning designations, soil reports, broadband coverage and other environmental or location-based insights are licensed from external suppliers. Such data are supplied “as is", may be incomplete or out of date and are subject to change without notice.
2. Verification required
Prospective purchasers must verify critical matters, including but not limited to planning permission, title boundaries, public rights of way, environmental constraints, acreage, services, access and VAT status, through their own inspections, specialist surveys, legal advisers and the selling agent before relying on the information or entering into any contract.
3. No warranty or liability
LandSale gives no warranty, express or implied, as to the accuracy, completeness or fitness for any particular purpose of the information displayed. LandSale shall not be liable for any loss, damage, cost or expense arising directly or indirectly from any use of or reliance on such information, save where liability may not be excluded by law.
4. Updates & feedback
If you believe any detail on this listing is inaccurate, please let us know. We will investigate and, where appropriate, update the listing or notify the agent.
© LandSale | Version 1.3 - August 2026
Listing agent
Ullyotts, Driffield
64 Middle Street South Driffield YO25 6QG
Similar properties for sale
- Price
- £660,000
- Size
- 2.75 acres
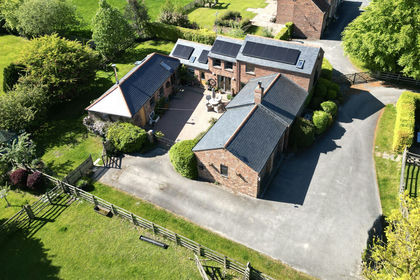
Chestnut Cottage, Little Driffield, Driffield, East Riding of Yorkshire YO25 England
Added on 25/02/2026Barn Conversion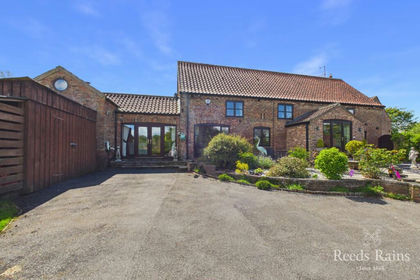
- Price
- £535,000
Ruston Parva, Driffield, East Yorkshire, YO25, Nafferton, East Riding of Yorkshire YO25 England
Added on 17/05/2026Barn Conversion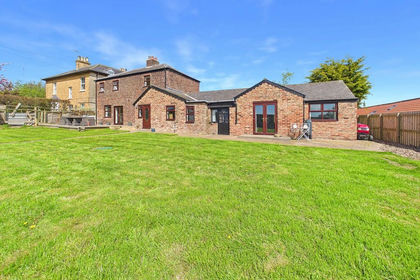
- Price
- £650,000
- Size
- 2.33 acres
Beverley Road, Cranswick, Hutton Cranswick, East Riding of Yorkshire YO25 England
Added on 18/06/2026Farmhouse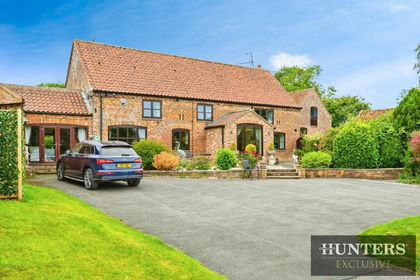 Added on 29/01/2026Barn Conversion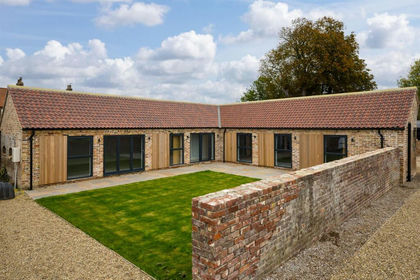
- Price
- Offers in Excess of£485,000
Corner Cottage, Conyers Fold, Harpham, Harpham, East Riding of Yorkshire YO25 England
Added on 28/01/2026Barn Conversion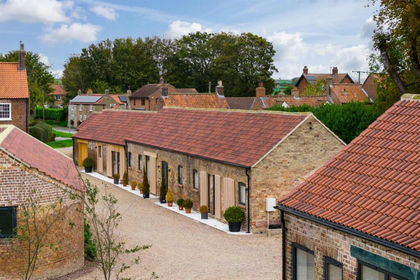
- Price
- Guide Price£600,000
Chestnut Lodge, Conyers Fold, Harpham, Harpham, East Riding of Yorkshire YO25 England
Added on 29/01/2026Barn Conversion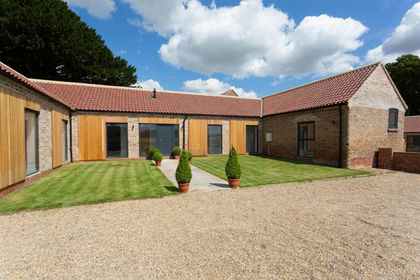
- Price
- Guide Price£700,000
Chatsworth, Conyers Fold, Harpham, Harpham, East Riding of Yorkshire YO25 England
Added on 07/06/2026Barn Conversion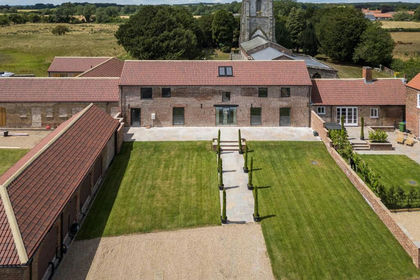
- Price
- Guide Price£675,000
Courtenay House, Conyers Fold, Harpham, Harpham, East Riding of Yorkshire YO25 England
Added on 14/06/2026Barn Conversion
- Price
- Guide Price£595,000
- Size
- 1 acres
Main Street, North Dalton, York, YO25, North Dalton, East Riding of Yorkshire YO25 England
Added on 30/09/2026House with Land
- Price
- Guide Price£675,000
Main Street, Beeford, Driffield, East Riding, Beeford, East Riding of Yorkshire YO25 England
Added on 20/03/2026Barn Conversion