Hull Road, Skirlaugh, Hull
- Land size
- 1.03 acres
- Bedrooms
- 4
- Bathrooms
- 3
Key Features
- Imposing Grade 2 Listed Residence
- Standing in Gardens of c.1.03 acres
- Generous Well Proportioned Accommodation
- Four/Five Reception Rooms
- Four/Five Bedrooms
- Two Shower Rooms and Family Bathroom
- Extensive Lawned Gardens
- Generous Parking Area
- Oozes Charm and Character
- Viewing Highly Recommended
Description
Welcome to The Elms, an imposing Grade 2 listed residence. Occupying an extensive garden plot of circa 1.03 acres this fabulous home oozes character and charm. The generous and versatile accommodation comprises of four/five reception room areas, farmhouse kitchen and utility room. To the first floor can be found the four bedrooms along with two shower rooms and a main bathroom. Off the kitchen via a second individual staircase there is an additional study or potential fifth bedroom. A real attraction of this residence is the delightful gardens which are laid predominately to lawn with a variety of trees, bushes and shrubs. A circular driveway provides access to the property and via a side drive access to the garage. Gas fired central heating system. Viewing strictly by appointment with Leonards.
Property additional info
Location:
Located off Hull Road on the village outskirts. Skirlaugh is well served by village shops, public house and its own primary school. The village is located about 11 miles by road from the Hull city centre and a similar distance from the market town of Beverley as well as the East Yorkshire coastal town of Hornsea. The village provides a range of services including convenience store which incorporates a Post Office, CE Primary School and the Church of St Augustine, public house and regular bus service. what3words///love.speaks.woof
Entrance Hall: 11' 10" x 14' 1" (3.61m x 4.29m)
Main front entrance door provides access into the welcoming hallway. A return staircase provides access to the first floor accommodation with small under stairs cupboard. Wooden flooring. Dado rail. Radiator.
Sitting Room: 15' x 14' 1" (4.57m x 4.29m)
Two windows to the front elevation with feature shutters. Fire surround with coal effect fire. Wooden flooring. Radiator.
Dining Room: 14' 6" x 14' 0" (4.42m x 4.27m)
Two windows to the front elevation. Fire surround.
Lounge: 15' 3" x 13' 11" (4.65m x 4.24m)
Window to the side elevation and French door to the rear. Radiator.
Inner Hall:
Radiator. Access to rooms off.
Study Store: 10' 8" x 11' 6" (3.25m x 3.51m)
Breakfast Room: 14' 0" x 15' 7" (4.27m x 4.75m)
Feature brick faced fireplace with log burner with tiled hearth. Exposed beamed effect ceiling. Two windows to the side elevation. Tiled flooring. Radiator.
Kitchen: 13' 1" x 13' 11" (3.99m x 4.24m)
A farmhouse style kitchen which is fitted with a range of base cupboard and drawer units. Work surfaces incorporate the Belfast style deep glazed sink unit with mixer tap. Space for range style cooker. Windows to the side and rear elevations. Exposed beamed effect ceiling.
Study/Bedroom Five: 13' 0" x 14' 0" (3.96m x 4.27m)
Accessed from the kitchen with stairs off. Windows to the side and rear elevations. Radiator. Access to roof void.
Rear Entrance Utility: 7' 0" x 13' 10" (2.13m x 4.22m)
Worcester gas fired central heating boiler. Base and wall units. Plumbing for washing machine. Space for dryer. Window to the rear elevation with side entrance door. Tiled flooring.
First Floor Landing: 11' 11" x 19' 2" (3.63m x 5.84m)
Window to the front elevation. Access to roof void. Doors to all rooms off.
Bedroom One: 14' 6" x 14' 2" (4.42m x 4.32m)
Two windows to the front elevation. Fire surround. Radiator. Door and steps down to:
Shower Room: 6' x 7' 2" (1.83m x 2.18m)
Shower cubicle with mains shower and wash hand basin. Part tiled walls. Window to the side elevation. Walk in closet off. Access into:
Family Bathroom: 14' 4" x 8' 6" (4.37m x 2.59m)
Suite of bath with claw feet, high flush WC and wash hand basin. Window to the side elevation. Radiator.
Bedroom Two: 15' x 14' 2" (4.57m x 4.32m)
Two windows to the front elevation. Fire surround. Radiator.
Bedroom Three: 15' 2" x 14' 0" (4.62m x 4.27m)
Windows to the side and rear elevations. Fireplace. Radiator.
Shower Room:
Suite of shower cubicle with mains shower, wash hand basin and WC. Velux roof light window. Towel rail radiator.
Bedroom Four: 11' 5" x 11' 11" (3.48m x 3.63m)
Steps down into the room. Window to the rear elevation. Radiator.
Outside:
Occupying an extensive garden plot of circa 1.03 acres. The gardens are predominately laid to lawn with a variety of trees, bushes and shrubs. Located off the main Hull Road, The Elms is approached via a circular driveway which provides access to the house. The large rear garden is a true delight and features a patio area which adjoins the rear of the property. There is a wildlife pond in the garden along with a garden shed/store and old greenhouse (requires attention).
Garage: 12' 4" x 24' 2" (3.76m x 7.37m)
Wooden opening front access doors. Window and side personal access door.
Agents Note - Grade 2 Listed Dwelling:
The property is Grade 2 listed. Entry number 1309891 from 24th Sept 1987. The listing entry names the property being known as Southernwood. We have been advised by the seller that the name of the property was changed in 1879 to The Elms. SKIRLAUGH HULL ROAD TA 13 NW (east side) 5/36 Southernwood - II House. Late C18 with later additions and alterations. Pinkish-yellow brick with stone dressings and cement tile roof. 2 storeys, 5 bays, symmetrical elevation, with ranges to rear. Central entrance a 6-fielded-panel door with divided overlight within pilastered surround with consoles and hood. 4-pane sashes with stone sills throughout under channelled wedge lintels with keystones. Ashlar kneelers. Brick copings. End stacks. Tumbled-in brickwork to gable ends. Interior has shutters to some windows. Listing NGR: TA
Energy Performance Certificate:
The current energy rating on the property is D (63).
Anti Money Laundering Compliance:
Estate Agents are required by law to conduct anti money laundering checks on all clients who either sell or buy a property. We outsource to a partner supplier Creditsafe who in conjunction with Credas will conduct a check of all parties. The cost of these checks are £25 + VAT (£30 including VAT) per legal seller and buyer. This is a non refundable fee. These charges cover the cost of obtaining the relevant data, any manual checks and monitoring which might be required. This fee will need to be paid, and checks completed in advance of us marketing a property for sale or being able to issue a memorandum of sale on a property you would like to buy.
Mortgage Advice:
UK Moneyman Limited is now Leonards preferred partner to offer independent mortgage advice for the purchase of this or any other residential property. As a reputable Licensed credit broker, UK Moneyman will carry out a comprehensive search of a wide range of mortgage offers tailored to suit your particular circumstances, with the aim of saving you both time and money. Customers will receive a free mortgage appointment with a qualified Advisor. Written quotations on request. Call us today on or visit our website to arrange your free, no obligation mortgage appointment. We may receive a fee if you use UK Moneyman Limited’s services. Your home is at risk if you do not keep up repayments on a mortgage or other loan secured on it.
Purchaser Outgoings:
From internet enquiries with the Valuation Office website the property has been placed in Band E for Council Tax purposes. Local Authority Reference Number SKR . Prospective buyers should check this information before making any commitment to take up a purchase of the property.
Referral Fees:
As part of our service, we often recommend buyers and sellers to our local conveyancing providers, namely Jane Brooks Law, Graham & Rosen and Brewer Wallace whereby we will obtain from them on your behalf a quotation. It is at your discretion whether you choose to engage the services of the provider that we recommend. Should you do so, you should know that we would expect to receive from them a referral fee of £104.17 + VAT (£125.00 including VAT) from Jane Brooks Law or £104.17 + VAT (£125 including VAT) from Graham & Rosen or £100.00 +VAT (£120.00 including VAT) from Brewer Wallace for each successful completion transaction for recommending you to them. We will also have a mortgage referral arrangement with Hull Moneyman for which we will receive a fee based on the procuration fee they receive.
Services:
The mains services of water, gas and electric are connected. None of the services or appliances including boilers, fires and any room heaters have been tested. Drainage is via a water treatment plant. For mobile/broadband coverage, prospective occupants are advised to check the Ofcom website:-
Tenure:
The tenure of this property is Freehold.
Viewings:
Strictly through the sole agents Leonards /
Free Sales Market Appraisal/Valuation:
Thinking of selling your house, or presently on the market and not yet achieved a sale or the level of interest you expected*? Then why not contact Leonards for a free independent market appraisal for the sale of your property? We have many years of experience and a proven track record in the selling of properties throughout the city of Hull and the East Riding of Yorkshire. *Where your property is presently being marketed by another agent, please check you agency agreement for any early termination costs or charges which may apply.
Map Location
Property details
- Tenure
- Freehold
- Council Tax Band
- E
- Date Posted
- 2026-08-20
Market Value Analysis
Compared with 669 Homes with Land listings in Yorkshire and The Humber (1+ acres).
Energy Performance Certificate
Energy Efficiency Rating
Based on UK Energy Performance Certificate standards (EU Directive 2002/91/EC)
Running costs are one side. Planning activity, flood history and ground risks for this location are in the full report.
Utilities & Restrictions
Utilities
- Electricity
- Ask Agent
- Water
- Ask Agent
- Heating
- Ask Agent
- Broadband
- Ask Agent
- Sewerage
- Ask Agent
Rights & Restrictions
- Public Rights of Way
- Ask Agent
- Private Rights of Way
- Ask Agent
- Listed Property
- Ask Agent
- Restrictions
- Ask Agent
Listed status, conservation areas and planning constraints for this location are in the full report.
Property Features
- Accessibility
- Ask Agent
- Parking
- Parking Available
- Garden
- Garden
Beyond the particulars: planning activity, flood history, heritage and ground risks, checked for this exact spot.
Connectivity
Broadband
Fastest speed available at this postcode
1.8 Gbps
Gigabit full fibre
Suitable for
- 4K streaming on every screen
- Full-time home working
- Online gaming & big downloads
Mobile signal
Predicted 4G and 5G signal; indoor signal depends on building materials.
Ofcom Connected Nations postcode-level predictions. Speeds and signal are modelled, not measured, and vary between addresses and providers.
Signal is the easy part. Planning activity, flood history and protected designations here are in the full report.
Nearest Schools
Primary
- Sigglesthorne Church of England Primary Academy2.5 milesOfsted: Good
- Ages
- 3 to 11
- Pupils
- 49
- Type
- Academy sponsor led
- Faith
- Church of England
- Hornsea Burton Primary School3 milesOfsted: Good
- Ages
- 3 to 11
- Pupils
- 75
- Type
- Community school
- Hornsea Community Primary School3.2 milesOfsted: Good
- Ages
- 4 to 11
- Pupils
- 442
- Type
- Community school
- Skirlaugh Church of England Voluntary Controlled Primary School3.5 milesOfsted: Good *
- Ages
- 3 to 11
- Pupils
- 131
- Type
- Voluntary controlled school
- Faith
- Church of England
- Riston Church of England Primary Academy3.5 milesNo Ofsted rating
- Ages
- 3 to 11
- Pupils
- 79
- Type
- Academy converter
- Faith
- Church of England
Secondary
- Hornsea School and Language College3.3 milesOfsted report card · Feb 2026
- Ages
- 11 to 18
- Pupils
- 1,258
- Type
- Community school
- Lift Kingswood7.1 milesOfsted: Good *
- Ages
- 11 to 16
- Pupils
- 1,592
- Type
- Academy sponsor led
- The Marvell College7.2 milesNo Ofsted rating
- Ages
- 11 to 16
- Pupils
- 1,232
- Type
- Academy sponsor led
- Winifred Holtby Academy7.7 milesOfsted: Good
- Ages
- 11 to 16
- Pupils
- 1,309
- Type
- Academy converter
- Malet Lambert8.1 milesOfsted: Good
- Ages
- 11 to 16
- Pupils
- 1,648
- Type
- Academy converter
* Latest graded judgement covers quality of education only; no overall grade was issued under the 2024-25 inspection framework.
Distances are straight-line from the advertised location. Source: the national school registers (DfE, Welsh Government, Scottish Government) and Ofsted.
Schools are just the start: sold prices nearby, planning activity and any flood history are in the full report.
Amenities
Supermarket
GP surgery
Pharmacy
Hospital
Green space
Straight-line distances from the advertised location. Sources: NHS records, Geolytix supermarket locations, OS Open Greenspace and the national trails registers.
The area stacks up? Now check the location itself: planning nearby, protected designations and past flooding.
Getting Around
Nearest station
Nearest bus stop
Typical drive times
Straight-line distances from the advertised location; drive times are typical free-flow times over OpenStreetMap road data, so allow more at peak. Public transport locations from DfT NaPTAN.
Easy to reach matters. So do planning activity, flood history and ground risks: all in the full report.
Flood Risk
Environment Agency open data, checked around the advertised map pin for the listed acreage. Long-term risk counts flood defences; the planning map's flood zones do not. Provided by LandSale, not the listing agent, and not part of the agent's particulars. Risk varies across a holding, so verify before committing.
Rivers and the sea
Planning map: Flood Zone 1.
Surface water
Not at the pin: mapped about 10 metres away.
These bandings are the summary. Where this location sits on the flood maps, plus planning activity, heritage and ground risks, is in the full report.
Important notice: Information, maps and tags on this page are drawn from the advertising agent's marketing materials or generated automatically. LandSale has not verified them. Relying on these details is at your own risk, always carry out independent checks before committing to a purchase.
LandSale full disclaimer
Marketing information only - not formal particulars. The details on this website are provided for general guidance and do not constitute an offer or contract. Neither LandSale nor the advertising estate/land agent accepts responsibility for any inaccuracy.
1. Source of information
- Listing content: Core description, asking price, tenure, measurements, photographs and planning history originate from the marketing materials of the advertising estate or land agent. LandSale does not author this content and cannot guarantee its accuracy.
- Automated tags & categorisation: Property type, land-use class, acreage bands and similar labels may be applied by machine-learning models. They are intended as a helpful guide only and may not reflect the property's legal status or permitted use.
- Third-party & enriched data layers: Maps, boundary outlines, planning designations, soil reports, broadband coverage and other environmental or location-based insights are licensed from external suppliers. Such data are supplied “as is", may be incomplete or out of date and are subject to change without notice.
2. Verification required
Prospective purchasers must verify critical matters, including but not limited to planning permission, title boundaries, public rights of way, environmental constraints, acreage, services, access and VAT status, through their own inspections, specialist surveys, legal advisers and the selling agent before relying on the information or entering into any contract.
3. No warranty or liability
LandSale gives no warranty, express or implied, as to the accuracy, completeness or fitness for any particular purpose of the information displayed. LandSale shall not be liable for any loss, damage, cost or expense arising directly or indirectly from any use of or reliance on such information, save where liability may not be excluded by law.
4. Updates & feedback
If you believe any detail on this listing is inaccurate, please let us know. We will investigate and, where appropriate, update the listing or notify the agent.
© LandSale | Version 1.3 - August 2026
Listing agent
Leonards, Hull
512 Holderness Road, Hull, HU9 3DS
Similar properties for sale
- Price
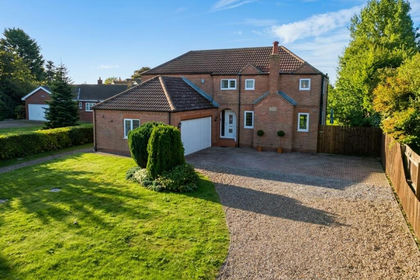
- £650,000
- Size
- 1 acres
Main Street, Great Hatfield, Hatfield, East Riding of Yorkshire HU11 England
Added on 09/03/2026House with Land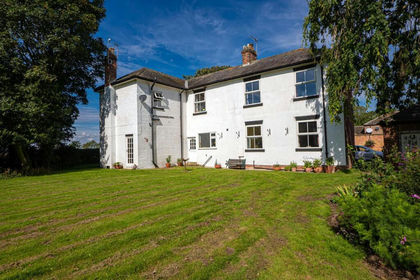
- Price
- Offers in Region of£725,000
- Size
- 5 acres
Whitedale, Hull, Hatfield, East Riding of Yorkshire HU11 England
Added on 29/01/2026House with Land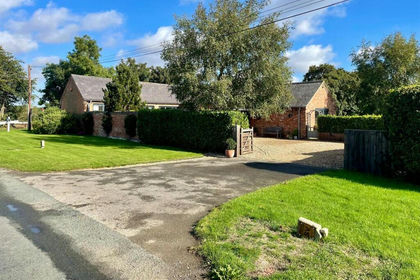
- Price
- Offers in Region of£485,000
Great Hatfield Road, Sigglesthorne, Sigglesthorne, East Riding of Yorkshire HU11 England
Added on 09/10/2026Barn Conversion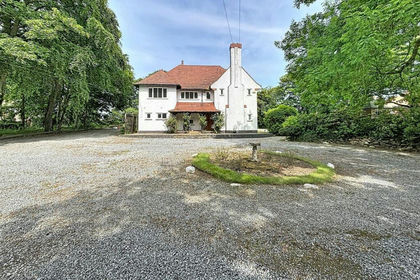
- Price
- Guide Price£570,000
- Size
- 1 acres
Added on 22/06/2026Development Land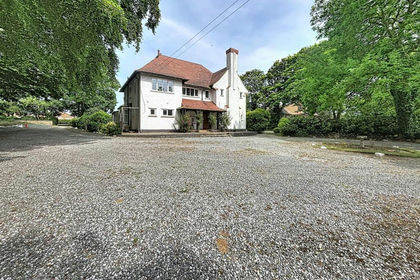
- Price
- Guide Price£570,000
- Size
- 1 acres
Rolston Road, Hornsea, Hornsea, East Riding of Yorkshire HU18 England
Added on 17/06/2026House with Land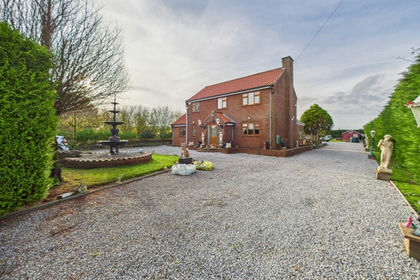
- Price
- Guide Price£640,000
- Size
- 1.72 acres
Hornsea Road, Skipsea, YO25, Skipsea, East Riding of Yorkshire YO25 England
Added on 28/01/2026House with Land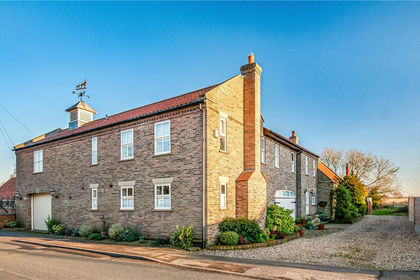
- Price
- Guide Price£675,000
Main Street, Beeford, Driffield, East Riding, Beeford, East Riding of Yorkshire YO25 England
Added on 20/03/2026Barn Conversion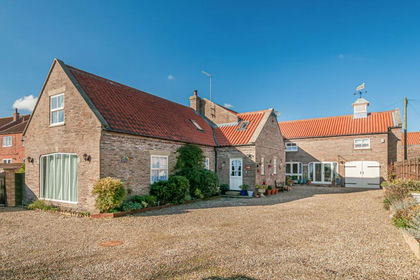
- Price
- £675,000
Added on 04/09/2026Barn Conversion
- Price
- £625,000
- Size
- 4 acres
Barmston Lane, Woodmansey, HU17, Woodmansey, East Riding of Yorkshire HU17 England
Added on 04/07/2026House with Land
- Price
- £695,000
- Size
- 4.59 acres
Dunswell Road, Cottingham, HU16, Cottingham, East Riding of Yorkshire HU16 England
Added on 29/09/2026House with Land