
Cilcennin, Lampeter, SA48
- Land size
- 9 acres
- Dwelling size
- 1442 sqft
- Bedrooms
- 3
- Bathrooms
- 2
Key Features
- Approximately 9 Acres of Grounds, including three paddocks, landscaped gardens and productive growing areas
- Spacious Three-Bedroom Detached Bungalow offering approximately 1,897 sq ft of versatile, single-storey accommodation
- Private Stocked Coarse Fishing Lake with fishing platforms, a fishing lodge, central wildlife island and additional feeder lake
- Established Income-Generating Opportunities from fishing, holiday accommodation and a lakeside campsite, with potential for further growth
- Self-Contained One-Bedroom Holiday Cottage, ideal for guest accommodation, multigenerational living or continued holiday letting
- Lakeside Camping Facilities with up to 11 electric hook-ups, a separate tent field and dedicated shower and toilet block
- Recently Refitted Kitchen featuring quartz worktops, quality integrated appliances and an adjoining sitting area with wood-burning stove
- Extensive Outbuildings and Workshops offering excellent storage, practical workspace and potential for equestrian use
- Energy-Efficient Features including a 4kW solar PV system with battery storage and a private well water supply and storage tank with UV filtration
- Peaceful Rural Setting Near Aberaeron, approached via a private track and situated approximately five miles from the picturesque harbour town
Description
Your own lake. Your own land. A cottage that earns its keep. And the harbour five miles down the road.
Turn off one of Cilcennin’s best lanes, follow the tree-lined track, and the countryside between Aberaeron and Lampeter opens around you. Tynrhos is the West Wales smallholding people picture when they first dream of moving here: a comfortable single-storey home in about 9 acres, with a stocked fishing lake at the heart of it and paddocks beyond.
Mornings start with coffee in the conservatory, looking out over your own ground. The day might take you to the polytunnel and raised beds, down to the lake with a rod, or out to the paddocks. By evening the wood burner is lit in the sitting area off the kitchen, and the only sound is the birds settling on the island.
It is a home that works as hard as you want it to. The fishing, the holiday cottage and the lakeside campsite bring in a useful income on a gentle, small-scale footing, run by the current owners alongside full-time jobs. Keep it that way, grow it, or keep the whole place to yourselves.
Built around 1972 and extending to about 1,897 sq ft, the bungalow has the generous, easy proportions of its era, all on one level. The recently refitted kitchen is the room everyone ends up in.
The bungalow has oil-fired central heating and uPVC double glazing. Mains electricity is connected and drainage is private. A 4kW solar PV system with two batteries and an export tariff helps with the bills. Water comes from the property’s own well, with a recently upgraded pump, storage tanks and UV filtration system.
TYNRHOS LAKE VIEW, THE HOLIDAY COTTAGE
A self-contained one-bedroom cottage with good guest reviews, available furnished as a going concern. It suits paying guests, visiting family, a dependent relative or a place to work.
THE LAKE
The lake is the soul of Tynrhos. It is well stocked with coarse fish, including grass carp, silver carp, mirror carp, roach, perch, tench and rudd.
Fishing platforms sit around the bank, with a small fishing lodge for the days the weather turns. The central island has become a haven for nesting birds, and a second feeder lake lies alongside.
The lake earns its keep as well. The fishing already brings in an income, and there is clear room to grow it with more fishing pitches and wider advertising.
This is water you watch change through every season, from your own garden.
THE LAKESIDE CAMPSITE
Pitches for motorhomes and camper vans with up to 11 electric hook-ups, in a lakeside setting. A separate tent field sits beside the lane, and a detached block has two toilets and two showers.
It runs today as a small, friendly site, sharing a beautiful spot with a limited number of visitors. The income is there without the demands of a full-time tourism business.
For a buyer who wants to take it further, there may be potential to add a caravan site licence, subject to planning and the necessary consents.
THE LAND AND BUILDINGS
Three paddocks lie to the rear, giving about 9 acres in all. Lawns, raised vegetable beds and a polytunnel surround the house, so growing your own starts on day one.
Entrance Porch
A bright and welcoming entrance porch featuring attractive exposed brickwork and timber beams, adding warmth and character to the space. Dual-aspect windows allow an abundance of natural light, while glazed double doors open directly onto the patio and gardens beyond. Finished with practical wood-effect flooring, the porch provides a useful transition between the indoor and outdoor living areas, with ample space for seating and storage.
Living Room
A generously proportioned and welcoming lounge featuring an impressive stone-built fireplace with a wood-burning stove, substantial mantel and slate hearth, creating a striking focal point. The room offers ample space for comfortable seating arrangements, with large windows allowing plenty of natural light and glazed doors providing direct access to the outside. Soft carpeting, contemporary wall lighting and radiators complete this inviting living space, ideal for both everyday relaxation and entertaining.
Kitchen
A spacious, contemporary kitchen, recently refitted to a high standard, featuring an extensive range of sleek, high-gloss white wall and base units complemented by elegant quartz work surfaces and wood-effect flooring. Beautifully appointed with quality integrated appliances, including a Neff Slide&Hide oven, Bosch ceramic hob, extractor hood and dishwasher, together with a stainless steel sink. A generous central peninsula provides additional preparation space and a breakfast bar for informal dining. Vibrant teal walls add character, while a large window allows natural light to flood the room. Sliding glazed doors open directly into the adjoining conservatory, creating a seamless connection between the kitchen and dining areas. A wood-burning stove provides an attractive focal point and additional warmth.
Open Plan Dining Area
A versatile dining area adjoining the kitchen, featuring attractive wood-effect flooring and vibrant teal walls. A charming wood-burning stove set upon a slate hearth creates a welcoming focal point, while a contemporary vertical radiator provides additional warmth. Large sliding glazed doors open directly into the adjoining conservatory, allowing natural light to flow through and creating an excellent connection between the living and dining spaces.
Conservatory
An impressive, light-filled conservatory offering a generous and versatile space for dining and relaxation. Featuring a vaulted roof, extensive glazing on three sides and wood-effect flooring, the room enjoys delightful views across the gardens and surrounding countryside. Currently arranged as a spacious dining area with additional seating, it benefits from radiators for added comfort throughout the seasons. Sliding glazed doors connect seamlessly with the adjoining kitchen and dining area, while a further glazed door provides direct access to the garden, making this an ideal space for entertaining and enjoying the peaceful surroundings.
Utility Room
A spacious and practical utility room featuring a range of wood-effect base units with contrasting work surfaces, stainless steel sink and tiled splashbacks. The room benefits from plumbing for a washing machine, space for additional appliances and a Worcester oil-fired boiler. Two windows provide ample natural light, while wood-effect flooring and a useful built-in storage cupboard complete this versatile space.
Boot/Store Room
A spacious and versatile boot room offering a practical space for everyday storage and household needs. Featuring durable flooring, dual-aspect windows providing plenty of natural light and a glazed external side door, ideal for muddy boots, wet coats and four-legged companions returning from outdoor adventures. The room also houses the property's solar inverter and battery storage system. Currently accommodating additional refrigeration, storage units and a home office area, this flexible space is equally suited for use as a traditional boot room, utility overflow or workspace, with ample room for footwear and outdoor equipment.
Inner Hallway
Bedroom 1
A bright and generously proportioned double bedroom featuring a large picture window overlooking the surrounding greenery, allowing an abundance of natural light to fill the room. Tastefully decorated in neutral tones with soft carpeting, the room offers ample space for a double bed and freestanding bedroom furniture, creating a comfortable and relaxing retreat. A radiator and coving complete the space.
Bedroom 2
A well-presented double bedroom featuring a large window overlooking the surrounding trees and greenery, providing plenty of natural light. Decorated in soft neutral tones with fitted carpeting, the room benefits from a substantial range of freestanding wardrobes offering excellent storage, together with ample space for additional bedroom furniture.
Bedroom 3
Currently a home office
Bathroom
A spacious family bathroom featuring a four-piece suite comprising a panelled bath with hand-held shower attachment, separate corner shower enclosure, low-level WC and wash hand basin set within a fitted vanity unit offering useful storage. Complemented by green and neutral wall tiling, additional shelving and practical flooring. A large obscure-glazed window provides plenty of natural light whilst maintaining privacy. The shower area also benefits from a fold-down seat and grab rail for added convenience.
LAKE VIEW HOLIDAY COTTAGE
A self-contained one-bedroom cottage with good guest reviews, available furnished as a going concern. It suits paying guests, visiting family, a dependent relative or a place to work. Tynrhos Lake View is Council Tax Band A.
Living Room
A spacious and versatile open-plan living and dining area, offering ample room for comfortable seating and a dedicated dining space. Dual aspect large windows overlook the surrounding gardens, filling the room with natural light. Finished in neutral tones with attractive wood-effect flooring, the room provides a welcoming setting for relaxation and entertaining, with plenty of flexibility to suit a variety of needs.
Kitchen
A bright, contemporary kitchen featuring recently installed sleek grey wall and base units, complemented by marble-effect worktops and a decorative coastal-themed splashback. Well-appointed with a stainless steel sink and mixer tap, two-ring electric hob with extractor above, integrated slimline dishwasher and under-counter fridge. Open shelving provides additional storage, while wood-effect flooring and a large window overlooking the surrounding grounds complete this practical, stylish and well-presented space.
Bedroom
A comfortable double bedroom featuring warm, neutral décor, wood-effect flooring and contemporary wall-mounted lighting. The room offers space for bedroom furniture and benefits from direct access to its own en-suite shower room, providing a practical and private retreat within the annexe, ideal for guests or extended family.
Shower Room
A contemporary and recently refurbished en-suite shower room featuring a spacious glazed shower enclosure with rainfall and handheld shower fittings, low-level WC and wash hand basin set within a vanity unit offering useful storage. Finished with wood-effect flooring, a heated towel rail and a window providing natural light, complemented by fresh blue décor and modern wall panelling.
LAKESIDE CAMPSITE
Pitches for motorhomes and camper vans with up to 11 electric hook-ups, in a lakeside setting. A separate tent field sits beside the lane, and a detached block has two toilets and two showers. It runs today as a small, friendly site, sharing a beautiful spot with a limited number of visitors. The income is there without the demands of a full-time tourism business. For a buyer who wants to take it further, there may be potential to add a caravan site licence, subject to planning and the necessary consents.
EXTERNAL LAND AND BUILDINGS
Three paddocks lie to the rear, giving about 9 acres in all. Lawns, raised vegetable beds and a polytunnel surround the house, so growing your own starts on day one.
Workshop
Store Shed
Machinery Store
Housing the water storage tanks and treatment equipment.
Potting Shed
Map Location
Property details
- Tenure
- Freehold
- Council Tax Band
- E
- Date Posted
- 2026-10-23
Market Value Analysis
Compared with 323 Farms & Smallholdings listings in Wales (5+ acres).
Utilities & Restrictions
Utilities
- Electricity
- Ask Agent
- Water
- Ask Agent
- Heating
- Ask Agent
- Broadband
- Ask Agent
- Sewerage
- Ask Agent
Rights & Restrictions
- Public Rights of Way
- Ask Agent
- Private Rights of Way
- Ask Agent
- Listed Property
- Ask Agent
- Restrictions
- Ask Agent
Listed status, conservation areas and planning constraints for this location are in the full report.
Property Features
- Accessibility
- Ask Agent
- Parking
- Ask Agent
- Garden
- Ask Agent
Beyond the particulars: planning activity, flood history, heritage and ground risks, checked for this exact spot.
Connectivity
Broadband
Fastest speed available at this postcode
27 Mbps
Standard (10-30 Mbps)
Suitable for
- Web & social
- Music streaming
- Standard video calls
Mobile signal
Predicted 4G and 5G signal; indoor signal depends on building materials.
Ofcom Connected Nations postcode-level predictions. Speeds and signal are modelled, not measured, and vary between addresses and providers.
Signal is the easy part. Planning activity, flood history and protected designations here are in the full report.
Nearest Schools
Primary
- Ysgol Gymunedol Llannon3.4 miles
- Pupils
- 41
- Type
- Infants & Juniors
- Language
- Welsh medium school / provision (including transitional)
- Ysgol Dyffryn Aeron3.7 miles
- Pupils
- 180
- Type
- Nursery, Infants & Juniors
- Language
- Welsh medium school / provision (including transitional)
- Ysgol Gymunedol Gynradd Aberaeron4.4 miles
- Pupils
- 229
- Type
- Nursery, Infants & Juniors
- Language
- Welsh medium school / provision (including transitional)
- Ysgol Wirfoddol Myfenydd5.3 miles
- Pupils
- 84
- Type
- Infants & Juniors
- Language
- Welsh medium school / provision (including transitional)
- Ysgol Rhos Helyg6 miles
- Pupils
- 55
- Type
- Infants & Juniors
- Language
- Welsh medium school / provision (including transitional)
Secondary
- Gyfun Aberaeron Comprehensive4.1 miles
- Pupils
- 573
- Type
- Secondary (ages 11-19)
- Language
- Welsh medium school / provision (including transitional)
- Ysgol Bro Pedr9 miles
- Pupils
- 967
- Type
- Middle (ages 3-19)
- Language
- Dual language school / provision (Welsh and English) (including transitional)
- Ysgol Henry Richard9.5 miles
- Pupils
- 387
- Type
- Middle (ages 3-16)
- Language
- Welsh medium school / provision (including transitional)
- Ysgol Gyfun Penweddig13 miles
- Pupils
- 587
- Type
- Secondary (ages 11-19)
- Language
- Welsh medium school / provision (including transitional)
- Penglais School13 miles
- Pupils
- 1,120
- Type
- Secondary (ages 11-19)
- Language
- English medium school / provision
Distances are straight-line from the advertised location. Source: the national school registers (DfE, Welsh Government, Scottish Government) and Ofsted.
Schools are just the start: sold prices nearby, planning activity and any flood history are in the full report.
Amenities
Supermarket
GP surgery
Pharmacy
Straight-line distances from the advertised location. Sources: NHS records, Geolytix supermarket locations, OS Open Greenspace and the national trails registers.
The area stacks up? Now check the location itself: planning nearby, protected designations and past flooding.
Getting Around
Nearest station
Nearest bus stop
Typical drive times
Straight-line distances from the advertised location; drive times are typical free-flow times over OpenStreetMap road data, so allow more at peak. Public transport locations from DfT NaPTAN.
Easy to reach matters. So do planning activity, flood history and ground risks: all in the full report.
Flood Risk
Natural Resources Wales open data, checked around the advertised map pin for the listed acreage. Long-term risk counts flood defences; the planning map's flood zones do not. Provided by LandSale, not the listing agent, and not part of the agent's particulars. Risk varies across a holding, so verify before committing.
Rivers and the sea
Planning map: Flood Zone 1.
Surface water
Not at the pin: mapped about 10 metres away.
These bandings are the summary. Where this location sits on the flood maps, plus planning activity, heritage and ground risks, is in the full report.
Important notice: Information, maps and tags on this page are drawn from the advertising agent's marketing materials or generated automatically. LandSale has not verified them. Relying on these details is at your own risk, always carry out independent checks before committing to a purchase.
LandSale full disclaimer
Marketing information only - not formal particulars. The details on this website are provided for general guidance and do not constitute an offer or contract. Neither LandSale nor the advertising estate/land agent accepts responsibility for any inaccuracy.
1. Source of information
- Listing content: Core description, asking price, tenure, measurements, photographs and planning history originate from the marketing materials of the advertising estate or land agent. LandSale does not author this content and cannot guarantee its accuracy.
- Automated tags & categorisation: Property type, land-use class, acreage bands and similar labels may be applied by machine-learning models. They are intended as a helpful guide only and may not reflect the property's legal status or permitted use.
- Third-party & enriched data layers: Maps, boundary outlines, planning designations, soil reports, broadband coverage and other environmental or location-based insights are licensed from external suppliers. Such data are supplied “as is", may be incomplete or out of date and are subject to change without notice.
2. Verification required
Prospective purchasers must verify critical matters, including but not limited to planning permission, title boundaries, public rights of way, environmental constraints, acreage, services, access and VAT status, through their own inspections, specialist surveys, legal advisers and the selling agent before relying on the information or entering into any contract.
3. No warranty or liability
LandSale gives no warranty, express or implied, as to the accuracy, completeness or fitness for any particular purpose of the information displayed. LandSale shall not be liable for any loss, damage, cost or expense arising directly or indirectly from any use of or reliance on such information, save where liability may not be excluded by law.
4. Updates & feedback
If you believe any detail on this listing is inaccurate, please let us know. We will investigate and, where appropriate, update the listing or notify the agent.
© LandSale | Version 1.3 - August 2026
Listing agent
Fine and Country West Wales, AberystwythSecond Floor Suites 8 Great Darkgate Street Aberystwyth, SY23 1DE
Contact Fine and Country West Wales, Aberystwyth
Second Floor Suites 8 Great Darkgate Street Aberystwyth, SY23 1DE
View agent profileSimilar properties for sale
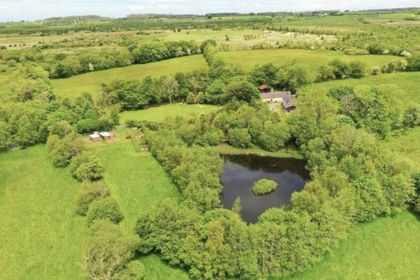
- Price
- Offers in Region of£745,000
- Size
- 7 acres
Talsarn Road, Cross Inn, SY23, Dyffryn Arth, Ceredigion SY23 Wales
Added on 05/10/2026Smallholding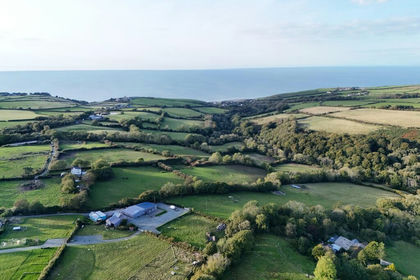
- Price
- £665,000
- Size
- 14.2 acres
Upper Aberarth, Aberaeron, SA46, Dyffryn Arth, Ceredigion SA46 Wales
Added on 29/01/2026Smallholding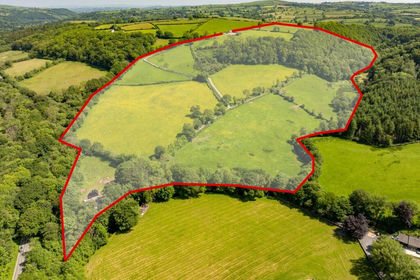
- Price
- Guide Price£590,000
- Size
- 58 acres
Neuaddlwyd, Aberaeron, SA48, Ciliau Aeron, Ceredigion SA48 Wales
Added on 29/01/2026Smallholding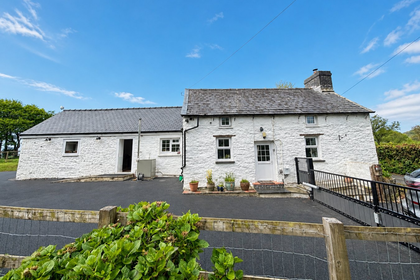
- Price
- £520,000
- Size
- 4.8 acres
Bwlchllan, Lampeter, SA48, Nantcwnlle, Ceredigion SA48 Wales
Added on 12/05/2026Smallholding
- Price
- £645,000
- Size
- 10 acres
Added on 29/01/2026Smallholding
- Price
- £595,000
- Size
- 34 acres
Trefenter, Aberystwyth, SY23, Llangwyryfon, Ceredigion SY23 Wales
Added on 29/01/2026Smallholding
- Price
- £499,950
- Size
- 4.5 acres
Added on 12/05/2026Smallholding
- Price
- £595,000
- Size
- 30 acres
Bettws Bledrws, Lampeter, SA48, Llangybi, Ceredigion SA48 Wales
Added on 07/10/2026Smallholding
- Price
- £625,000
- Size
- 20 acres
Llangeitho, Tregaron, SY25, Llangeitho, Ceredigion SY25 Wales
Added on 29/01/2026Smallholding
- Price
- Offers in Region of£550,000
- Size
- 7 acres
Added on 18/10/2026Smallholding