Tregaron
- Land size
- 17 acres
- Bedrooms
- 7
- Bathrooms
- 6
Key Features
- Diversely appealing four storey country house
- 7 Bedrooms and 6 Bathrooms
- Recently used as B&B + proprietors accommodation
- Purpose built Cafe/Restaurant complex
- Spa facility and treatment rooms
- Butchery and prep rooms
- Biomass heating
- Located outskirts of Tregaron
Description
A superb property offering diverse appeal with a substantial 7 bedroom, 6 bathroom four storey country house, most recently used as a successful Bed & Breakfast establishment together with proprietors accommodation and together with a superbly converted range of buildings providing a fit for purpose cafe/restaurant complex together with associated kitchens, butchery and treatment rooms, the whole set in approximately 17 acres of lovely river Teifi meadow land, on the outskirts of the popular upper Teifi valley market town of Tregaron.
This property is ideally located on the outskirts of Tregaron having been a successful Cafe/Restaurant and Bed & Breakfast enterprise, unfortunately now offered for sale due to the death of the previous owner.
Location - The property is attractively located on the outskirts of the popular town of Tregaron overlooking the Bremg river , in the foothills of the Cambrian mountains with attractive south facing views. Tregaron is a popular and active traditional market town on the western extent of the Cambrian mountains, offering a good range of everyday facilities including 3-16 schooling, doctors surgery, chemist, shops, cafes, restaurants, hotels etc. The area is popular with those having country pursuits at heart including bird watching, cycling and walking.
Tregaron is approximately 8 miles north of the market town of Lampeter with a wider range of facilities, approximately 16 miles from the larger town of Aberystwyth being the main county town with general hospital, radio station and a good range of retails facilities including Marks & Spencers, Next, Tesco etc.
Description - The property comprises a diversely appealing property, more recently used as a successful Bed & Breakfast together with cafe/restaurant facilities.
The house is a detached country styled house arranged over four storeys with five letting bedrooms together with proprietors accommodation, being a period property having the benefit of heating from the communal bio mass system which feeds the house and cafe complex and uPVC double glazing. The property offers period style accommodation that has been sympathetically improved to facilitate the bed & breakfast rooms and affords more particularly the following -
Front Entrance Door To - -
Porch - Slate tile floor
Inner Porch - 8.13m x 1.83m (26'8" x 6') - Radiator, feature ceiling arch, staircase to first floor
Reception Room - 46.63m x 3.99m (153" x 13'1") - French doors to front, feature fireplace with a Victorian tile surround and wood burner inset
Living Room - 4.57m x 4.42m (15' x 14'6") - Again with a feature fireplace having a ornate cast iron surround with a wood burning stove, set on a slate hearth, 2 recessed arches, radiator, French doors to front garden
Inner Lobby -
Bedroom 5 - 3.28m x 2.67m (10'9" x 8'9") - A single ground floor room with radiator, rear window
Ensuite Bathroom - 3.20m x 1.32m (10'6" x 4'4") - Fully tiled with bath having electric shower unit over, wash hand basin, toilet
Inner Lobby Leading To - - ( ) -
Wet Room - 2.06m x 1.75m (6'9" x 5'9") - Fully tiled with shower, wash hand basin and toilet
Laundry Room - 3.35m x 2.49m (11' x 8'2") - With fitted shelving, rear window, radiator
First Floor - Half Landing - Rear window
Main Landing - Feature ceiling arch, radiator
Bedroom 1 - 4.39m x 3.35m overall (to inc ensuite) (14'5" x 11 - Rear window
Ensuite - Being fully tiled with bath having shower unit over, wash hand basin, toilet, radiator
Bedroom 2 - 4.57m x 4.42m overall (inc, ensuite) (15' x 14'6" - Front window, radiator
Ensuite Bathroom - Being fully tiled with bath having shower unit over, radiator
Room 3 Family Suite - 4.52m x 2.95m overall (14'10" x 9'8" overall) - With radiator, front window, door to-
Ensuite Bathroom - Being fully tiled with bath having shower unit over, wash hand basin, toilet, radiator
Second Bedroom Area - 3.05m x 2.62m (10' x 8'7") - Radiator, front window
Bedroom 4 - 3.35m x 2.57m (11' x 8'5") - Rear window, radiator
Ensuite Bathroom - 3.30m x 1.32m (10'10" x 4'4") - Fully tiled with bath having shower unit over, wash hand basin, toilet, radiator
Stairs Up To Second Floor Landing - With velux roof windows, access to understairs storage area
Bedroom 6 - 5.03m x 4.27m (16'6" x 14') - Velux roof window
Bathroom - 3.00m x 1.68m (9'10" x 5'6") - Being fully tiled with bath, wash hand basin, toilet, velux roof window, door to airing cupboard with copper cylinder feeding hot water for this bathroom only
Bedroom 7 - 4.88m x 3.40m (16' x 11'2") - Velux roof window, side window, radiator
Lower Ground Floor: - Front entrance door to:
Hallway - With slate flag stone floor with pantry cupboard off and also leading to a cloakroom with W.C and wash basin
Open Living/Dining Room - 7.87m x 3.78m (25'10" x 12'5") - With parquay flooring, radiator, fire place, access to loft cellar
Kitchen/Dining Room - 7.87m x 4.42m (25'10" x 14'6") - A large open plan room with tiled floor, extensive kitchen units at base and wall level with granite work surfaces, two sink units, Aga range (not tested), tiled walls, space for gas range
Utility Room/Prep Room - 2.64m x 2.54m (8'8" x 8'4") - With tiled walls, fitted units having single drainer sink unit, plumbing for automatic washing machine, side entrance door and leading to an external W.C
Riverside Cafe Range: - This a great facility having been converted to provide a purpose built café/restaurant facility but with potential in our opinion, for alternative uses (subject to consents).
This is an U shaped set of buildings with the central building having the café area with riverside café. This was originally designed as a swimming pool and adjoining spa facility but we are informed not completed and then converted into the café/restaurant premises.
Atrium/Dining Area - 14.63m x 2.64m (48' x 8'8") - Tiled floor, feature exposed roof structure,
Cafe/Restaurant Area - 8.53m x 7.67m (28' x 25'2") - With corner bar servery, fully glazed side wall
Function Room - 7.62m x 6.63m (25' x 21'9") - With open vaulted ceiling, fully glazed side wall, access to storage cupboard, door back out to Atrium
Conservatory/Dining Area - 7.92m x 3.15m (26' x 10'4") - With underfloor heating, bifold windows overlooking feature pond and rear patio doors
Toilet Facilities - INNER LOBBY LEADING TO
Wash room having sink unit,
Disabled w.c., with toilet, wash basin, baby changing station, radiator
Ladies toilets with wash basin and two cubicles
Gents toilets with two urinals, wash basin, cubicle with w.c.
Lobby From Conservatory To - -
Equipped Catering Kitchen - 6.50m x 3.35m (21'4" x 11') - Having plastic clad walls and ceiling, non slip flooring incorporating pantry cupboard, rear entrance door, sink unit
Prep Room - 5.28m x 4.01m (17'4" x 13'2" ) - With plastic clad walls and ceiling, sink unit
Butchery Area - 5.26m x 3.58m (17'3" x 11'9") - With plastic clad walls and ceiling, storage cupboard, cold store, independent side entrance door
The Cwtch: -
Lobby/Reception Area - 4.98mx 5.05m (16'4"x 16'7") - Oak flooring
Treatment Room 1 - 3.43m x 2.13m` (11'3" x 7'`) - Radiator, wash hand basin
Treatment Room 2 - 3.40m x 2.67m (11'2" x 8'9") - Storage cupboard, wash hand basin, shower cubicle, radiator
Spa Facility - 8.53m x 4.78m (28' x 15'8") - Was originally intended for Spa facility with a spa room not used by the current vendors having a large spa, sauna, shower and changing rooms
Adj Garage/Wkshop/Store Room - 5.61m x 2.82m (18'5" x 9'3") - This houses the working and meters for the biomass system.
Externally - The property has an attractive approach via a tree lined driveway which divides to approach the front section of the house , having tarmacadamed parking area, sweeping lawns and further garden areas. A second access leads to the Riverside Cafe, again with hard standing parking areas, lovely front raised beds with herb garden and fish pond.
There is a further area of grounds with raised vegetable gardens, poly tunnel, exterior cold store/freezer room and further porta cabin designed to provide office accommodation.
Riverside Cafe Externally: - To the rear of the cafe is a feature pond which is overlooked via the conservatory, being an attractive feature and path leading to established children's play area.
The Lands - The property is bordered by attractive lands which we are informed is approximately 14 acres of level river meadow, adjoining the river Brenig and an attractive feature to this country property.
Heating - Heating is provided via Biomass heating system with a timber built building with necessary storage facilities for the wood pellets and the biomass boiler. This feeds both the house and commercial accommodation with we are informed approximately 10 years remaining on the RHA payments of approximately £10,000 per annum.
Services - We are informed the property is connected to mains electricity. There is a large solar pv aray panel with we are informed, feeding tariff. Mains water, private drainage to septic tanks. heating to both properties is via a Biomass wood pellet burner with associated RHI payments which we are informed has approximately 10 years remaining having an income of some £10,000 per annum.
Directions - On entering Tregaron from Lampeter, the property can be found on the right hand side as identified by the agents for sale board.
Epc - An EPC is available for the Cafe/Restaurant building which has a rating of 'C'.
The main house is to be assessed and the rating to be confirmed.
Rateable Value: - Current rateable value (1 June 2023 to present) - £18,000 p.a.
Map Location
Property details
- Tenure
- Freehold
- Council Tax Band
- Ask Agent
- Date Posted
- 2026-01-29
Price history
| Date | Change | Price |
|---|---|---|
| 29 Jul 2026 | Reduced 12.6% (−£100,000) | £695,000 |
| Until 29 Jul 2026 | Asking price | £795,000 |
Market Value Analysis
Compared with 168 Homes with Land listings in Wales (10+ acres).
Energy Performance Certificate
Energy Efficiency Rating
Based on UK Energy Performance Certificate standards (EU Directive 2002/91/EC)
Running costs are one side. Planning activity, flood history and ground risks for this location are in the full report.
Utilities & Restrictions
Utilities
- Electricity
- Ask Agent
- Water
- Ask Agent
- Heating
- Ask Agent
- Broadband
- Ask Agent
- Sewerage
- Ask Agent
Rights & Restrictions
- Public Rights of Way
- Ask Agent
- Private Rights of Way
- Ask Agent
- Listed Property
- Ask Agent
- Restrictions
- Ask Agent
Listed status, conservation areas and planning constraints for this location are in the full report.
Property Features
- Accessibility
- Ask Agent
- Parking
- Parking Available
- Garden
- Garden
Beyond the particulars: planning activity, flood history, heritage and ground risks, checked for this exact spot.
Connectivity
Broadband
Fastest speed available at this postcode
53 Mbps
Superfast · available to 60% of premises
Suitable for
- HD streaming
- Video calls
- Web & social
Mobile signal
Predicted 4G and 5G signal; indoor signal depends on building materials.
Ofcom Connected Nations postcode-level predictions. Speeds and signal are modelled, not measured, and vary between addresses and providers.
Signal is the easy part. Planning activity, flood history and protected designations here are in the full report.
Nearest Schools
Primary
- Ysgol Henry Richard916 metres
- Pupils
- 387
- Type
- Middle (ages 3-16)
- Language
- Welsh medium school / provision (including transitional)
- Ysgol Rhos Helyg3.3 miles
- Pupils
- 55
- Type
- Infants & Juniors
- Language
- Welsh medium school / provision (including transitional)
- Ysgol Gymunedol Y Dderi5.5 miles
- Pupils
- 99
- Type
- Nursery, Infants & Juniors
- Language
- Welsh medium school / provision (including transitional)
- Ysgol Gymunedol Pontrhydfendigaid6.4 miles
- Pupils
- 53
- Type
- Infants & Juniors
- Language
- Welsh medium school / provision (including transitional)
- Ysgol Gymunedol Llangwyryfon8.7 miles
- Pupils
- 25
- Type
- Infants & Juniors
- Language
- Welsh medium school / provision (including transitional)
Secondary
- Ysgol Henry Richard916 metres
- Pupils
- 387
- Type
- Middle (ages 3-16)
- Language
- Welsh medium school / provision (including transitional)
- Ysgol Bro Pedr9 miles
- Pupils
- 967
- Type
- Middle (ages 3-19)
- Language
- Dual language school / provision (Welsh and English) (including transitional)
- Gyfun Aberaeron Comprehensive13 miles
- Pupils
- 573
- Type
- Secondary (ages 11-19)
- Language
- Welsh medium school / provision (including transitional)
- Ysgol Gyfun Penweddig15 miles
- Pupils
- 587
- Type
- Secondary (ages 11-19)
- Language
- Welsh medium school / provision (including transitional)
- Penglais School15 miles
- Pupils
- 1,120
- Type
- Secondary (ages 11-19)
- Language
- English medium school / provision
Distances are straight-line from the advertised location. Source: the national school registers (DfE, Welsh Government, Scottish Government) and Ofsted.
Schools are just the start: sold prices nearby, planning activity and any flood history are in the full report.
Amenities
Supermarket
GP surgery
Pharmacy
Green space
Straight-line distances from the advertised location. Sources: NHS records, Geolytix supermarket locations, OS Open Greenspace and the national trails registers.
The area stacks up? Now check the location itself: planning nearby, protected designations and past flooding.
Getting Around
Nearest station
Nearest bus stop
Typical drive times
Straight-line distances from the advertised location; drive times are typical free-flow times over OpenStreetMap road data, so allow more at peak. Public transport locations from DfT NaPTAN.
Easy to reach matters. So do planning activity, flood history and ground risks: all in the full report.
Flood Risk
Natural Resources Wales open data, checked around the advertised map pin for the listed acreage. Long-term risk counts flood defences; the planning map's flood zones do not. Provided by LandSale, not the listing agent, and not part of the agent's particulars. Risk varies across a holding, so verify before committing.
Rivers and the sea
Not at the pin: mapped about 90 metres away.
Planning map: Flood Zone 3, about 90 metres away.
Surface water
Not at the pin: mapped about 120 metres away.
These bandings are the summary. Where this location sits on the flood maps, plus planning activity, heritage and ground risks, is in the full report.
Important notice: Information, maps and tags on this page are drawn from the advertising agent's marketing materials or generated automatically. LandSale has not verified them. Relying on these details is at your own risk, always carry out independent checks before committing to a purchase.
LandSale full disclaimer
Marketing information only - not formal particulars. The details on this website are provided for general guidance and do not constitute an offer or contract. Neither LandSale nor the advertising estate/land agent accepts responsibility for any inaccuracy.
1. Source of information
- Listing content: Core description, asking price, tenure, measurements, photographs and planning history originate from the marketing materials of the advertising estate or land agent. LandSale does not author this content and cannot guarantee its accuracy.
- Automated tags & categorisation: Property type, land-use class, acreage bands and similar labels may be applied by machine-learning models. They are intended as a helpful guide only and may not reflect the property's legal status or permitted use.
- Third-party & enriched data layers: Maps, boundary outlines, planning designations, soil reports, broadband coverage and other environmental or location-based insights are licensed from external suppliers. Such data are supplied “as is", may be incomplete or out of date and are subject to change without notice.
2. Verification required
Prospective purchasers must verify critical matters, including but not limited to planning permission, title boundaries, public rights of way, environmental constraints, acreage, services, access and VAT status, through their own inspections, specialist surveys, legal advisers and the selling agent before relying on the information or entering into any contract.
3. No warranty or liability
LandSale gives no warranty, express or implied, as to the accuracy, completeness or fitness for any particular purpose of the information displayed. LandSale shall not be liable for any loss, damage, cost or expense arising directly or indirectly from any use of or reliance on such information, save where liability may not be excluded by law.
4. Updates & feedback
If you believe any detail on this listing is inaccurate, please let us know. We will investigate and, where appropriate, update the listing or notify the agent.
© LandSale | Version 1.3 - August 2026
Listing agent
Evans Bros, Lampeter
39 High Street, Lampeter, SA48 7BB
Similar properties for sale
- Price
- £625,000
- Size
- 20 acres
Llangeitho, Tregaron, SY25, Llangeitho, Ceredigion SY25 Wales
Added on 29/01/2026Smallholding
- Price
- £595,000
- Size
- 30 acres
Bettws Bledrws, Lampeter, SA48, Llangybi, Ceredigion SA48 Wales
Added on 07/10/2026Smallholding
- Price
- £650,000
- Size
- 18.54 acres
Cellan, Lampeter, SA48, Llanfair Clydogau, Ceredigion SA48 Wales
Added on 27/08/2026Smallholding
- Price
- £640,000
- Size
- 18 acres
Added on 05/06/2026Smallholding
- Price
- Offers in Region of£699,500
- Size
- 8 acres
Added on 05/08/2026Smallholding
- Price
- £595,000
- Size
- 34 acres
Trefenter, Aberystwyth, SY23, Llangwyryfon, Ceredigion SY23 Wales
Added on 29/01/2026Smallholding
- Price
- £750,000
- Size
- 9.2 acres
Added on 10/07/2026Smallholding
- Price
- Guide Price£630,000
- Size
- 23 acres
Parc Y Rhos, Cwmann, Lampeter, Pencarreg, Carmarthenshire SA48 Wales
Added on 23/09/2026Smallholding
- Price
- Guide Price£795,000
- Size
- 17 acres
Lampeter CARMARTHENSHIRE, Pencarreg, Carmarthenshire SA48 Wales
Added on 08/10/2026Smallholding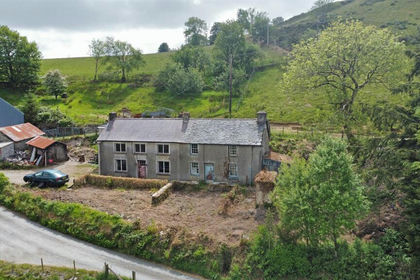
- Price
- Guide Price£535,000
- Size
- 55.1 acres
Devils Bridge, Aberystwyth, Pontarfynach, Ceredigion SY23 Wales
Added on 29/01/2026Farm